Sell Your Home
Get a free home valuation
Contact
Tell us about your needs
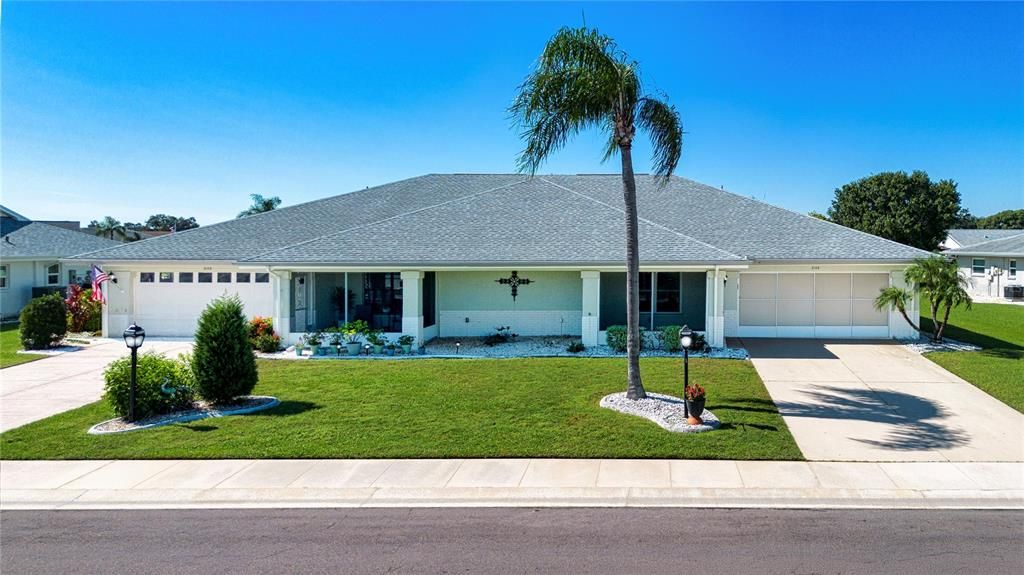
2108 MEADOWLARK LANE

House For Sale
$250,000

BTC: 3.01204819

ETH: 102.79605263

5 days
2 bds
2 ba
1,516 sqft

Overview

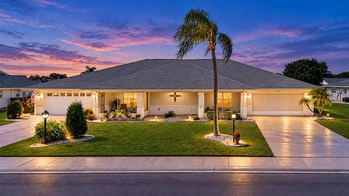
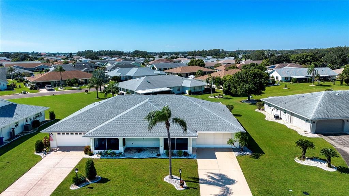
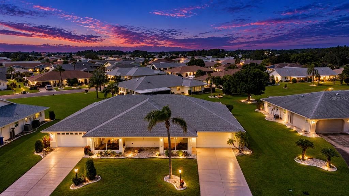
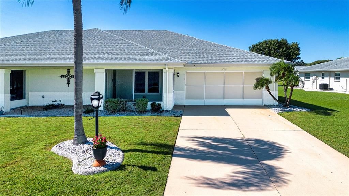
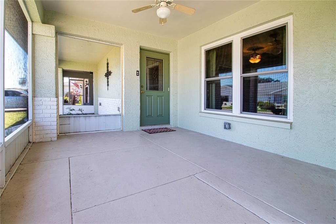
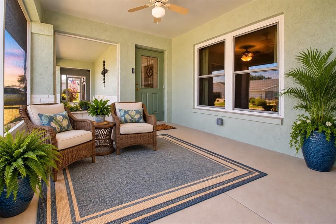
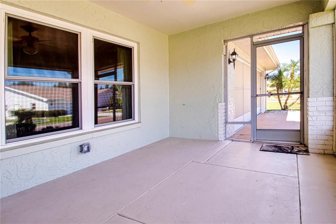
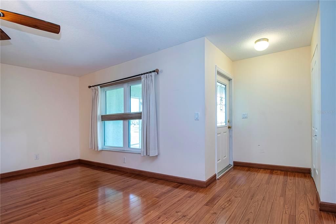
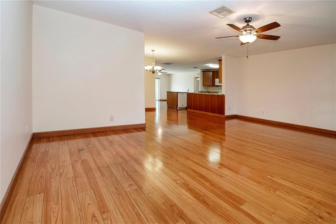
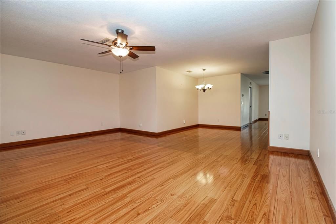
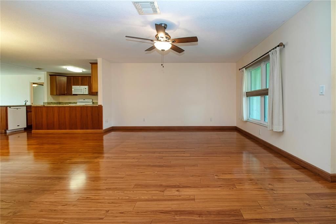
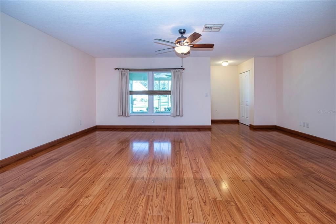
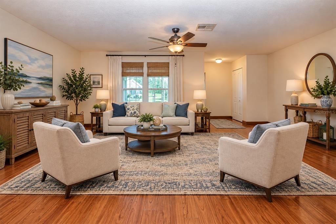
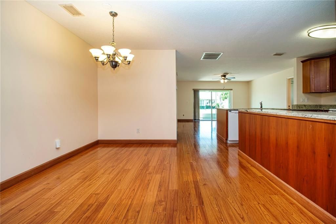
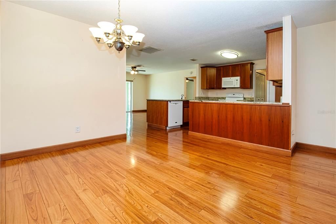
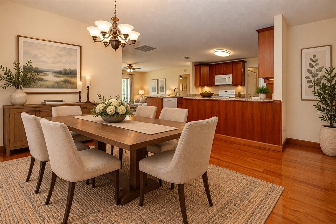
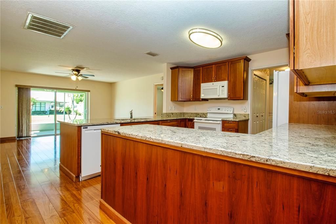
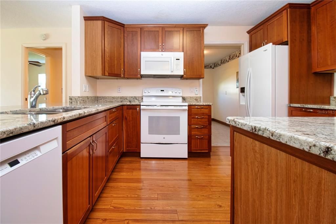
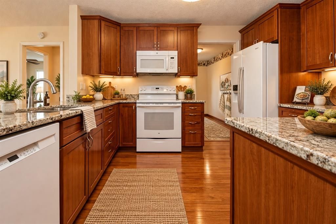
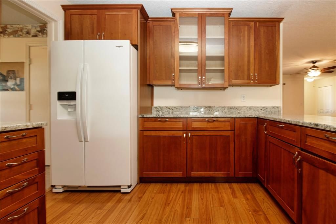
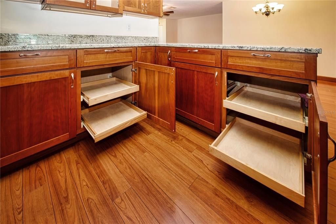
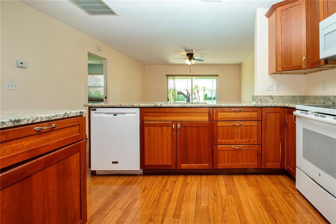
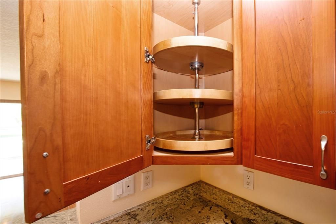
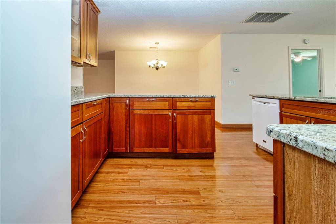
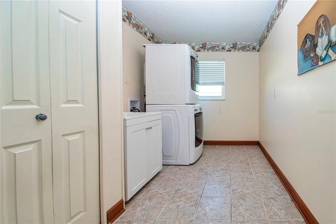
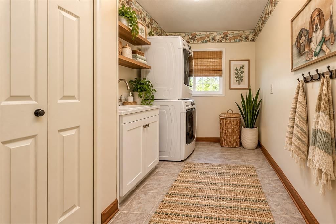
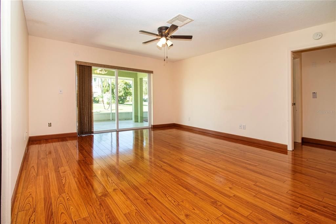
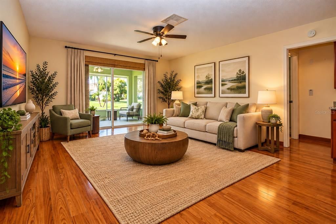
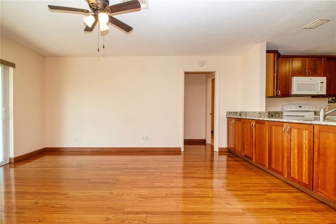
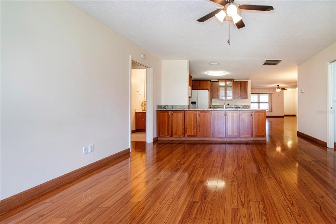
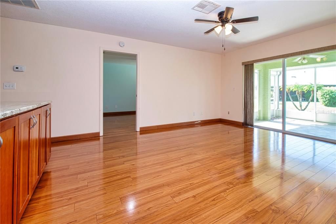
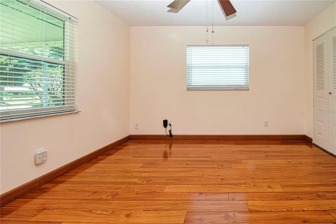
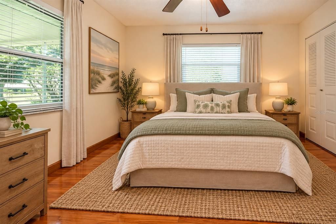
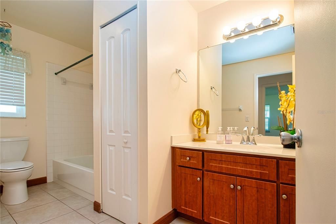
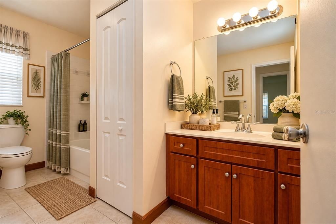
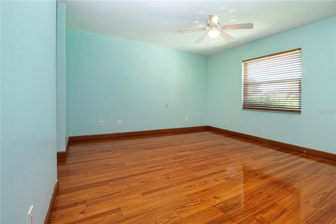
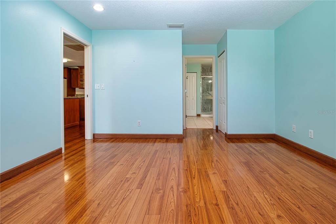
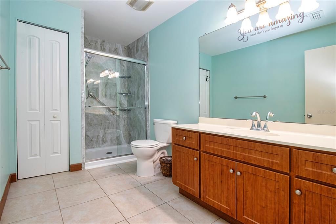
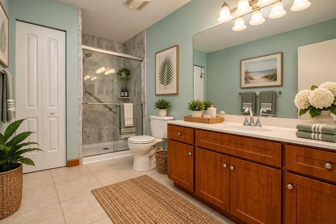
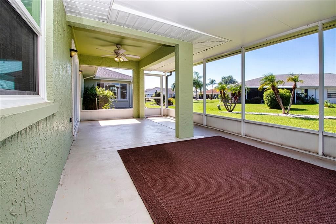
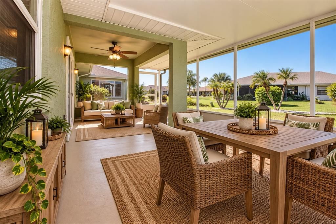
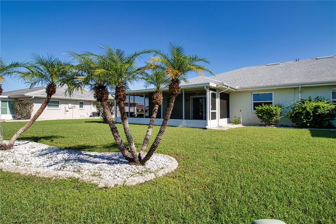
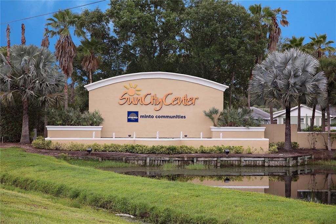
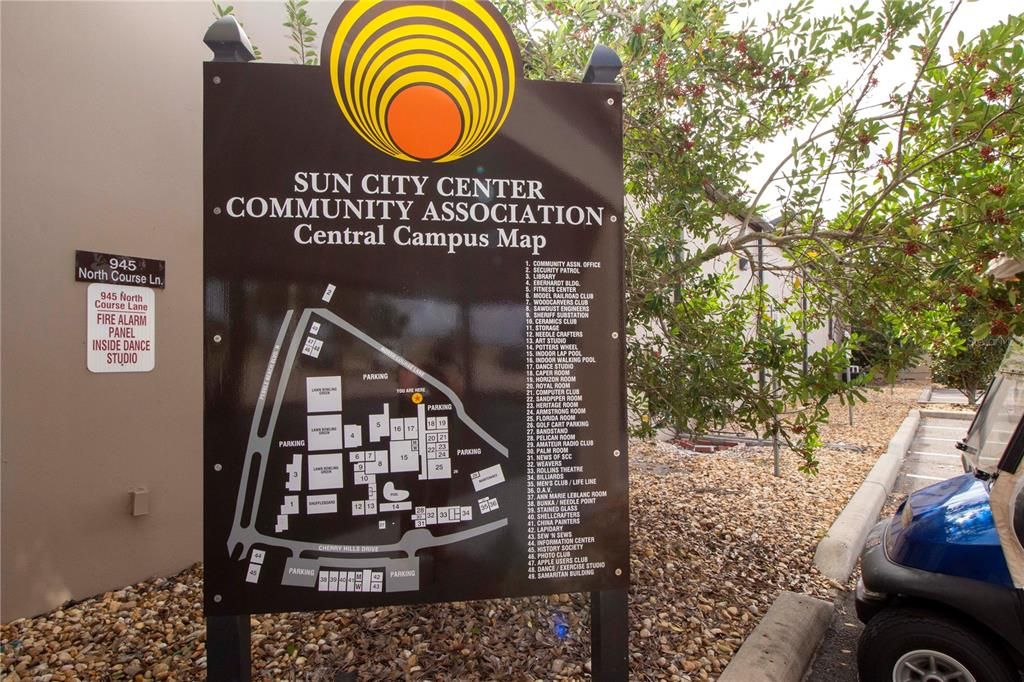
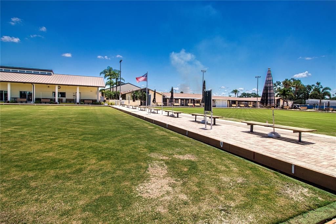
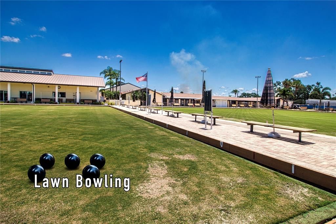
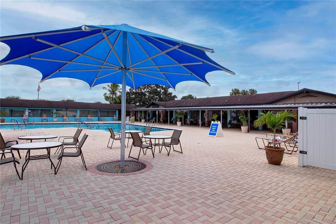
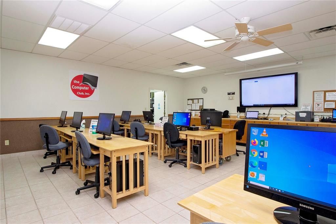
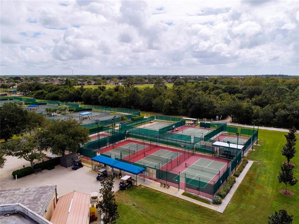
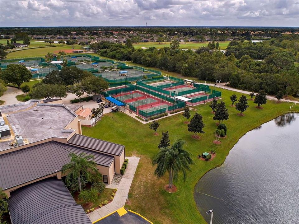
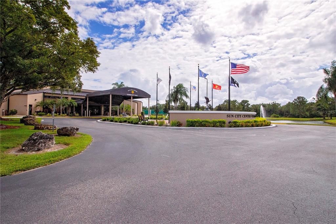
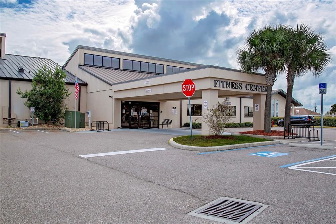
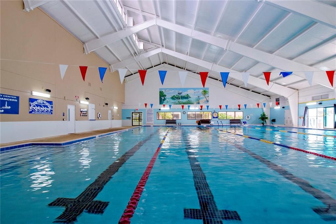
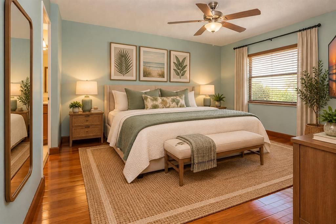
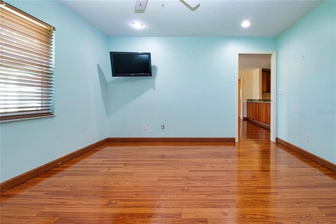
Welcome to this unique floor plan located in the 55+ retirement community of Sun City Center, recently designated as one of the best retirement communities in the country. The Twintree floor plan is one of the most popular homes in all of Sun City Center. This open, split floor plan home, nestled in a quiet neighborhood close to shopping, restaurants, and medical facilities, not only offers 1615 sq. ft. of air-conditioned space, 2 bedrooms, and 2 baths, but also features both front and back screened-in porches. Both porches offer you a great spot to drink your morning coffee while relaxing and enjoying the beautiful sunrise, or sunset. Entering the home, you will see well-kept laminate flooring throughout (except in the laundry and bathrooms) and a very spacious combination living room/dinning room. The kitchen has been totally remodeled, opening up the space between the kitchen and both family room and the dining rooms, making a modern open floor plan that many buyers are looking for today. You will appreciate the beautiful hardwood cabinets that also have pull-out draws, a lazy-Susan upper cabinet and a glass fronted cabinet for displaying favorite dinnerware. The kitchen also has quality granite counter tops. Another unique feature of the kitchen is built-in cabinets on the back side of the kitchen counter giving you a huge amount of cabinet storage space. Adjacent to the kitchen is the spacious laundry room that includes full-size stackable washer and dryer, a laundry sink and a storage closet that can double as addition kitchen pantry space. With the central location and the openness of the kitchen, this house is perfect for entertaining friends, family or even a neighborhood gathering. The split floor plan offers convenience and privacy when you have overnight guests. The primary suite is plenty big enough for king size furniture, there are 2 closets, one being a large walk-in, and the large master bath features a new West Shore Homes walk-in shower. The guest suite has a pocket door that can be closed off giving your guests convenient privacy from the bedroom to the guest bathroom. To enjoy the Florida weather, the 12’x35’ back porch is a great place to share time with a group of friends or family playing cards or just enjoying good conversation. There should be no issue with the 4 Point Inspection, plumbing is CPVC, the roof was installed in 2021, the A/C in 2019, impact windows in 2015, and the electric is being updated this October. This is a move-in ready home just waiting for its new owners. Contact your realtor to make an appointment to see it before it’s too late.
Location

Details

Type:
Residential
Parking:
Garage Door Opener
Year Built:
1985
Lot:
0.17 Acres
Heating:
Electric / Heat Pump
Price/sqft:
$165
Cooling:
Central Air
HOA:
$71

Valuation

Our model vs. what's actually selling nearby.
Estimate
$265,000
$234K – $284K
Confidence Medium
List vs. estimate
$15K below estimate
List $250,000 · -5.7%
Our model says this listing is priced below recent comparable activity. Expect competition.
Price per sq ft
$164
-5.2% vs. city median $173
Based on
7 MLS comparables
Median of recent comparable listings. Sold comps use closing price, active listings use list price.

Highlights

Annual tax
$1,721
2025
HOA
$71/mo
Garage
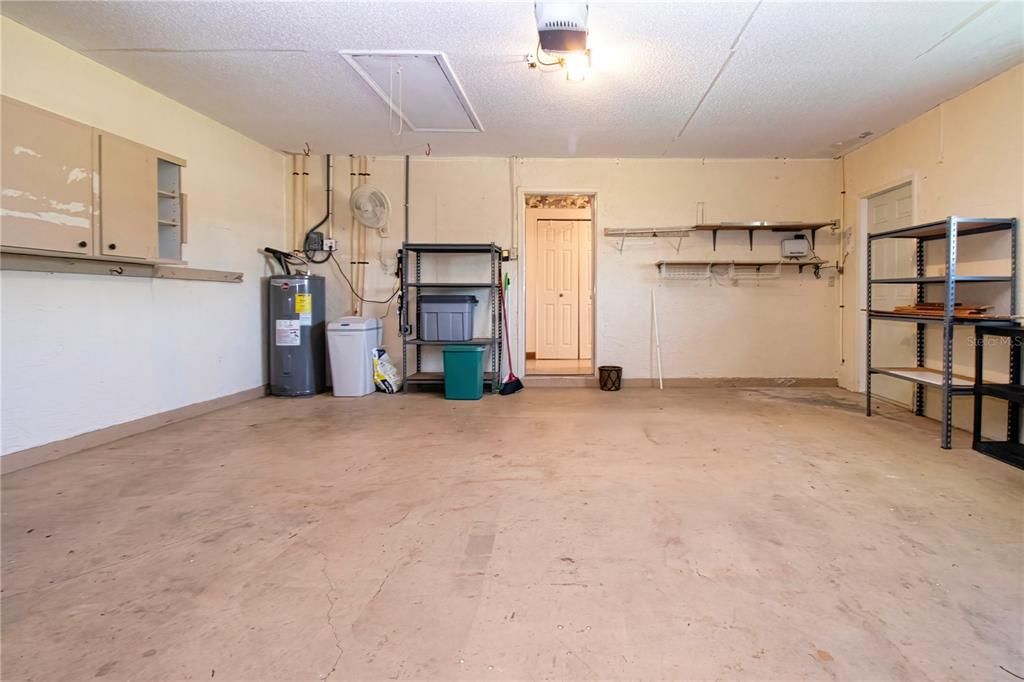
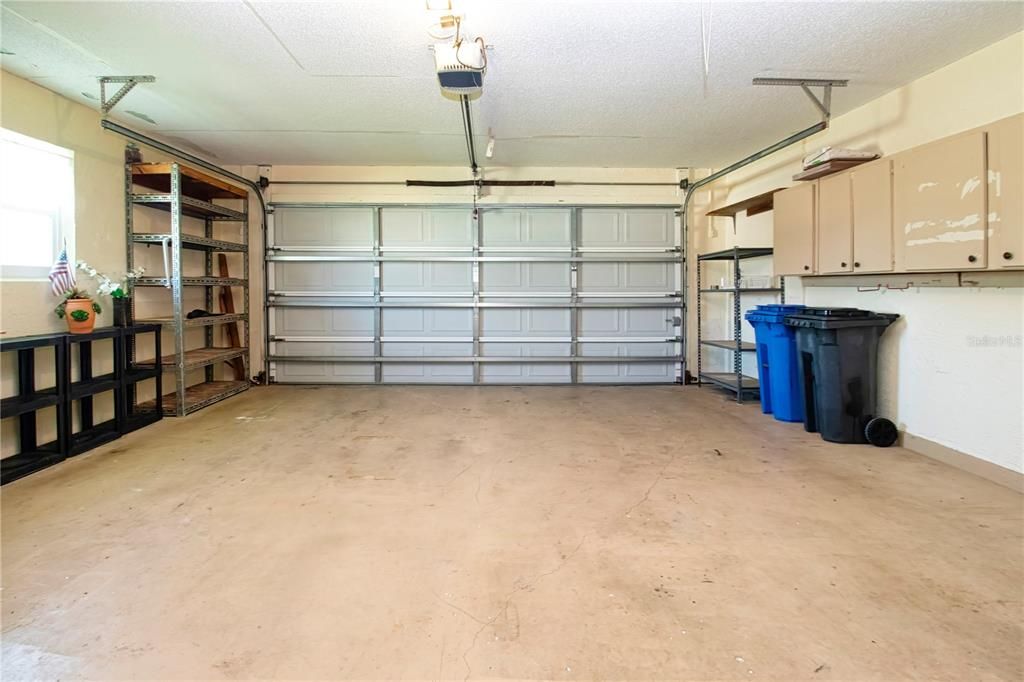
2 car garage
Pets
Allowed
All facts and features
  • Flooring

    • Laminate

    • Tile

    Heating

    • Electric

    • Heat Pump

    Cooling

    • Central Air

    Appliances

    • Dishwasher

    • Disposal

    • Dryer

    • Electric Water Heater

    • Microwave

    • Range

    • Refrigerator

    • Washer

    • Water Softener

    Other interior features

    • Ceiling Fan(s)

    • Open Floorplan

    • Solid Wood Cabinets

    • Stone Counters

    • Walk-In Closet(s)

    Bedrooms and bathrooms

    • Bedrooms: 2

    • Full bathrooms: 2

  • Parking

    • Garage Door Opener

    Property

    • Levels: One

    • Exterior Features: Rain Gutters / Sidewalk / Sliding Doors

    Lot

    • Lot: 0.17 Acres

    Other Property Information

    • Parcel Number: U0132192X300000200009.0

    • Zoning: PD-MU

  • Type and style

    • Property Type: Residential

    • Property Sub Type: Single Family Residence

  • Utility

    • Public

  • Other financial information

    • HOA: $71

    • HOA Frequency: Monthly

    • Annual tax amount: $1,721

  • Source details

    • MLS ID: TB8557585

    Other facts

    • Construction Materials: Block / Stucco

    • Foundation Details: Slab

    • Laundry Features: Inside / Laundry Room

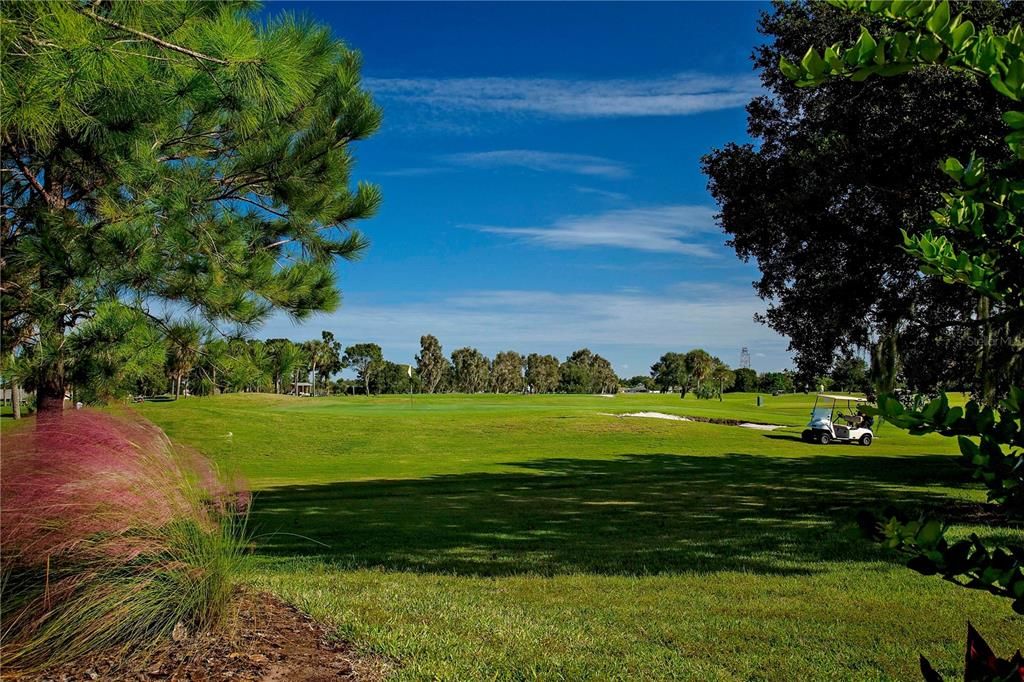
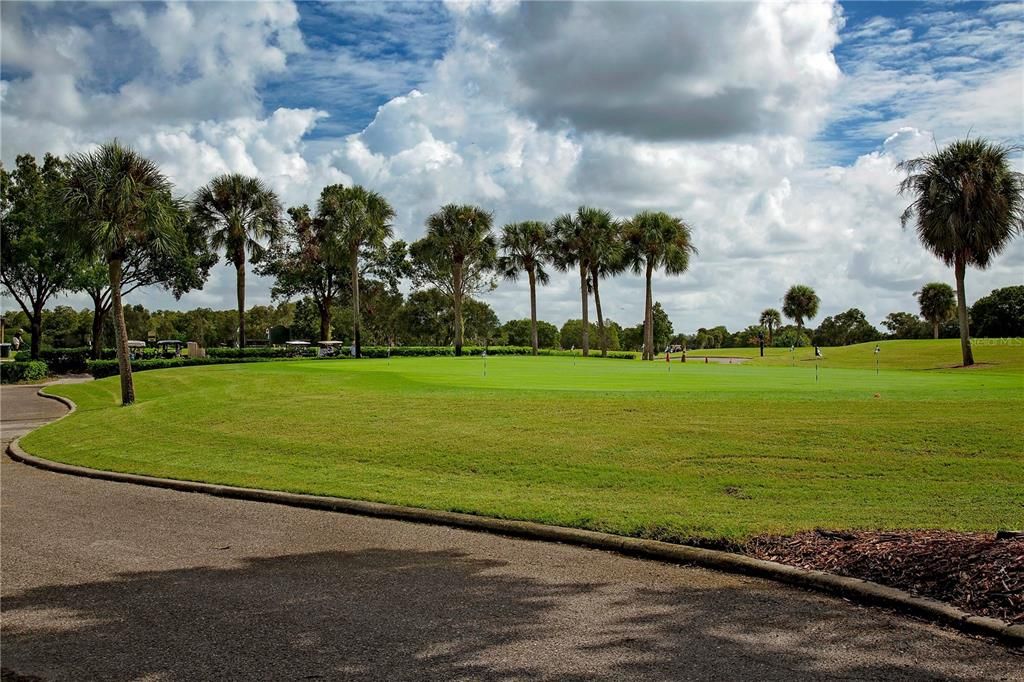
    • Lot Features: Landscaped / Near Golf Course / Sidewalk

    • Patio And Porch Features: Covered / Front Porch / Rear Porch / Screened

    • Window Features: Blinds / Shades

    • Direction Faces: Northeast

    • Architectural Style: Contemporary

    • Garage Spaces: 2

    • Attached Garage: Yes

    • Garage: Yes

    • Living Area: 1516

    • Water Source: Public

    • Lot Size Dimensions: 58 x 125

    • Subdivision Name: SUN CITY CENTER UNIT 46

Private inquiry
Talk to the advisor on this listing.
Floor plans, HOA docs, off-market comparables, scheduling a private showing — one message, direct to the local specialist.

More like this

For Sale
$199,000
Condo/Co-op
2 bds · 2 ba · 1,751 sqft
LANCASTER II CONDO, SUN CITY CENTER
1510 LELAND DRIVE
For Sale
$195,000
House
2 bds · 2 ba · 1,141 sqft
HUXLEY PLACE A CONDO AME, SUN CITY CENTER
703 HUXLEY PLACE
-$37K
For Sale
$242,000
House
5 bds · 2 ba · 2,180 sqft
CYPRESS CREEK PH 2, RUSKIN
7542 MAROON PEAK DRIVE
For Sale
$249,000
House
2 bds · 2 ba · 1,349 sqft
DEL WEBBS SUN CITY FLORIDA UN, SUN CITY CENTER
1220 VALLEY FORGE BOULEVARD
New
For Sale
$315,000
House
4 bds · 2 ba · 1,938 sqft
BELMONT PH 1A, RUSKIN
10328 CELTIC ASH DRIVE
New
For Sale
$255,000
House
2 bds · 2 ba · 1,516 sqft
SUN CITY CENTER UNIT 45, SUN CITY CENTER
905 BLUEWATER DRIVE
New
For Sale
$322,888
House
2 bds · 2 ba · 1,852 sqft
DEL WEBBS SUN CITY FLORIDA UN, SUN CITY CENTER
1743 COUNCIL DRIVE
New
For Sale
$270,000
House
3 bds · 2 ba · 1,270 sqft
CYPRESS MILL PH 1A, SUN CITY CENTER
7215 SALT RIVER AVENUE

Market around this address

Live counts in the same area.
View all

The multiple listing information is provided by the Stellar MLS from a copyrighted compilation of listings. The compilation of listings and each individual listing are ©2026-present Stellar MLS. All Rights Reserved. The information provided is for consumers' personal, noncommercial use and may not be used for any purpose other than to identify prospective properties consumers may be interested in purchasing. All properties are subject to prior sale or withdrawal. All information provided is deemed reliable but is not guaranteed accurate, and should be independently verified. Listing courtesy of: DALTON WADE INC