Sell Your Home
Get a free home valuation
Contact
Tell us about your needs

2112 HERITAGE CREST DRIVE

House Active With Contract
$650,000

BTC: 7.98918387

ETH: 267.26973684

110 days
5 bds
3 ba
3,609 sqft

Overview

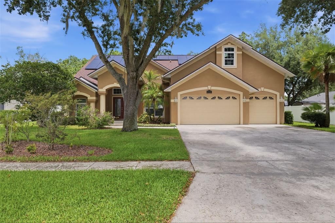
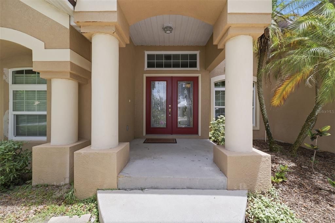
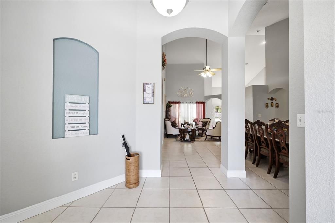
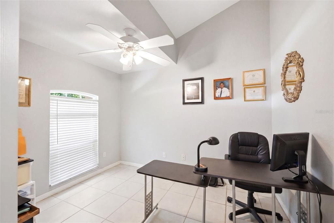
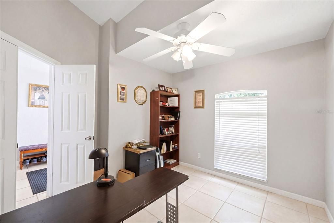
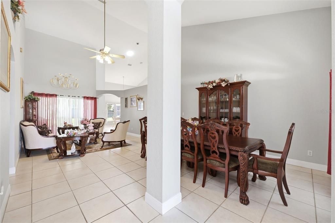
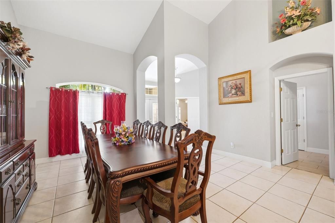
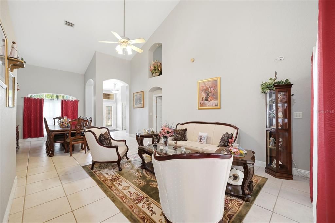
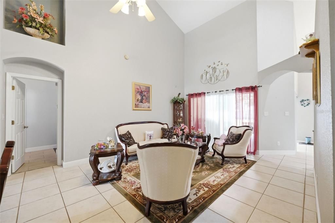
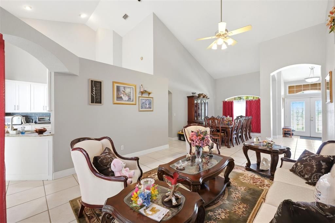
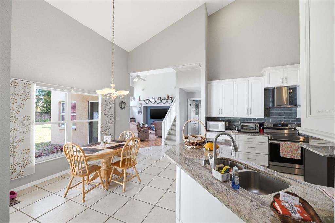
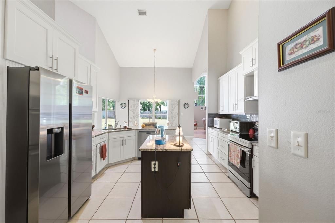
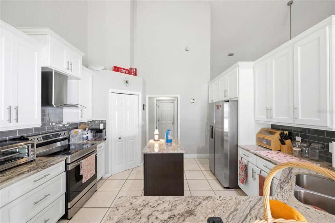
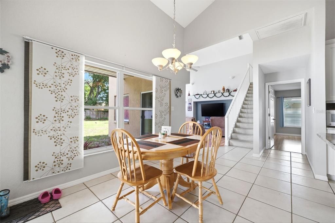
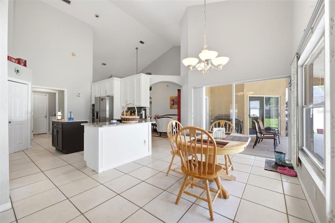
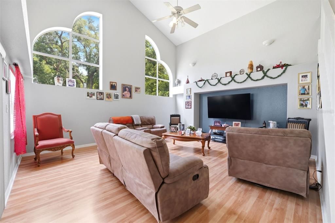
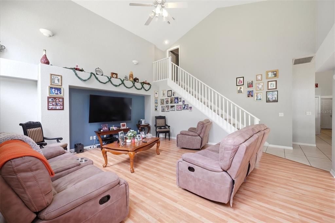
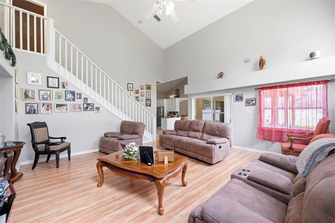
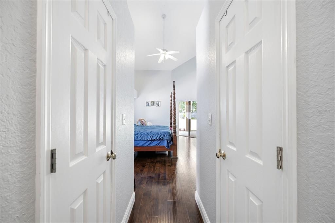
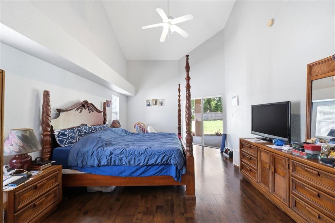
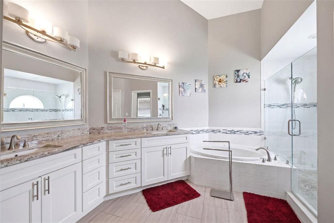
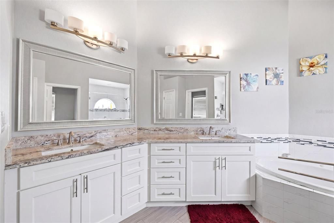
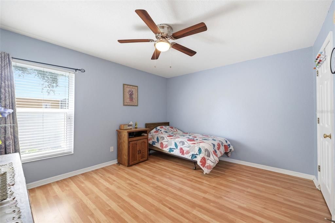
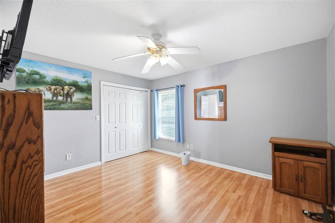
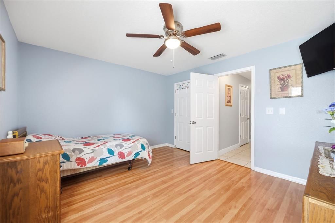
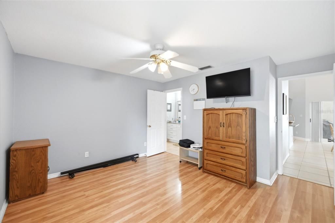
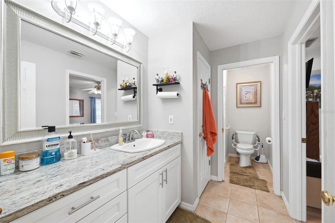
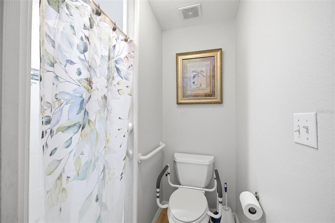
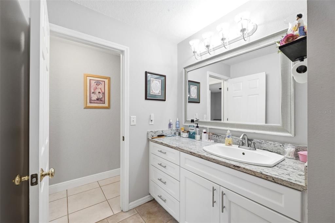
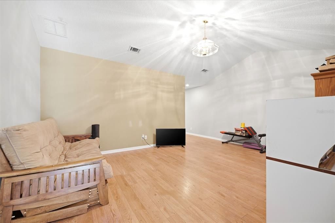
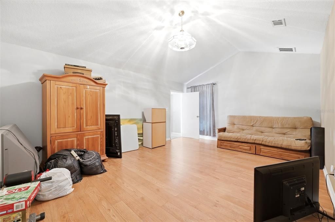
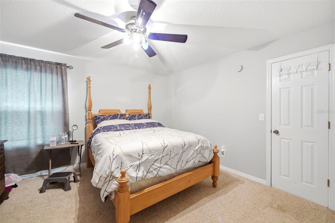
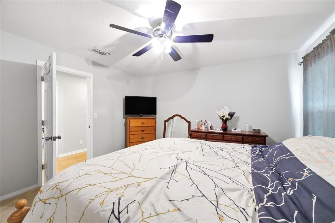
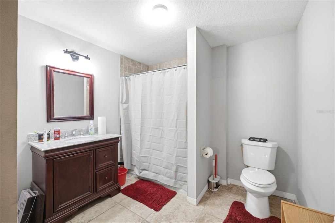
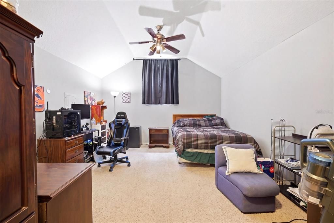
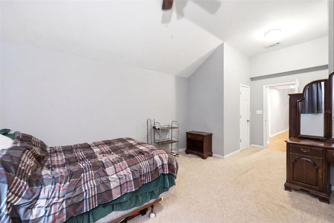
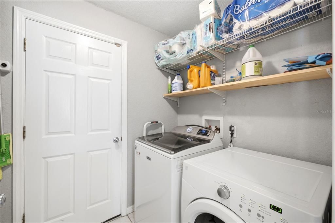
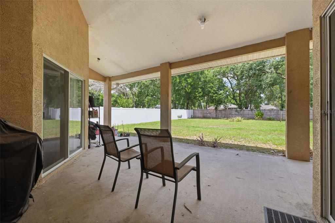
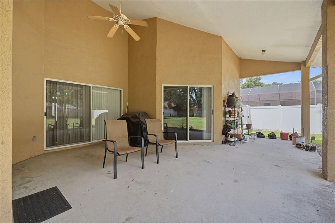
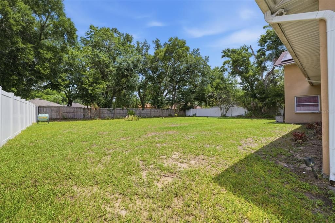
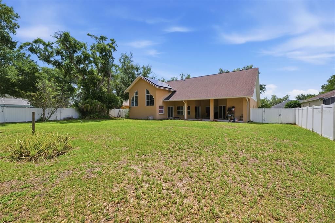
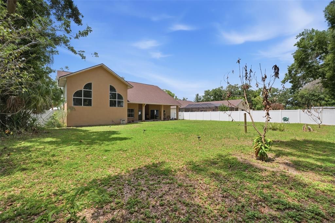
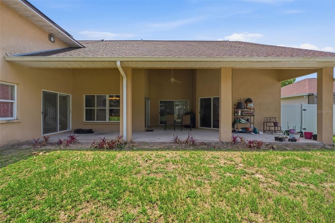
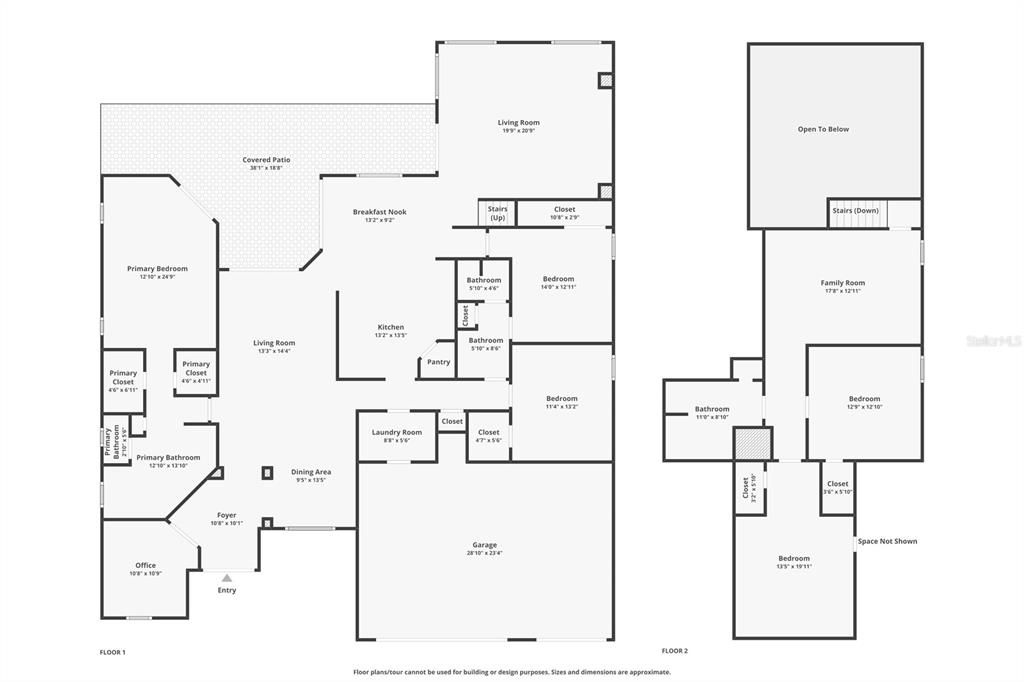
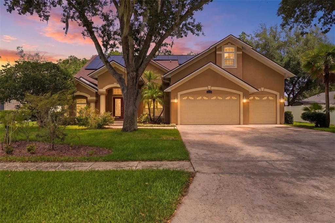
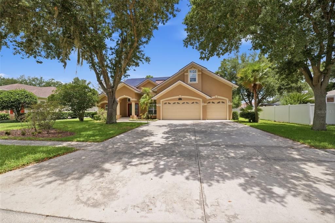
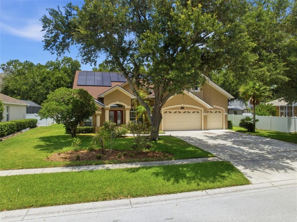
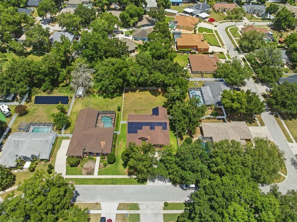
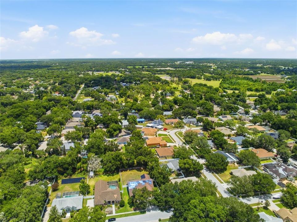
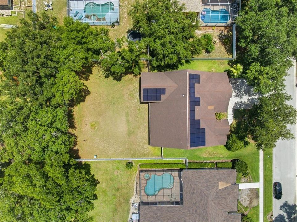
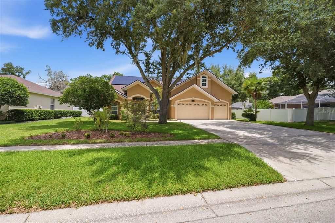
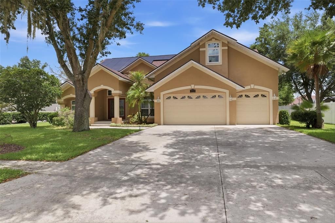
Under contract-accepting backup offers. Welcome home to this spacious and thoughtfully designed 5-bedroom, 3-bath residence in Heritage Crest. Offering the perfect blend of comfort, functionality, and modern updates, this home features a dedicated office, an expansive upstairs bonus room, and flexible living spaces designed to accommodate a variety of lifestyles. Along with being sold fully furnished, one of the home’s standout features is its highly desirable floor plan. The primary suite is conveniently located on the first floor, along with two additional bedrooms and a full bathroom, creating an ideal setup for multi-generational living, extended family, guests, or those seeking extra privacy and convenience. Upstairs, you’ll find two additional bedrooms, another full bathroom, and a spacious bonus room that can easily serve as a media room, playroom, home gym, or additional living space. The open-concept living areas provide the perfect setting, while recent updates offer peace of mind for years to come. Major improvements include new HVAC system (2024), new Refrigerator, new Washer, new energy-efficient Hurricane Impact windows (2024), and solar panels that help enhance comfort and reduce utility costs. Situated on an oversized lot, the property offers a spacious, fully fenced backyard with plenty of room to play, entertain, garden, add a pool or simply relax and enjoy the outdoors. Nestled within a quiet, established neighborhood lined with mature trees, you’ll appreciate the sense of privacy, charm, and community that makes Heritage Crest such a desirable place to call home. Conveniently located near shopping, dining, parks, and major commuter routes. Don’t miss your opportunity to own this versatile and beautifully maintained home!

Location

Details

Type:
Residential
Parking:
Driveway / Garage Door Opener / Oversized
Year Built:
1999
Lot:
0.38 Acres
Heating:
Central / Electric
Price/sqft:
$180
Cooling:
Central Air
HOA:
No Data

Valuation

Our model vs. what's actually selling nearby.
Estimate
$875,000
$617K – $1.1M
Confidence Low
List vs. estimate
$225K below estimate
List $650,000 · -25.7%
Our model says this listing is priced below recent comparable activity. Expect competition.
Price per sq ft
$180
-16.3% vs. city median $215
Based on
10 MLS comparables
Median of recent comparable listings. Sold comps use closing price, active listings use list price.

Highlights

Annual tax
$7,783
2025
View
Garden, Trees/Woods
Garage
3 car garage
Furnished
Furnished
All facts and features
  • Flooring

    • Carpet

    • Luxury Vinyl

    • Tile

    • Hardwood

    Heating

    • Central

    • Electric

    Cooling

    • Central Air

    Appliances

    • Built-In Oven

    • Cooktop

    • Dishwasher

    • Disposal

    • Dryer

    • Electric Water Heater

    • Freezer

    • Microwave

    • Range Hood

    • Refrigerator

    • Washer

    Other interior features

    • Built-in Features

    • Cathedral Ceiling(s)

    • Ceiling Fan(s)

    • Eating Space In Kitchen

    • High Ceilings

    • Living Room/Dining Room Combo

    • Open Floorplan

    • Primary Bedroom Main Floor

    • Solid Wood Cabinets

    • Split Bedroom

    • Stone Counters

    • Tray Ceiling(s)

    • Walk-In Closet(s)

    • Window Treatments

    Bedrooms and bathrooms

    • Bedrooms: 5

    • Full bathrooms: 3

  • Parking

    • Driveway

    • Garage Door Opener

    • Oversized

    Property

    • Levels: Two

    • Exterior Features: Garden / Sidewalk / Sliding Doors

    Lot

    • Lot: 0.38 Acres

    Other Property Information

    • Parcel Number: U18292131X00000200004.0

    • Zoning: RSC-3

  • Type and style

    • Property Type: Residential

    • Property Sub Type: Single Family Residence

  • Utility

    • BB/HS Internet Available

    • Cable Available

    • Electricity Connected

    • Public

    • Water Connected

  • Other financial information

    • Annual tax amount: $7,783

  • Source details

    • MLS ID: TB8514483

    Other facts

    • Construction Materials: Block / Stucco

    • Foundation Details: Slab

    • Laundry Features: Inside / Laundry Room

    • Lot Features: Landscaped / Sidewalk

    • Patio And Porch Features: Front Porch / Rear Porch

    • Window Features: Blinds / ENERGY STAR Qualified Windows / Insulated Windows / Storm Window(s) / Window Treatments

    • Direction Faces: South

    • Garage Spaces: 3

    • Attached Garage: Yes

    • Garage: Yes

    • Living Area: 3609

    • Water Source: None

    • Subdivision Name: HERITAGE CREST

Private inquiry
Talk to the advisor on this listing.
Floor plans, HOA docs, off-market comparables, scheduling a private showing — one message, direct to the local specialist.

More like this

Active With Contract
$835,000
House
6 bds · 5 ba · 4,367 sqft
PUNTKINS PATCH, DOVER
3410 PUNKIN PATCH LANE
New
Active With Contract
$499,900
House
3 bds · 2 ba · 2,008 sqft
HICKORY HILL, SEFFNER
503 PREAKNESS PLACE
New
Active With Contract
$689,500
House
4 bds · 4 ba · 3,301 sqft
CITRUS WOOD UNIT 2, VALRICO
816 CITRUS WOOD LANE
Active With Contract
$775,000
House
5 bds · 3 ba · 3,171 sqft
HUNTERS COVE UNIT 2, SEFFNER
906 RETRIEVER AVENUE
Active With Contract
$584,900
House
4 bds · 2 ba · 2,336 sqft
BUCKHORN OAKS, VALRICO
2722 BUCKHORN OAKS DRIVE
Active With Contract
$649,900
House
4 bds · 2 ba · 2,535 sqft
MEADOWGROVE, VALRICO
2505 EARLY DAWN COURT
Active With Contract
$460,000
House
4 bds · 2 ba · 2,262 sqft
SOMERSET TR E, VALRICO
3003 SUMMER CRUISE DRIVE
Active With Contract
$464,900
House
4 bds · 3 ba · 2,935 sqft
DIAMOND HILL PH 1B UNIT 2, VALRICO
2412 BLUE STONE COURT

Market around this address

Live counts in the same area.
View all

The multiple listing information is provided by the Stellar MLS from a copyrighted compilation of listings. The compilation of listings and each individual listing are ©2026-present Stellar MLS. All Rights Reserved. The information provided is for consumers' personal, noncommercial use and may not be used for any purpose other than to identify prospective properties consumers may be interested in purchasing. All properties are subject to prior sale or withdrawal. All information provided is deemed reliable but is not guaranteed accurate, and should be independently verified. Listing courtesy of: REAL BROKER, LLC