Sell Your Home
Get a free home valuation
Contact
Tell us about your needs

212 SUMMERSET DRIVE

House Active With Contract
$315,000

BTC: 4.83277079

ETH: 165.55943321

13 days
3 bds
2 ba
1,082 sqft

Overview

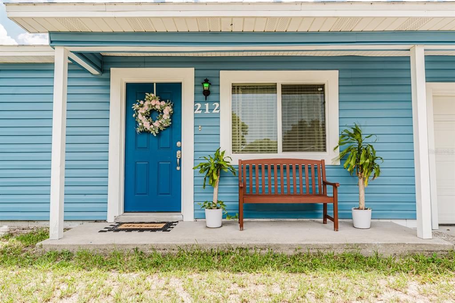
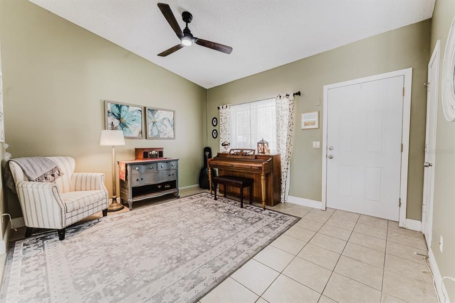
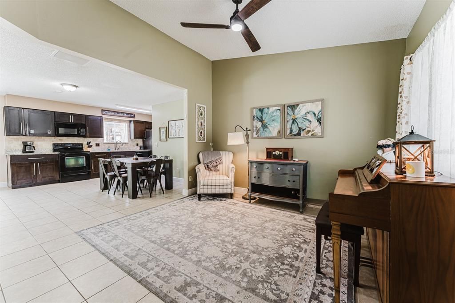
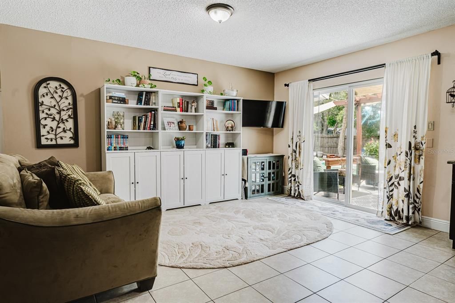
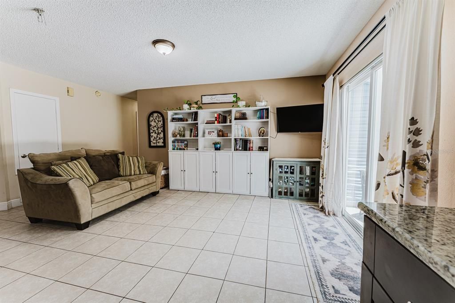
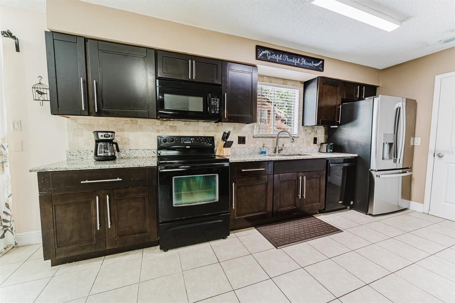
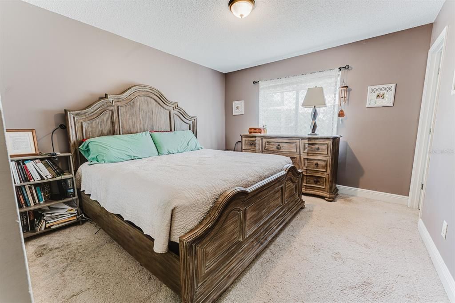
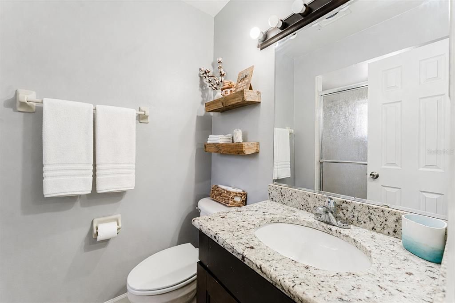
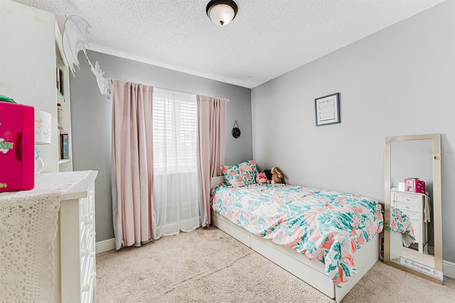
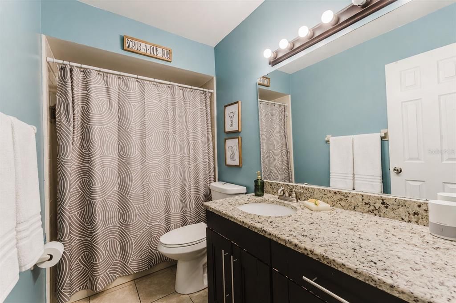
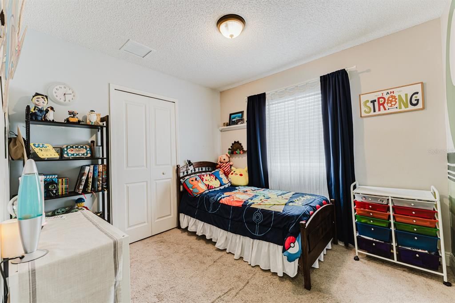
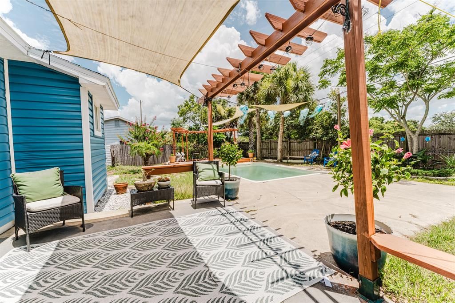
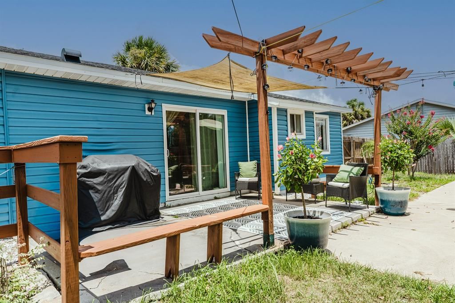
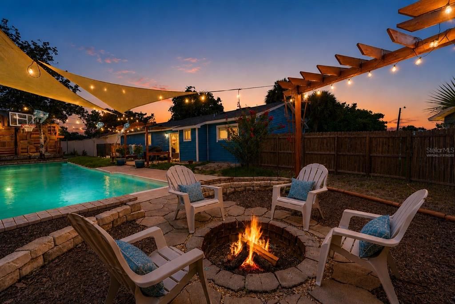
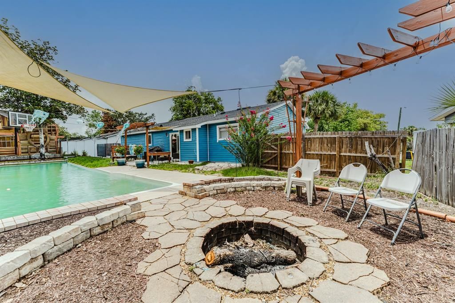
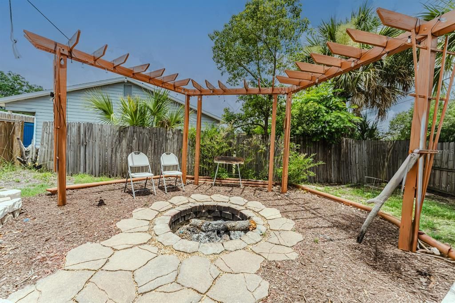
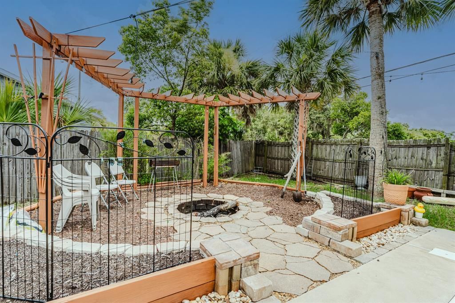
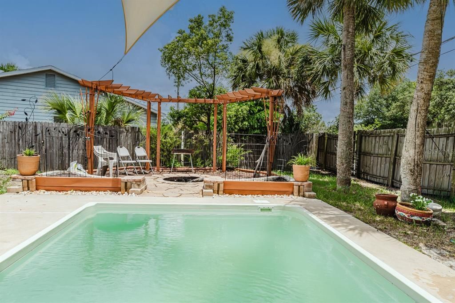
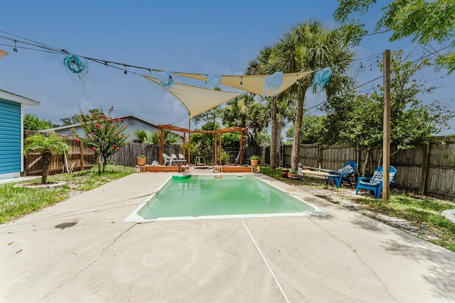
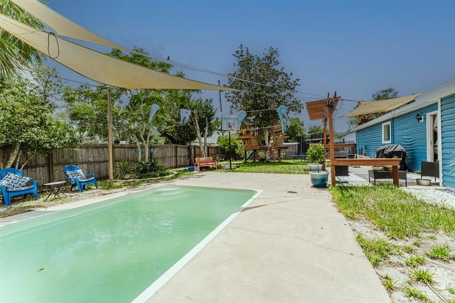
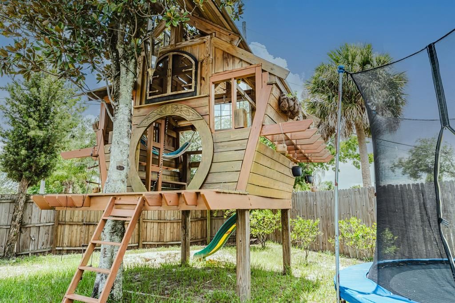
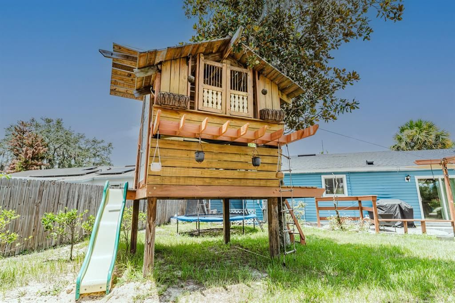
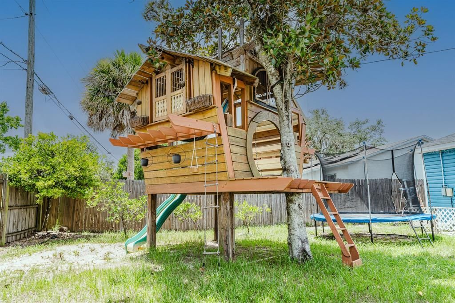
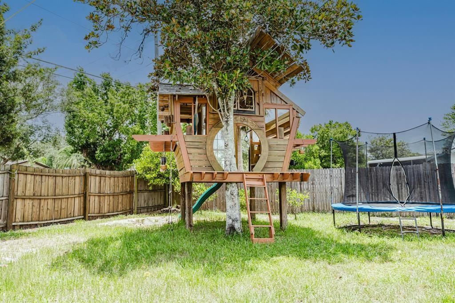
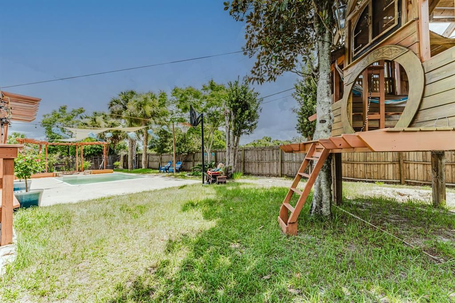
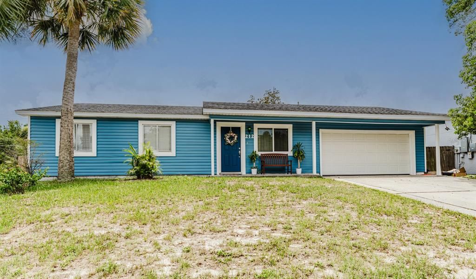
Property Snapshot: Looking for a 3-bed home in Apopka with a private pool, updated living spaces, and a spacious fenced backyard close to parks, shopping, and major commuter routes? This move-in ready home offers comfortable everyday living, inviting outdoor amenities, and a convenient location that makes homeownership easy to enjoy. Welcome to 212 Summerset Drive, Apopka, FL 32712, where comfort, convenience, and outdoor living come together. This well maintained 3 bedroom, 2 bathroom home offers 1,082 square feet of thoughtfully designed living space with an open layout that creates a bright and connected feel throughout the main living areas. The updated kitchen overlooks the living room, making everyday living and entertaining effortless, while the refreshed bathrooms and freshly painted exterior add to the home's move-in ready appeal. Step outside and discover one of the home's standout features: a large fenced backyard designed for relaxation and enjoyment. Take a swim in the private pool, gather around the fire pit on cool evenings, or enjoy the custom tree house that adds character and versatility to the outdoor space. Whether you're hosting friends, spending time outdoors, or simply relaxing at home, this backyard offers plenty of space to enjoy. An oversized detached two car garage provides valuable storage and parking flexibility. Conveniently located just minutes from Downtown Apopka, this home offers easy access to local restaurants, shopping, AdventHealth Apopka, Wekiwa Springs State Park, US 441, and SR 429, making commuting and weekend adventures simple. Nearby parks, recreation, and everyday conveniences enhance the lifestyle this location provides. Whether you're purchasing your first home, looking for more outdoor space, or simply searching for a move-in ready property, this 3-bed home in Apopka delivers updated features, exceptional outdoor amenities, and a location that makes daily living convenient and enjoyable. Schedule your private showing today to experience everything this home has to enjoy.

Location

Details

Type:
Residential
Parking:
No Data
Year Built:
1982
Lot:
0.19 Acres
Heating:
Central / Electric
Price/sqft:
$291
Cooling:
Central Air
HOA:
No Data

Valuation

Our model vs. what's actually selling nearby.
Estimate
$250,000
$200K – $308K
Confidence Low
List vs. estimate
$65K above estimate
List $315,000 · +26.0%
Our model says this listing is priced above recent comparable activity. Room to negotiate.
Price per sq ft
$291
+30.7% vs. city median $222
Based on
12 MLS comparables
Median of recent comparable listings. Sold comps use closing price, active listings use list price.

Highlights

Annual tax
$1,841
2025
Pool
Fiberglass
View
Pool
Garage
2 car garage
All facts and features
  • Flooring

    • Carpet

    • Tile

    Heating

    • Central

    • Electric

    Cooling

    • Central Air

    Appliances

    • Electric Water Heater

    • Range

    • Refrigerator

    Other interior features

    • Kitchen/Family Room Combo

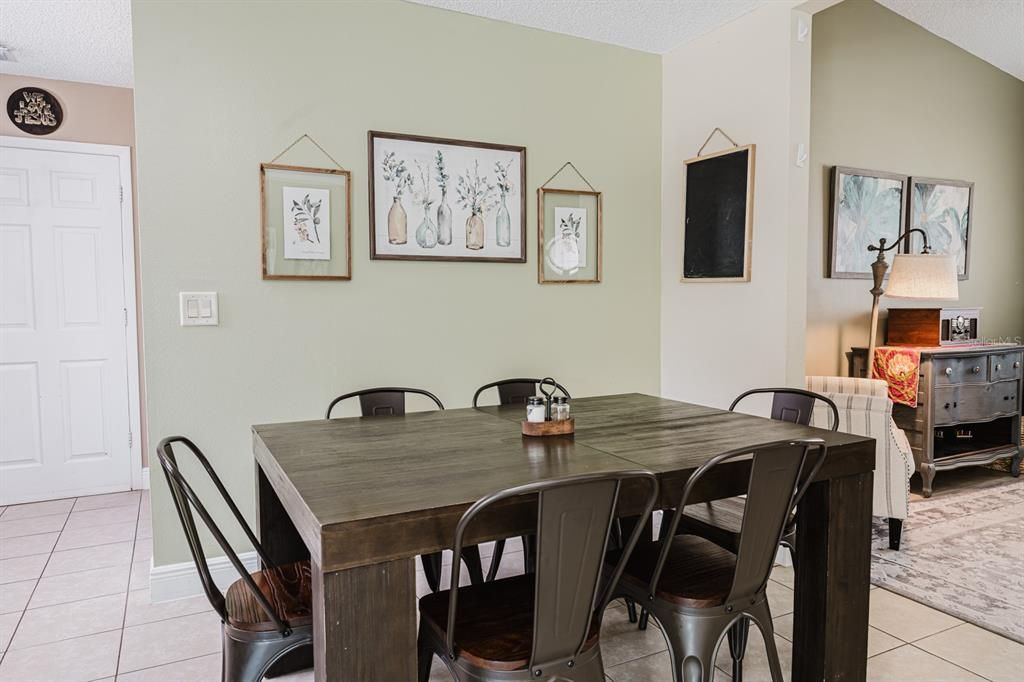
    • Living Room/Dining Room Combo

    Bedrooms and bathrooms

    • Bedrooms: 3

    • Full bathrooms: 2

  • Property

    • Levels: One

    • Pool Private: Yes

    • Exterior Features: Awning(s) / Fire Pit / Sidewalk

    Lot

    • Lot: 0.19 Acres

    Other Property Information

    • Parcel Number: 042128840600860

    • Zoning: RTF

  • Type and style

    • Property Type: Residential

    • Property Sub Type: Single Family Residence

  • Utility

    • Electricity Connected

    • Sewer Connected

    • Water Connected

  • Other financial information

    • Annual tax amount: $1,841

  • Source details

    • MLS ID: O6422618

    Other facts

    • Construction Materials: Vinyl Siding / Wood Frame (FSC Certified)

    • Foundation Details: Slab

    • Laundry Features: In Garage

    • Lot Features: City Lot

    • Patio And Porch Features: Deck / Front Porch

    • Pool Features: Fiberglass / In Ground

    • Direction Faces: North

    • Other Structures: Other

    • Architectural Style: Ranch

    • Garage Spaces: 2

    • Attached Garage: Yes

    • Garage: Yes

    • Living Area: 1082

    • Water Source: Public

    • Subdivision Name: SUMMERSET

Private inquiry
Talk to the advisor on this listing.
Floor plans, HOA docs, off-market comparables, scheduling a private showing — one message, direct to the local specialist.

More like this

Active With Contract
$325,000
House
4 bds · 3 ba · 1,438 sqft
APOPKA HEIGHTS REP 03, APOPKA
648 N LAKE AVENUE
Active With Contract
$235,000
House
3 bds · 1 ba · 1,000 sqft
CLEVELAND, APOPKA
New
Active With Contract
$368,490
Townhouse
4 bds · 2 ba · 2,000 sqft
BRONSONS RIDGE 25 TH, APOPKA
2228 RED SUN STREET
New
Active With Contract
$338,990
Townhouse
3 bds · 2 ba · 1,615 sqft
BRONSONS RIDGE 25 TH, APOPKA
2204 RED SUN STREET
New
Active With Contract
$378,990
Townhouse
3 bds · 2 ba · 1,918 sqft
THOMPSON VILLAGE, APOPKA
443 THOMPSON VILLAGE AVENUE
New
Active With Contract
$385,000
House
3 bds · 2 ba · 1,908 sqft
DEER LAKE RUN, APOPKA
1462 DEER LAKE CIRCLE
New
Active With Contract
$275,000
House
3 bds · 2 ba · 1,314 sqft
COUNTRY ADD, APOPKA
New
Active With Contract
$335,000
House
4 bds · 2 ba · 1,370 sqft
HAWTHORNE OAKS PH 01, APOPKA
206 N HAWTHORNE AVENUE

Market around this address

Live counts in the same area.
View all

The multiple listing information is provided by the Stellar MLS from a copyrighted compilation of listings. The compilation of listings and each individual listing are ©2026-present Stellar MLS. All Rights Reserved. The information provided is for consumers' personal, noncommercial use and may not be used for any purpose other than to identify prospective properties consumers may be interested in purchasing. All properties are subject to prior sale or withdrawal. All information provided is deemed reliable but is not guaranteed accurate, and should be independently verified. Listing courtesy of: COLDWELL BANKER REALTY