Sell Your Home
Get a free home valuation
Contact
Tell us about your needs

2186 COUNTRYSIDE CIRCLE N

House For Sale
$695,000

BTC: 8.99094437

ETH: 283.78930176

10 days
3 bds
2 ba
2,398 sqft

Overview

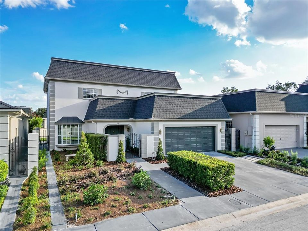
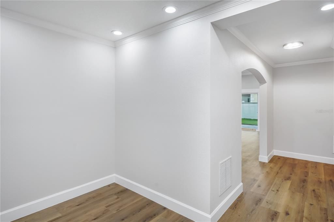
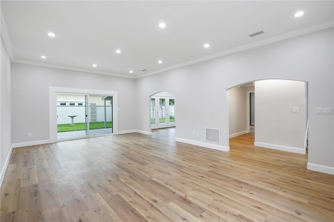
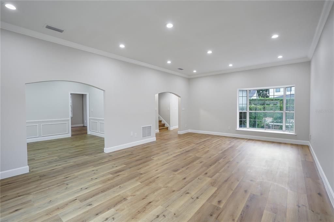
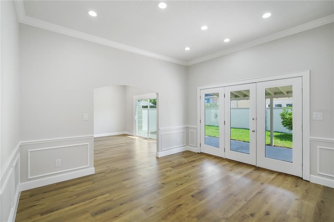
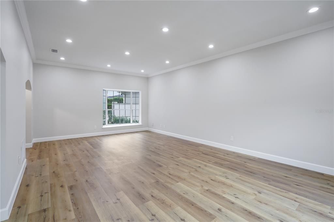
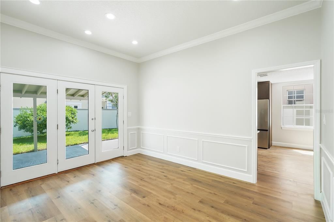
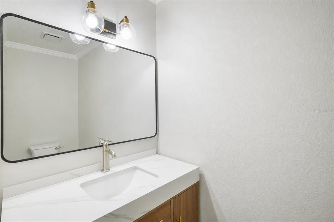
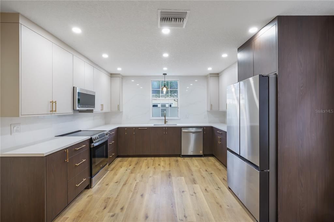
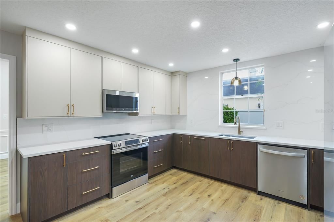
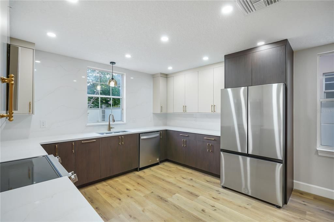
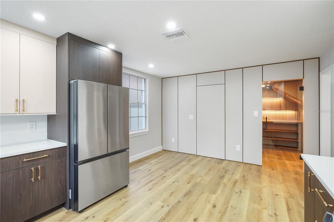
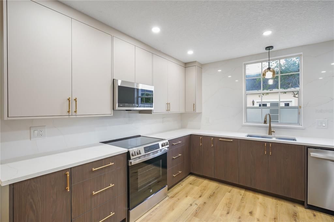
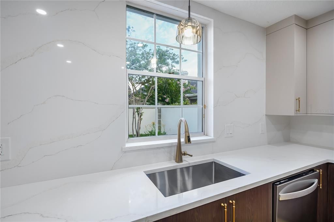
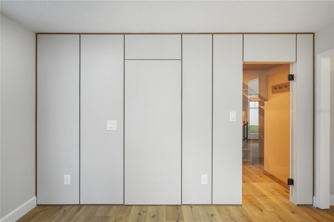
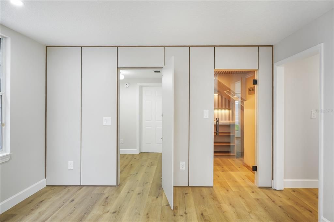
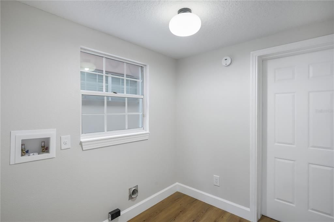
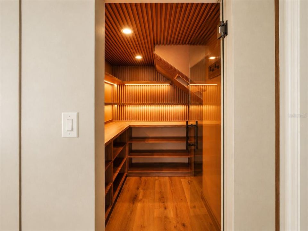
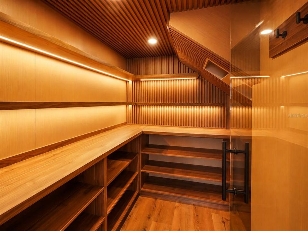
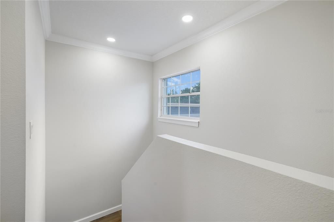
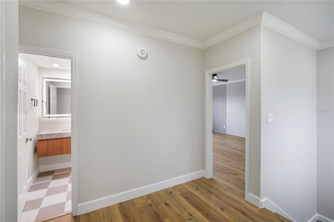
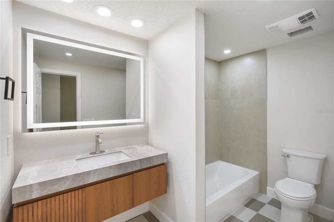
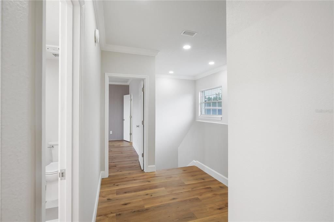
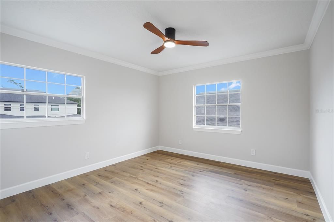
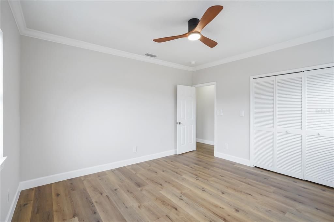
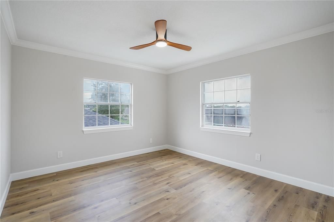
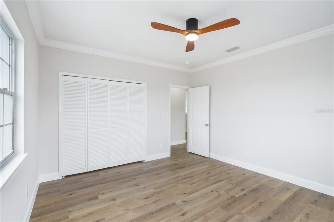
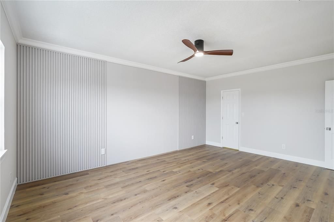
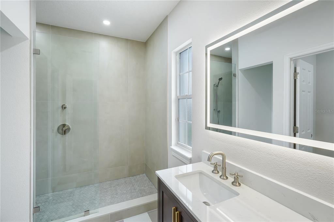
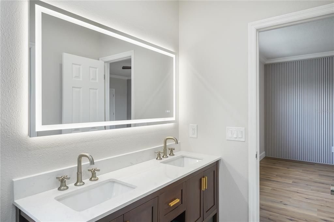
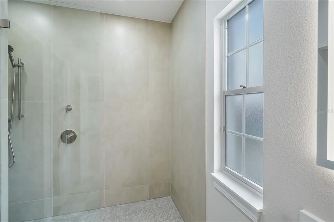
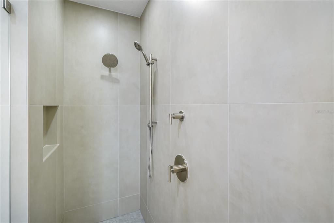
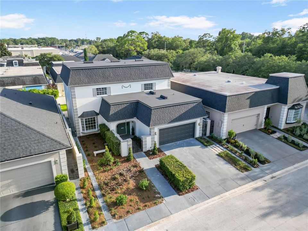
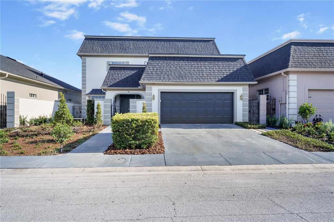
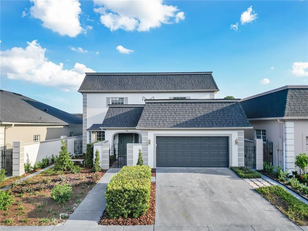
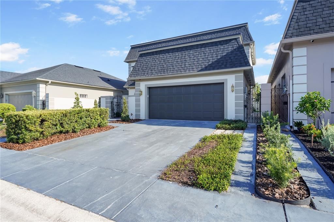
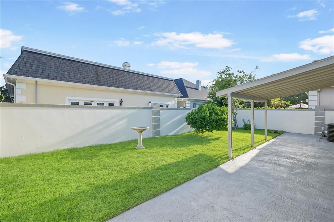
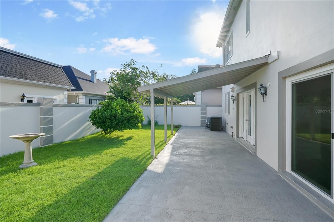
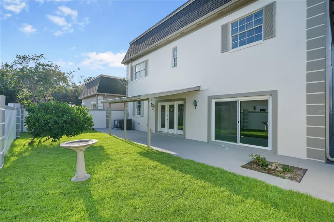
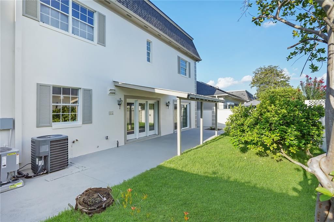
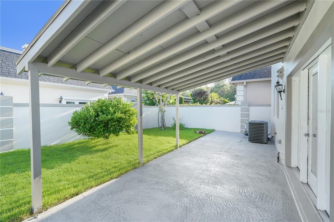
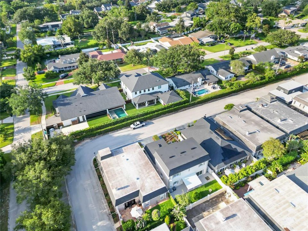
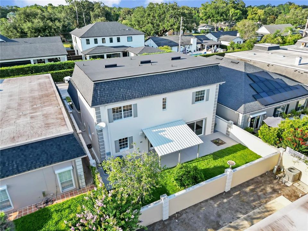
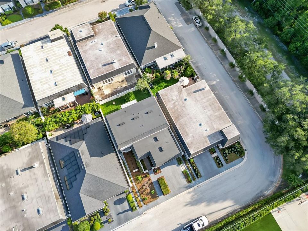
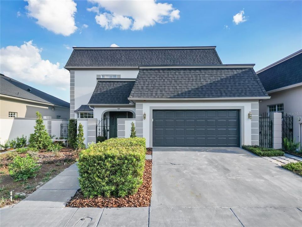
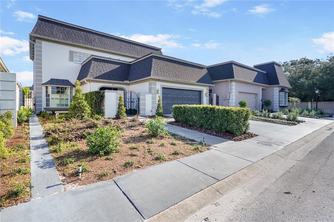
Welcome to 2186 N Countryside Circle, a beautifully renovated two-story home offering 3 bedrooms, 2.5 bathrooms, and 2,398 square feet of heated living space in the desirable Country Club Townhouse Estates community. Extensively updated in 2026, this home combines a spacious floor plan with custom finishes and significant improvements to many of the home's major systems. The first floor offers generous living and entertaining areas finished with luxury white oak vinyl plank flooring, new baseboards, and fresh interior paint. At the end of the home is a completely redesigned kitchen featuring custom cabinetry, Calacatta Gold quartz countertops, and a stainless steel appliance package. A custom walk-in pantry with a glass door provides additional storage, while a hidden paneled door leads to a separate laundry room, keeping this functional space discreetly tucked away. A half bathroom is also conveniently located downstairs. The windows and glass doors bring natural light into the living space and provide an easy transition to the outdoor area. All three bedrooms are located upstairs, creating separation between the home's entertaining and private spaces. New interior doors, baseboards, and ceiling fans in each bedroom complete the updated interior. The renovation extends well beyond the finishes. Improvements completed in 2026 include a new mansard roof, complete repipe, new plumbing fixtures and toilets, new interior and exterior electrical panels, a new water heater, a new downstairs A/C system, new interior and exterior paint, a new 96-inch sliding glass door, and a new garage door opener. The upstairs A/C was replaced in 2018. Located near the highly sought-after Country Club of Orlando, this home offers convenient access to some of Central Orlando's most popular areas. College Park and Downtown Orlando are just minutes away, with easy access to I-4 connecting you to surrounding business districts, dining, shopping, entertainment and major employment centers. With nearly 2,400 square feet of living space, a thoughtfully redesigned kitchen, custom pantry, hidden laundry room and extensive updates completed in 2026, this home offers much more than a cosmetic renovation. It is move-in ready and provides the space, finishes, and location to enjoy from day one. Schedule your private showing to experience 2186 N Countryside Circle in person.

Location

Details

Type:
Residential
Parking:
Driveway / Garage Door Opener
Year Built:
1981
Lot:
0.11 Acres
Heating:
Central
Price/sqft:
$290
Cooling:
Central Air
HOA:
$1,544

Valuation

Our model vs. what's actually selling nearby.
Estimate
$525,000
$349K – $668K
Confidence Low
List vs. estimate
$170K above estimate
List $695,000 · +32.4%
Our model says this listing is priced above recent comparable activity. Room to negotiate.
Price per sq ft
$289
+10.9% vs. city median $261
Based on
5 MLS comparables
Median of recent comparable listings. Sold comps use closing price, active listings use list price.

Highlights

Annual tax
$2,743
2025
HOA
$1,544/6mo
Private Road, Security
Garage
2 car garage
Pets
Allowed
All facts and features
  • Flooring

    • Ceramic Tile

    • Luxury Vinyl

    Heating

    • Central

    Cooling

    • Central Air

    Appliances

    • Dishwasher

    • Disposal

    • Electric Water Heater

    • Exhaust Fan

    • Microwave

    • Range

    • Refrigerator

    Other interior features

    • Ceiling Fan(s)

    • Crown Molding

    • High Ceilings

    • PrimaryBedroom Upstairs

    • Solid Wood Cabinets

    • Thermostat

    • Walk-In Closet(s)

    Bedrooms and bathrooms

    • Bedrooms: 3

    • Bathrooms: 1

    • Full bathrooms: 2

  • Parking

    • Driveway

    • Garage Door Opener

    Property

    • Levels: Two

    • Exterior Features: Garden / Irrigation System / Private Entrance / Private Yard / Rain Gutters / Sidewalk / Sliding Doors / Sprinkler Metered

    Lot

    • Lot: 0.11 Acres

    Other Property Information

    • Parcel Number: 222229184000020

    • Zoning: R-3B

  • Type and style

    • Property Type: Residential

    • Property Sub Type: Single Family Residence

  • Utility

    • Electricity Connected

  • Other financial information

    • HOA: $1,544

    • HOA Frequency: Semi-Annually

    • Annual tax amount: $2,743

  • Source details

    • MLS ID: S5156088

    Other facts

    • Construction Materials: Block / Stucco

    • Foundation Details: Slab

    • Laundry Features: Laundry Room

    • Patio And Porch Features: Covered / Rear Porch

    • Window Features: Aluminum Frames

    • Direction Faces: West

    • Garage Spaces: 2

    • Attached Garage: Yes

    • Garage: Yes

    • Living Area: 2398

    • Water Source: Public

    • Subdivision Name: COUNTRY CLUB ESTATES

Private inquiry
Talk to the advisor on this listing.
Floor plans, HOA docs, off-market comparables, scheduling a private showing — one message, direct to the local specialist.

More like this

For Sale
$660,000
Townhouse
4 bds · 3 ba · 2,085 sqft
BRIX AT THE PACKING DISTRICT, ORLANDO
2402 ADDALIA ALLEY
New
For Sale
$899,000
4 bds · 2 ba · 1,830 sqft
MIRAMAR, ORLANDO
236 EMORY PLACE
New
For Sale
$799,999
House
4 bds · 3 ba · 2,789 sqft
ROWE C W SUB, Orlando
555 Peachtree Road, Orlando FL 32804
New
For Sale
$749,900
House
5 bds · 2 ba · 1,776 sqft
ROSE TERRACE, ORLANDO
2102 HARRISON AVENUE
New
For Sale
$490,000
House
3 bds · 1 ba · 1,200 sqft
COLLEGE PARK THIRD ADD, ORLANDO
1421 W YALE STREET
New
For Sale
$499,900
Multi-family
4 bds · 2,391 sqft
DOUGLASS SUB, ORLANDO
522 S OSCEOLA AVENUE
New
For Sale
$499,000
House
3 bds · 2 ba · 1,498 sqft
ARDSLEY MANOR SUB, ORLANDO
1428 MAURY ROAD
New
For Sale
$539,500
Condo/Co-op
3 bds · 2 ba · 1,819 sqft
ESTHER STREET VILLAS CONDO, ORLANDO
134 E ESTHER STREET UNIT A

Market around this address

Live counts in the same area.
View all

The multiple listing information is provided by the Stellar MLS from a copyrighted compilation of listings. The compilation of listings and each individual listing are ©2026-present Stellar MLS. All Rights Reserved. The information provided is for consumers' personal, noncommercial use and may not be used for any purpose other than to identify prospective properties consumers may be interested in purchasing. All properties are subject to prior sale or withdrawal. All information provided is deemed reliable but is not guaranteed accurate, and should be independently verified. Listing courtesy of: MONTSAI