Sell Your Home
Get a free home valuation
Contact
Tell us about your needs
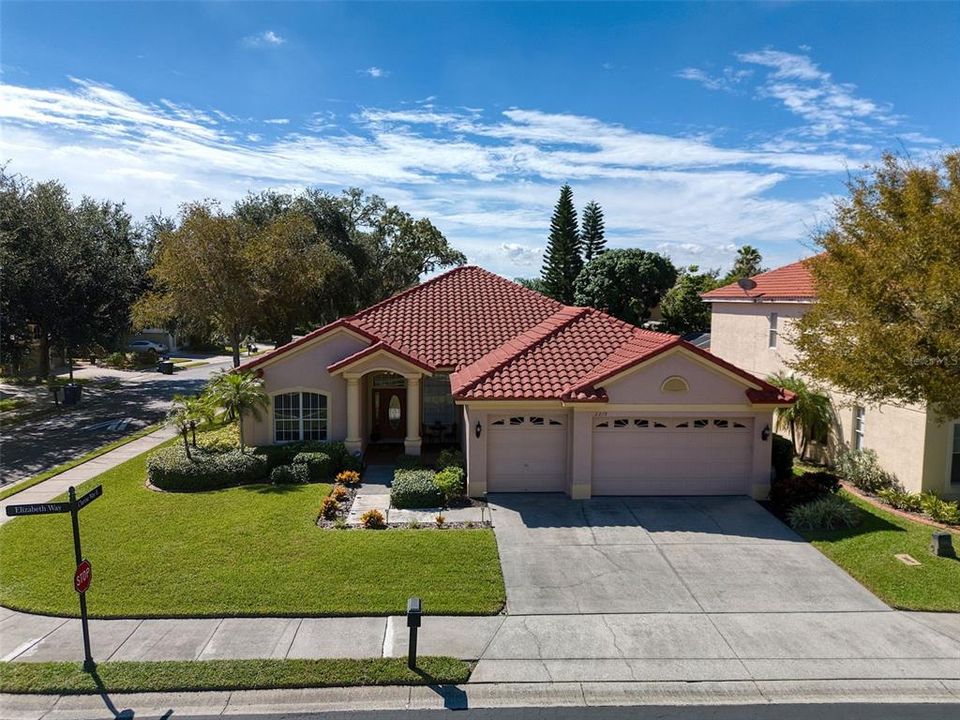
2219 ELIZABETH WAY

House For Sale
$799,900

BTC: 9.52261905

ETH: 301.84905660

New
4 bds
3 ba
2,532 sqft

Overview

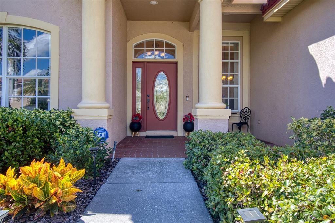
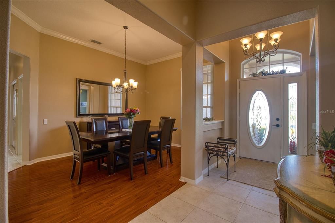
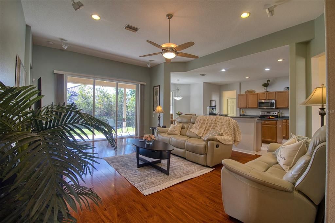
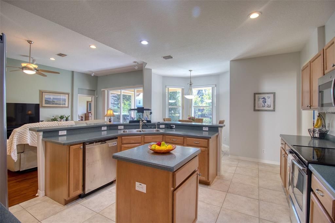
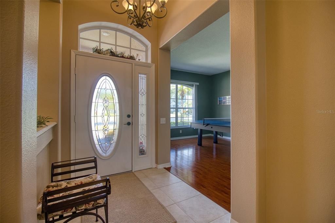
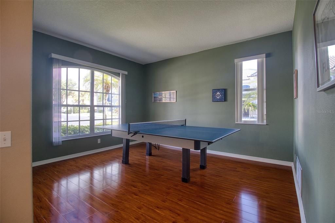
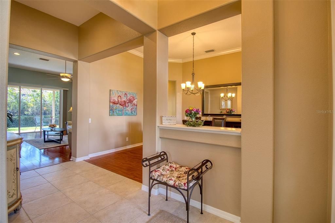
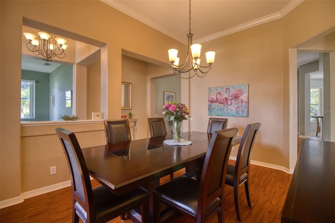
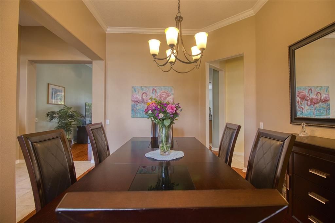
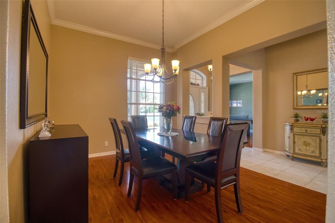
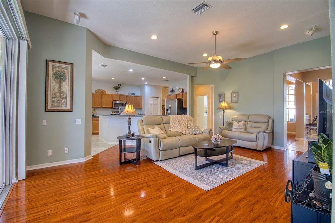
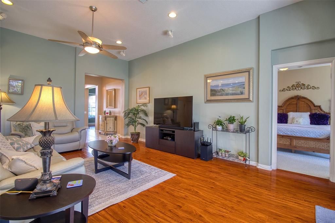
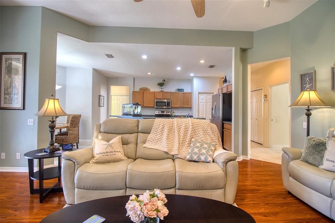
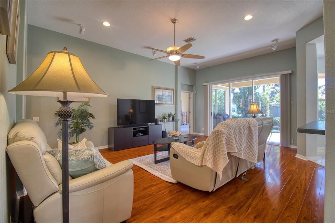
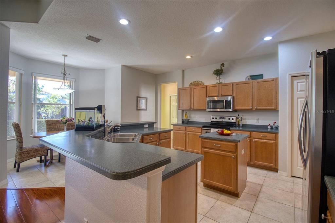
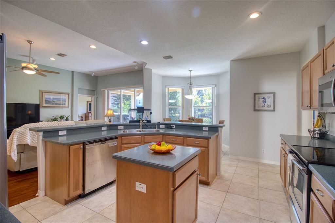
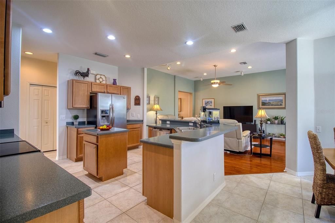
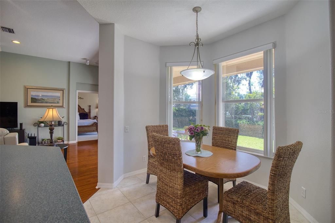
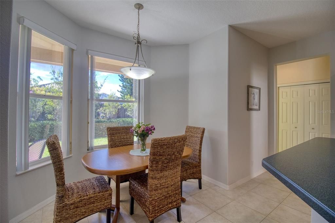
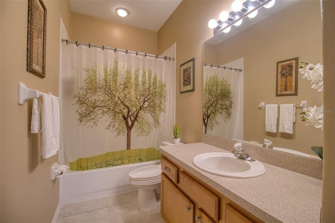
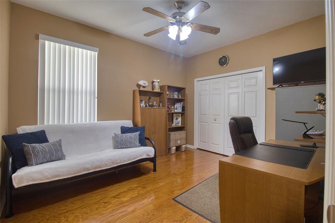
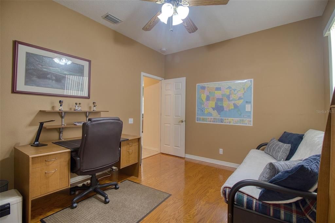
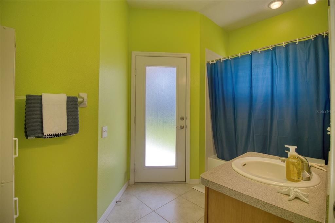
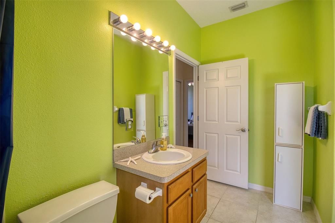
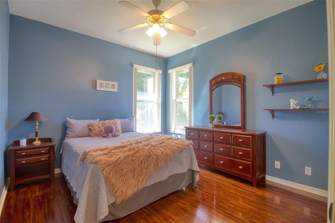
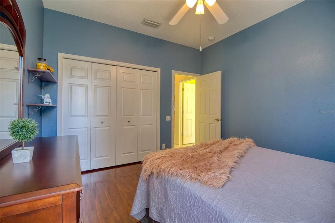
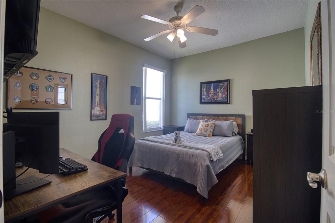
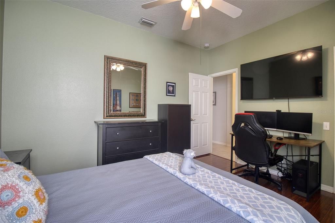
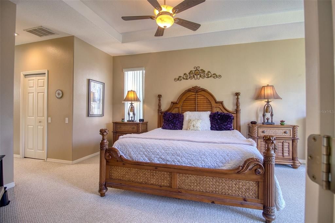
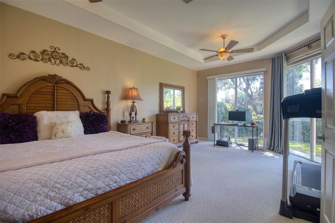
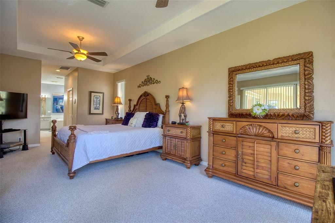
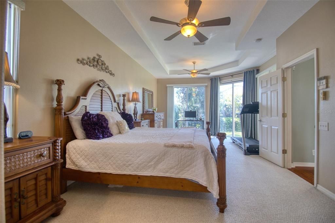
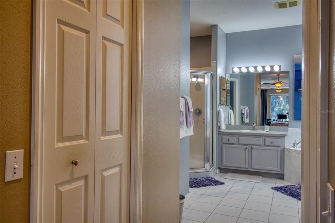
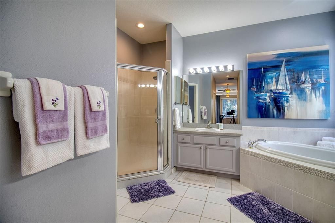
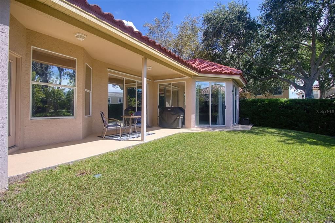
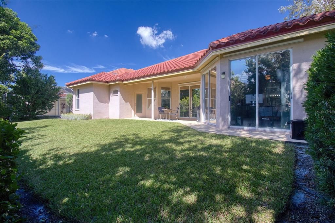
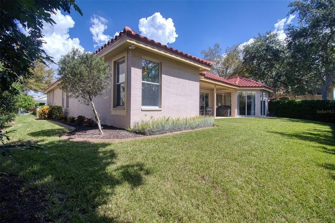
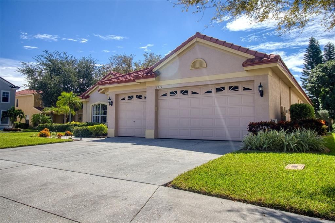
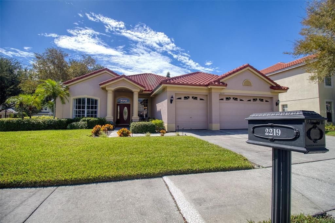
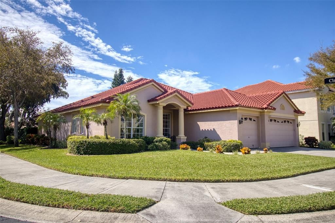
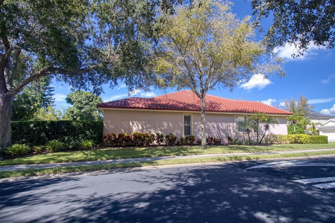
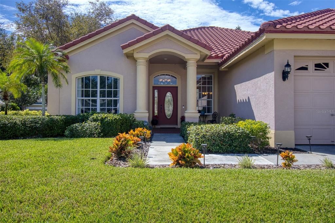
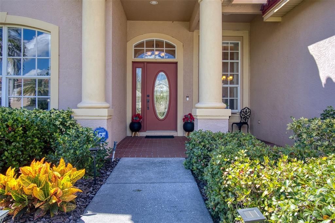
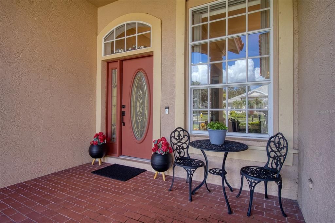
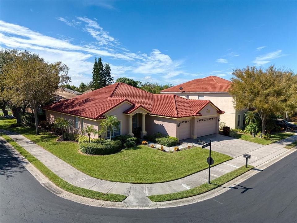
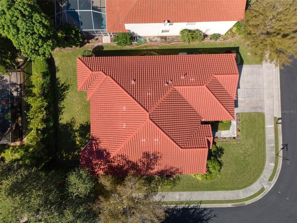
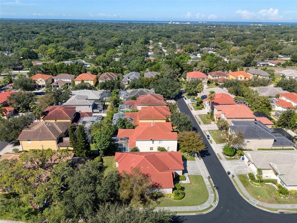
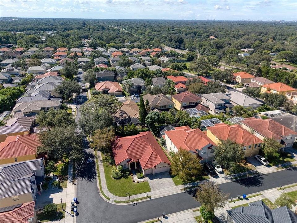
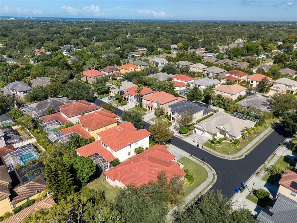
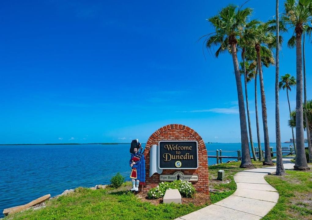
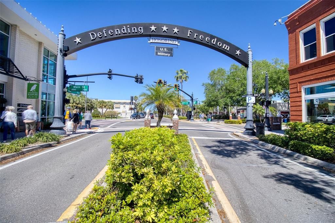
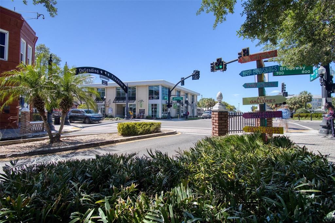
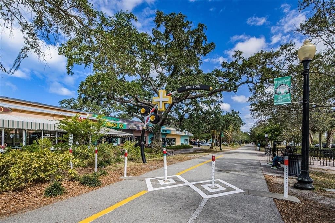
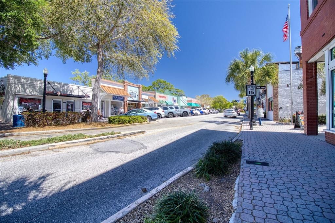
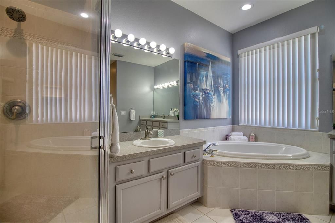
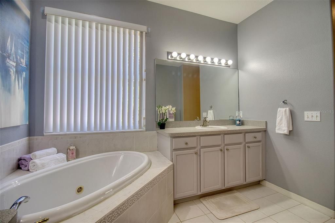
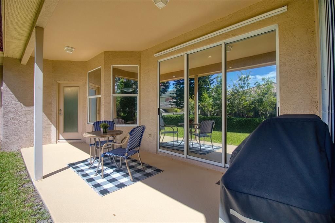
Welcome to sunny Dunedin! This pristine Block home with a new tile roof, is one of a few single story homes in the highly desirable gated neighborhood of Highland Woods. This exceptionally well laid out floor plan is the biggest version with 4 beds and 3 full bathrooms + an living/game room. These single story homes rarely come on the market and the sellers of this delightful home are the original owners. This bright and beautiful home features a large family room, a separate dining room and a large kitchen with newer stainless steel appliances, blonde wood cabinetry and a spacious counter that circumvents the oversized kitchen. The primary bedroom is split from the other 3 bedrooms for privacy. The spacious primary suite boasts; a sitting area, trey ceilings, 3 sliders that open up to the backyard + a luxurious oversized ensuite with 2 separate sinks, a jacuzzi tub, a glass surround shower and 2 walk-in closets. The sliders from the family room and primary bedroom lead to the back patio featuring a manicured backyard with room for a pool ~ creating a seamless blend of indoor/outdoor entertainment living. This home's well thought out floor plan also includes a pool bath that opens up onto the back patio. This home is move in ready with tasteful touches such as; neutral color tones, trey ceilings, high ceilings, and a picture perfect manicured yard. There is plenty of natural light and room to grow in this well laid out open floor plan. The Catalina V Floor plan is attached. The location is also amazing; close to Countryside Mall, US19, excellent schools, beaches, shopping, restaurants, festivals and all that fabulous Downtown Dunedin has to offer ~ making this the quintessential Florida Lifestyle home.
Location

Details

Type:
Residential
Parking:
Driveway / Off Street / Oversized
Year Built:
2001
Lot:
0.31 Acres
Heating:
Central / Electric
Price/sqft:
$316
Cooling:
Central Air
HOA:
$619

Valuation

Our model vs. what's actually selling nearby.
Estimate
$698,500
$621K – $840K
Confidence Low
List vs. estimate
$101K above estimate
List $799,900 · +14.5%
Our model says this listing is priced above recent comparable activity. Room to negotiate.
Price per sq ft
$315
-10.1% vs. city median $351
Based on
10 MLS comparables
Median of recent comparable listings. Sold comps use closing price, active listings use list price.

Highlights

Annual tax
$3,906
2025
HOA
$618/6mo
Escrow Reserves Fund, Manager, Private Road
View
Garden
Garage
3 car garage
Furnished
Negotiable
Pets
Allowed
All facts and features
  • Flooring

    • Carpet

    • Ceramic Tile

    • Laminate

    Heating

    • Central

    • Electric

    Cooling

    • Central Air

    Appliances

    • Dishwasher

    • Disposal

    • Gas Water Heater

    • Microwave

    • Range

    • Refrigerator

    • Water Softener

    Other interior features

    • Ceiling Fan(s)

    • Crown Molding

    • High Ceilings

    • Open Floorplan

    • Primary Bedroom Main Floor

    • Solid Surface Counters

    • Solid Wood Cabinets

    • Walk-In Closet(s)

    • Window Treatments

    Bedrooms and bathrooms

    • Bedrooms: 4

    • Full bathrooms: 3

  • Parking

    • Driveway

    • Off Street

    • Oversized

    Property

    • Levels: One

    • Exterior Features: Irrigation System / Sidewalk / Sliding Doors

    Lot

    • Lot: 0.31 Acres

    Other Property Information

    • Parcel Number: 182816393500000820

  • Type and style

    • Property Type: Residential

    • Property Sub Type: Single Family Residence

  • Utility

    • Cable Available

    • Electricity Connected

    • Natural Gas Connected

    • Sewer Connected

    • Street Lights

    • Water Connected

  • Other financial information

    • HOA: $619

    • HOA Frequency: Semi-Annually

    • Annual tax amount: $3,906

  • Source details

    • MLS ID: TB8553532

    Other facts

    • Construction Materials: Block / Stucco

    • Foundation Details: Slab

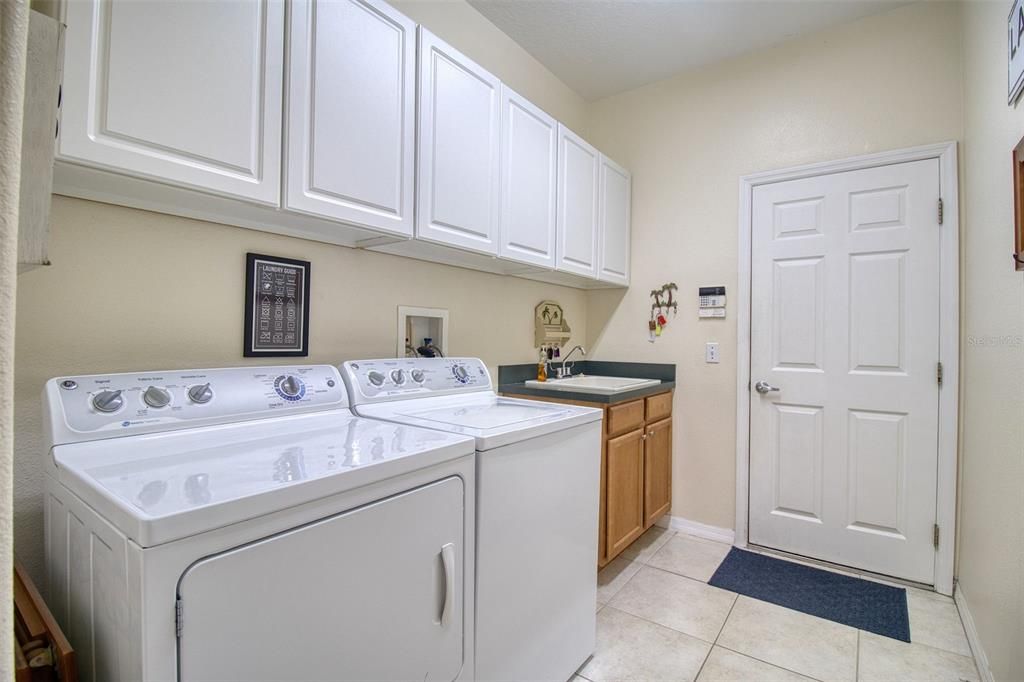
    • Laundry Features: Gas Dryer Hookup / Laundry Room

    • Lot Features: Corner Lot / In County / Landscaped / Level / Oversized Lot / Sidewalk

    • Patio And Porch Features: Covered / Front Porch / Rear Porch

    • Direction Faces: North

    • Architectural Style: Ranch

    • Garage Spaces: 3

    • Attached Garage: Yes

    • Garage: Yes

    • Living Area: 2532

    • Water Source: Public

    • Lot Size Dimensions: 95 x 140

    • Subdivision Name: HIGHLAND WOODS SUB

Private inquiry
Talk to the advisor on this listing.
Floor plans, HOA docs, off-market comparables, scheduling a private showing — one message, direct to the local specialist.

More like this

For Sale
$725,000
House
3 bds · 2 ba · 2,069 sqft
PIPERS MEADOW, PALM HARBOR
903 WHIPPOORWILL DRIVE
New
For Sale
$560,000
Townhouse
4 bds · 3 ba · 2,226 sqft
SUMMERSET VILLAS, CLEARWATER
2548 MARIO WAY
New
For Sale
$822,900
House
4 bds · 3 ba · 2,142 sqft
CLUBHOUSE ESTATES OF COUNTRYSIDE, CLEARWATER
2654 AUGUSTA DRIVE N
New
For Sale
$839,900
House
3 bds · 3 ba · 2,491 sqft
COUNTRYSIDE TR 55, CLEARWATER
2893 ROLLINGWOOD COURT
New
For Sale
$999,900
House
4 bds · 2 ba · 2,328 sqft
DUNEDIN ISLES 1, DUNEDIN
1520 SAN MATEO DRIVE
New
For Sale
$578,000
House
3 bds · 2 ba · 2,018 sqft
LAKE ST GEORGE-UNIT 1, PALM HARBOR
3992 ORCHARD HILL CIRCLE
For Sale
$729,000
House
3 bds · 2 ba · 1,870 sqft
ALLENS RIDGE -, PALM HARBOR
1598 VIRGINIA AVENUE
For Sale
$615,000
House
3 bds · 2 ba · 1,928 sqft
WEXFORD LEAS-UNIT 3, PALM HARBOR
390 MERAVAN COURT

Market around this address

Live counts in the same area.
View all

The multiple listing information is provided by the Stellar MLS from a copyrighted compilation of listings. The compilation of listings and each individual listing are ©2026-present Stellar MLS. All Rights Reserved. The information provided is for consumers' personal, noncommercial use and may not be used for any purpose other than to identify prospective properties consumers may be interested in purchasing. All properties are subject to prior sale or withdrawal. All information provided is deemed reliable but is not guaranteed accurate, and should be independently verified. Listing courtesy of: COASTAL PROPERTIES GROUP INTERNATIONAL