Sell Your Home
Get a free home valuation
Contact
Tell us about your needs
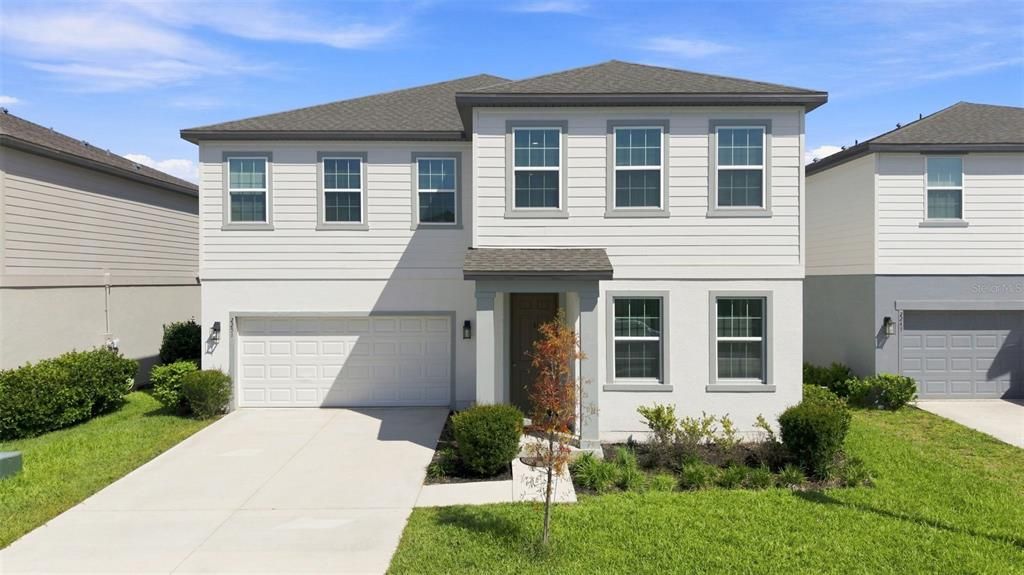
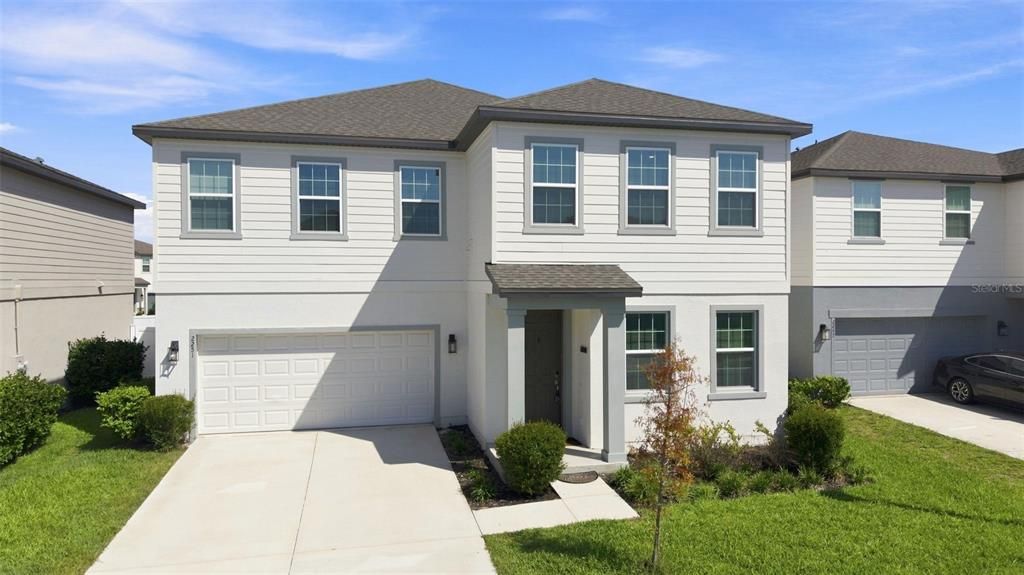
2251 DERWENT DRIVE

House Active With Contract
$479,000

BTC: 5.76136637

ETH: 180.75471698

-$11K (2026/09/17)
44 days
5 bds
4 ba
3,069 sqft

Overview

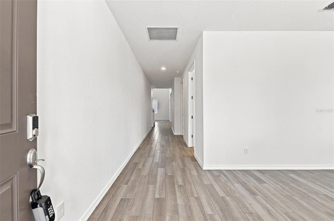
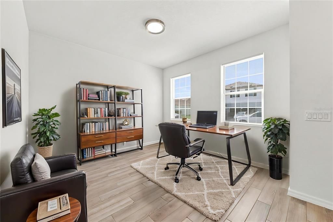
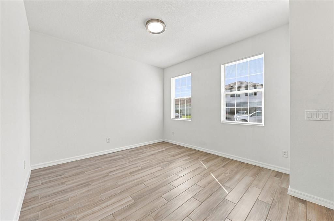
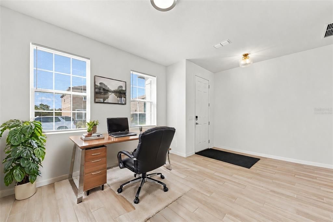
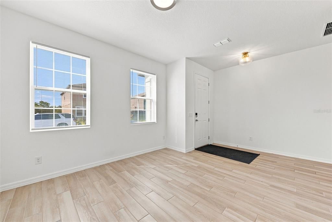
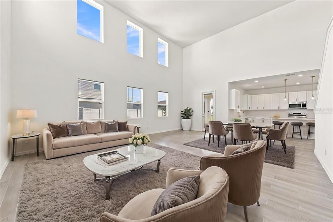
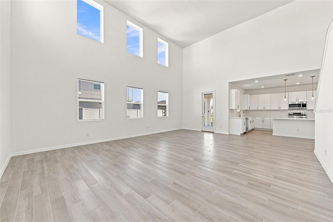
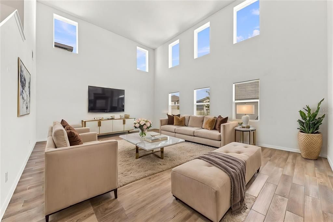
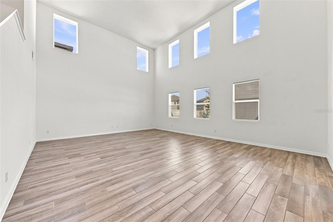
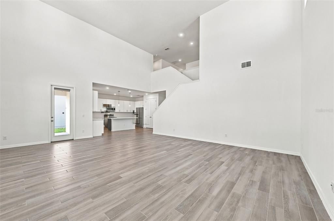
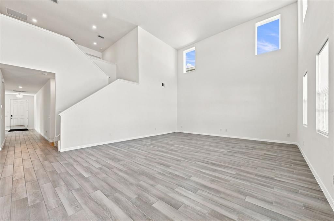
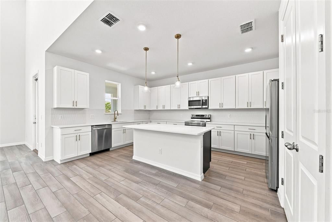
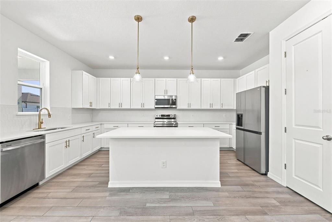
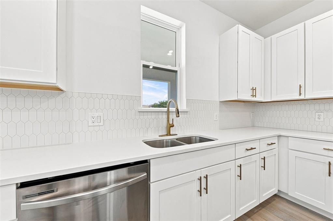
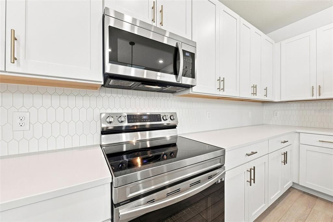
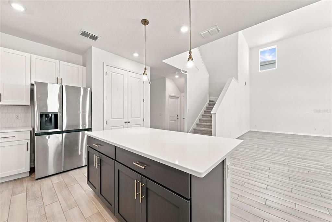
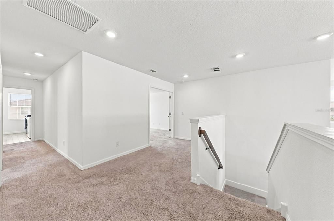
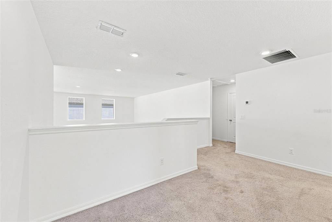
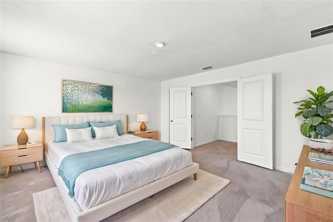
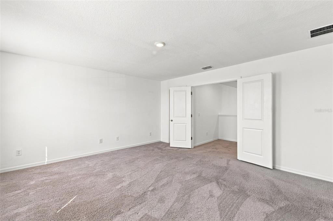
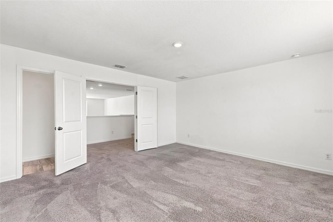
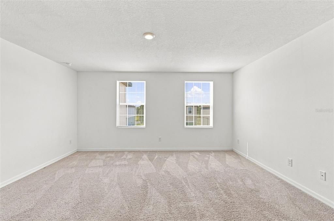
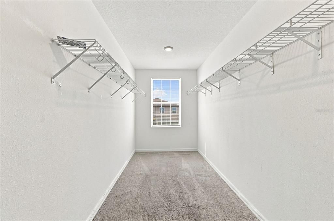
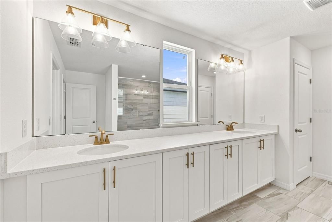
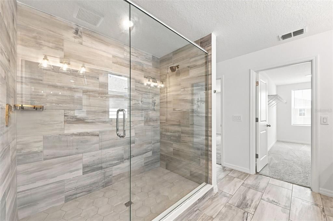
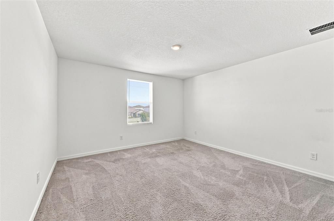
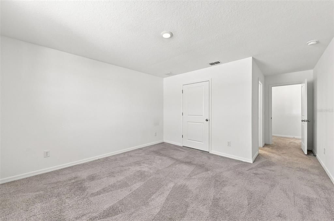
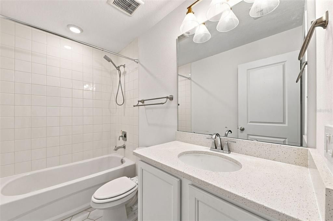
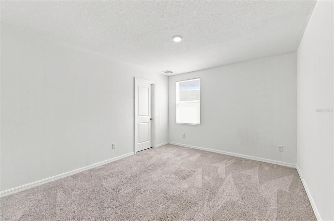
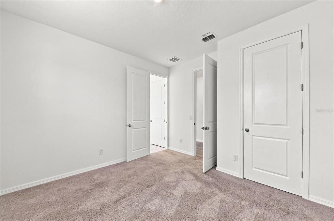
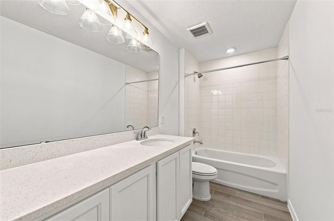
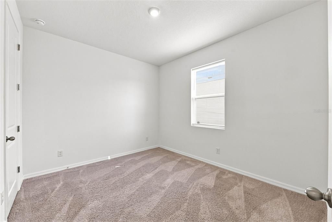
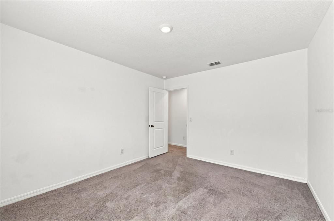
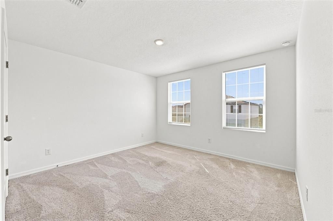
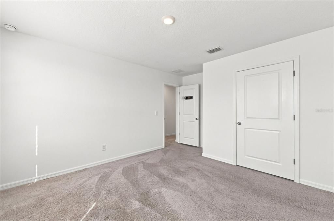
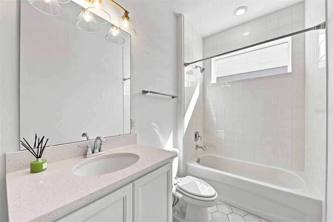
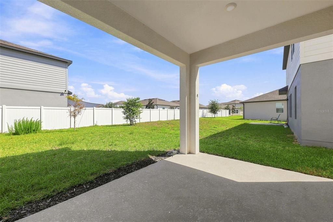
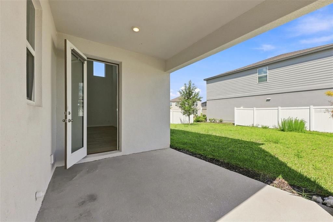
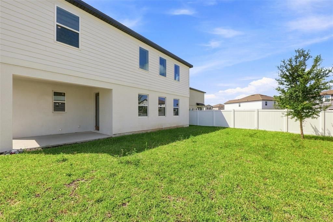
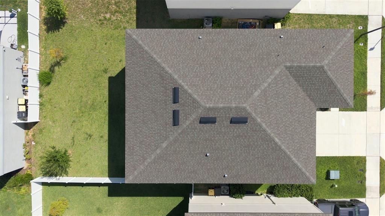
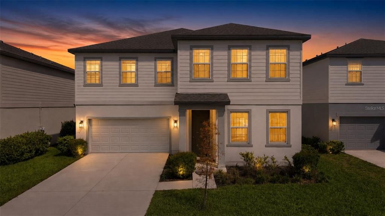
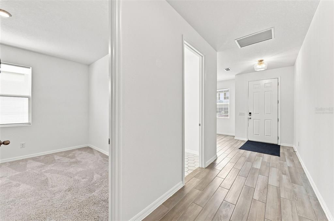
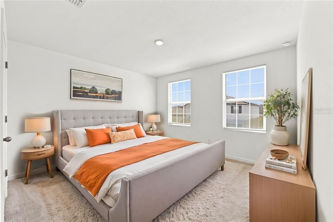
Under contract-accepting backup offers. Virtually Staged. One step inside, and this 2023-built home immediately sets itself apart. A versatile flex room sits to the right of the foyer - ideal for a home office, playroom, formal dining room, or additional sitting area. Continue into the showpiece of the home: a breathtaking double-height great room with soaring ceilings and two levels of windows that fill the space with natural light. Fresh interior paint creates a crisp backdrop, while the open kitchen, dining, and living areas flow together effortlessly. Generous cabinetry and a spacious island make the kitchen equally suited for everyday living and entertaining. The Glen at West Haven offers resort-style amenities, including a community pool, clubhouse, fitness center, tennis courts, playground, and beach volleyball court. Reclaimed-water irrigation helps conserve potable water while supporting more resource-efficient landscape care. Zoned to allow both short and long-term rentals, this property offers exceptional flexibility as a primary residence, vacation home, or income-producing investment. Enjoy a convenient location near Champions Gate, Posner Park, championship golf, shopping, dining, I-4, and Walt Disney World - and approximately half a mile from Ridgeview Global Studies Academy, a K–12 choice school currently rated 9/10 by GreatSchools. The impressive scale of this home simply cannot be captured in photos. Schedule your private showing and experience it for yourself!
Location

Details

Type:
Residential
Parking:
No Data
Year Built:
2023
Lot:
0.13 Acres
Heating:
Central
Price/sqft:
$156
Cooling:
Central Air
HOA:
$405

Valuation

Our model vs. what's actually selling nearby.
Estimate
$494,999
$438K – $654K
Confidence Low
List vs. estimate
$15K below estimate
List $479,000 · -3.2%
Our model says this listing is priced below recent comparable activity. Expect competition.
Price per sq ft
$156
-16.5% vs. city median $186
Based on
9 MLS comparables
Median of recent comparable listings. Sold comps use closing price, active listings use list price.

Highlights

Annual tax
$6,548
2025
HOA
$405/qtr
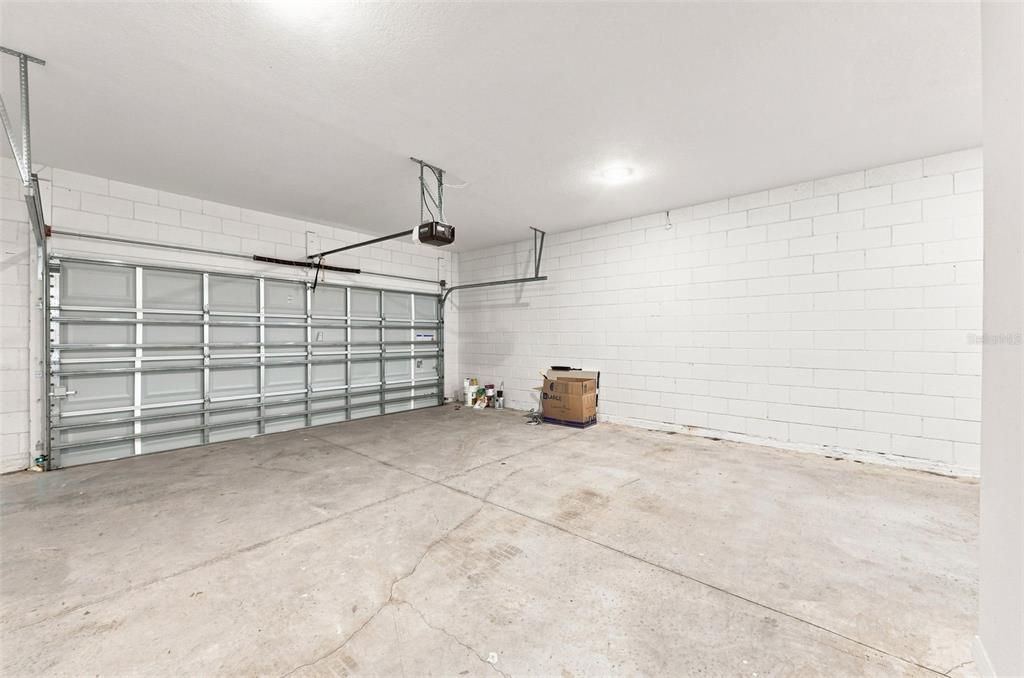
Garage
2 car garage
Pets
Allowed
All facts and features
  • Flooring

    • Carpet

    • Tile

    Heating

    • Central

    Cooling

    • Central Air

    Appliances

    • Dishwasher

    • Disposal

    • Dryer

    • Electric Water Heater

    • Exhaust Fan

    • Microwave

    • Range

    • Refrigerator

    • Washer

    Other interior features

    • Eating Space In Kitchen

    • High Ceilings

    • Kitchen/Family Room Combo

    • Living Room/Dining Room Combo

    • Open Floorplan

    • PrimaryBedroom Upstairs

    • Thermostat

    • Walk-In Closet(s)

    • Window Treatments

    Bedrooms and bathrooms

    • Bedrooms: 5

    • Full bathrooms: 4

  • Property

    • Levels: Two

    • Exterior Features: Irrigation System / Lighting / Sidewalk / Sprinkler Metered

    Lot

    • Lot: 0.13 Acres

    Other Property Information

    • Parcel Number: 272605701159001250

  • Type and style

    • Property Type: Residential

    • Property Sub Type: Single Family Residence

  • Utility

    • BB/HS Internet Available

    • Cable Available

    • Electricity Connected

    • Phone Available

    • Sewer Connected

    • Sprinkler Meter

    • Sprinkler Recycled

    • Water Connected

  • Other financial information

    • HOA: $405

    • HOA Frequency: Quarterly

    • Annual tax amount: $6,548

  • Source details

    • MLS ID: O6433316

    Other facts

    • Construction Materials: Block / Concrete / Stucco / Wood Siding

    • Foundation Details: Slab

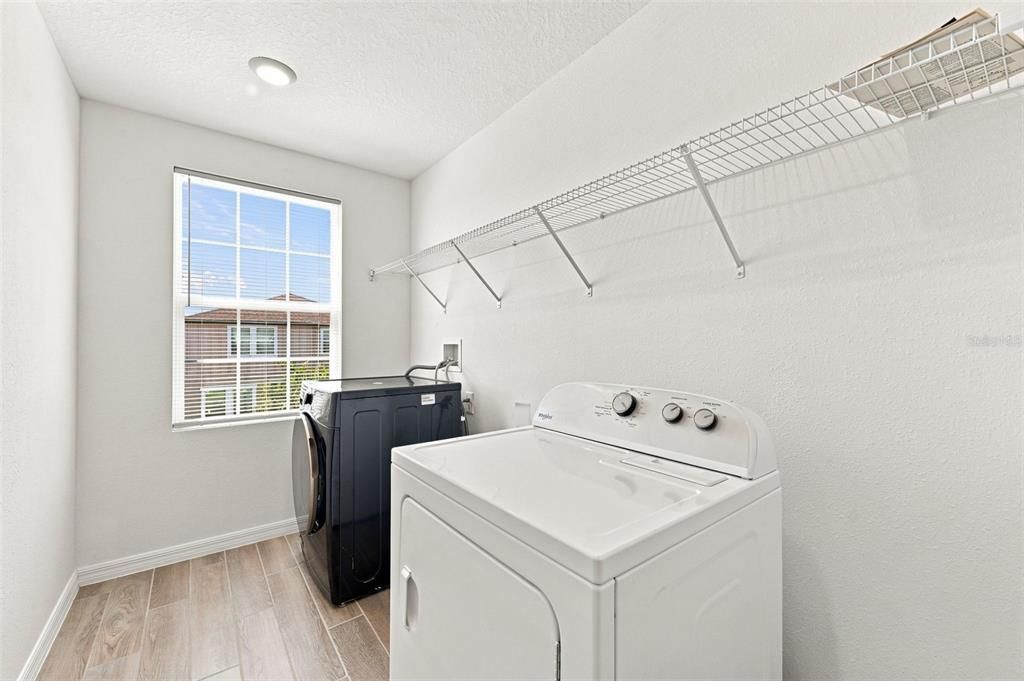
    • Laundry Features: Inside / Laundry Room / Upper Level

    • Window Features: Blinds

    • Direction Faces: Southeast

    • Garage Spaces: 2

    • Attached Garage: Yes

    • Garage: Yes

    • Living Area: 3069

    • Water Source: Public

    • Subdivision Name: GLEN/WEST HAVEN

Private inquiry
Talk to the advisor on this listing.
Floor plans, HOA docs, off-market comparables, scheduling a private showing — one message, direct to the local specialist.

More like this

New
Active With Contract
$349,000
Townhouse
3 bds · 2 ba · 1,771 sqft
FESTIVAL PH 1, DAVENPORT
147 CAPTIVA DRIVE
New
Active With Contract
$575,000
House
4 bds · 3 ba · 2,399 sqft
SANCTUARY AT WEST HAVEN, DAVENPORT
726 KILDRUMMY DRIVE
Active With Contract
$411,990
House
5 bds · 3 ba · 2,447 sqft
WYNNSTONE PHASE 1, DAVENPORT
5176 NATIVE MILE LOOP
-$6K
Active With Contract
$349,500
House
3 bds · 2 ba · 1,602 sqft
FLORIDA PINES PH 02B & 02C, DAVENPORT
617 RESTON PLACE
Active With Contract
$510,000
House
5 bds · 3 ba · 2,918 sqft
BELLA VERANO, DAVENPORT
184 BELLA VERANO WAY
Active With Contract
$365,000
House
5 bds · 2 ba · 2,326 sqft
WYNNSTONE PH 1, DAVENPORT
5420 MEADOW WALK DRIVE
Active With Contract
$365,000
Townhouse
4 bds · 3 ba · 1,902 sqft
STONEYBROOK SOUTH PH J-2 & J-3, DAVENPORT
8991 STINGER DRIVE
+$1K
Active With Contract
$409,415
House
4 bds · 2 ba · 2,313 sqft
WYNNSTONE, DAVENPORT
4421 RIVER BEACON BOULEVARD

Market around this address

Live counts in the same area.
View all

The multiple listing information is provided by the Stellar MLS from a copyrighted compilation of listings. The compilation of listings and each individual listing are ©2026-present Stellar MLS. All Rights Reserved. The information provided is for consumers' personal, noncommercial use and may not be used for any purpose other than to identify prospective properties consumers may be interested in purchasing. All properties are subject to prior sale or withdrawal. All information provided is deemed reliable but is not guaranteed accurate, and should be independently verified. Listing courtesy of: EPIQUE REALTY INC.