Недвижимость
Ознакомьтесь с нашими объявлениями
Продать дом
Бесплатная оценка дома
Контакты
Расскажите нам о своих потребностях
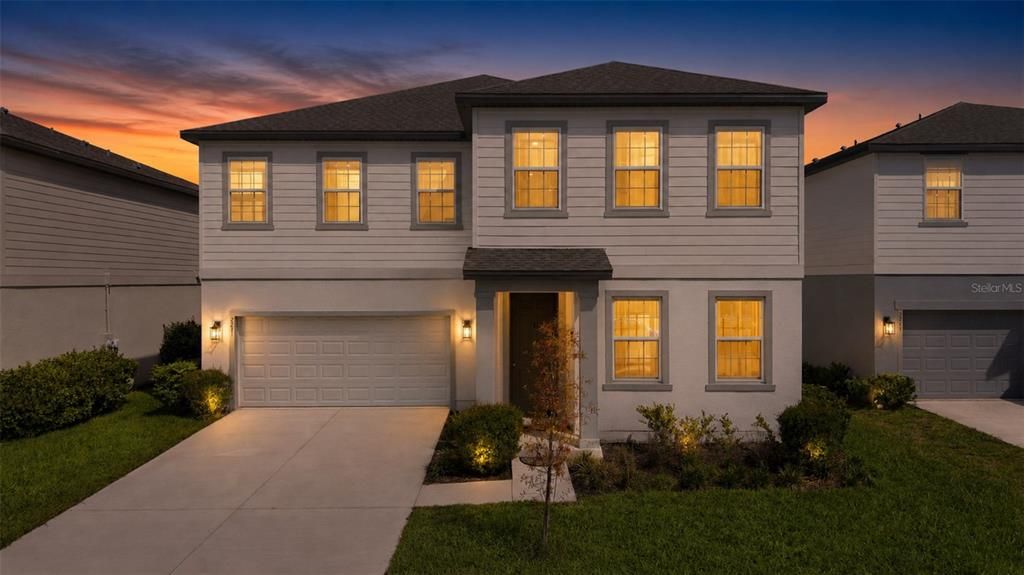
2251 DERWENT DRIVE

Дом На продажу
$490,000

BTC: 7.57107540

ETH: 257.53689610

2 Дней
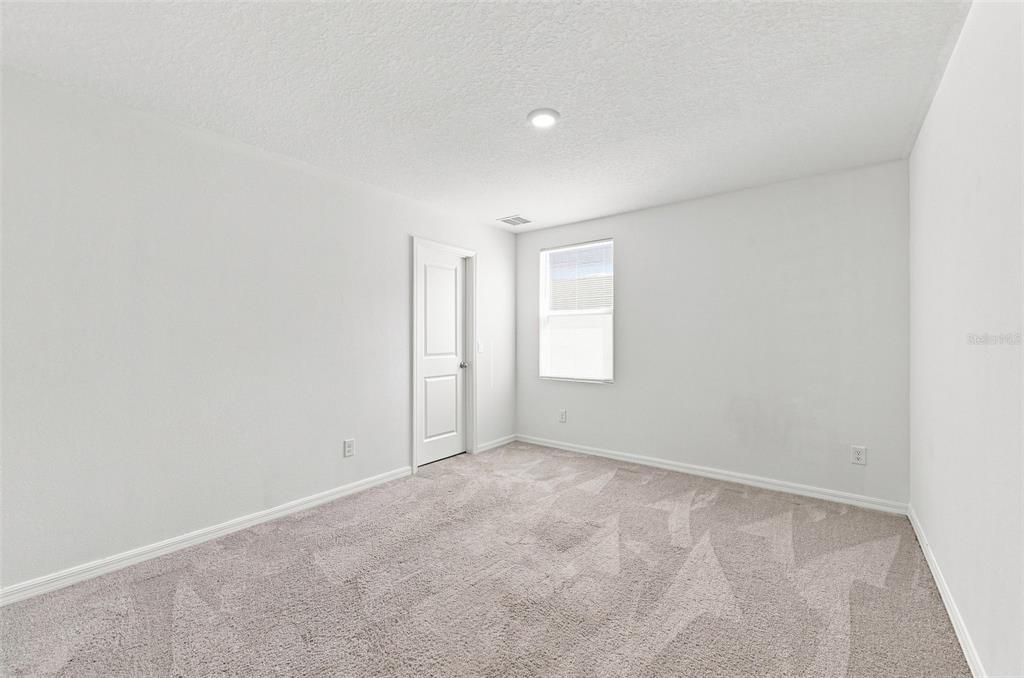
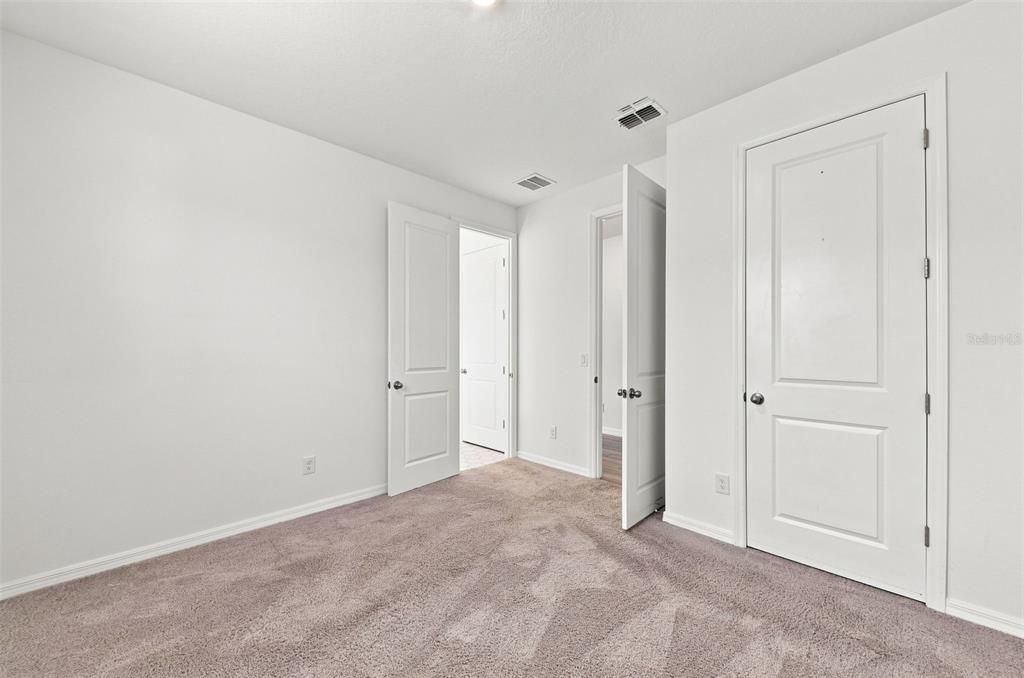
5 спален
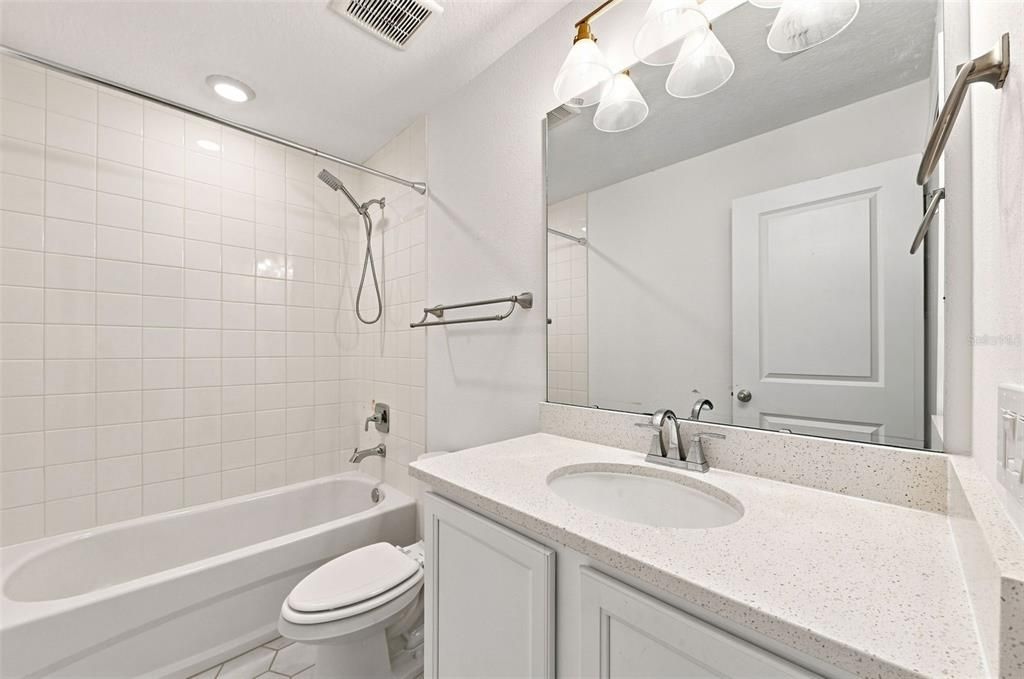
4 ванн
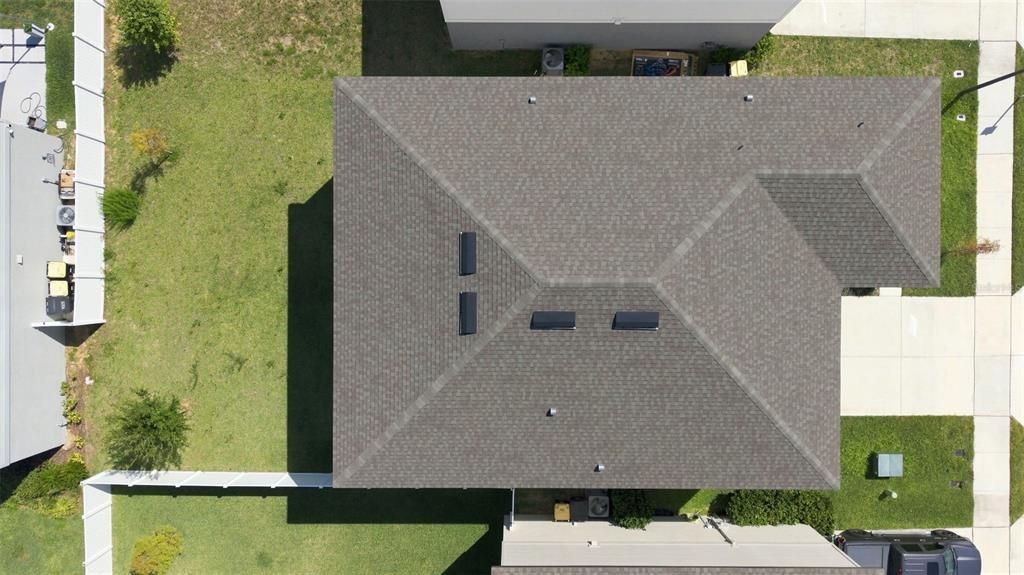
3,069 кв.фт.

Обзор

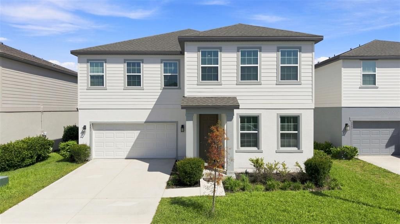
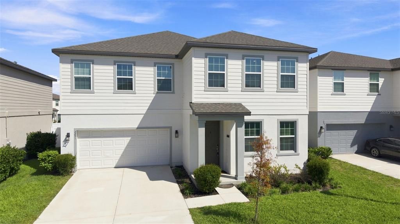
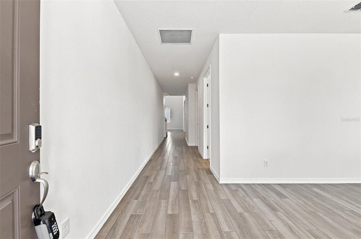
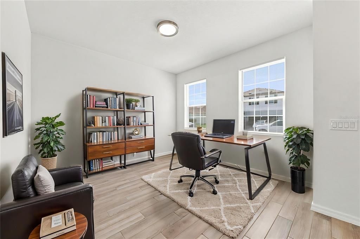
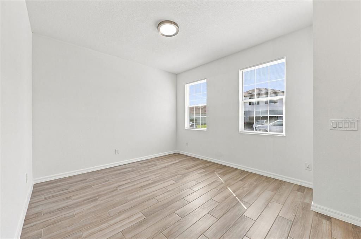
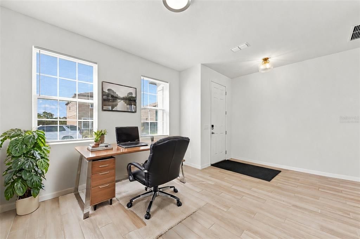
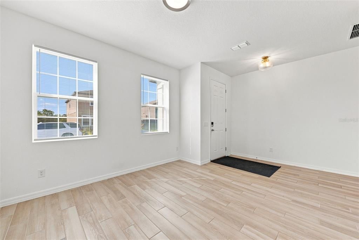
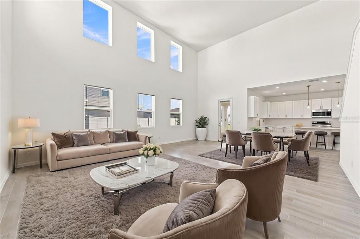
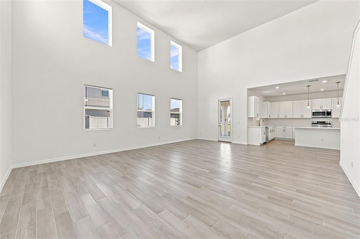
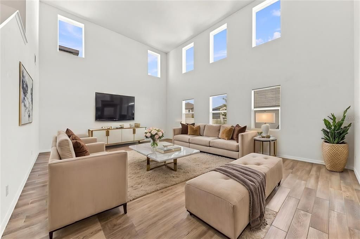
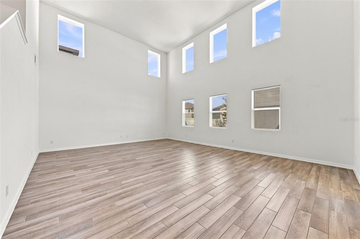
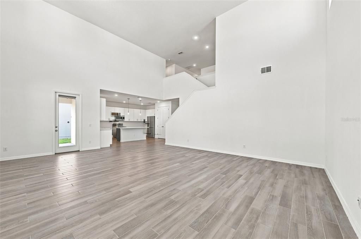
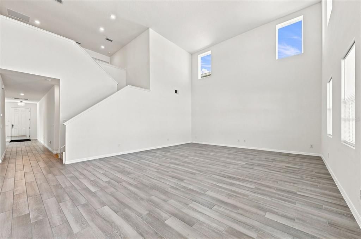
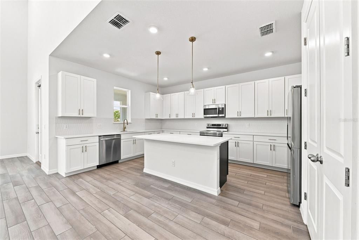
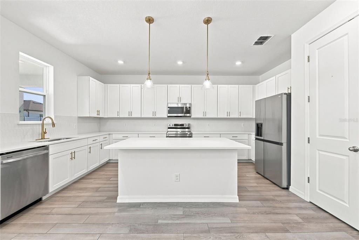
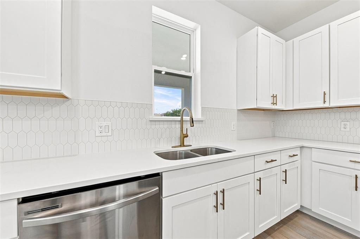
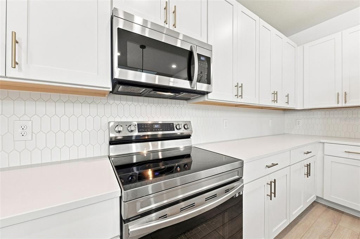
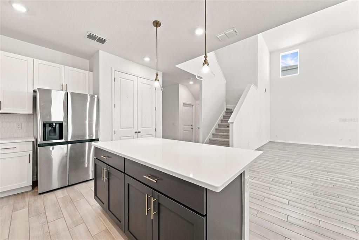
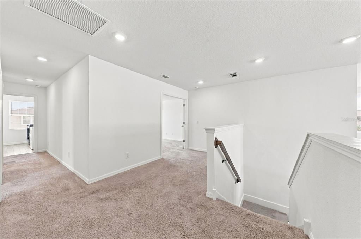
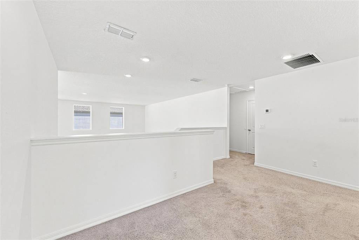
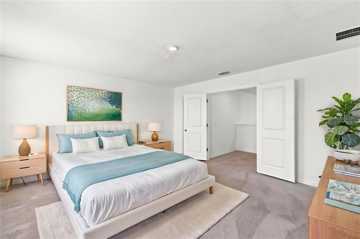
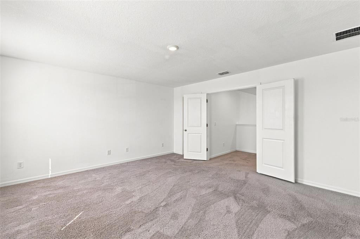
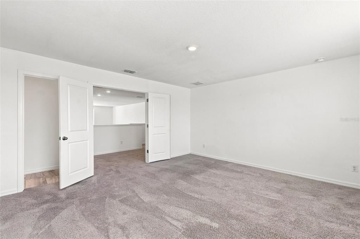
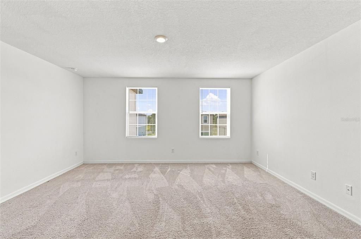
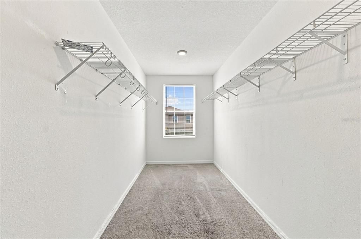
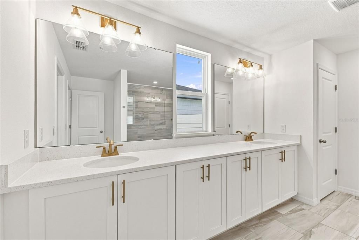
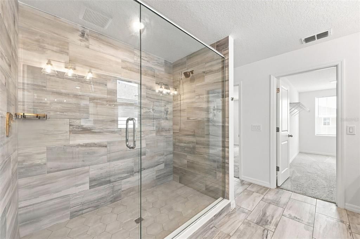
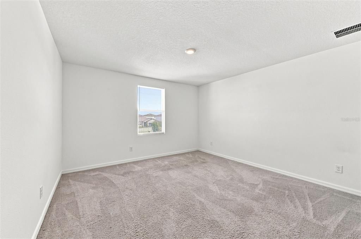
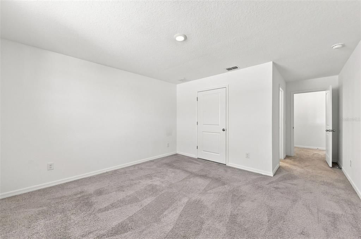
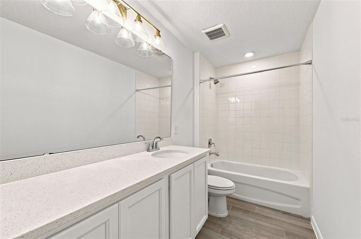
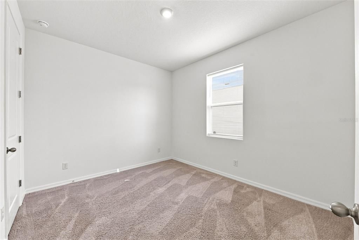
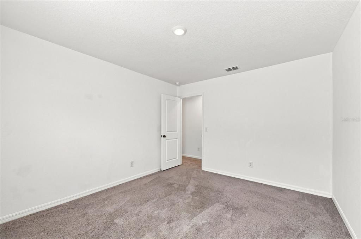
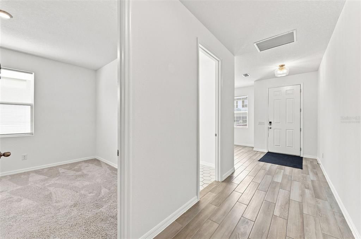
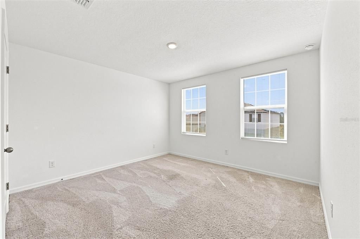
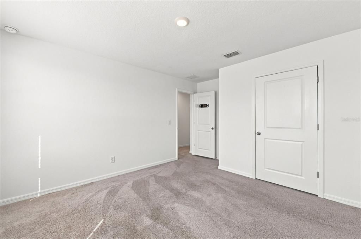
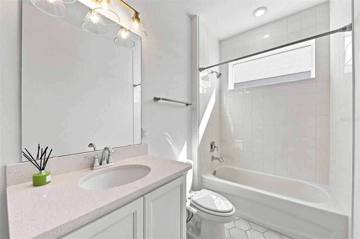
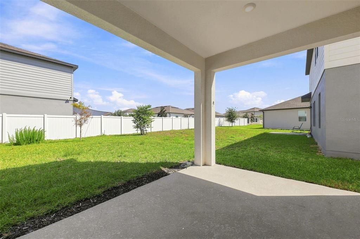
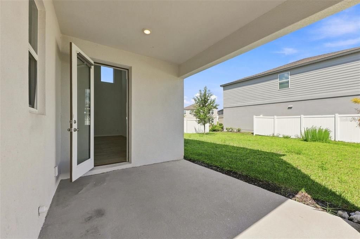
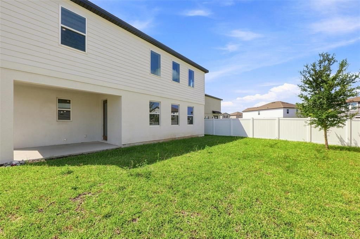
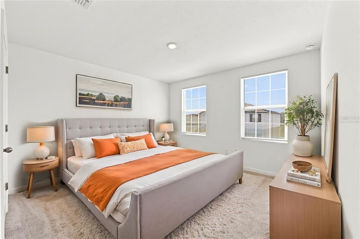
Virtually Staged. One step inside, and this 2023-built home immediately sets itself apart. A versatile flex room sits to the right of the foyer - ideal for a home office, playroom, formal dining room, or additional sitting area. Continue into the showpiece of the home: a breathtaking double-height great room with soaring ceilings and two levels of windows that fill the space with natural light. Fresh interior paint creates a crisp backdrop, while the open kitchen, dining, and living areas flow together effortlessly. Generous cabinetry and a spacious island make the kitchen equally suited for everyday living and entertaining. The Glen at West Haven offers resort-style amenities, including a community pool, clubhouse, fitness center, tennis courts, playground, and beach volleyball court. Reclaimed-water irrigation helps conserve potable water while supporting more resource-efficient landscape care. Zoned to allow both short and long-term rentals, this property offers exceptional flexibility as a primary residence, vacation home, or income-producing investment. Enjoy a convenient location near Champions Gate, Posner Park, championship golf, shopping, dining, I-4, and Walt Disney World - and approximately half a mile from Ridgeview Global Studies Academy, a K–12 choice school currently rated 9/10 by GreatSchools. Located near Champions Gate, Posner Park, championship golf, shopping, dining, I-4, and Walt Disney World - and approximately half a mile from Ridgeview Global Studies Academy. The impressive scale of this home simply cannot be captured in photos. Schedule your private showing and experience it for yourself!

Локация

Детали

Тип:
Residential
Парковка:
Нет данных
Год постройки:
2023
Лот:
0.13 Акров
Отопление:
Central
Цена/кв.фут:
$160
Охлаждение:
Central Air
HOA:
$405

Valuation

Our model vs. what's actually selling nearby.
Estimate
$485,687
$367K – $625K
Confidence Low
List vs. estimate
At estimate
List $490,000 · +0.9%
List is in line with recent comparable activity.
Price per sq ft
$159
-16.6% vs. city median $191
Based on
28 MLS comparables
Median of recent comparable listings. Sold comps use closing price, active listings use list price.

Главное

Annual tax
$6,548
2025
HOA
$405/qtr
Garage
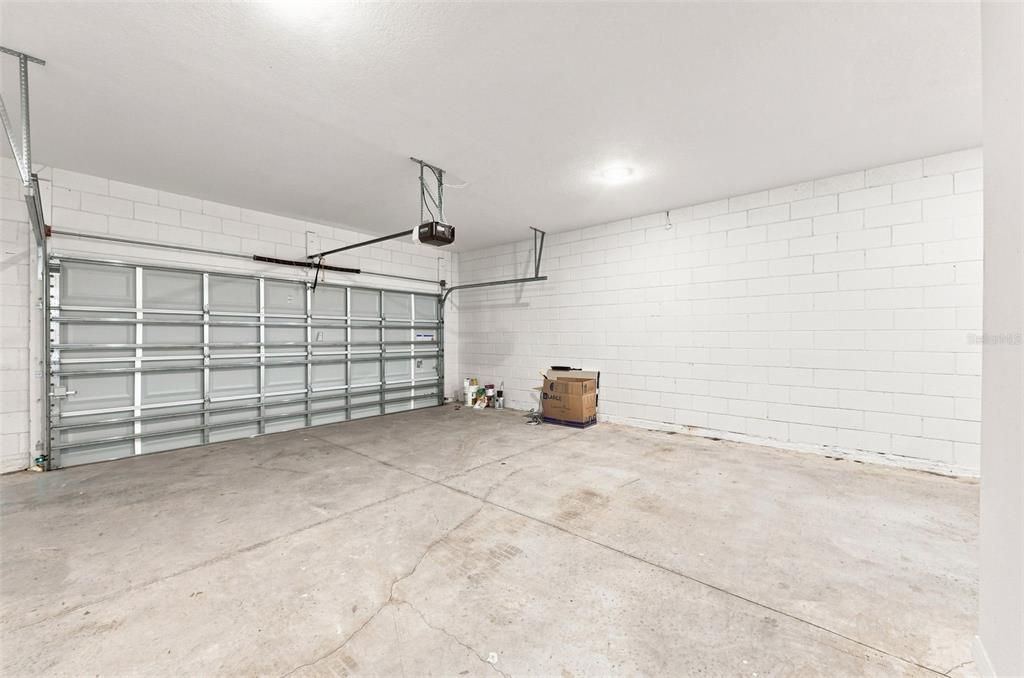
2 car garage
Pets
Allowed
Больше фактов и особенностей
  • Напольное покрытие

    • Carpet

    • Tile

    Отопление

    • Central

    Охлаждение

    • Central Air

    Бытовая техника

    • Dishwasher

    • Disposal

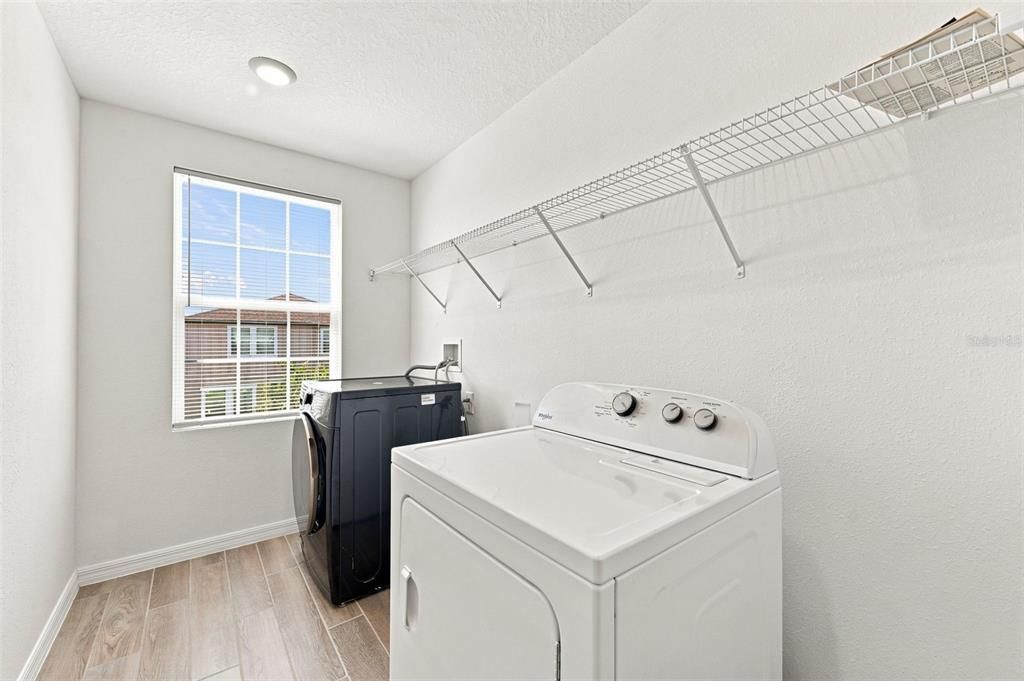
    • Dryer

    • Electric Water Heater

    • Exhaust Fan

    • Microwave

    • Range

    • Refrigerator

    • Washer

    Другие особенности интерьера

    • Eating Space In Kitchen

    • High Ceilings

    • Kitchen/Family Room Combo

    • Living Room/Dining Room Combo

    • Open Floorplan

    • PrimaryBedroom Upstairs

    • Thermostat

    • Walk-In Closet(s)

    • Window Treatments

    Спальни и ванные комнаты

    • Спальни: 5

    • Полные ванные комнаты: 4

  • Имущество

    • Этажи: Two

    • Особенности Экстерьера: Irrigation System / Lighting / Sidewalk / Sprinkler Metered

    Лот

    • Лот: 0.13 Акров

    Другая Информация о Недвижимости

    • Номер Земельного Участка: 272605701159001250

  • Тип и стиль

    • Тип недвижимости: Residential

    • Подтип недвижимости: Single Family Residence

  • Общественное благосостояние

    • BB/HS Internet Available

    • Cable Available

    • Electricity Connected

    • Phone Available

    • Sewer Connected

    • Sprinkler Meter

    • Sprinkler Recycled

    • Water Connected

  • Другая финансовая информация

    • HOA: $405

    • Частота HOA: Quarterly

    • Годовая сумма налога: $6,548

  • Детали источника

    • MLS ID: O6433316

    Другие факты

    • Строительные материалы: Block / Concrete / Stucco / Wood Siding

    • Детали фундамента: Slab

    • Особенности прачечной: Inside / Laundry Room / Upper Level

    • Особенности окна: Blinds

    • Направленные лица: Southeast

    • Мест в гараже: 2

    • Прикрепленный гараж: Да

    • Гараж: Да

    • Жилая площадь: 3069

    • Источник воды: Public

    • Название подразделения: GLEN/WEST HAVEN

Частный запрос
Поговорите со специалистом по этому объекту.
Планировки, HOA-документы, off-market сравнимые объекты, частный показ — одно сообщение напрямую локальному специалисту.

Ещё такие

На продажу
$595,000
Дом
6 спален · 5 ванн · 3,291 кв.фт.
FOX NORTH, DAVENPORT
8968 TAKEAWAY WAY
Новое
На продажу
$349,999
Дом
4 спален · 3 ванн · 1,910 кв.фт.
WINDWOOD BAY, DAVENPORT
1020 PINE RIDGE DRIVE
Новое
На продажу
$365,000
Таунхаус
3 спален · 2 ванн · 1,736 кв.фт.
BELLE HAVEN PH 1, DAVENPORT
2738 FETCHING TRAIL
Новое
На продажу
$389,900
Дом
5 спален · 3 ванн · 1,825 кв.фт.
SUNSET RIDGE PH 02, DAVENPORT
318 SIGMUND LOOP
Новое
На продажу
$361,000
Дом
4 спален · 2 ванн · 1,688 кв.фт.
TUSCAN MDWS PH 2, DAVENPORT
3260 BELLA VISTA DRIVE
Новое
На продажу
$405,000
Таунхаус
5 спален · 4 ванн · 2,281 кв.фт.
SOLTERRA PH 2B, DAVENPORT
7147 OAKMOSS LOOP
Новое
На продажу
$530,000
Дом
5 спален · 5 ванн · 2,679 кв.фт.
SOLTERRA PH 2B, DAVENPORT
7376 OAKMOSS LOOP
+$100K
На продажу
$474,900
Дом
4 спален · 2 ванн
REUNION VILLAGE PH 4 & 5, Other City - In The State Of Florida
7745 Somersworth, Other City - In The State Of Florida FL 34747

Рынок вокруг этого адреса

Актуальные данные по району.
Смотреть все

The multiple listing information is provided by the Stellar MLS from a copyrighted compilation of listings. The compilation of listings and each individual listing are ©2026-present Stellar MLS. All Rights Reserved. The information provided is for consumers' personal, noncommercial use and may not be used for any purpose other than to identify prospective properties consumers may be interested in purchasing. All properties are subject to prior sale or withdrawal. All information provided is deemed reliable but is not guaranteed accurate, and should be independently verified. Listing courtesy of: EPIQUE REALTY INC.