Sell Your Home
Get a free home valuation
Contact
Tell us about your needs
2335 FOREST CLUB DRIVE

House For Sale
$990,000

BTC: 13.02631579

ETH: 396.00000000

2 days
3 bds
2 ba
3,964 sqft

Overview

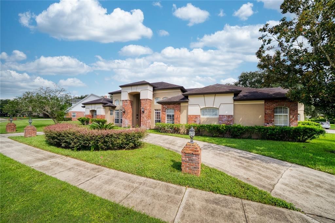
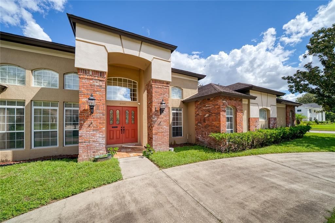
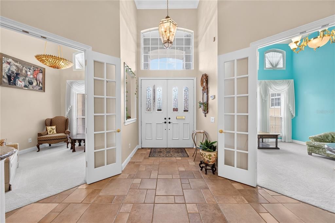
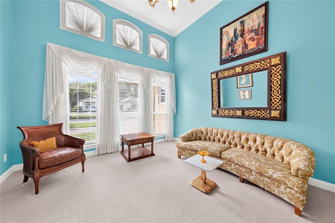
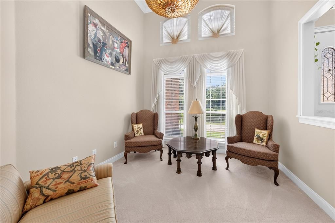
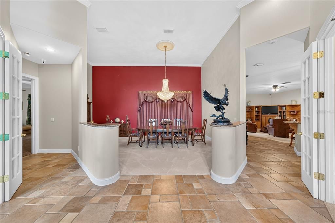
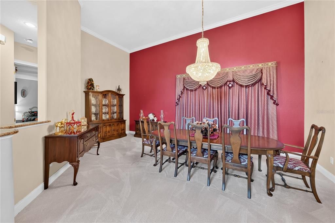
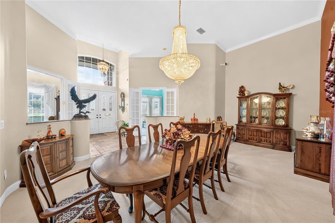
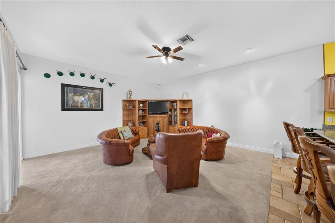
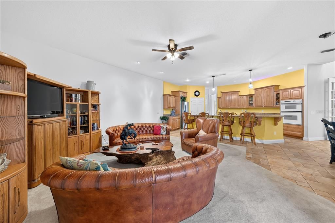
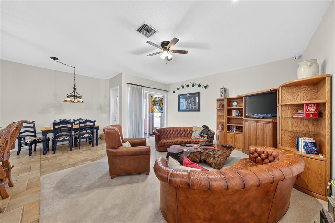
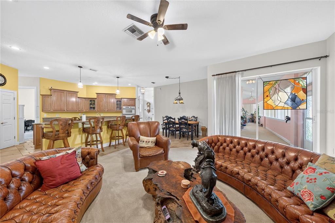
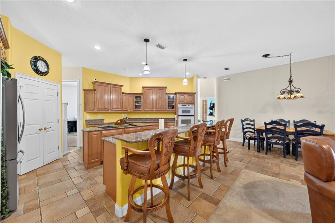
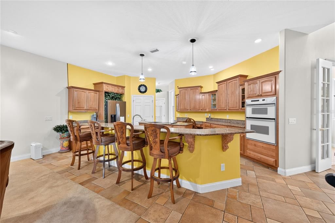
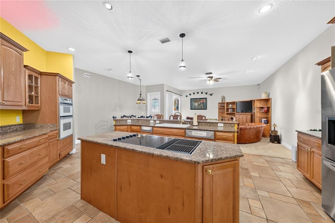
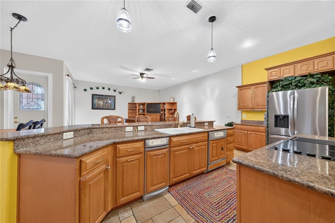
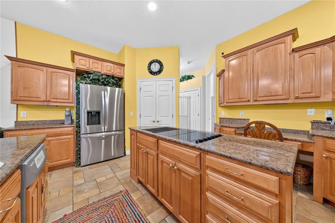
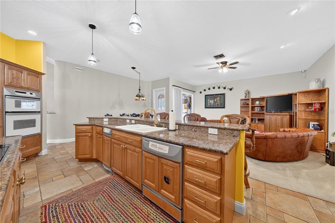
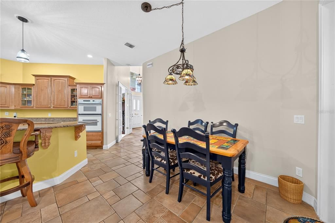
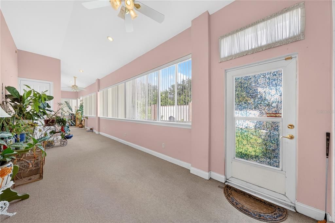
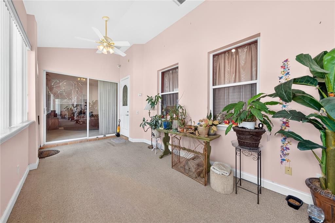
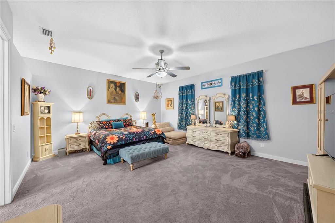
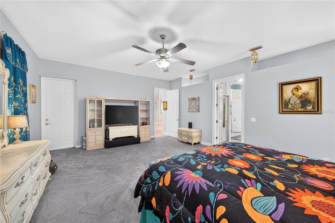
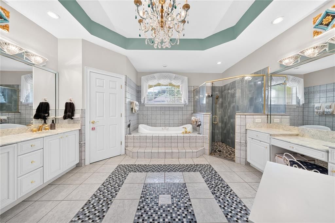
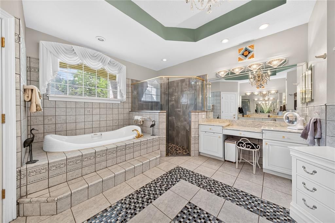
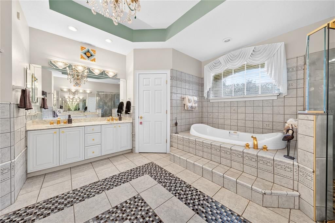
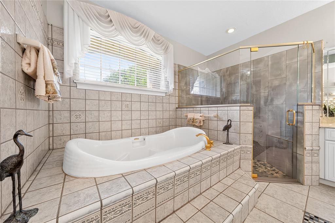
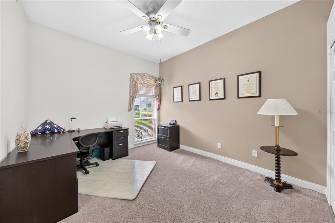
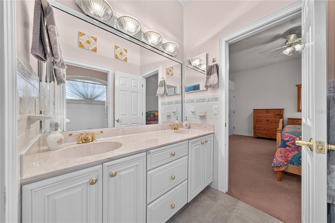
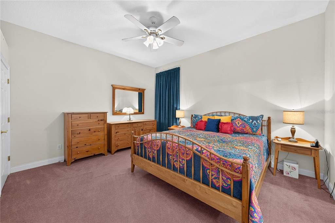
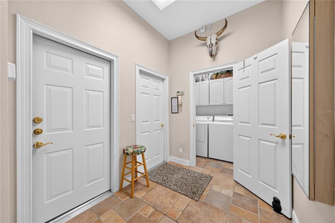
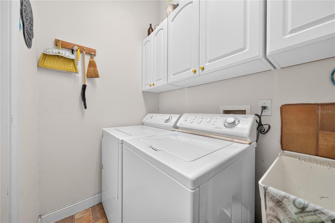
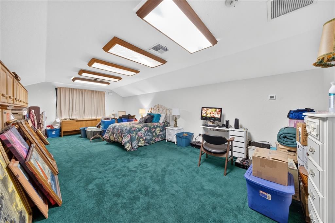
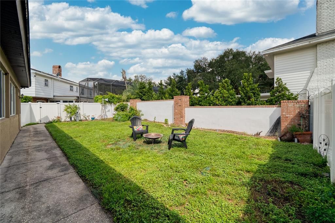
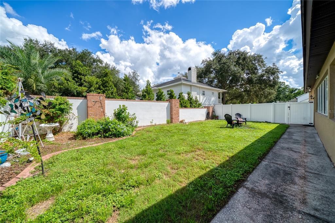
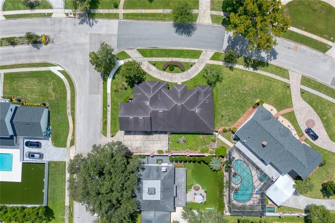
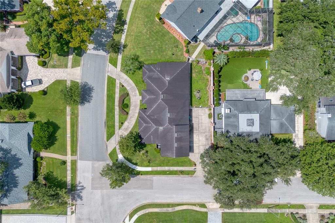
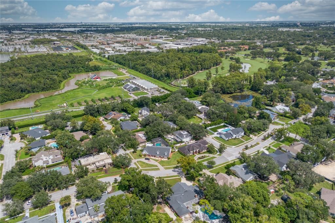
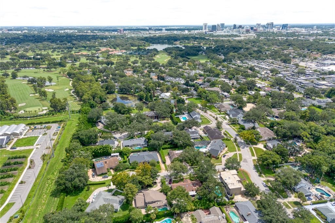
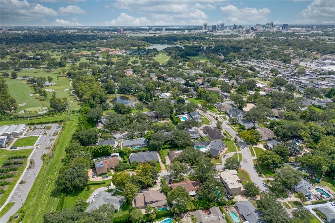
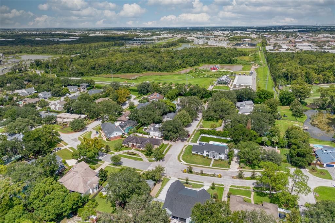
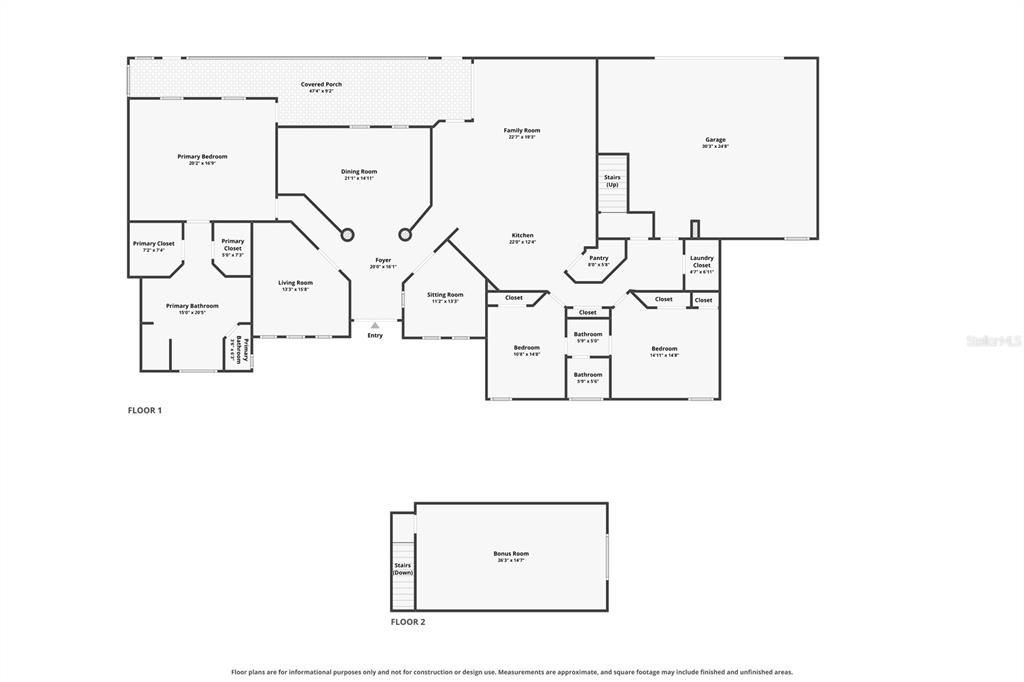
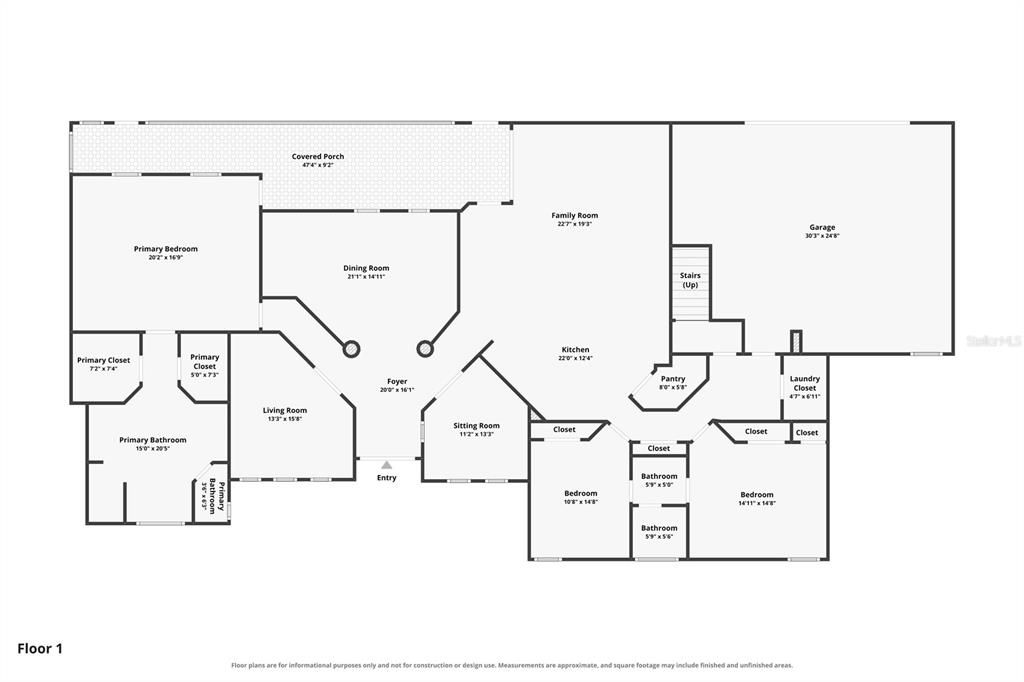
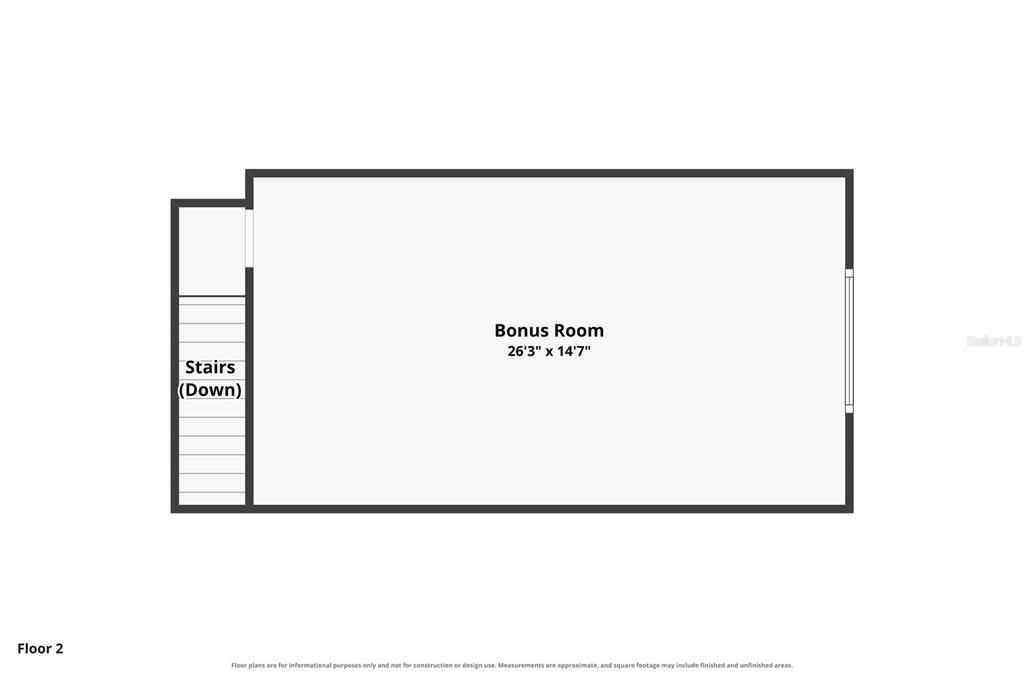
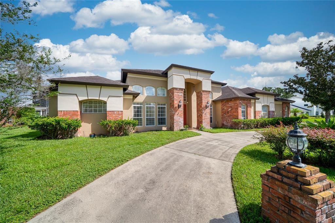
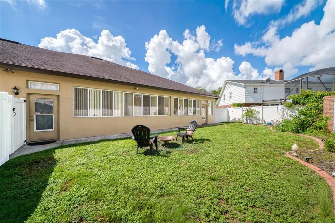
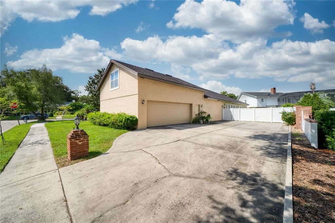
Welcome to this custom-built 3-bedroom, 2-bath home, offering an impressive 3,964 sq ft of living space, which includes a 390 sq ft bonus room located on the 2nd floor. Situated on a desirable corner lot, this spacious home offers a thoughtful split-bedroom floor plan with room for both everyday living and entertaining. A circular driveway provides plenty of parking and welcoming curb appeal, while the rear-entry 2-car garage offers convenience and additional parking and privacy. Inside, you’ll find a large dining room, a living room and a comfortable front sitting room or office—providing plenty of flexible spaces for work, relaxation, or entertaining. At the heart of the home, the open-concept kitchen flows into the family room, with a convenient eat-in area and bar seating that makes everyday meals and gatherings easy. A dedicated laundry space adds to the home's functionality. The spacious primary suite features a large ensuite bath with double vanities and two closets. The split-bedroom design provides added privacy for family members or guests. Across the back of the house is a large, air-conditioned back porch, offering an exceptional additional living and entertaining space year-round. With its generous square footage, versatile bonus room, spacious primary suite, thoughtful floor plan, a good amount of storage and desirable corner-lot setting, this custom home offers an abundance of space and flexibility for today's lifestyle. Located in the desired Spring Lake neighborhood, with a neighborhood association that continues to keep traditions alive, adjacent to The Country Club of Orlando, close to downtown Orlando, The Packing District and College Park.
Location

Details

Type:
Residential
Parking:
Circular Driveway / Driveway / Garage Faces Rear / Parking Pad
Year Built:
1999
Lot:
0.30 Acres
Heating:
Central
Price/sqft:
$250
Cooling:
Central Air
HOA:
$750

Valuation

Our model vs. what's actually selling nearby.
Estimate
$975,000
$808K – $1.1M
Confidence Low
List vs. estimate
At estimate
List $990,000 · +1.5%
List is in line with recent comparable activity.
Price per sq ft
$249
-4.1% vs. city median $260
Based on
7 MLS comparables
Median of recent comparable listings. Sold comps use closing price, active listings use list price.

Highlights

Annual tax
$12,721
2025
HOA
$750/yr
Security
Garage
2 car garage
Pets
Allowed
All facts and features
  • Flooring

    • Carpet

    • Tile

    Heating

    • Central

    Cooling

    • Central Air

    Appliances

    • Built-In Oven

    • Cooktop

    • Dishwasher

    • Dryer

    • Electric Water Heater

    • Microwave

    • Refrigerator

    • Trash Compactor

    Other interior features

    • Ceiling Fan(s)

    • Crown Molding

    • Eating Space In Kitchen

    • High Ceilings

    • Kitchen/Family Room Combo

    • Primary Bedroom Main Floor

    • Solid Wood Cabinets

    • Split Bedroom

    • Stone Counters

    • Walk-In Closet(s)

    Bedrooms and bathrooms

    • Bedrooms: 3

    • Full bathrooms: 2

  • Parking

    • Circular Driveway

    • Driveway

    • Garage Faces Rear

    • Parking Pad

    Property

    • Levels: Two

    • Exterior Features: Irrigation System / Sidewalk / Sliding Doors

    Lot

    • Lot: 0.30 Acres

    Other Property Information

    • Parcel Number: 212229256000370

    • Zoning: R-1AA/W

  • Type and style

    • Property Type: Residential

    • Property Sub Type: Single Family Residence

  • Utility

    • BB/HS Internet Available

    • Electricity Connected

    • Sewer Connected

    • Street Lights

    • Water Connected

  • Other financial information

    • HOA: $750

    • HOA Frequency: Annually

    • Annual tax amount: $12,722

  • Source details

    • MLS ID: O6433413

    Other facts

    • Construction Materials: Block / Stucco

    • Foundation Details: Slab

    • Laundry Features: Inside / Laundry Closet

    • Patio And Porch Features: Enclosed / Rear Porch

    • Direction Faces: South

    • Architectural Style: Traditional

    • Garage Spaces: 2

    • Attached Garage: Yes

    • Garage: Yes

    • Living Area: 3964

    • Water Source: Public

    • Subdivision Name: SPRING LAKE FOREST

Private inquiry
Talk to the advisor on this listing.
Floor plans, HOA docs, off-market comparables, scheduling a private showing — one message, direct to the local specialist.

More like this

New
For Sale
$879,900
Multi-family
4 bds · 1,830 sqft
MIRAMAR, ORLANDO
236 EMORY PLACE
New
For Sale
$850,000
Condo/Co-op
2 bds · 2 ba · 2,000 sqft
STAR TOWER CONDO, ORLANDO
260 S OSCEOLA AVENUE UNIT 1406
New
For Sale
$999,000
House
4 bds · 4 ba · 2,604 sqft
BAILEY HEIGHTS, ORLANDO
532 BROADWAY AVENUE
For Sale
$749,000
House
3 bds · 2 ba · 2,168 sqft
SPRING LAKE TERRACE, ORLANDO
1216 GOLDEN LANE
For Sale
$835,000
Condo/Co-op
2 bds · 2 ba · 2,000 sqft
STAR TOWER CONDO, ORLANDO
260 S OSCEOLA AVENUE UNIT 1001
For Sale
$849,000
Condo/Co-op
3 bds · 2 ba · 1,882 sqft
WELLESLEY CONDO, ORLANDO
2305 EDGEWATER DRIVE UNIT 1610
-$9K
For Sale
$869,900
House
4 bds · 3 ba · 2,346 sqft
COPELAND PARK, ORLANDO
128 WISTERIA AVENUE
For Sale
$899,000
4 bds · 2 ba · 1,830 sqft
MIRAMAR, ORLANDO
236 EMORY PLACE

Market around this address

Live counts in the same area.
View all

The multiple listing information is provided by the Stellar MLS from a copyrighted compilation of listings. The compilation of listings and each individual listing are ©2026-present Stellar MLS. All Rights Reserved. The information provided is for consumers' personal, noncommercial use and may not be used for any purpose other than to identify prospective properties consumers may be interested in purchasing. All properties are subject to prior sale or withdrawal. All information provided is deemed reliable but is not guaranteed accurate, and should be independently verified. Listing courtesy of: ANNE ROGERS REALTY GROUP INC