Vender tu casa
Valoración gratuita de tu hogar
Contacto
Cuéntenos sobre sus necesidades
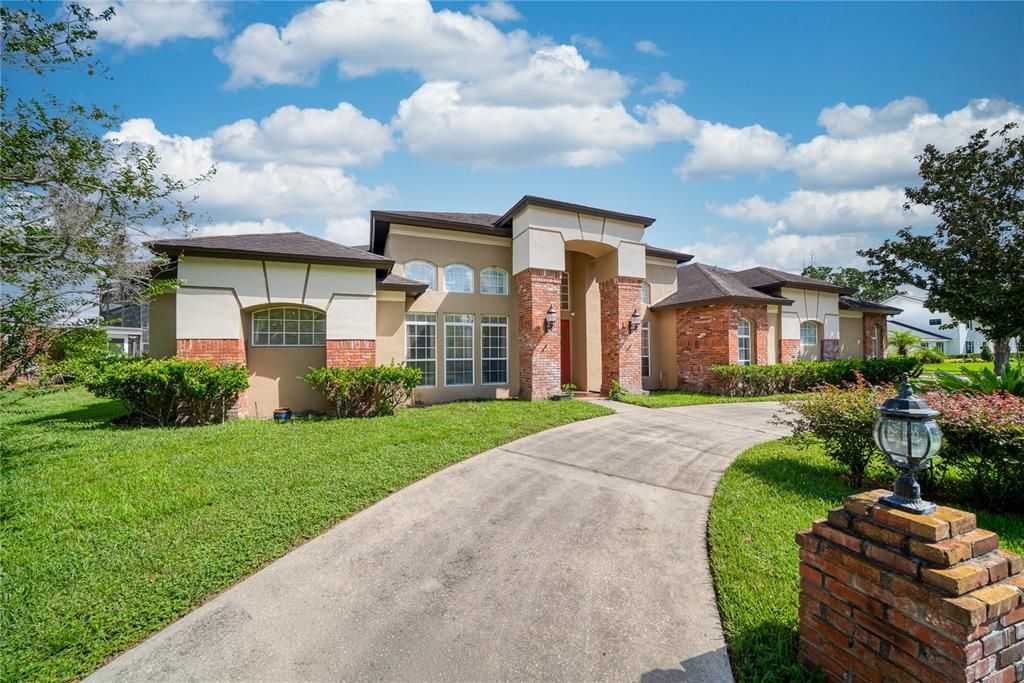
2335 FOREST CLUB DRIVE

Casa En Venta
$990,000

BTC: 11.96374622

ETH: 407.07236842

35 días
3 camas
2 baños
3,964 sqft

Visión general

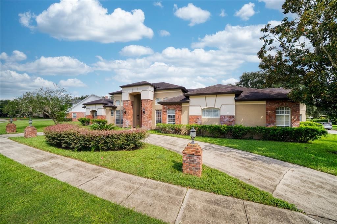
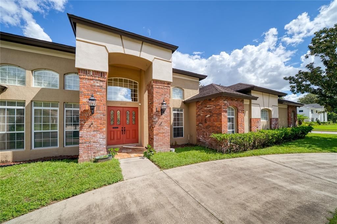
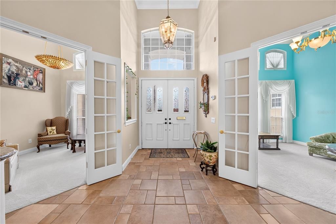
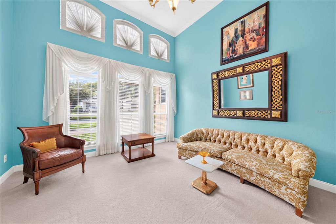
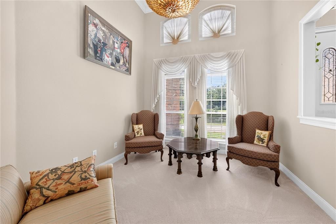
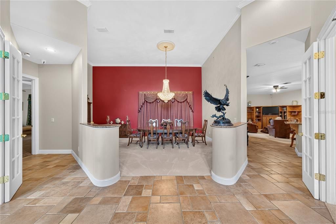
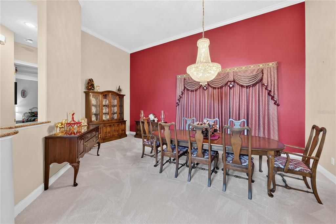
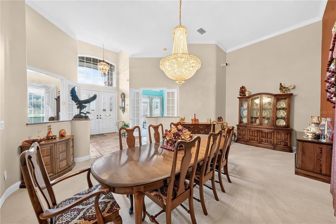
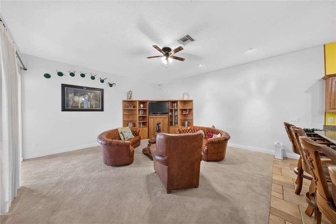
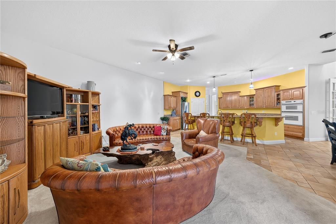
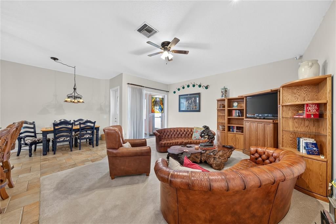
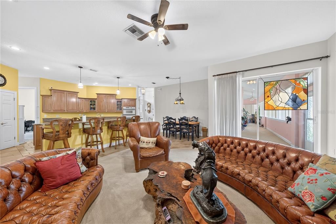
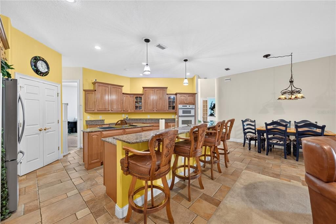
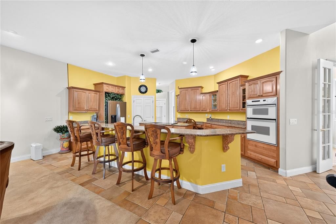
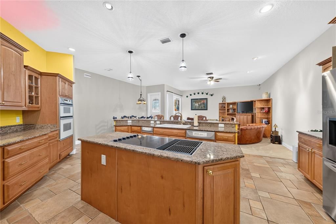
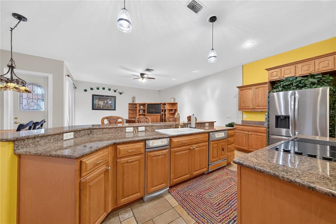
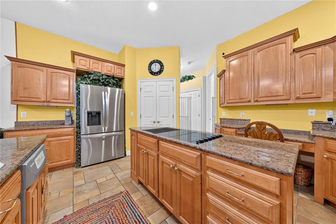
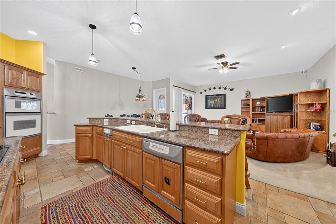
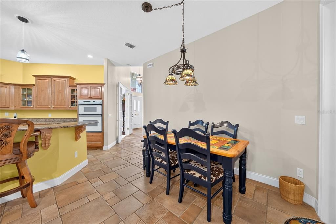
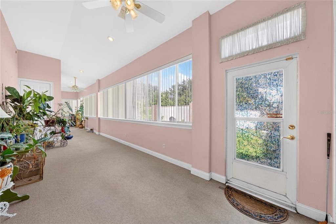
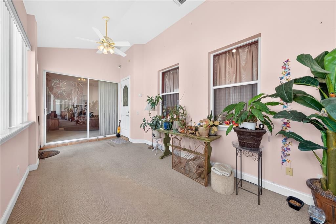
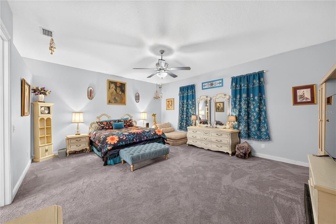
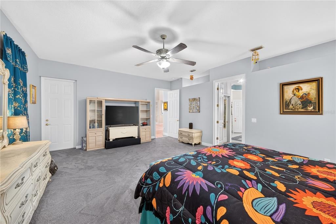
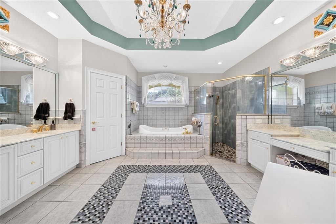
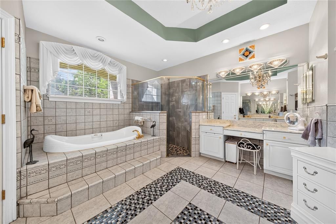
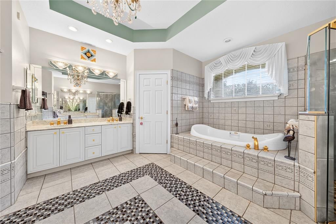
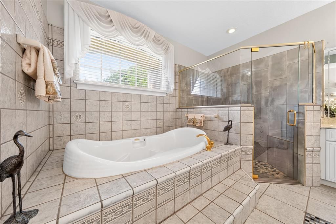
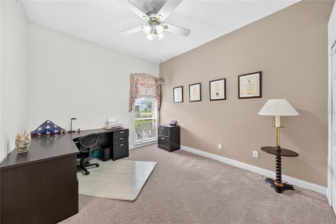
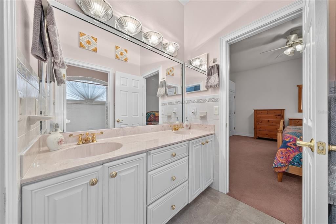
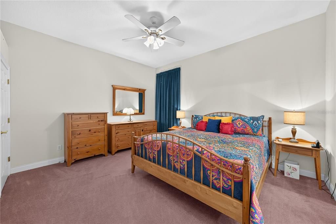
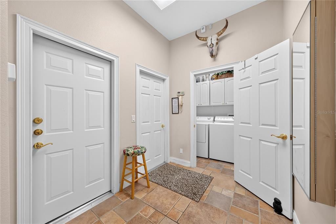
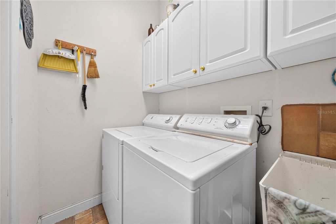
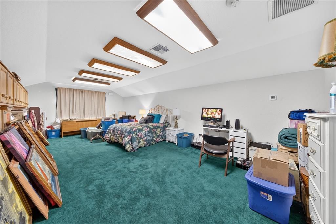
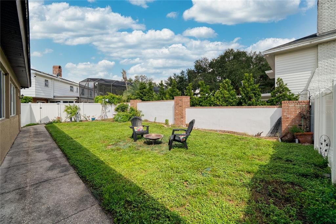
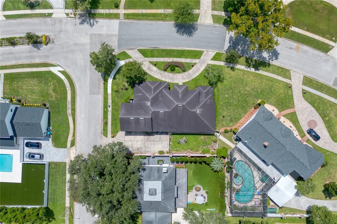
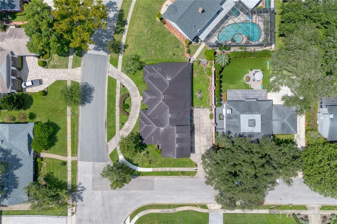
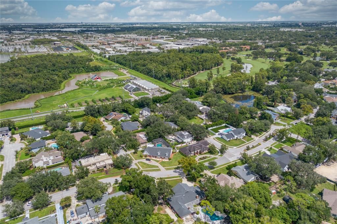
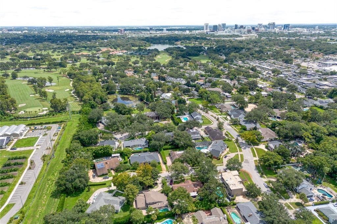
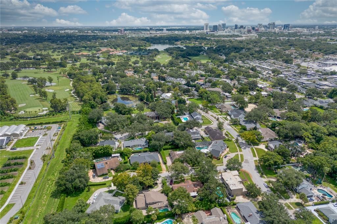
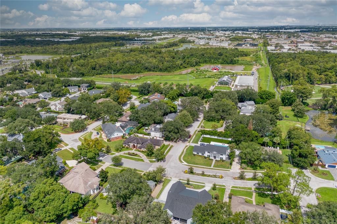
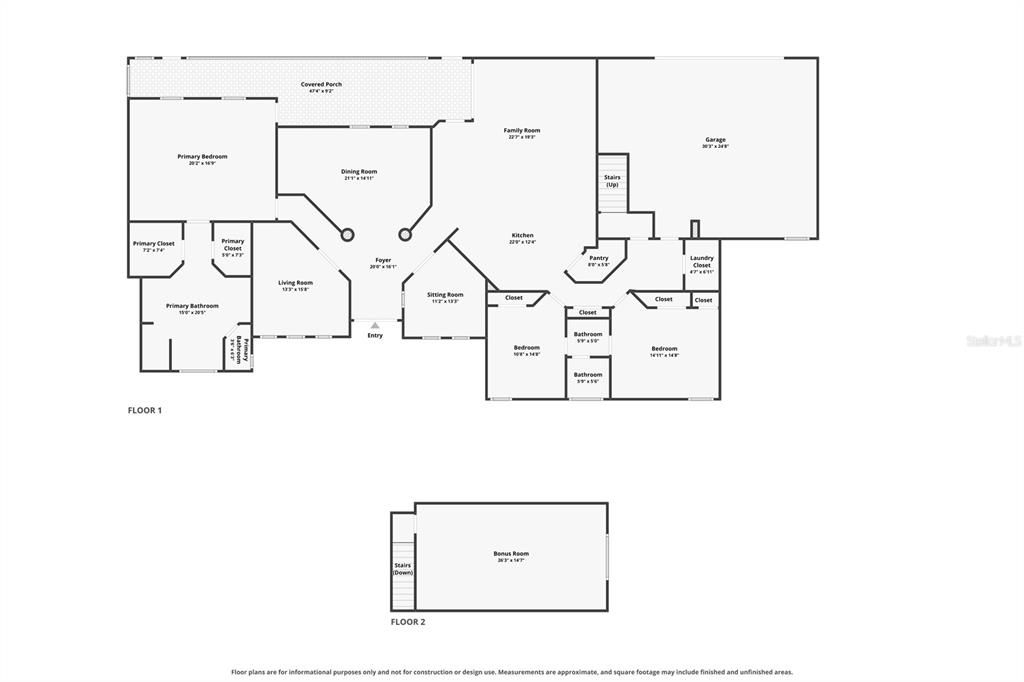
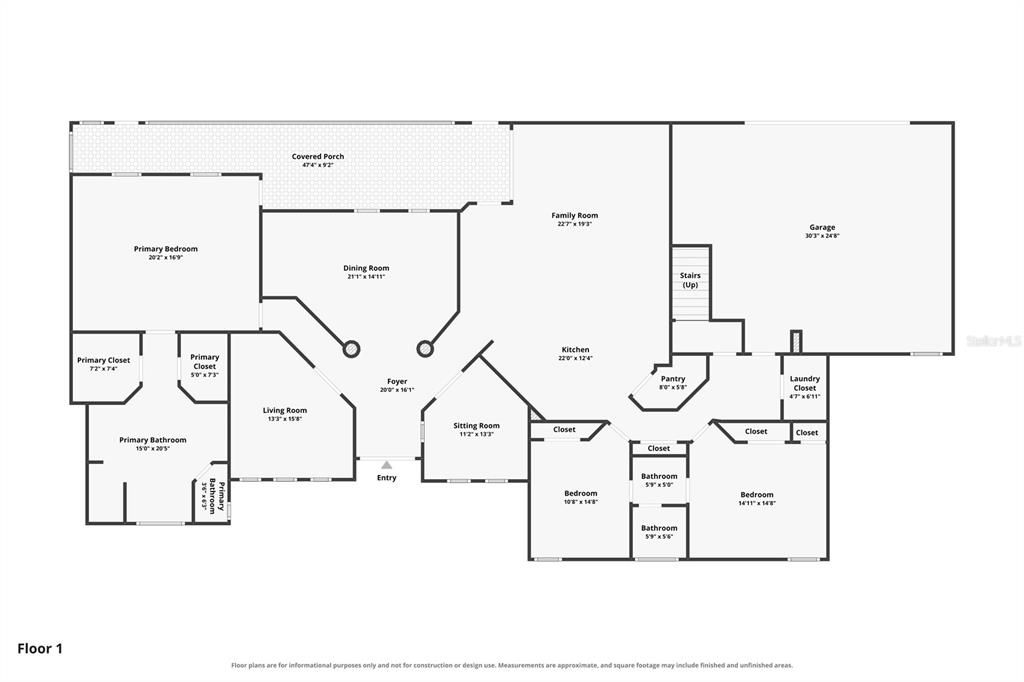
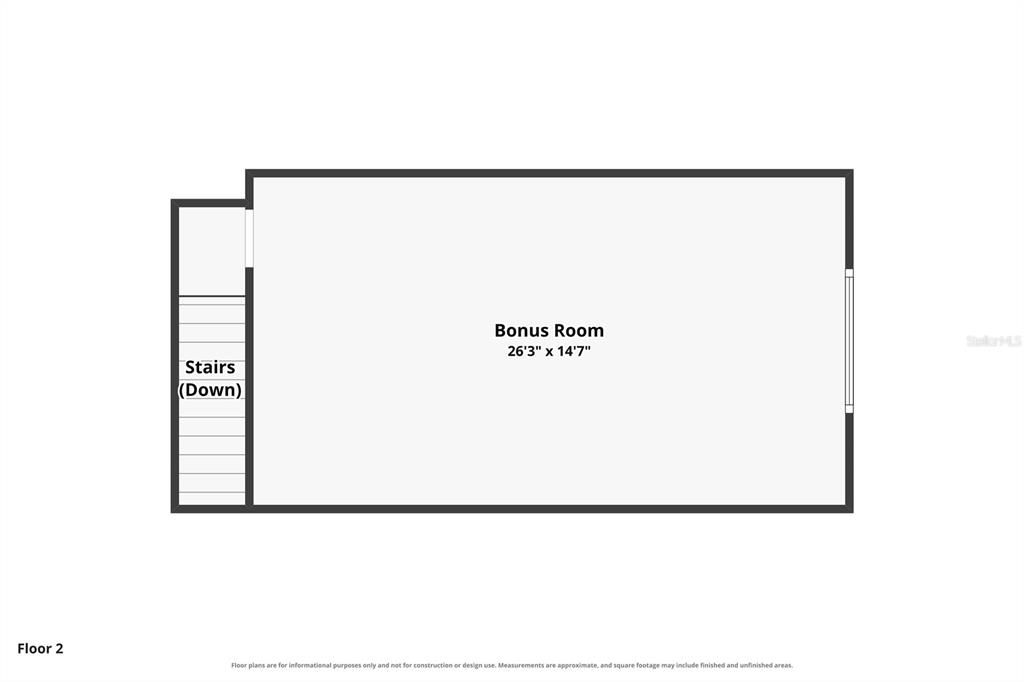
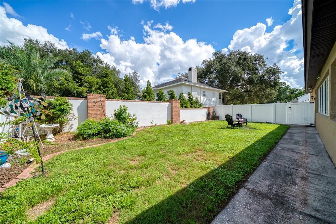
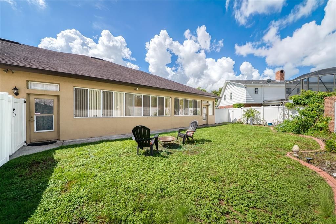
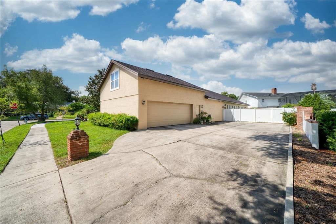
Welcome to this custom-built 3-bedroom, 2-bath home, offering an impressive 3,964 sq ft of living space, which includes a 390 sq ft bonus room located on the 2nd floor. Situated on a desirable corner lot, this spacious home offers a thoughtful split-bedroom floor plan with room for both everyday living and entertaining. A circular driveway provides plenty of parking and welcoming curb appeal, while the rear-entry 2-car garage offers convenience and additional parking and privacy. Inside, you’ll find a large dining room, a living room and a comfortable front sitting room or office—providing plenty of flexible spaces for work, relaxation, or entertaining. At the heart of the home, the open-concept kitchen flows into the family room, with a convenient eat-in area and bar seating that makes everyday meals and gatherings easy. A dedicated laundry space adds to the home's functionality. The spacious primary suite features a large ensuite bath with double vanities and two closets. The split-bedroom design provides added privacy for family members or guests. Across the back of the house is a large, air-conditioned back porch, offering an exceptional additional living and entertaining space year-round. With its generous square footage, versatile bonus room, spacious primary suite, thoughtful floor plan, a good amount of storage and desirable corner-lot setting, this custom home offers an abundance of space and flexibility for today's lifestyle. Located in the desired Spring Lake neighborhood, with a neighborhood association that continues to keep traditions alive, adjacent to The Country Club of Orlando, close to downtown Orlando, The Packing District and College Park.
Ubicación

Detalles

Tipo:
Residential
Estacionamiento:
Circular Driveway / Driveway / Garage Faces Rear / Parking Pad
Año de construcción:
1999
Lote:
0.30 Hectáreas
Calefacción:
Central
precio por sq. medidor:
$250
Enfriamiento:
Central Air
HOA:
$750

Valuation

Our model vs. what's actually selling nearby.
Estimate
$997,000
$981K – $1.2M
Confidence Medium
List vs. estimate
At estimate
List $990,000 · -0.7%
List is in line with recent comparable activity.
Price per sq ft
$249
-3.4% vs. city median $258
Based on
5 MLS comparables
Median of recent comparable listings. Sold comps use closing price, active listings use list price.

Destacados

Annual tax
$12,721
2025
HOA
$750/yr
Security
Garage
2 car garage
Pets
Allowed
Más hechos y características
  • Piso

    • Carpet

    • Tile

    Calefacción

    • Central

    Enfriamiento

    • Central Air

    Accesorios

    • Built-In Oven

    • Cooktop

    • Dishwasher

    • Dryer

    • Electric Water Heater

    • Microwave

    • Refrigerator

    • Trash Compactor

    Otras características interiores

    • Ceiling Fan(s)

    • Crown Molding

    • Eating Space In Kitchen

    • High Ceilings

    • Kitchen/Family Room Combo

    • Primary Bedroom Main Floor

    • Solid Wood Cabinets

    • Split Bedroom

    • Stone Counters

    • Walk-In Closet(s)

    Dormitorios y baños

    • Dormitorios: 3

    • Baños completos: 2

  • Estacionamiento

    • Circular Driveway

    • Driveway

    • Garage Faces Rear

    • Parking Pad

    Propiedad

    • Pisos: Two

    • Características Exteriores: Irrigation System / Sidewalk / Sliding Doors

    Lote

    • Lote: 0.30 Hectáreas

    Otra Información de Propiedad

    • Número de Parcela: 212229256000370

    • Zonificación: R-1AA/W

  • Tipo y estilo

    • Tipo de propiedad: Residential

    • Subtipo de propiedad: Single Family Residence

  • Utilidad

    • BB/HS Internet Available

    • Electricity Connected

    • Sewer Connected

    • Street Lights

    • Water Connected

  • Otra información financiera

    • HOA: $750

    • Frecuencia HOA: Annually

    • Importe anual de impuestos: $12,722

  • Detalles de la fuente

    • MLS ID: O6433413

    Otros hechos

    • Materiales de construcción: Block / Stucco

    • Detalles de la fundación: Slab

    • Características de lavandería: Inside / Laundry Closet

    • Características del patio y el porche: Enclosed / Rear Porch

    • Caras de dirección: South

    • Estilo arquitectónico: Traditional

    • Espacios de garaje: 2

    • Garaje adjunto: Si

    • Garaje: Si

    • Salón: 3964

    • Fuente de agua: Public

    • Nombre de subdivisión: SPRING LAKE FOREST

Consulta privada
Habla con el asesor de este inmueble.
Planos, documentos del HOA, comparables off-market, agendar una visita privada — un solo mensaje directo al especialista local.

Más como esta

En Venta
$799,999
Casa
4 camas · 3 baños · 2,310 sqft
SPRING LAKE MANOR, ORLANDO
1520 ROCK LAKE DRIVE
Nuevo
En Venta
$1,150,000
Casa
5 camas · 3 baños · 2,729 sqft
COLLEGE PARK CC SEC, ORLANDO
800 W HARVARD STREET
Nuevo
En Venta
$925,000
Multifamiliar
6 camas · 3,044 sqft
J N BRADSHAWS SUB, ORLANDO
117 ANNIE STREET
Nuevo
En Venta
$764,500
Casa
4 camas · 3 baños · 2,410 sqft
COLLEGE PARK GOLF COURSE, ORLANDO
533 BRYN MAWR STREET
Nuevo
En Venta
$695,000
Multifamiliar
6 camas · 3,319 sqft
J N BRADSHAWS SUB, ORLANDO
940 BRADSHAW TERRACE
Nuevo
En Venta
$830,000
Casa
4 camas · 3 baños · 2,620 sqft
ROCK LAKE SHORES ADD 01, ORLANDO
411 ROCK LAKE DRIVE
Nuevo
En Venta
$950,000
Casa
2 camas · 2 baños · 1,947 sqft
ORWIN MANOR WESTMINSTER, WINTER PARK
1411 DEVON ROAD
En Venta
$695,000
Casa
3 camas · 2 baños · 1,671 sqft
PALOMAR SUB, ORLANDO
3400 NEPTUNE DRIVE

Mercado cerca de esta dirección

Conteos en vivo en la misma zona.
Ver todo

The multiple listing information is provided by the Stellar MLS from a copyrighted compilation of listings. The compilation of listings and each individual listing are ©2026-present Stellar MLS. All Rights Reserved. The information provided is for consumers' personal, noncommercial use and may not be used for any purpose other than to identify prospective properties consumers may be interested in purchasing. All properties are subject to prior sale or withdrawal. All information provided is deemed reliable but is not guaranteed accurate, and should be independently verified. Listing courtesy of: ANNE ROGERS REALTY GROUP INC