Sell Your Home
Get a free home valuation
Contact
Tell us about your needs
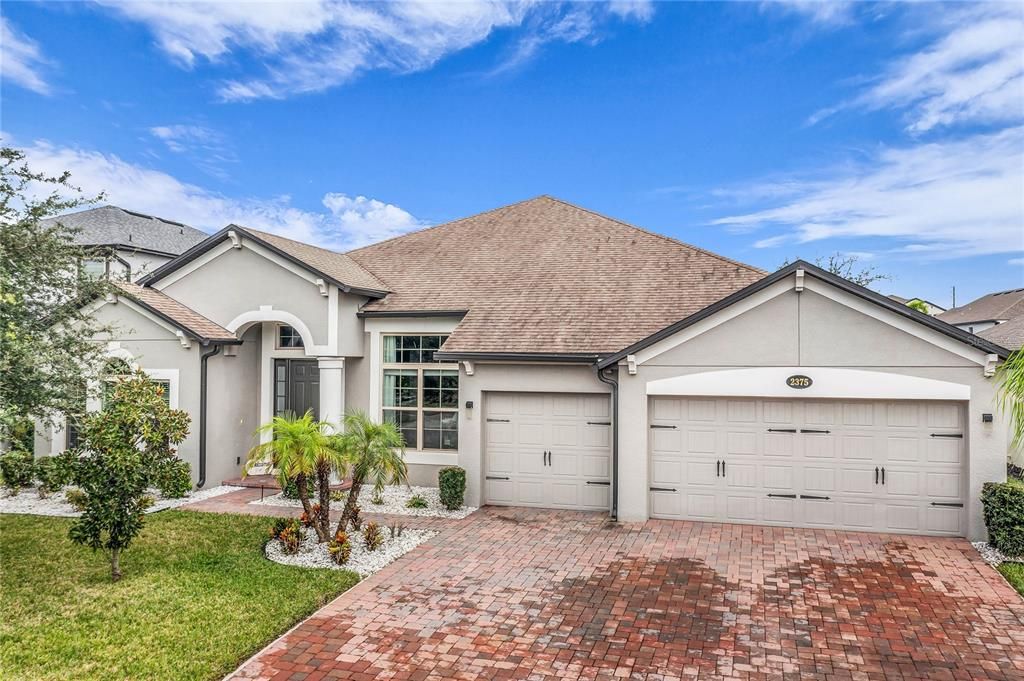
2375 PANORAMIC CIRCLE

House For Sale
$690,000

BTC: 8.57142857

ETH: 260.37735849

1 days
4 bds
3 ba
3,003 sqft

Overview

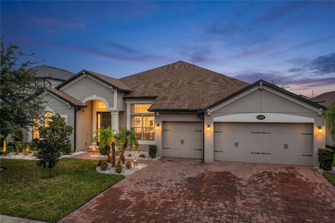
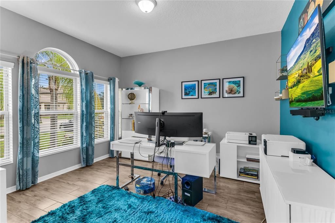
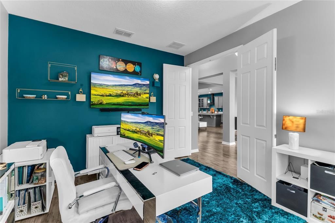
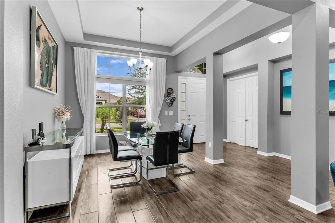
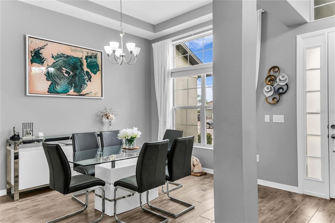
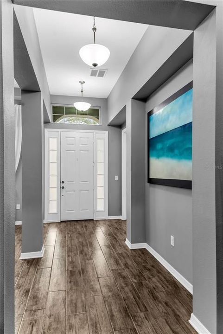
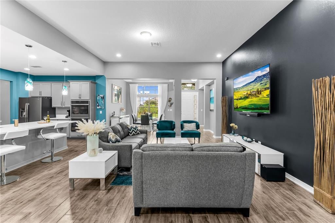
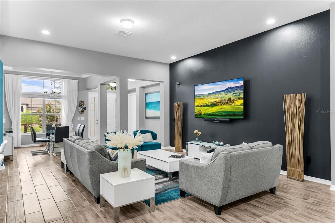
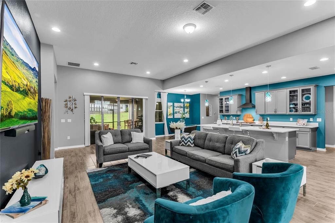
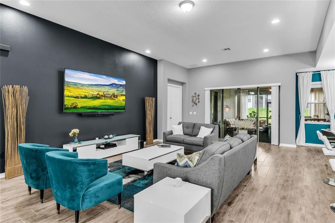
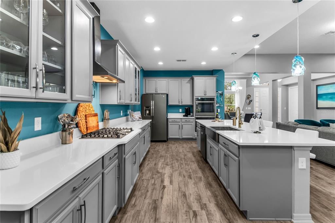
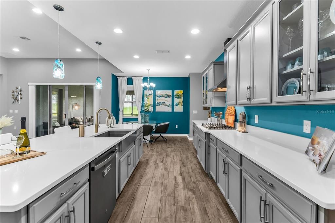
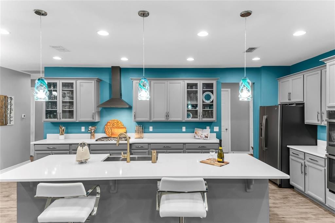
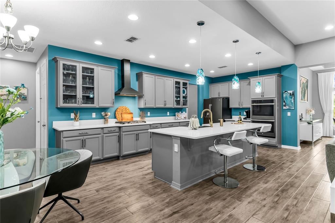
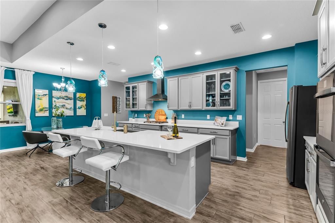
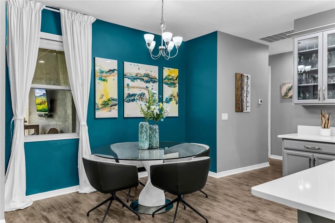
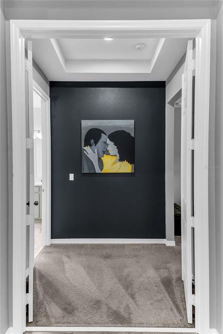
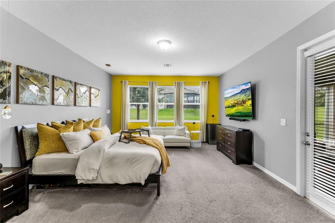
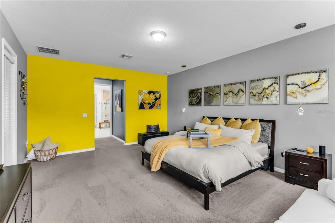
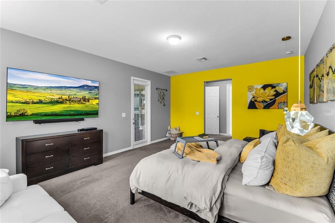
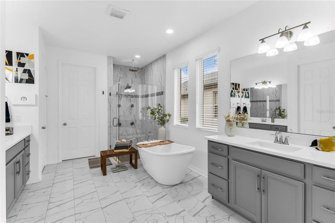
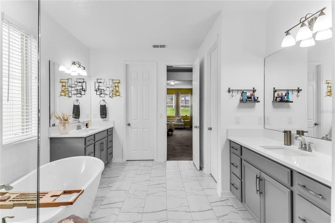
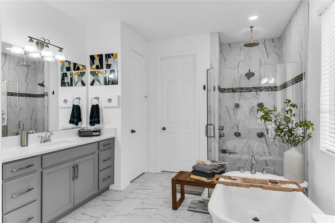
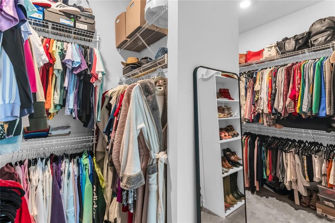
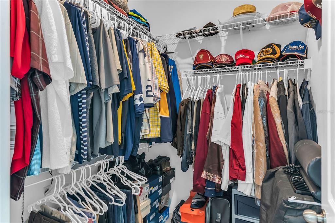
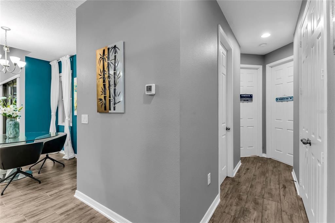
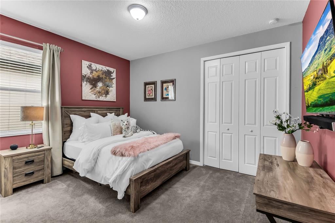
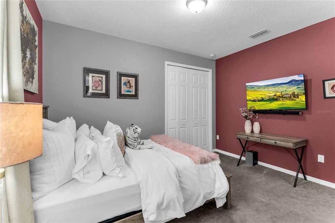
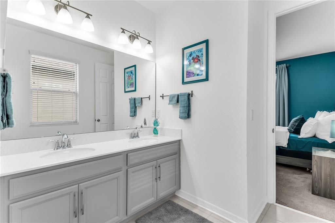
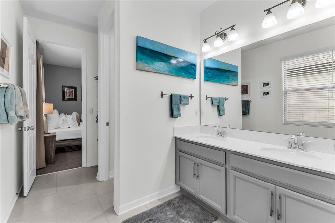
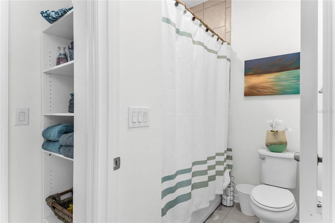
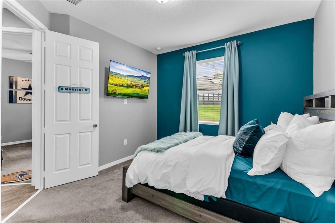
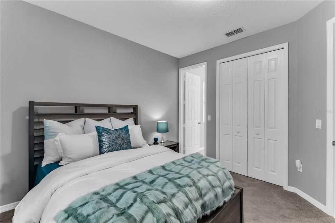
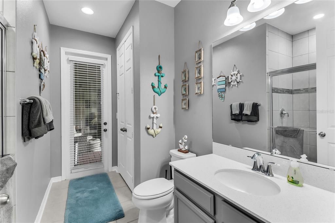
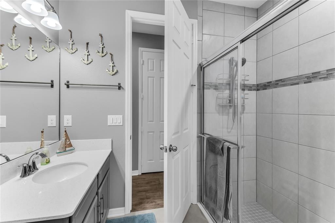
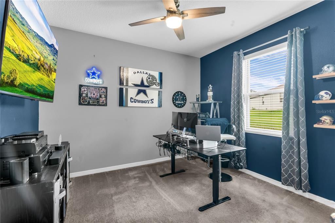
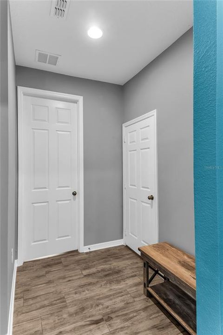
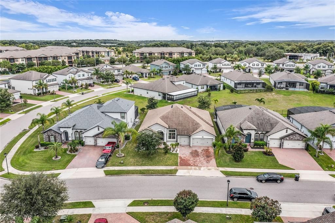
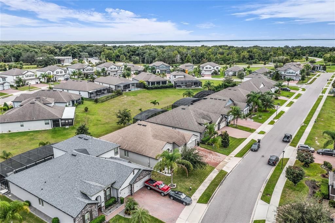
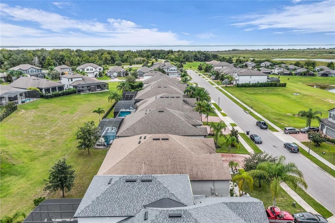
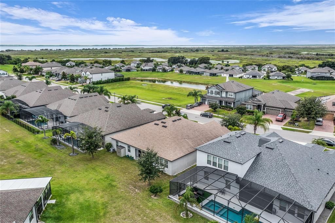
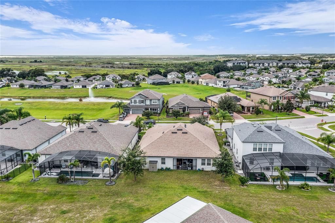
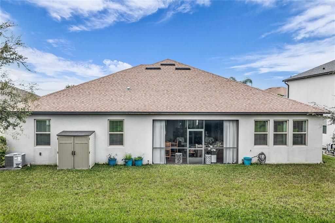
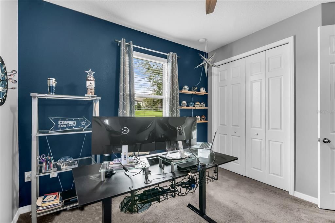
This is the one that you've been waiting for. Welcome home to the coveted "Brookhaven" model originally built by M/I Homes. This 4 bedroom/three bath home is wonderfully designed to impress the pickiest of buyers. The second you walk in the front door you'll be greeted with a spacious open floor plan with high ceilings that make the space feel even more expansive. AS you enter, you'll have the flex room/office on your left and the dining room on your right. You will also be greeted by the large family room space with your dream kitchen opposite. In the kitchen you will notice double ovens, stainless steel appliances, a huge island along with quart countertops making this kitchen ideal for baking. On one side of the home, you will find your primary bedroom which is quite spacious to say the least accompanied by the primary bathroom which is truly a showstopper. It comes equipped with separate vanities, a large shower with a rain shower head plus a secondary head for showering. How could I forget the wall mounted jets in the shower that will make you feel like you are in a spa. Besides the shower, you also have a soaking tub for those long days at work. A large walk-in closet comes off of the bathroom, and you'll even notice a secondary closet to boot. On the other side of the home, you'll find 3 bedrooms, a full bathroom and a jack & jill bathroom as well. Off of the family room is the lanai which is quite large and great for entertaining guests. This community features a pool, natural gas, playground and is gated.
Location

Details

Type:
Residential
Parking:
Garage Door Opener
Year Built:
2020
Lot:
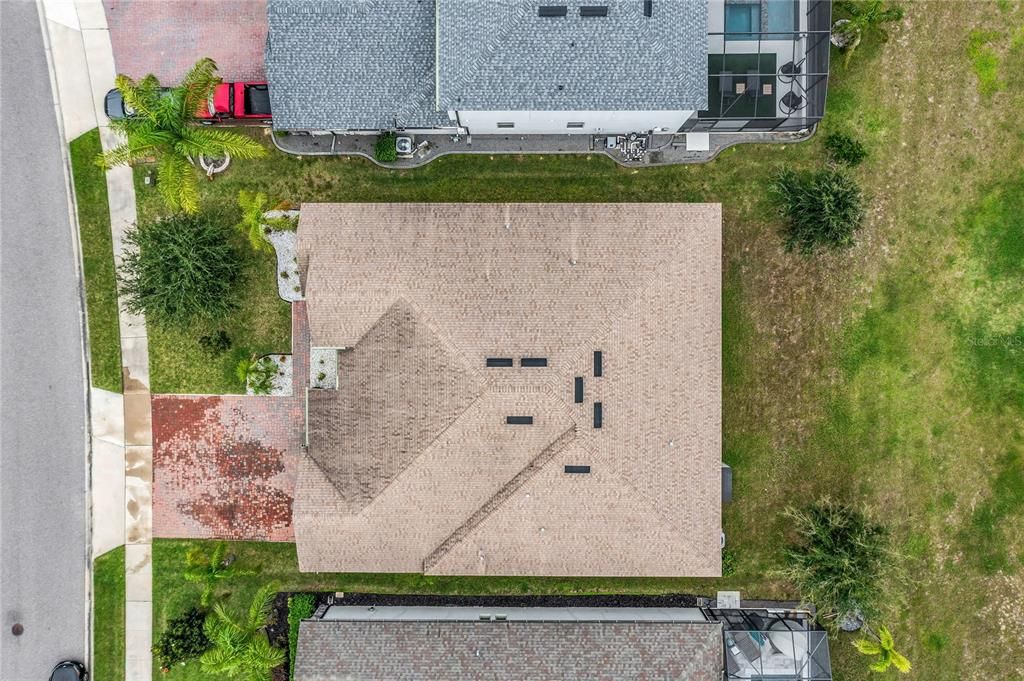
0.20 Acres
Heating:
Central / Heat Pump
Price/sqft:
$230
Cooling:
Central Air
HOA:
$207

Valuation

Our model vs. what's actually selling nearby.
Estimate
$535,000
$454K – $693K
Confidence Low
List vs. estimate
$155K above estimate
List $690,000 · +29.0%
Our model says this listing is priced above recent comparable activity. Room to negotiate.
Price per sq ft
$229
+3.8% vs. city median $221
Based on
37 MLS comparables
Median of recent comparable listings. Sold comps use closing price, active listings use list price.

Highlights

Annual tax
$8,786
2025
HOA
$206/mo
Community Pool
Garage
3 car garage
Pets
Allowed
All facts and features
  • Flooring

    • Carpet

    • Ceramic Tile

    Heating

    • Central

    • Heat Pump

    Cooling

    • Central Air

    Appliances

    • Built-In Oven

    • Convection Oven

    • Cooktop

    • Dishwasher

    • Disposal

    • Range Hood

    • Refrigerator

    • Tankless Water Heater

    Other interior features

    • Ceiling Fan(s)

    • Eating Space In Kitchen

    • High Ceilings

    • Open Floorplan

    • Split Bedroom

    • Thermostat

    • Walk-In Closet(s)

    • Window Treatments

    Bedrooms and bathrooms

    • Bedrooms: 4

    • Full bathrooms: 3

  • Parking

    • Garage Door Opener

    Property

    • Levels: One

    • Exterior Features: Irrigation System / Rain Gutters / Sidewalk / Sliding Doors

    Lot

    • Lot: 0.20 Acres

    Other Property Information

    • Parcel Number: 192128891700500

    • Zoning: MU-ES-GT

  • Type and style

    • Property Type: Residential

    • Property Sub Type: Single Family Residence

  • Utility

    • Cable Connected

    • Electricity Connected

    • Natural Gas Connected

    • Sewer Connected

    • Street Lights

    • Water Connected

  • Other financial information

    • HOA: $207

    • HOA Frequency: Monthly

    • Annual tax amount: $8,787

  • Source details

    • MLS ID: O6446793

    Other facts

    • Construction Materials: Block / Stucco

    • Foundation Details: Slab

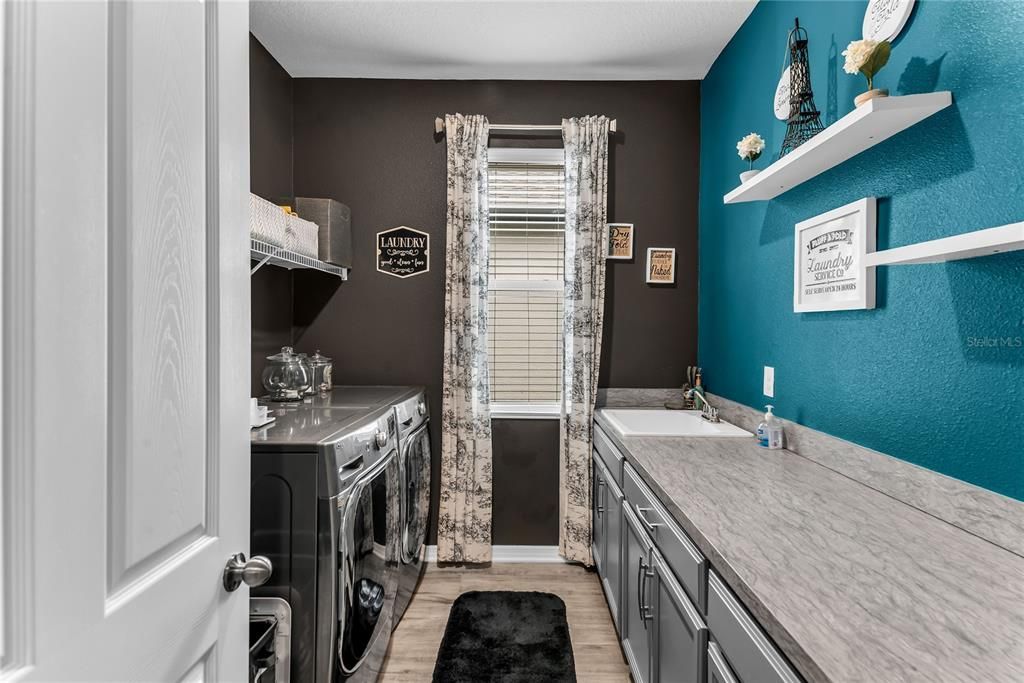
    • Laundry Features: Laundry Room

    • Lot Features: Sidewalk

    • Patio And Porch Features: Covered / Enclosed / Rear Porch / Screened

    • Window Features: Blinds / Double Pane Windows

    • Direction Faces: West

    • Architectural Style: Florida / Ranch

    • Garage Spaces: 3

    • Attached Garage: Yes

    • Garage: Yes

    • Living Area: 3003

    • Water Source: None

    • Subdivision Name: VISTAS/WATERS EDGE PH 1

Private inquiry
Talk to the advisor on this listing.
Floor plans, HOA docs, off-market comparables, scheduling a private showing — one message, direct to the local specialist.

More like this

New
For Sale
$560,000
House
3 bds · 2 ba · 2,429 sqft
ARDEN PARK NORTH PH 5, OCOEE
1779 AMERICAN BEECH PARKWAY
New
For Sale
$782,571
House
4 bds · 3 ba · 3,369 sqft
BRONSON PEAK, APOPKA
1389 PINECLIFF DRIVE
New
For Sale
$565,000
House
4 bds · 3 ba · 2,682 sqft
ARDEN PARK, OCOEE
2832 SUGAR MAGNOLIA DRIVE
New
For Sale
$499,900
House
4 bds · 3 ba · 2,387 sqft
BRONSONS RIDGE, APOPKA
2095 RIDER RAIN LANE
New
For Sale
$595,000
House
4 bds · 3 ba · 2,331 sqft
BRONSON PEAK PH 1A, APOPKA
1670 PINECLIFF DRIVE
For Sale
$560,000
House
3 bds · 2 ba · 2,203 sqft
BRONSON PEAK PH 1C, APOPKA
1475 STONECLIFF DRIVE
For Sale
$520,000
0 room(s)
APOPKA
426 ERROL PKWY
For Sale
$540,000
House
4 bds · 3 ba · 2,401 sqft
LAKESIDE, APOPKA
961 LAKESIDE ESTATES DRIVE

Market around this address

Live counts in the same area.
View all

The multiple listing information is provided by the Stellar MLS from a copyrighted compilation of listings. The compilation of listings and each individual listing are ©2026-present Stellar MLS. All Rights Reserved. The information provided is for consumers' personal, noncommercial use and may not be used for any purpose other than to identify prospective properties consumers may be interested in purchasing. All properties are subject to prior sale or withdrawal. All information provided is deemed reliable but is not guaranteed accurate, and should be independently verified. Listing courtesy of: CHARLES RUTENBERG REALTY ORLANDO