Sell Your Home
Get a free home valuation
Contact
Tell us about your needs
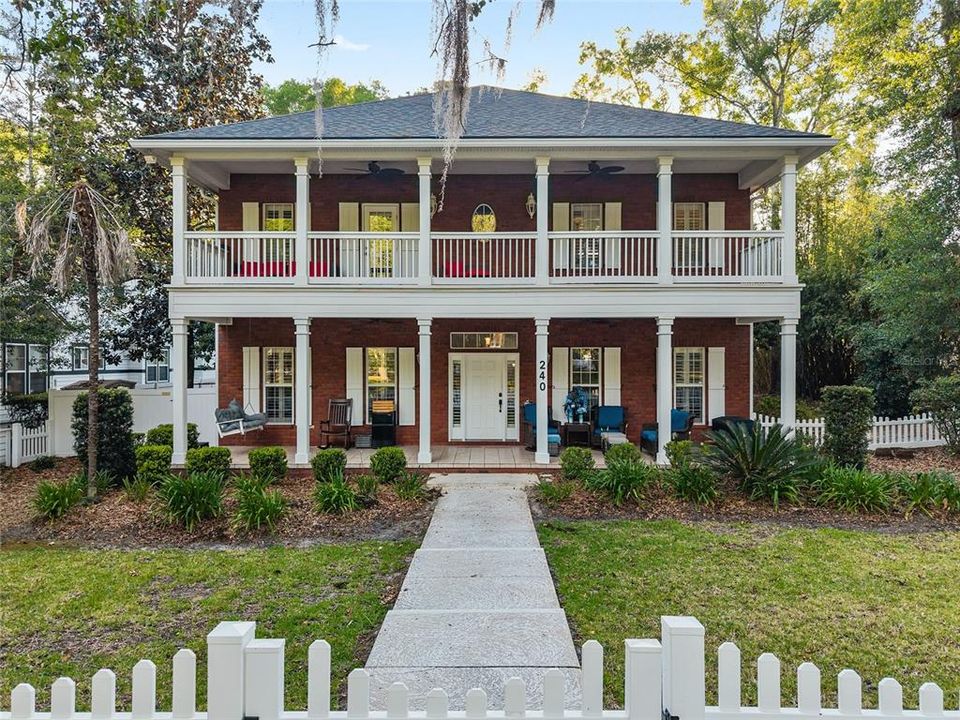
240 SW 131ST STREET

House For Sale
$782,000

BTC: 11.99754526

ETH: 411.00786276

-$38K (2026/07/23)
94 days
4 bds
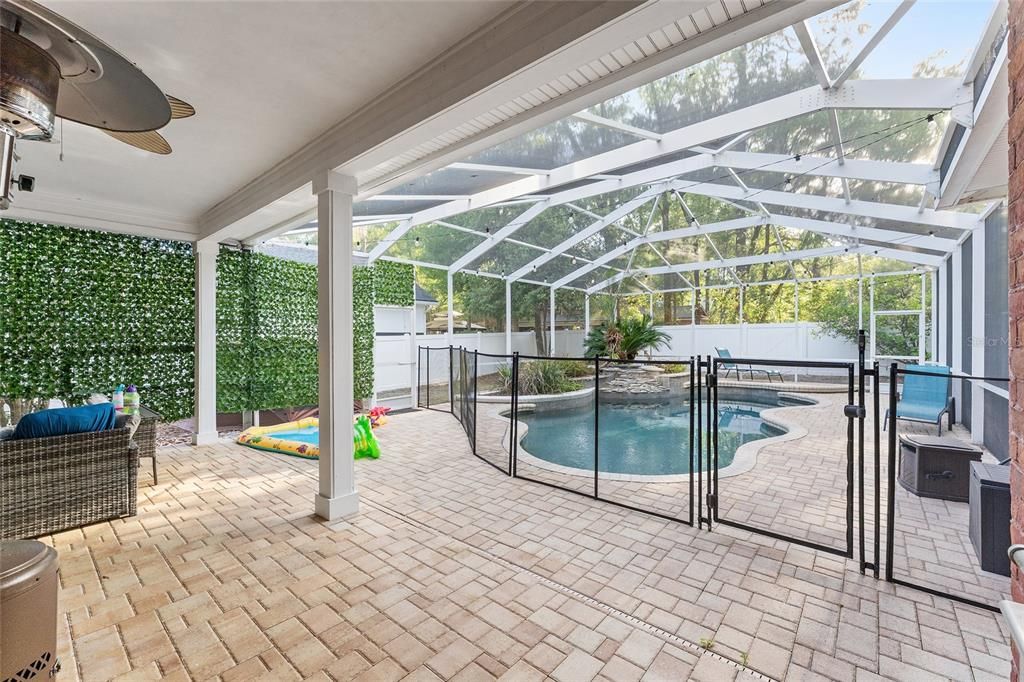
3 ba
2,837 sqft

Overview

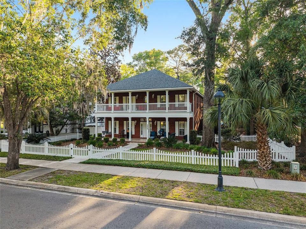
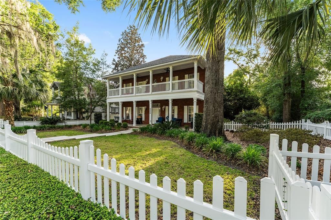
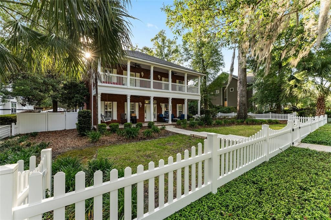
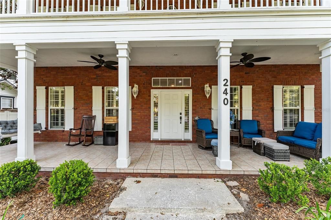
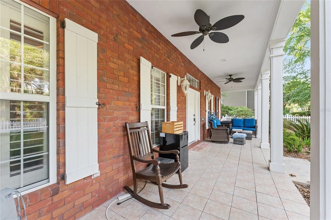
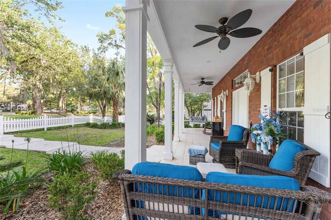
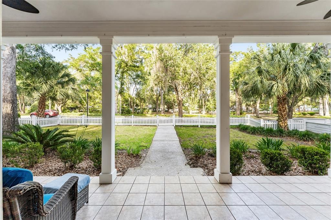
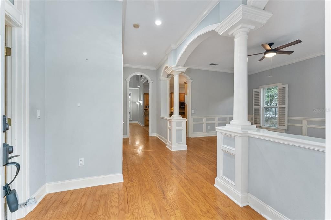
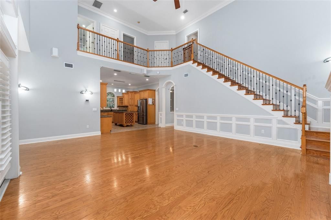
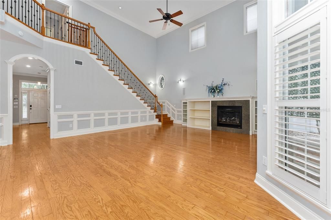
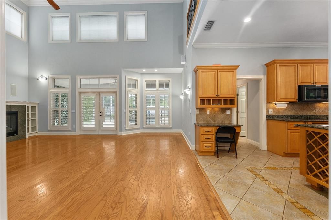
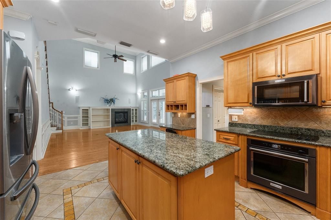
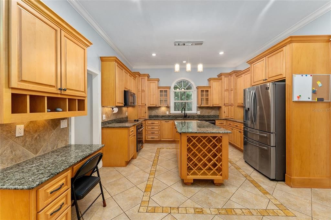
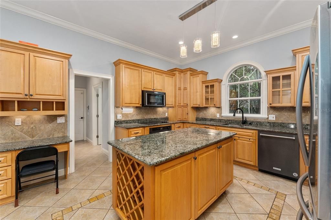
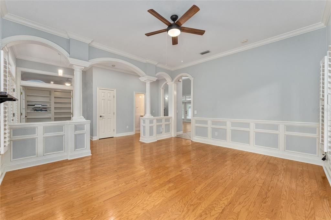
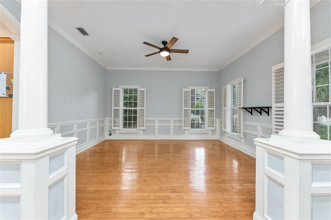
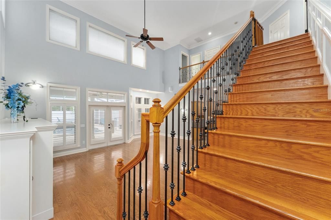
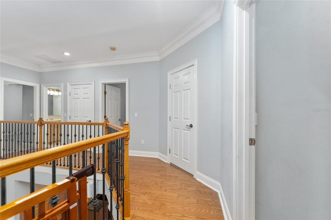
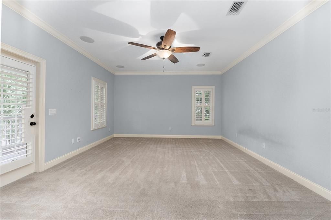
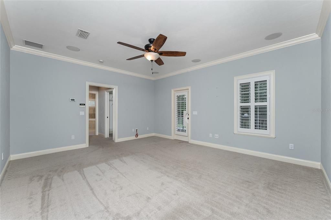
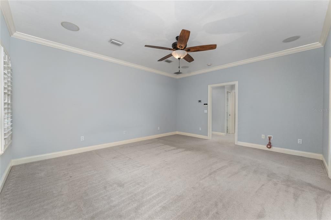
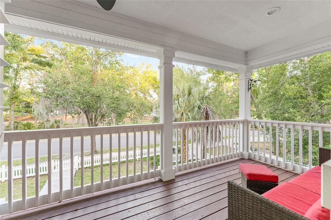
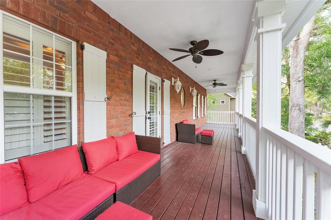
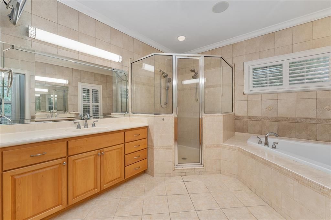
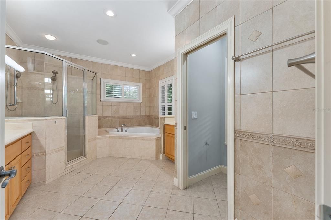
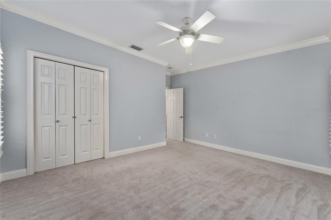
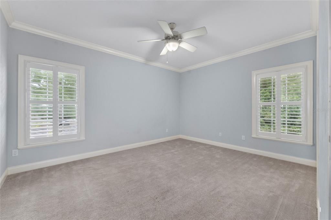
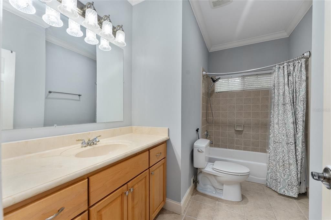
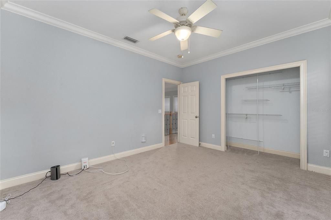
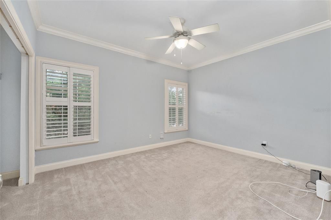
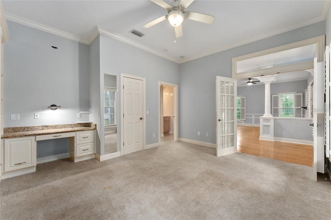
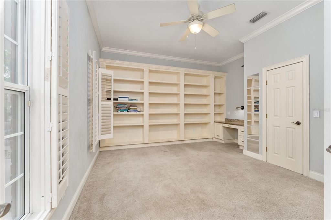
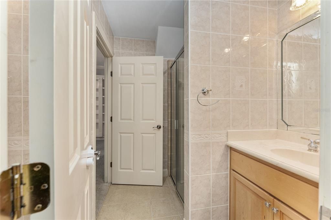
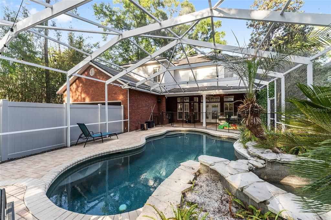
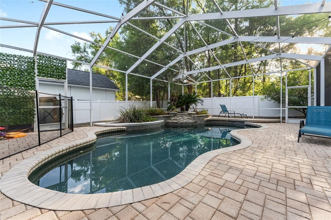
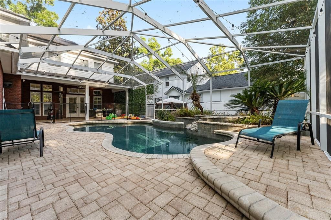
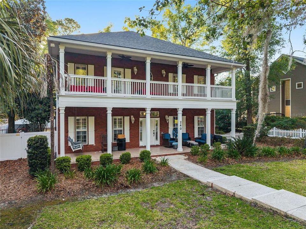
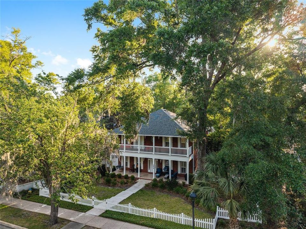
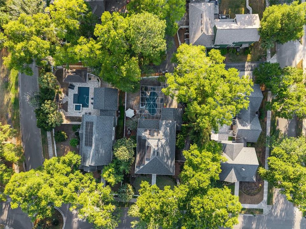
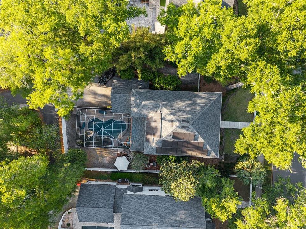
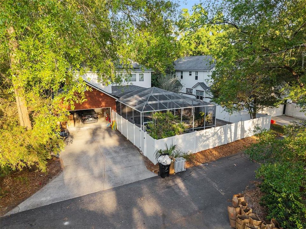
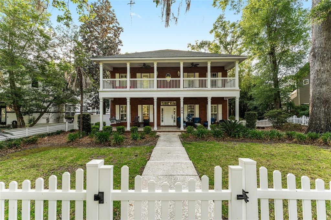
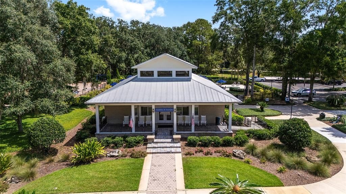
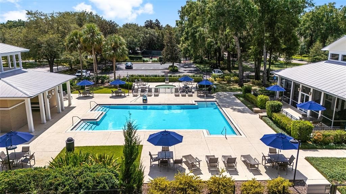
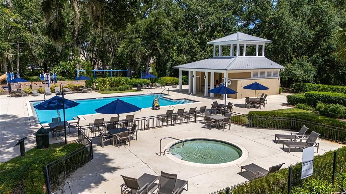
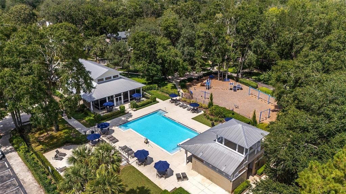
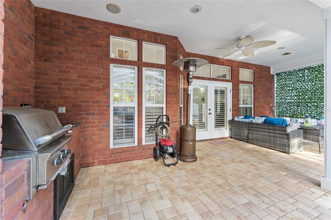
Motivated Seller! Seller is offering a $10,000 credit that can be used towards flooring or interior paint, giving you the opportunity to personalize the home and make it your own. Welcome to one of Tioga's most charming homes. As one of the few brick homes in the community and former E.G. Gonzalez Parade Home, this stunning 4-bedroom, 3-bathroom residence overlooks the picturesque Esplanade and is just a short stroll from Tioga Town Center, where you'll enjoy restaurants, coffee shops, boutique shopping, community events and seasonal celebrations right outside your door. Step inside the great room to soaring 22-foot ceilings, abundant natural light and an inviting open concept layout designed for both everyday living and effortless entertaining. The chef-inspired kitchen is the heart of the home, featuring a massive center island, premium appliances and generous workspace. A versatile first-floor bedroom with adjacent full bath offers endless possibilities as a guest suite, home office or playroom. The spacious primary suite is a true retreat, complete with private access to a beautiful second story balcony, dual closets and a spa-like ensuite bathroom. Outside, experience the best of Florida living in your private backyard oasis. Relax by the saltwater pool, unwind to the soothing sound of the fountain and enjoy the privacy of the fully fenced backyard. A rear entry garage enhances both curb appeal and functionality. This meticulously maintained home also offers extensive updates for peace of mind, including roof (2022), tankless water heaters (2024), HVAC systems (2019 and 2021) along with many other upgrades. More than just a beautiful home, this is an opportunity to embrace the vibrant Tioga lifestyle, where tree-lined streets, neighborhood traditions and a true sense of community make every day feel special.
Location

Details

Type:
Residential
Parking:
No Data
Year Built:
2002
Lot:
0.28 Acres
Heating:
Natural Gas
Price/sqft:
$276
Cooling:
Central Air
HOA:
$625

Valuation

Our model vs. what's actually selling nearby.
Estimate
$587,500
$449K – $739K
Confidence Low
List vs. estimate
$194K above estimate
List $782,000 · +33.1%
Our model says this listing is priced above recent comparable activity. Room to negotiate.
Price per sq ft
$275
+38.8% vs. city median $198
Based on
19 MLS comparables
Median of recent comparable listings. Sold comps use closing price, active listings use list price.

Highlights

Annual tax
$11,407
2025
HOA
$625/qtr
Pool
In Ground
Garage
2 car garage
Pets
Allowed
All facts and features
  • Flooring

    • Carpet

    • Tile

    • Hardwood

    Heating

    • Natural Gas

    Cooling

    • Central Air

    Appliances

    • Cooktop

    • Dishwasher

    • Microwave

    • Range

    • Refrigerator

    Other interior features

    • Ceiling Fan(s)

    • Crown Molding

    • High Ceilings

    • Kitchen/Family Room Combo

    • Open Floorplan

    • PrimaryBedroom Upstairs

    • Stone Counters

    • Thermostat

    Bedrooms and bathrooms

    • Bedrooms: 4

    • Full bathrooms: 3

  • Property

    • Levels: Two

    • Pool Private: Yes

    • Exterior Features: French Doors / Irrigation System / Sidewalk

    Lot

    • Lot: 0.28 Acres

    Other Property Information

    • Parcel Number: 04333020043

    • Zoning: PD

  • Type and style

    • Property Type: Residential

    • Property Sub Type: Single Family Residence

  • Utility

    • BB/HS Internet Available

    • Cable Available

    • Electricity Connected

    • Fiber Optics

    • Sewer Connected

    • Water Connected

  • Other financial information

    • HOA: $625

    • HOA Frequency: Quarterly

    • Annual tax amount: $11,407

  • Source details

    • MLS ID: GC539456

    Other facts

    • Construction Materials: Brick

    • Foundation Details: Slab

    • Fireplace Features: Family Room / Gas

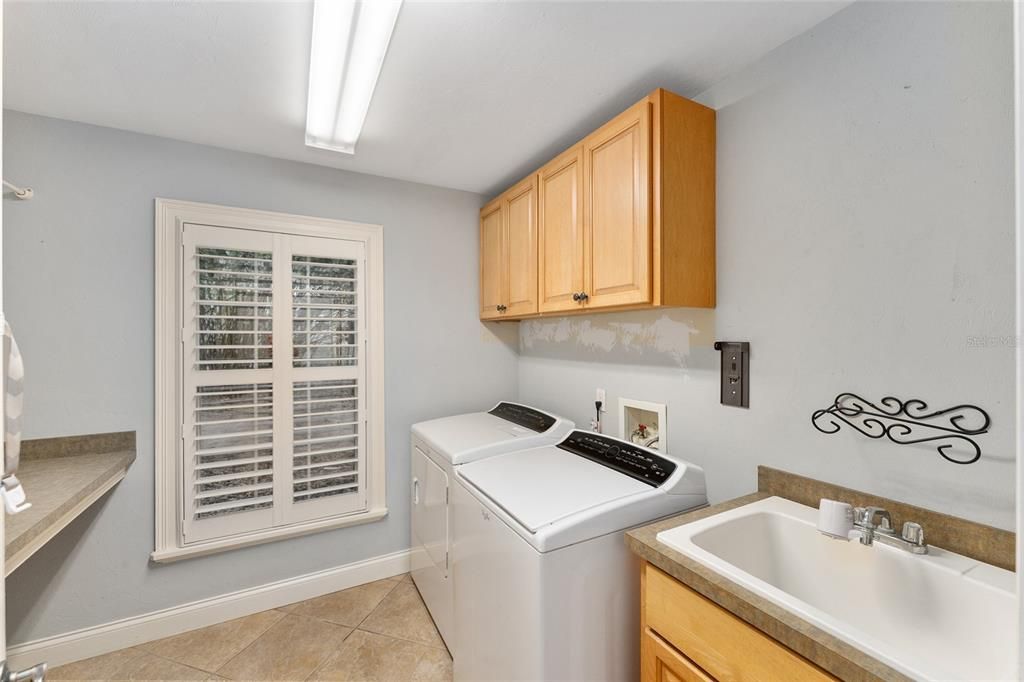
    • Laundry Features: Laundry Room

    • Pool Features: In Ground / Screen Enclosure

    • Window Features: Shades / Shutters

    • Direction Faces: East

    • Fireplace: Yes

    • Garage Spaces: 2

    • Attached Garage: Yes

    • Garage: Yes

    • Living Area: 2837

    • Water Source: Public

    • Subdivision Name: TOWN OF TIOGA

Private inquiry
Talk to the advisor on this listing.
Floor plans, HOA docs, off-market comparables, scheduling a private showing — one message, direct to the local specialist.

More like this

New
For Sale
$857,000
House
4 bds · 4 ba · 3,001 sqft
ARBOR GREENS PH 1, NEWBERRY
13573 NW 8TH ROAD
New
For Sale
$699,900
House
4 bds · 3 ba · 2,461 sqft
LAUREATE VILLAGE PH 1 UNIT 2 PB 37 PG 86, NEWBERRY
801 SW 144TH DRIVE
New
For Sale
$650,000
House
3 bds · 2 ba · 1,976 sqft
OAKMONT PH 2 PB 32 PG 30, GAINESVILLE
11951 SW 32ND LANE
For Sale
$675,000
House
4 bds · 3 ba · 2,742 sqft
TOWN OF TIOGA PH 15, NEWBERRY
12926 SW 7TH AVENUE
For Sale
$580,000
House
3 bds · 3 ba · 2,368 sqft
HAILE PLANTATION UNIT 33 PH II, GAINESVILLE
3636 SW 97TH WAY
For Sale
$849,000
House
4 bds · 3 ba · 3,463 sqft
PINE HILL ESTATE ADD 3, GAINESVILLE
11121 NW 15TH PLACE
For Sale
$690,000
House
4 bds · 3 ba · 3,003 sqft
ARBOR GREENS PH 1, NEWBERRY
13478 NW 9TH ROAD
For Sale
$769,345
House
4 bds · 3 ba · 2,264 sqft
TOWN OF TIOGA, NEWBERRY
13363 SW 9TH ROAD

Market around this address

Live counts in the same area.
View all

The multiple listing information is provided by the Stellar MLS from a copyrighted compilation of listings. The compilation of listings and each individual listing are ©2026-present Stellar MLS. All Rights Reserved. The information provided is for consumers' personal, noncommercial use and may not be used for any purpose other than to identify prospective properties consumers may be interested in purchasing. All properties are subject to prior sale or withdrawal. All information provided is deemed reliable but is not guaranteed accurate, and should be independently verified. Listing courtesy of: FLORIDA HOMES REALTY & MORTGAGE GVILLE