Sell Your Home
Get a free home valuation
Contact
Tell us about your needs

2406 SE 23RD PLACE

House For Sale
$450,000

BTC: 5.66037736

ETH: 185.03289474

2 days
4 bds
2 ba
2,227 sqft

Overview

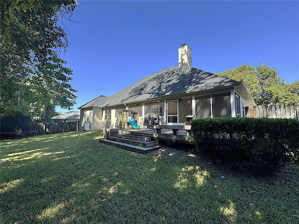
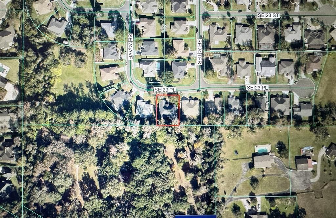
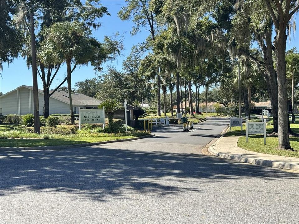
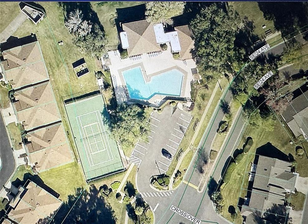
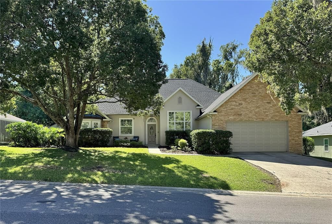
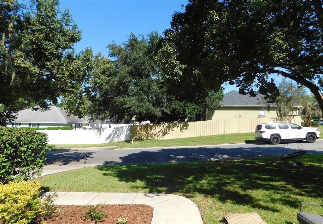
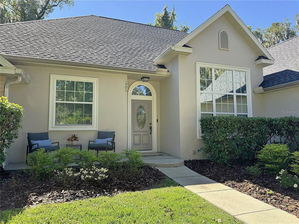
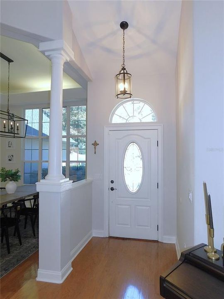
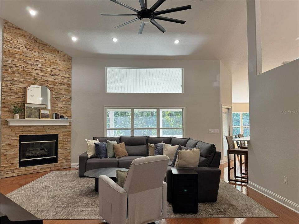
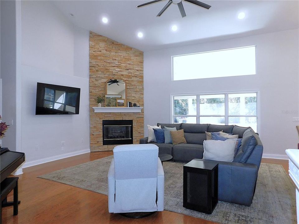
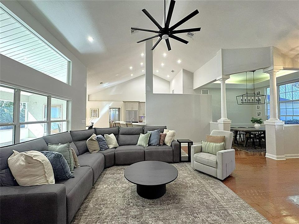
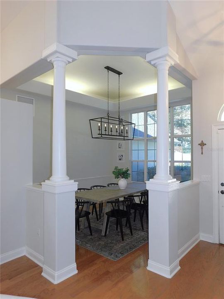
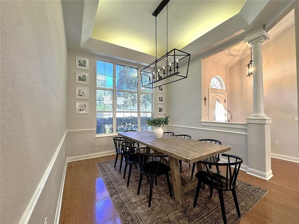
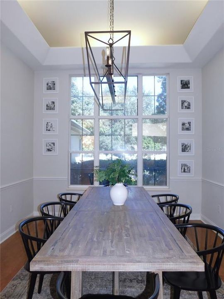
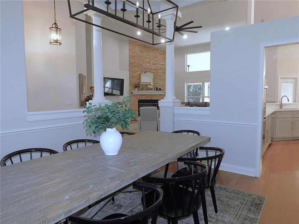
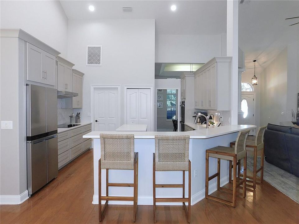
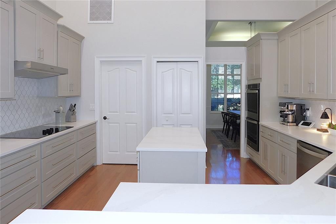
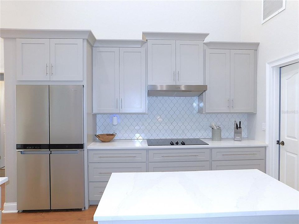
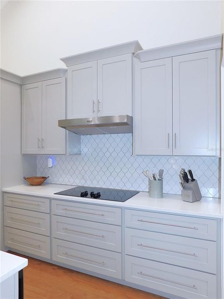
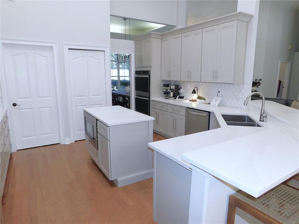
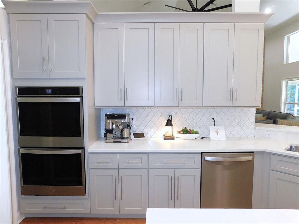
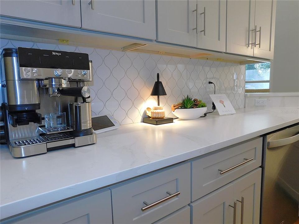
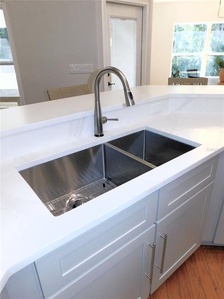
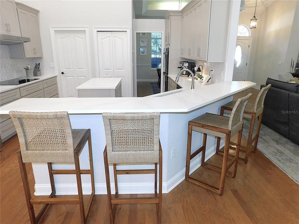
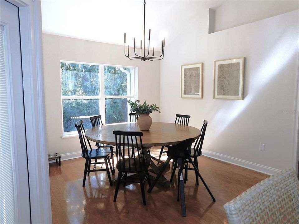
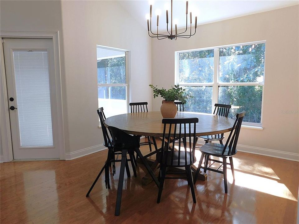
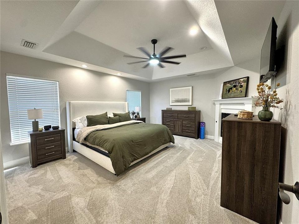
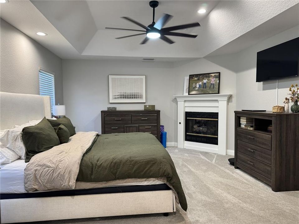
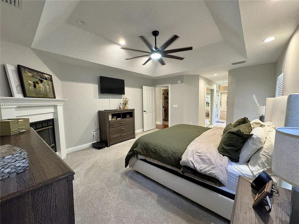
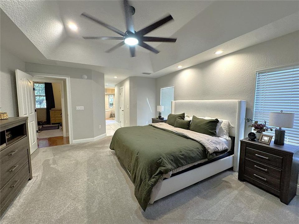
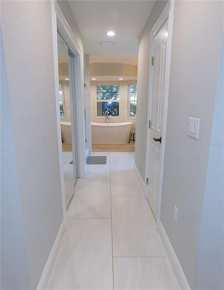
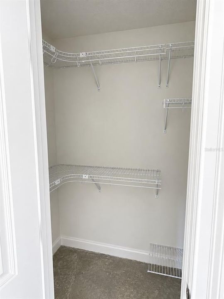
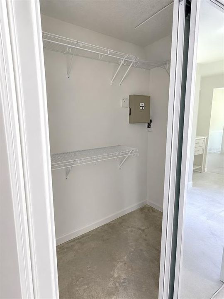
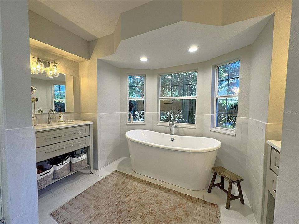
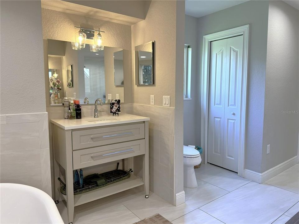
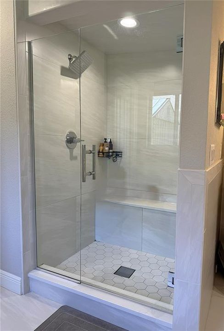
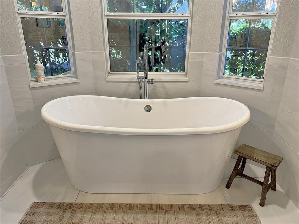
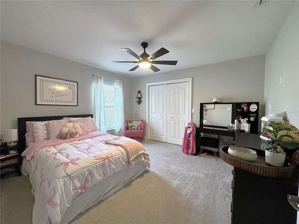
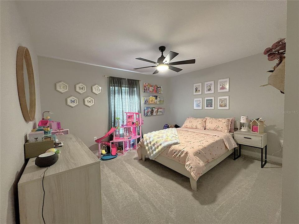
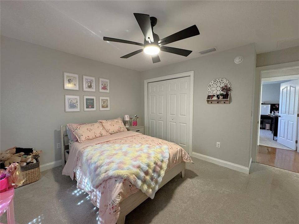
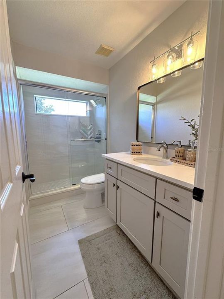
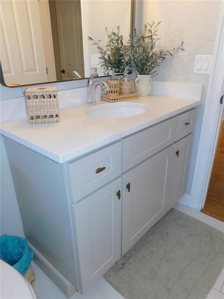
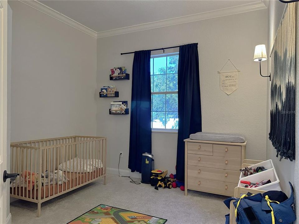
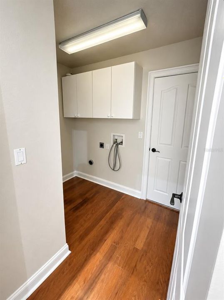
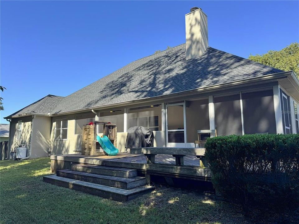
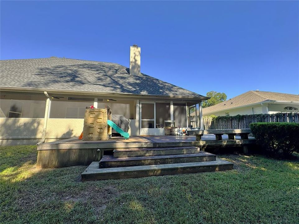
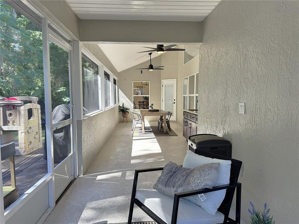
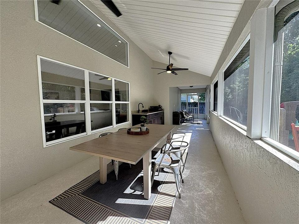
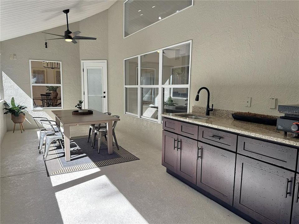
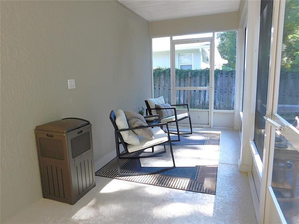
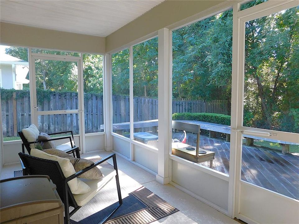
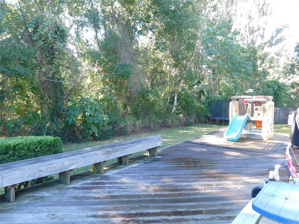
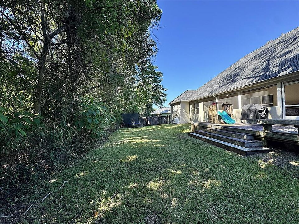
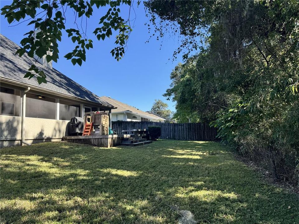
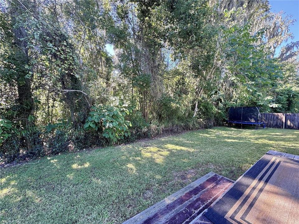
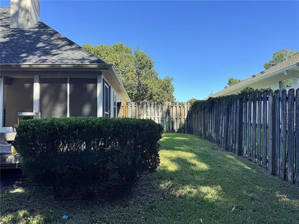
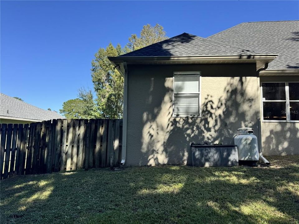
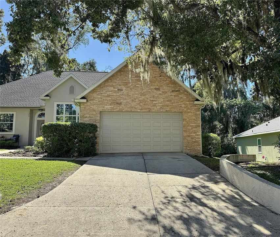
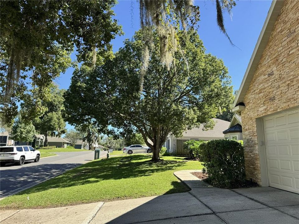
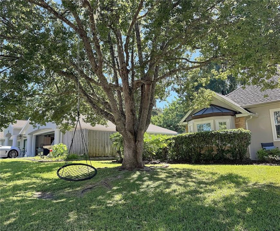
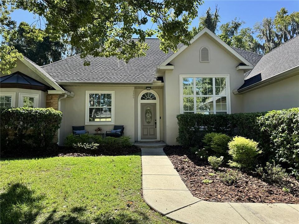
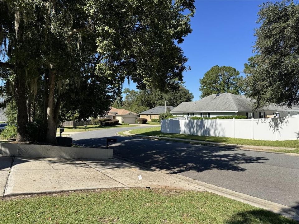
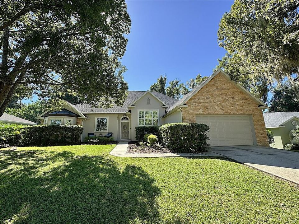
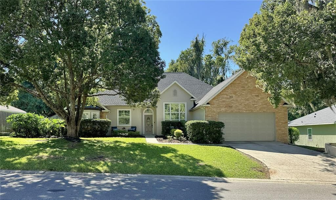
GATED POOL COMMUNITY IN THE HEART OF SE OCALA! MOVE-IN READY 4BR/2BA/2GA HOME features 2,227 sf living area, vaulted ceilings, wood floors, & walls of windows.. Charming curb appeal with stacked stone exterior & mature trees plus private fenced backyard & sidewalk-lined streets.. Welcoming foyer leads to open light-filled living room with wood floors, cathedral ceilings & stacked stone fireplace for cozy nights, formal dining room with lighted tray ceiling & wall of windows, dreamy, remodeled kitchen with quartz counters, custom cabinetry, double ovens & pantry closet, breakfast room overlooking the backyard, primary suite with fireplace, double walk-in closets & luxe bath w/separate vanities, free-standing soak tub & glassed shower with seating, 3 ample-guest bedrooms with large closets, guest bathroom with glassed shower, laundry room with closet & cabinets.. HUGE 39x10 back screened porch for year-round comfort boasts summer kitchen & opens to cedar deck with built-in seating & lush private backyard for playtime.. Extras include updated ROOF/HVAC, sleek SS appliances, vaulted ceilings, modern ceiling fans, neutral color palette, wood floors, 2 fireplaces on propane tank, 2 water heaters with primary suite on its own, garage with auto opener, wood privacy fenced backyard, wired for security system.. Woodland Estates features gated entry, community pool, tennis/pickleball court, & large clubhouse with beautiful pond views all within minutes to historic downtown Ocala, shopping, dining & hospitals.. YOUR DREAM HOME AWAITS!

Location

Florida • OCALA • 34471 • House • For Sale

Details

Type:
Residential
Parking:
No Data
Year Built:
1998
Lot:
0.25 Acres
Heating:
Central / Electric
Price/sqft:
$202
Cooling:
Central Air
HOA:
$117

Valuation

Our model vs. what's actually selling nearby.
Estimate
$346,950
$283K – $424K
Confidence Low
List vs. estimate
$103K above estimate
List $450,000 · +29.7%
Our model says this listing is priced above recent comparable activity. Room to negotiate.
Price per sq ft
$202
+12.9% vs. city median $178
Based on
6 MLS comparables
Median of recent comparable listings. Sold comps use closing price, active listings use list price.

Highlights

Annual tax
$3,246
2025
HOA
$116/mo
Community Pool, Maintenance Grounds, Pool Maintenance
View
Trees/Woods
Pets
Allowed
All facts and features
  • Flooring

    • Carpet

    • Ceramic Tile

    • Hardwood

    Heating

    • Central

    • Electric

    Cooling

    • Central Air

    Appliances

    • Built-In Oven

    • Cooktop

    • Dishwasher

    • Dryer

    • Electric Water Heater

    • Microwave

    • Range Hood

    • Refrigerator

    • Washer

    Other interior features

    • Cathedral Ceiling(s)

    • Ceiling Fan(s)

    • Chair Rail

    • Crown Molding

    • Eating Space In Kitchen

    • High Ceilings

    • Split Bedroom

    • Stone Counters

    • Tray Ceiling(s)

    • Walk-In Closet(s)

    • Wet Bar

    • Window Treatments

    Bedrooms and bathrooms

    • Bedrooms: 4

    • Full bathrooms: 2

  • Property

    • Levels: One

    • Exterior Features: Rain Gutters

    Lot

    • Lot: 0.25 Acres

    Other Property Information

    • Parcel Number: 2862601017

    • Zoning: PD05

  • Type and style

    • Property Type: Residential

    • Property Sub Type: Single Family Residence

  • Utility

    • Electricity Connected

    • Fiber Optics

    • Propane

    • Sewer Connected

    • Street Lights

    • Underground Utilities

    • Water Connected

  • Other financial information

    • HOA: $117

    • HOA Frequency: Monthly

    • Annual tax amount: $3,246

  • Source details

    • MLS ID: OM734568

    Other facts

    • Construction Materials: Stone / Stucco / Wood Frame

    • Foundation Details: Slab / Stem Wall

    • Fireplace Features: Gas / Living Room / Master Bedroom / Stone

    • Laundry Features: Laundry Room

    • Patio And Porch Features: Deck / Rear Porch / Screened

    • Window Features: Blinds

    • Direction Faces: North

    • Fireplace: Yes

    • Attached Garage: Yes

    • Garage: Yes

    • Living Area: 2227

    • Water Source: Public

    • Lot Size Dimensions: 90 x 120

    • Subdivision Name: WOODLAND ESTATES

Private inquiry
Talk to the advisor on this listing.
Floor plans, HOA docs, off-market comparables, scheduling a private showing — one message, direct to the local specialist.

More like this

-$900
For Sale
$379,000
House
4 bds · 2 ba · 2,299 sqft
CRESTWOOD, OCALA
3925 SE 17TH STREET
+$35K
For Sale
$330,000
House
3 bds · 2 ba · 1,405 sqft
WINEBERRY, OCALA
4092 SE 61ST PLACE
New
For Sale
$519,000
House
4 bds · 3 ba · 2,787 sqft
DRUID HILLS REV PTN, OCALA
537 SE 19TH STREET
New
For Sale
$350,000
House
4 bds · 2 ba · 2,148 sqft
WILLOW OAKS UN 02, OCALA
4639 SE 39TH COURT
New
For Sale
$349,900
Condo/Co-op
3 bds · 2 ba · 1,443 sqft
10 STREET VILLAS VILLA #7, OCALA
417 SE 10TH STREET
For Sale
$524,900
House
3 bds · 2 ba · 1,850 sqft
ALVAREZ GRANT, OCALA
1516 E FORT KING STREET
For Sale
$529,987
Multi-family
8 bds · 3,233 sqft
CITRUS PARK, OCALA
3900 SE 17TH COURT
For Sale
$475,614
House
3 bds · 2 ba · 1,954 sqft
THE PARKS AT THE MAGNOLIAS, OCALA
2709 SE 47TH TERRACE

Market around this address

Live counts in the same area.
View all

The multiple listing information is provided by the Stellar MLS from a copyrighted compilation of listings. The compilation of listings and each individual listing are ©2026-present Stellar MLS. All Rights Reserved. The information provided is for consumers' personal, noncommercial use and may not be used for any purpose other than to identify prospective properties consumers may be interested in purchasing. All properties are subject to prior sale or withdrawal. All information provided is deemed reliable but is not guaranteed accurate, and should be independently verified. Listing courtesy of: COLDWELL BANKER ELLISON REALTY O