Sell Your Home
Get a free home valuation
Contact
Tell us about your needs
2406 ABALONE BOULEVARD

House For Sale
$480,000

BTC: 7.46791132

ETH: 252.28104108

29 days
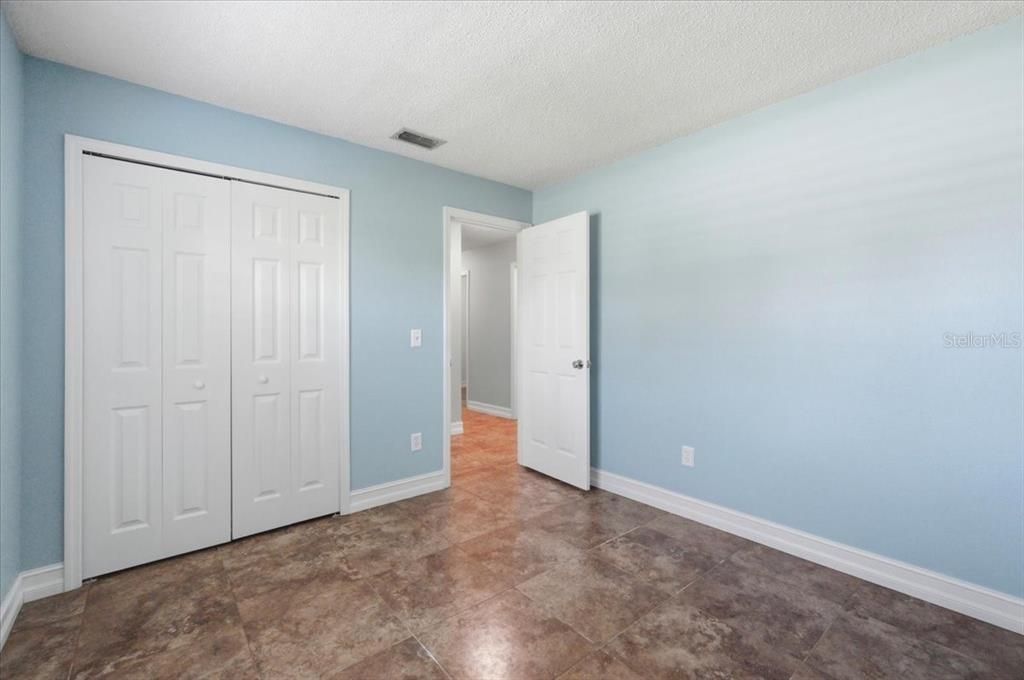
4 bds
2 ba
2,017 sqft

Overview

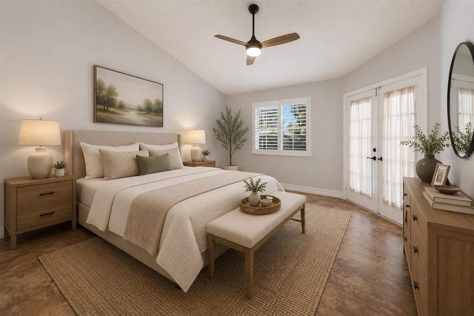
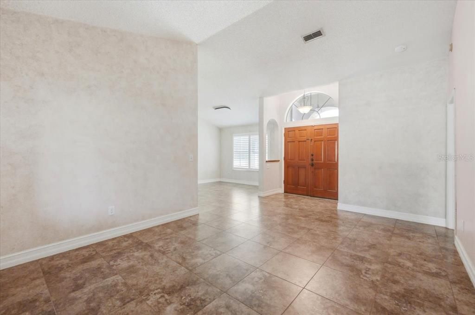
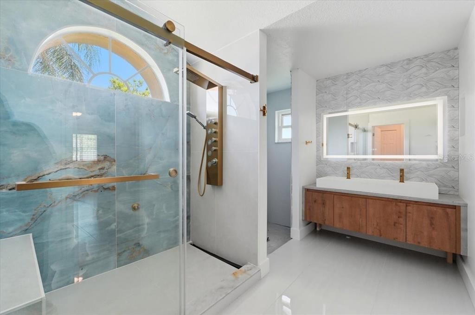
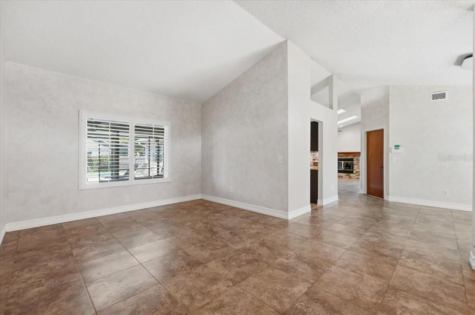
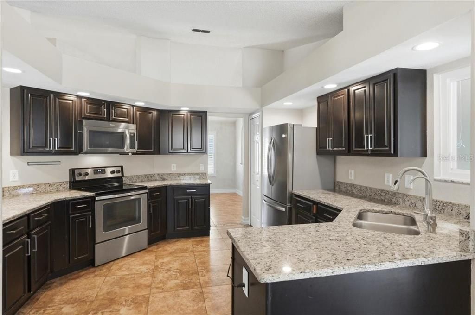
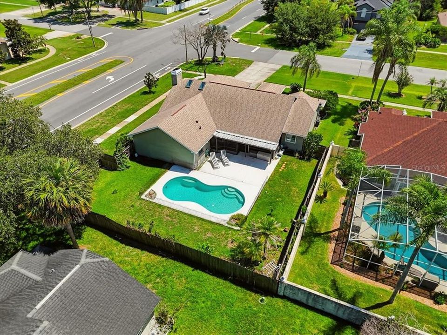
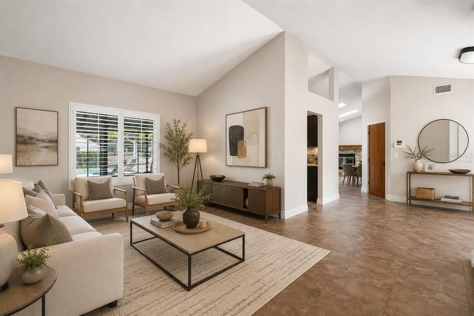
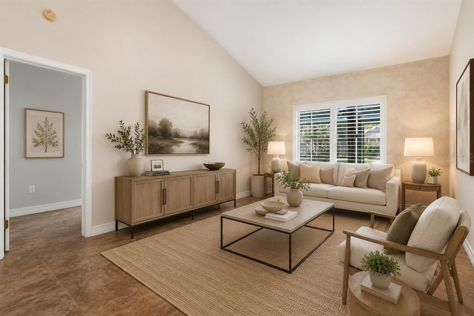
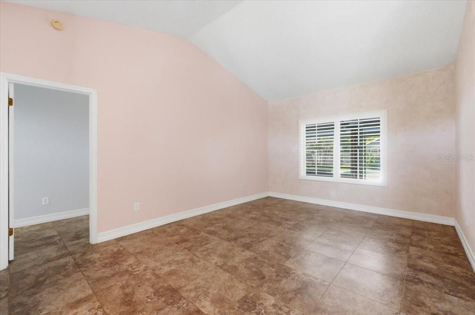
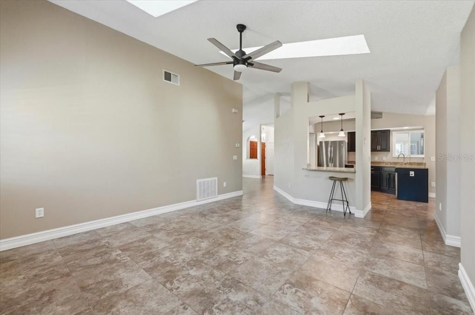
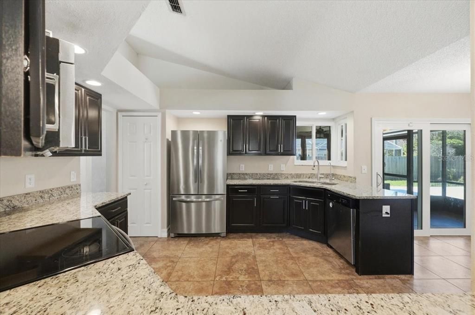
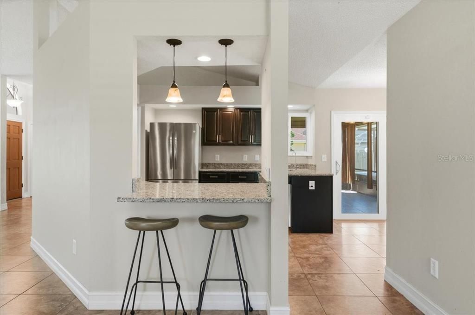
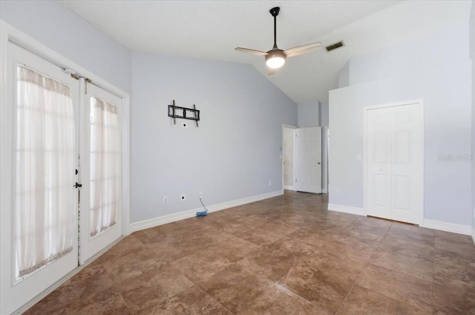
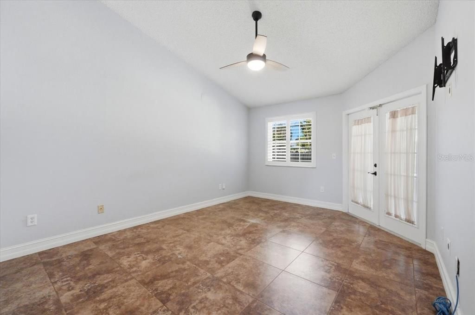
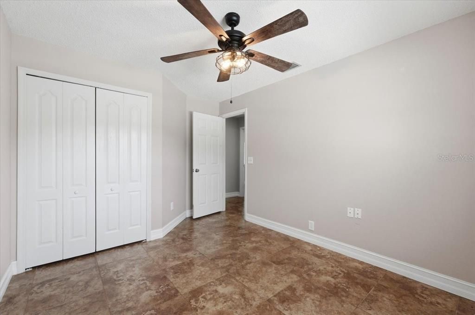
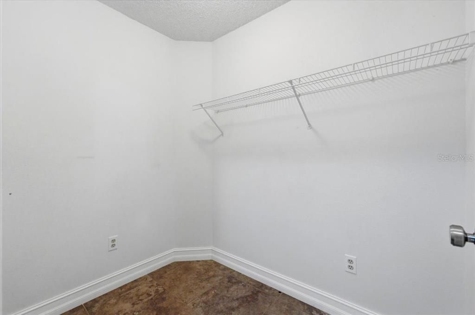
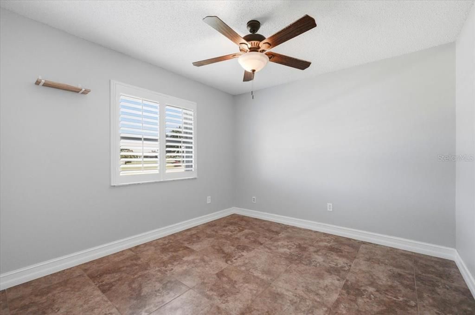
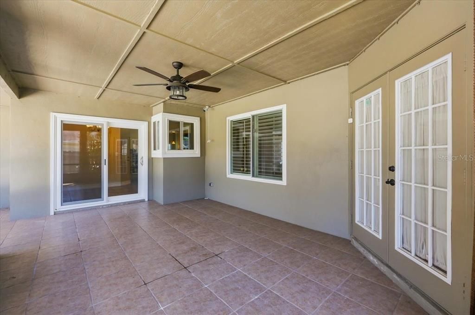
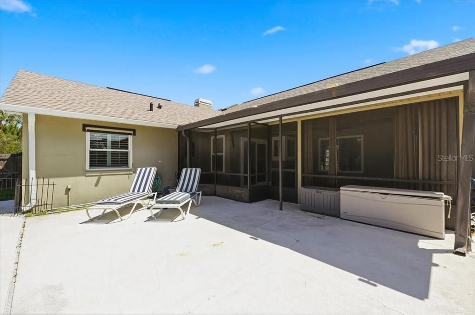
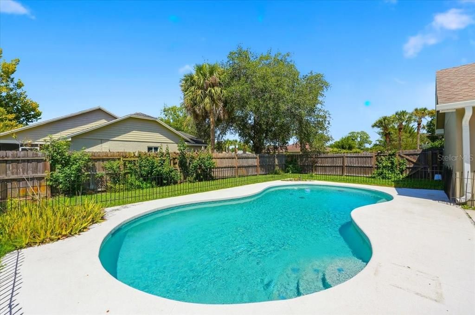
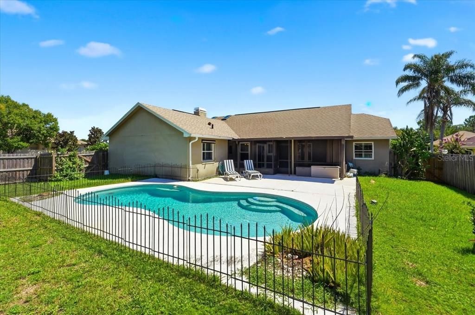
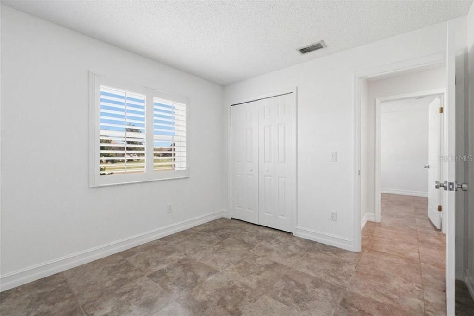
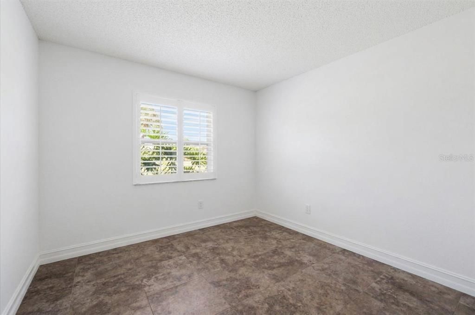
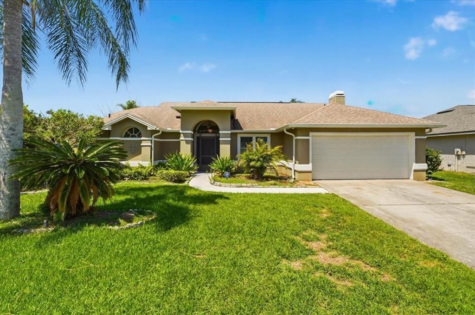
Virtually Staged. Move-in ready pool home in Wedgefield, offering 4 bedrooms and 2 baths across 2,017 square feet on a 10,491 square foot corner lot. Vaulted ceilings and a bright, open layout welcome you in, with wood-look flooring and plantation shutters throughout. The kitchen features granite counters, a breakfast bar, and a window over the sink looking out to the backyard. The family room offers skylights, and vaulted ceilings, while a flexible bonus room offers space for a home office, gym, or playroom. The primary bath has been beautifully renovated with a marble-finished walk-in shower, dual vanity, and modern fixtures. Step outside to a screened, covered patio overlooking the fenced in-ground pool, perfect for relaxing or entertaining. Located in the desirable Wedgefield community, known for its tree-lined streets, spacious lots, and laid-back, country feel just minutes from city conveniences. Residents enjoy nearby Wedgefield Park with a playground and pickleball courts, the 18-hole Wedgefield Golf Club, and the Hal Scott Regional Preserve, offering thousands of acres of hiking, biking, and horseback riding trails. Easy access to SR 528 and SR 520 puts you minutes from Orlando International Airport, downtown Orlando, Waterford Lakes shopping and dining, and about 45 minutes from Cocoa Beach and Cape Canaveral. Zoned for Wedgefield K-8 and East River High School.

Location

Details

Type:
Residential
Parking:
Driveway / Garage Door Opener
Year Built:
1990
Lot:
0.24 Acres
Heating:
Central / Electric
Price/sqft:
$238
Cooling:
Central Air
HOA:
No Data

Valuation

Our model vs. what's actually selling nearby.
Estimate
$428,900
$316K – $484K
Confidence Low
List vs. estimate
$51K above estimate
List $480,000 · +11.9%
Our model says this listing is priced above recent comparable activity. Room to negotiate.
Price per sq ft
$237
-9.2% vs. city median $262
Based on
10 MLS comparables
Median of recent comparable listings. Sold comps use closing price, active listings use list price.

Highlights

Annual tax
$3,169
2024
Pool
Gunite
Garage
2 car garage
Pets
Allowed
All facts and features
  • Flooring

    • Ceramic Tile

    Heating

    • Central

    • Electric

    Cooling

    • Central Air

    Appliances

    • Dishwasher

    • Disposal

    • Dryer

    • Electric Water Heater

    • Microwave

    • Range

    • Refrigerator

    • Washer

    Other interior features

    • Cathedral Ceiling(s)

    • Ceiling Fan(s)

    • Eating Space In Kitchen

    • High Ceilings

    • Kitchen/Family Room Combo

    • Solid Wood Cabinets

    • Split Bedroom

    • Stone Counters

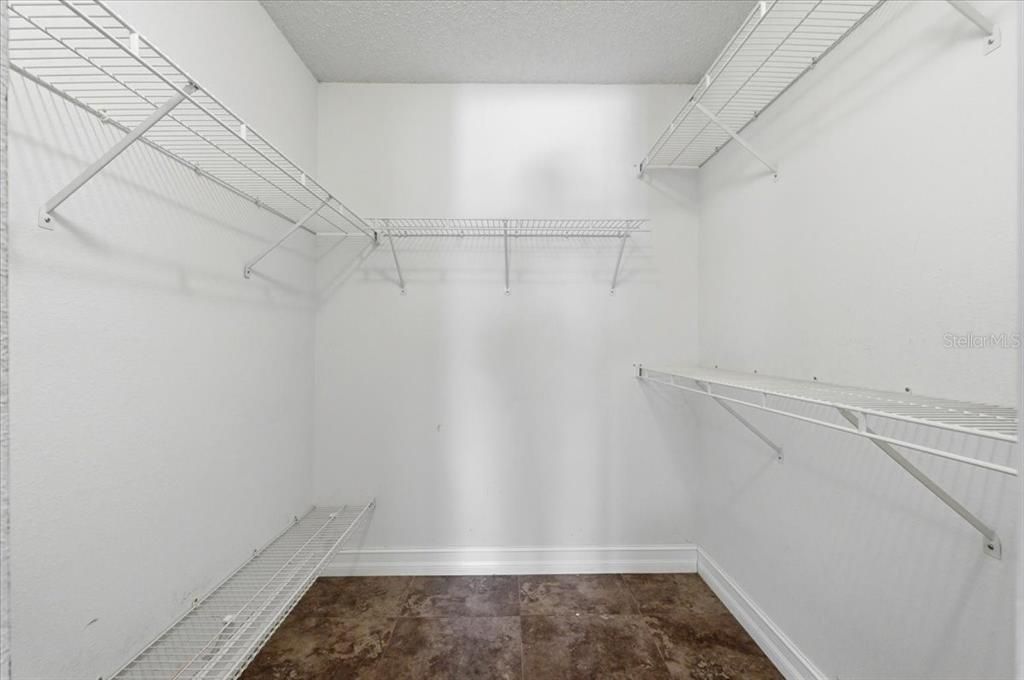
    • Walk-In Closet(s)

    • Window Treatments

    Bedrooms and bathrooms

    • Bedrooms: 4

    • Full bathrooms: 2

  • Parking

    • Driveway

    • Garage Door Opener

    Property

    • Levels: One

    • Pool Private: Yes

    • Exterior Features: Irrigation System / Lighting / Sidewalk / Sliding Doors

    Lot

    • Lot: 0.24 Acres

    Other Property Information

    • Parcel Number: 012332116605030

    • Zoning: R-3

  • Type and style

    • Property Type: Residential

    • Property Sub Type: Single Family Residence

  • Utility

    • Cable Available

    • Electricity Connected

    • Public

    • Sewer Connected

    • Water Connected

  • Other financial information

    • HOA Frequency: Annually

    • Annual tax amount: $3,169

  • Source details

    • MLS ID: O6422251

    Other facts

    • Construction Materials: Block / Stucco

    • Foundation Details: Block

    • Fireplace Features: Family Room / Wood Burning

    • Laundry Features: In Garage

    • Lot Features: Corner Lot / Landscaped / Level / Near Golf Course / Sidewalk

    • Patio And Porch Features: Covered / Patio / Screened

    • Pool Features: Gunite / In Ground

    • Direction Faces: Northeast

    • Architectural Style: Contemporary

    • Fireplace: Yes

    • Garage Spaces: 2

    • Attached Garage: Yes

    • Garage: Yes

    • Living Area: 2017

    • Water Source: Public

    • Subdivision Name: CAPE ORLANDO ESTATES

Private inquiry
Talk to the advisor on this listing.
Floor plans, HOA docs, off-market comparables, scheduling a private showing — one message, direct to the local specialist.

More like this

For Sale
$375,000
Lots/Land
4.51 acres
WEDGEFIELD, ORLANDO
20829 QUARTERLY PARKWAY
-$11K
For Sale
$549,000
House
4 bds · 3 ba · 2,306 sqft
ROCKET CITY, ORLANDO
2228 BANCROFT BOULEVARD
For Sale
$527,000
House
3 bds · 2 ba · 1,620 sqft
CAPE ORLANDO ESTATES, ORLANDO
19413 OBERLY PARKWAY
For Sale
$545,000
House
4 bds · 3 ba · 2,874 sqft
CAPE ORLANDO ESTATES UT 4 / WEDGEFIELD, ORLANDO
20312 MAXIM PKWY
For Sale
$350,000
Lots/Land
2.60 acres
ROCKET CITYA, ORLANDO
CAESAR AVENUE
For Sale
$375,000
House
3 bds · 2 ba · 1,596 sqft
ROCKET CITY, ORLANDO
20123 MAXIM PARKWAY
For Sale
$395,000
House
3 bds · 2 ba · 1,427 sqft
ROCKET CITY, ORLANDO
20446 MACON PARKWAY
-$124K
For Sale
$525,000
House
4 bds · 3 ba · 3,435 sqft
RESERVE AT WEDGEFIELD, Orlando
2813 Village Pine Ter, Orlando FL 32833

Market around this address

Live counts in the same area.
View all

The multiple listing information is provided by the Stellar MLS from a copyrighted compilation of listings. The compilation of listings and each individual listing are ©2026-present Stellar MLS. All Rights Reserved. The information provided is for consumers' personal, noncommercial use and may not be used for any purpose other than to identify prospective properties consumers may be interested in purchasing. All properties are subject to prior sale or withdrawal. All information provided is deemed reliable but is not guaranteed accurate, and should be independently verified. Listing courtesy of: KELLER WILLIAMS ADVANTAGE III