Vender tu casa
Valoración gratuita de tu hogar
Contacto
Cuéntenos sobre sus necesidades
2406 ABALONE BOULEVARD

Casa En Venta
$480,000

BTC: 7.46791132

ETH: 252.28104108

29 días
4 camas
2 baños
2,017 sqft

Visión general

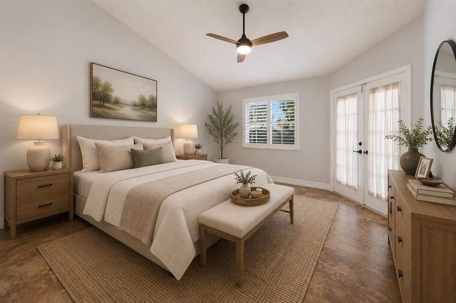
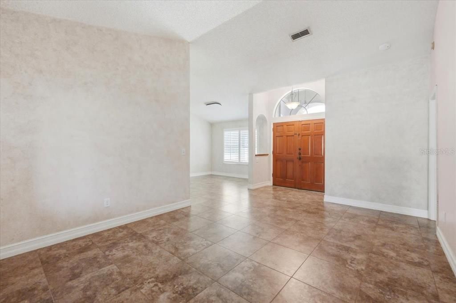
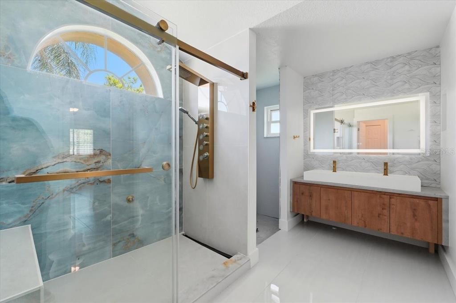
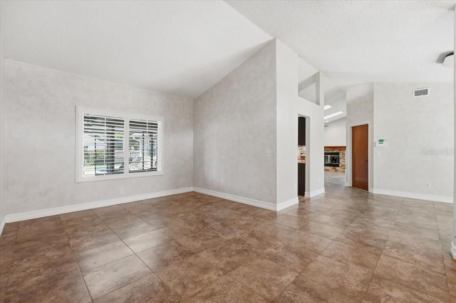
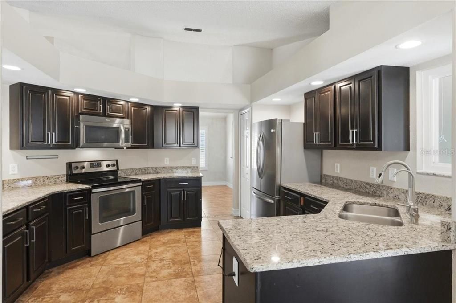
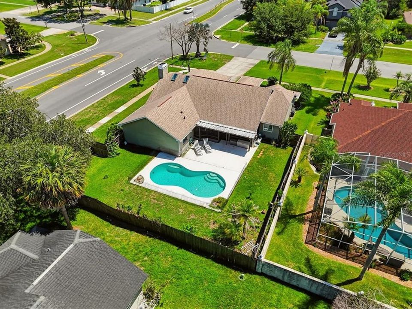
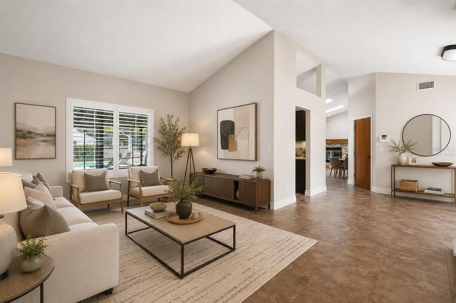
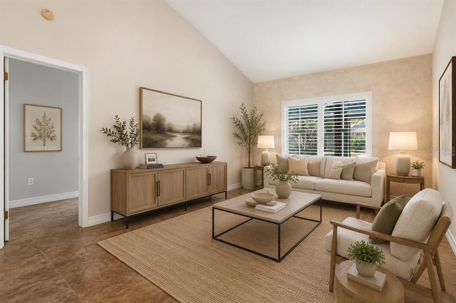
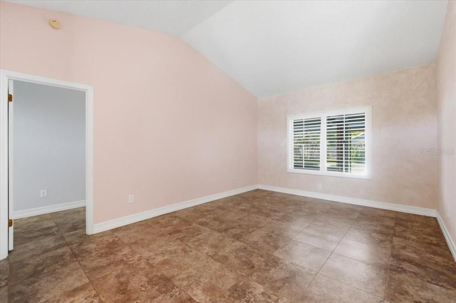
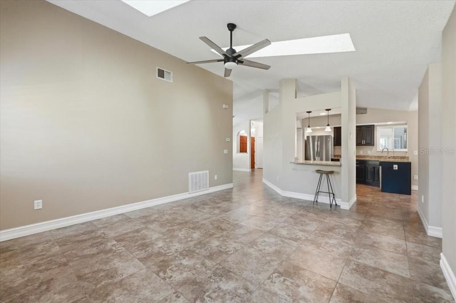
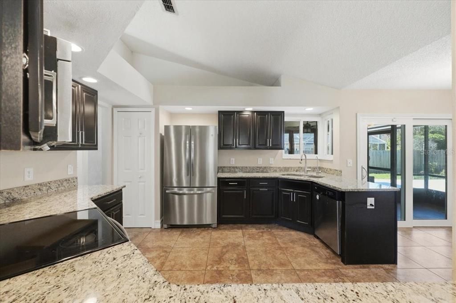
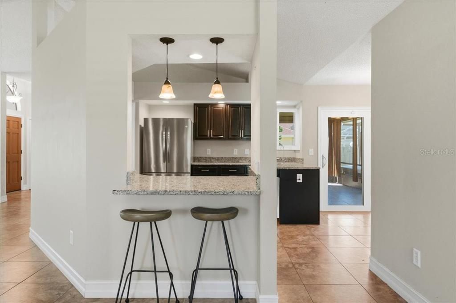
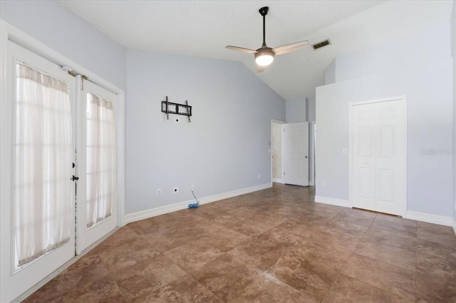
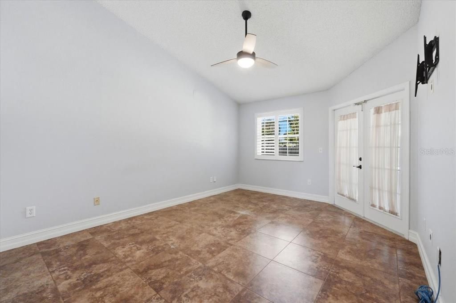
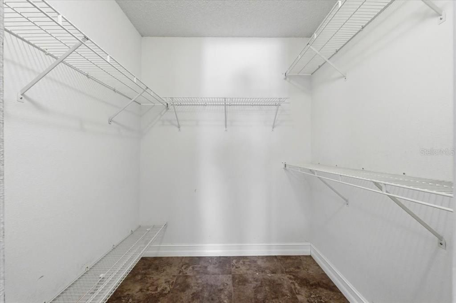
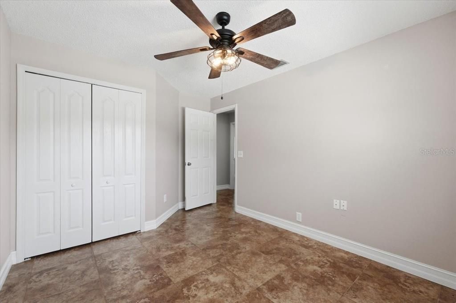
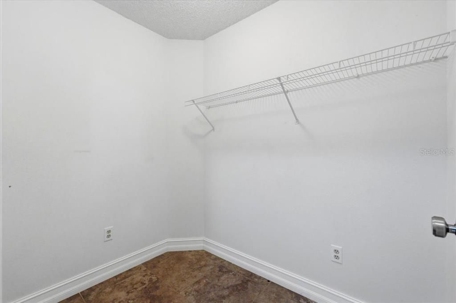
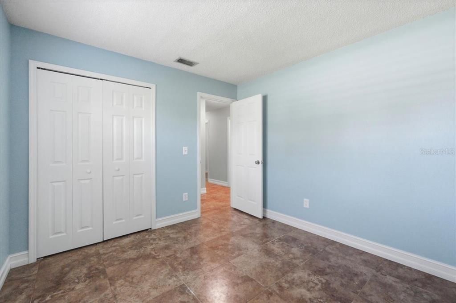
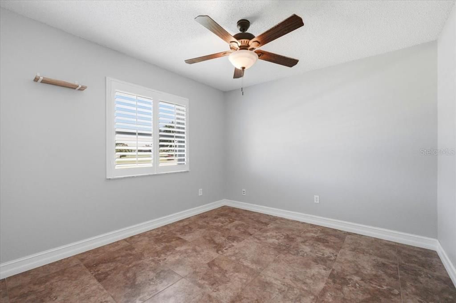
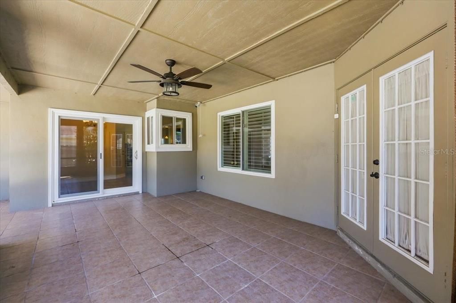
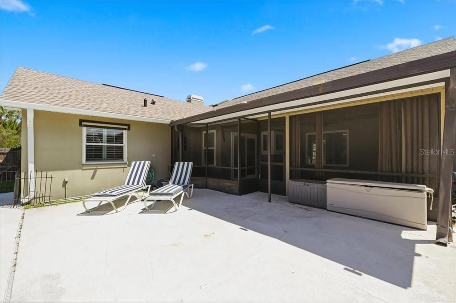
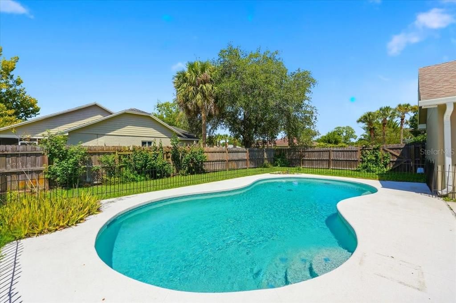
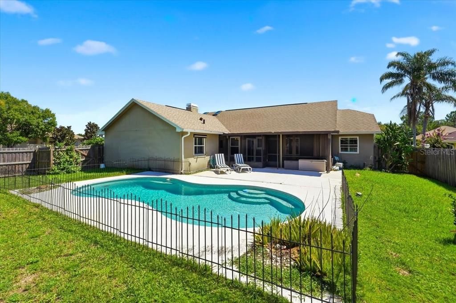
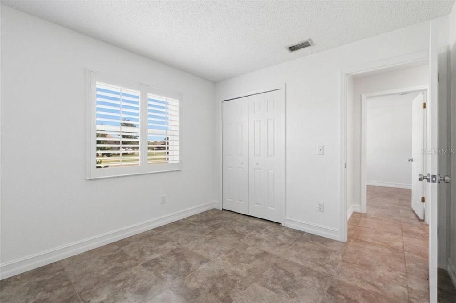
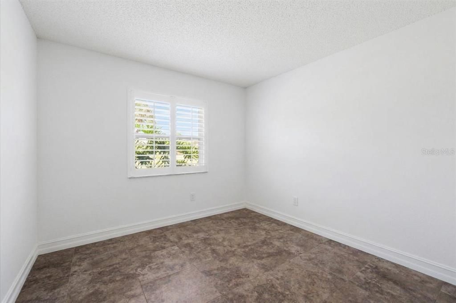
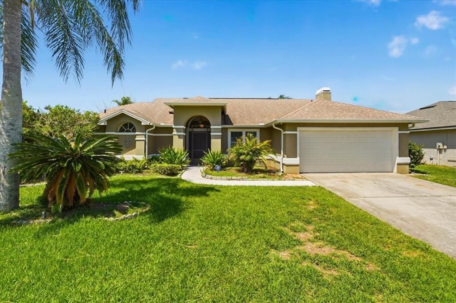
Virtually Staged. Move-in ready pool home in Wedgefield, offering 4 bedrooms and 2 baths across 2,017 square feet on a 10,491 square foot corner lot. Vaulted ceilings and a bright, open layout welcome you in, with wood-look flooring and plantation shutters throughout. The kitchen features granite counters, a breakfast bar, and a window over the sink looking out to the backyard. The family room offers skylights, and vaulted ceilings, while a flexible bonus room offers space for a home office, gym, or playroom. The primary bath has been beautifully renovated with a marble-finished walk-in shower, dual vanity, and modern fixtures. Step outside to a screened, covered patio overlooking the fenced in-ground pool, perfect for relaxing or entertaining. Located in the desirable Wedgefield community, known for its tree-lined streets, spacious lots, and laid-back, country feel just minutes from city conveniences. Residents enjoy nearby Wedgefield Park with a playground and pickleball courts, the 18-hole Wedgefield Golf Club, and the Hal Scott Regional Preserve, offering thousands of acres of hiking, biking, and horseback riding trails. Easy access to SR 528 and SR 520 puts you minutes from Orlando International Airport, downtown Orlando, Waterford Lakes shopping and dining, and about 45 minutes from Cocoa Beach and Cape Canaveral. Zoned for Wedgefield K-8 and East River High School.

Ubicación

Detalles

Tipo:
Residential
Estacionamiento:
Driveway / Garage Door Opener
Año de construcción:
1990
Lote:
0.24 Hectáreas
Calefacción:
Central / Electric
precio por sq. medidor:
$238
Enfriamiento:
Central Air
HOA:
Sin datos

Valuation

Our model vs. what's actually selling nearby.
Estimate
$428,900
$316K – $484K
Confidence Low
List vs. estimate
$51K above estimate
List $480,000 · +11.9%
Our model says this listing is priced above recent comparable activity. Room to negotiate.
Price per sq ft
$237
-9.2% vs. city median $262
Based on
10 MLS comparables
Median of recent comparable listings. Sold comps use closing price, active listings use list price.

Destacados

Annual tax
$3,169
2024
Pool
Gunite
Garage
2 car garage
Pets
Allowed
Más hechos y características
  • Piso

    • Ceramic Tile

    Calefacción

    • Central

    • Electric

    Enfriamiento

    • Central Air

    Accesorios

    • Dishwasher

    • Disposal

    • Dryer

    • Electric Water Heater

    • Microwave

    • Range

    • Refrigerator

    • Washer

    Otras características interiores

    • Cathedral Ceiling(s)

    • Ceiling Fan(s)

    • Eating Space In Kitchen

    • High Ceilings

    • Kitchen/Family Room Combo

    • Solid Wood Cabinets

    • Split Bedroom

    • Stone Counters

    • Walk-In Closet(s)

    • Window Treatments

    Dormitorios y baños

    • Dormitorios: 4

    • Baños completos: 2

  • Estacionamiento

    • Driveway

    • Garage Door Opener

    Propiedad

    • Pisos: One

    • Piscina Privada: Si

    • Características Exteriores: Irrigation System / Lighting / Sidewalk / Sliding Doors

    Lote

    • Lote: 0.24 Hectáreas

    Otra Información de Propiedad

    • Número de Parcela: 012332116605030

    • Zonificación: R-3

  • Tipo y estilo

    • Tipo de propiedad: Residential

    • Subtipo de propiedad: Single Family Residence

  • Utilidad

    • Cable Available

    • Electricity Connected

    • Public

    • Sewer Connected

    • Water Connected

  • Otra información financiera

    • Frecuencia HOA: Annually

    • Importe anual de impuestos: $3,169

  • Detalles de la fuente

    • MLS ID: O6422251

    Otros hechos

    • Materiales de construcción: Block / Stucco

    • Detalles de la fundación: Block

    • Características de la chimenea: Family Room / Wood Burning

    • Características de lavandería: In Garage

    • Características del lote: Corner Lot / Landscaped / Level / Near Golf Course / Sidewalk

    • Características del patio y el porche: Covered / Patio / Screened

    • Características de la piscina: Gunite / In Ground

    • Caras de dirección: Northeast

    • Estilo arquitectónico: Contemporary

    • Hogar: Si

    • Espacios de garaje: 2

    • Garaje adjunto: Si

    • Garaje: Si

    • Salón: 2017

    • Fuente de agua: Public

    • Nombre de subdivisión: CAPE ORLANDO ESTATES

Consulta privada
Habla con el asesor de este inmueble.
Planos, documentos del HOA, comparables off-market, agendar una visita privada — un solo mensaje directo al especialista local.

Más como esta

En Venta
$375,000
Lotes / Tierras
4.51 acres
WEDGEFIELD, ORLANDO
20829 QUARTERLY PARKWAY
-$11K
En Venta
$549,000
Casa
4 camas · 3 baños · 2,306 sqft
ROCKET CITY, ORLANDO
2228 BANCROFT BOULEVARD
En Venta
$527,000
Casa
3 camas · 2 baños · 1,620 sqft
CAPE ORLANDO ESTATES, ORLANDO
19413 OBERLY PARKWAY
En Venta
$545,000
Casa
4 camas · 3 baños · 2,874 sqft
CAPE ORLANDO ESTATES UT 4 / WEDGEFIELD, ORLANDO
20312 MAXIM PKWY
En Venta
$350,000
Lotes / Tierras
2.60 acres
ROCKET CITYA, ORLANDO
CAESAR AVENUE
En Venta
$375,000
Casa
3 camas · 2 baños · 1,596 sqft
ROCKET CITY, ORLANDO
20123 MAXIM PARKWAY
En Venta
$395,000
Casa
3 camas · 2 baños · 1,427 sqft
ROCKET CITY, ORLANDO
20446 MACON PARKWAY
-$124K
En Venta
$525,000
Casa
4 camas · 3 baños · 3,435 sqft
RESERVE AT WEDGEFIELD, Orlando
2813 Village Pine Ter, Orlando FL 32833

Mercado cerca de esta dirección

Conteos en vivo en la misma zona.
Ver todo

The multiple listing information is provided by the Stellar MLS from a copyrighted compilation of listings. The compilation of listings and each individual listing are ©2026-present Stellar MLS. All Rights Reserved. The information provided is for consumers' personal, noncommercial use and may not be used for any purpose other than to identify prospective properties consumers may be interested in purchasing. All properties are subject to prior sale or withdrawal. All information provided is deemed reliable but is not guaranteed accurate, and should be independently verified. Listing courtesy of: KELLER WILLIAMS ADVANTAGE III