Sell Your Home
Get a free home valuation
Contact
Tell us about your needs
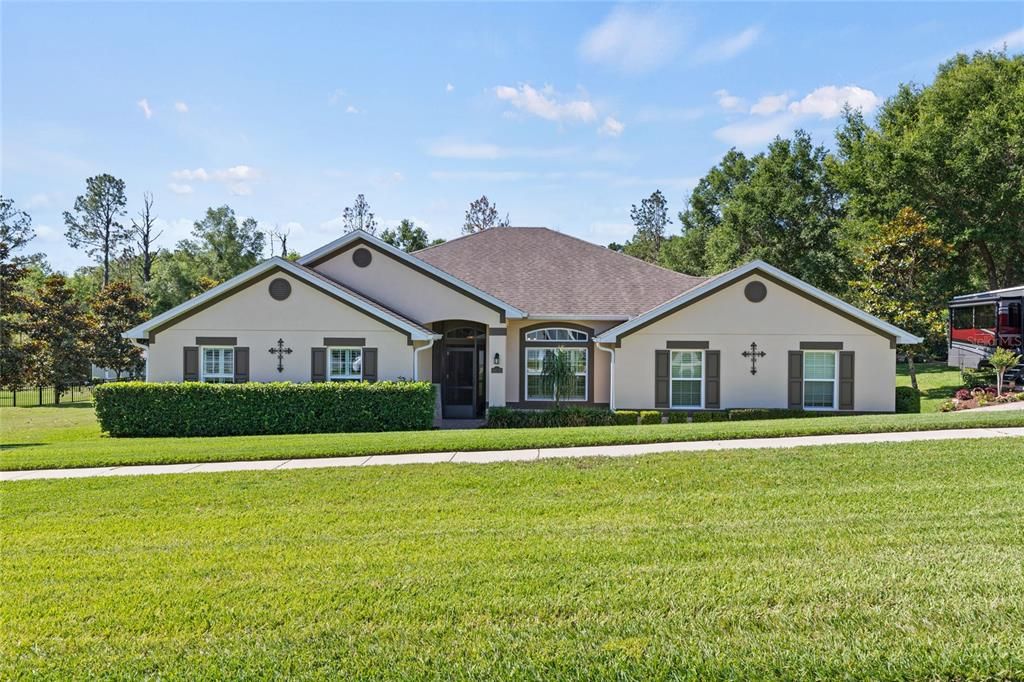
24120 PLYMOUTH HOLLOW CIRCLE

House Recently Sold
$625,000

BTC: 7.76590457

ETH: 256.99013158

Sold on: 2023-06-05
3 days
4 bds
3 ba
2,963 sqft

Overview

As you turn into Paved driveway, drive into your 2 car Garage with Storage area above the garage with flooring. Shut the world out you enter through the screened front door into the entry way. This leads you to your formal living and dining area, into the huge kitchen with island, bar, and counter space galore. Dining area off the kitchen for everyday meals. Through the kitchen is a large walk-in pantry that has Closet by design selves and drawers for all of your goodies. On the other side of the pantry is the laundry room with cabinets and stainless-steel trough sink. If you go towards the other side of the home, there are 4 bedrooms and 3 bathrooms. The Master bedroom is large with beautiful wood flooring and tray ceiling and Master bath with double sinks with Granite counter tops, Closet by design closets and shower. The 3 bedrooms are strategically placed in the back of the home with 2 baths in between. All Windows are double paned and adorned with plantation shutters. Now for the best part outside your back door is a large screened area with pool built in 2020 pavers line the pool area, stub outs for outdoor kitchen in place. Overlooking the wooded area, very private with hedges lining the back. 12x10 shed with double doors and electric. Raise beds for Veggies or Flowers. Storage area above the garage with flooring. This home sits in a small Neighborhood of 25 homes. Hot tub is not included, but is for Sale. Room Feature: Linen Closet In Bath (Primary Bedroom).

Location

Details

Type:
Residential
Parking:
Driveway / Garage Door Opener / Garage Faces Side / Underground
Year Built:
2014
Lot:
0.50 Acres
Heating:
Central / Electric / Heat Pump
Price/sqft:
$211
Cooling:
Central Air
HOA:
$600

Valuation

Our model vs. what's actually selling nearby.
Estimate
$895,990
$655K – $949K
Confidence Low
List vs. estimate
$270K below estimate
List $625,000 · -30.2%
Our model says this listing is priced below recent comparable activity. Expect competition.
Price per sq ft
$210
-1.6% vs. city median $214
Based on
7 MLS comparables
Median of recent comparable listings. Sold comps use closing price, active listings use list price.

Highlights

Annual tax
$4,118
2022
HOA
$600/yr
Escrow Reserves Fund, Insurance
Pool
Auto Cleaner
View
Trees/Woods
Garage
2 car garage
Pets
Allowed
All facts and features
  • Flooring

    • Carpet

    • Ceramic Tile

    • Hardwood

    Heating

    • Central

    • Electric

    • Heat Pump

    Cooling

    • Central Air

    Appliances

    • Convection Oven

    • Dishwasher

    • Disposal

    • Dryer

    • Electric Water Heater

    • Microwave

    • Range

    • Refrigerator

    Other interior features

    • Cathedral Ceiling(s)

    • Ceiling Fan(s)

    • Crown Molding

    • Eating Space In Kitchen

    • Living Room/Dining Room Combo

    • Primary Bedroom Main Floor

    • Open Floorplan

    • Solid Surface Counters

    • Walk-In Closet(s)

    • Window Treatments

    Bedrooms and bathrooms

    • Bedrooms: 4

    • Full bathrooms: 3

  • Parking

    • Driveway

    • Garage Door Opener

    • Garage Faces Side

    • Underground

    Property

    • Levels: One

    • Pool Private: Yes

    • Exterior Features: Irrigation System / Private Mailbox / Rain Gutters / Sidewalk / Sprinkler Metered

    Lot

    • Lot: 0.50 Acres

    Other Property Information

    • Parcel Number: 311928160000001300

    • Zoning: R-6

  • Type and style

    • Property Type: Residential

    • Property Sub Type: Single Family Residence

  • Utility

    • Cable Available

    • Cable Connected

    • Electricity Available

    • Electricity Connected

    • Public

    • Sprinkler Well

    • Street Lights

    • Underground Utilities

    • Water Connected

  • Other financial information

    • HOA: $600

    • HOA Frequency: Annually

    • Annual tax amount: $4,119

  • Source details

    • MLS ID: G5068210

    Other facts

    • Construction Materials: Block / Stucco

    • Foundation Details: Slab

    • Laundry Features: Inside / Laundry Room

    • Lot Features: Cleared / In County / Landscaped / Oversized Lot / Sidewalk

    • Patio And Porch Features: Screened

    • Pool Features: Auto Cleaner / Gunite / In Ground / Lighting / Pool Sweep / Salt Water / Screen Enclosure

    • Window Features: Blinds / Double Pane Windows

    • Direction Faces: North

    • Other Structures: Shed(s)

    • Architectural Style: Florida

    • Garage Spaces: 2

    • Attached Garage: Yes

    • Garage: Yes

    • Living Area: 2963

    • Water Source: Well

    • Subdivision Name: PLYMOUTH HOLLOW SUB

Private inquiry
Talk to the advisor on this listing.
Floor plans, HOA docs, off-market comparables, scheduling a private showing — one message, direct to the local specialist.

More like this

Recently Sold
$560,000
House
3 bds · 2 ba · 1,547 sqft
ROUND LAKE, APOPKA
4634 OAK HILL STREET
Recently Sold
$507,990
House
5 bds · 3 ba · 2,663 sqft
CROSSROADS/KELLY PK PH 2B, APOPKA
5006 MARSHELDER STREET
Recently Sold
$445,810
House
4 bds · 2 ba · 1,828 sqft
CROSSROADS/KELLY PK PH 2B, APOPKA
4994 MARSHELDER STREET
Recently Sold
$464,910
House
4 bds · 3 ba · 2,799 sqft
TRAILSIDE, MOUNT DORA
30111 EMERALD FOREST
Recently Sold
$667,581
House
4 bds · 3 ba · 3,074 sqft
TRAILSIDE 50, MOUNT DORA
22154 AMBERBUSH COURT
Recently Sold
$455,000
House
3 bds · 2 ba · 2,035 sqft
TRAILSIDE, MOUNT DORA
30297 RUSTIC MILL STREET
Recently Sold
$537,650
House
4 bds · 3 ba · 2,760 sqft
TRAILSIDE PH 1, MOUNT DORA
30318 EMERALD FOREST DRIVE
Recently Sold
$449,000
House
4 bds · 2 ba · 1,828 sqft
CROSSROADS/KELLY PK PH 2B, APOPKA
5015 MARSHELDER STREET

Market around this address

Live counts in the same area.
View all

The multiple listing information is provided by the Stellar MLS from a copyrighted compilation of listings. The compilation of listings and each individual listing are ©2026-present Stellar MLS. All Rights Reserved. The information provided is for consumers' personal, noncommercial use and may not be used for any purpose other than to identify prospective properties consumers may be interested in purchasing. All properties are subject to prior sale or withdrawal. All information provided is deemed reliable but is not guaranteed accurate, and should be independently verified. Listing courtesy of: COLDWELL BANKER VANGUARD RLTY