Sell Your Home
Get a free home valuation
Contact
Tell us about your needs
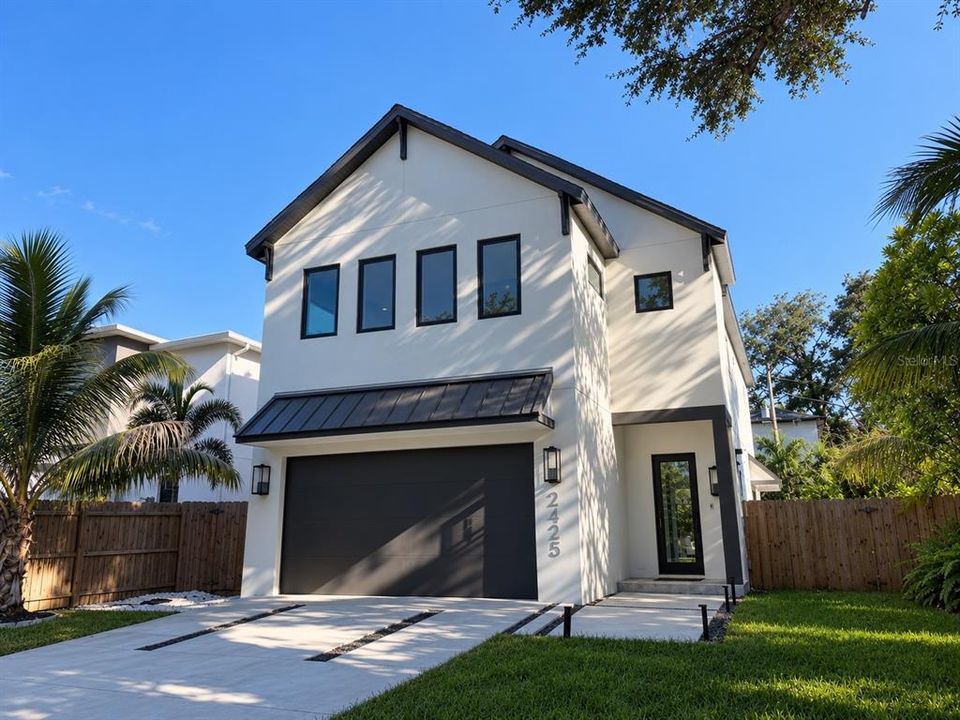
2425 TEMPLE STREET

House For Sale
$2,000,000

BTC: 23.80952381

ETH: 754.71698113

1 days
4 bds
3 ba
2,915 sqft

Overview

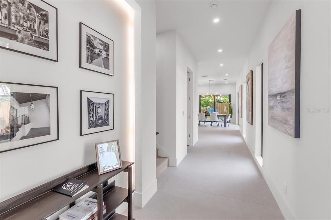
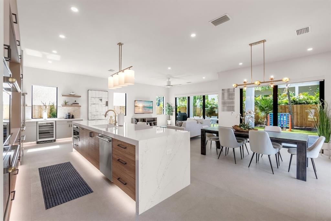
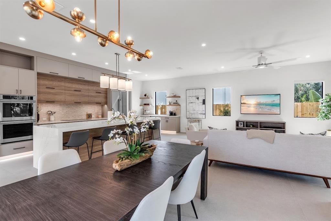
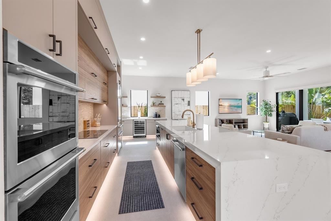
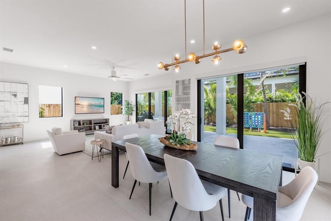
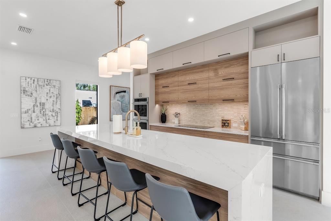
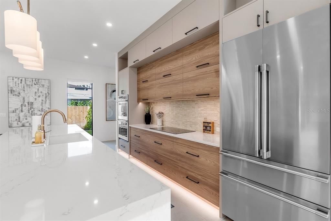
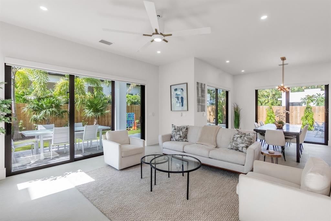
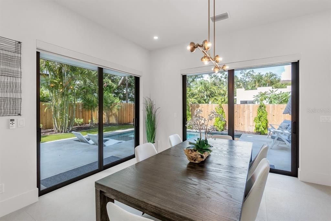
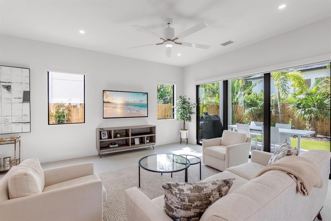
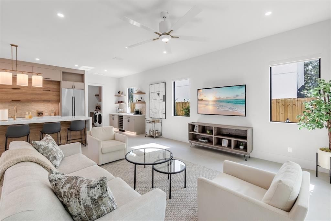
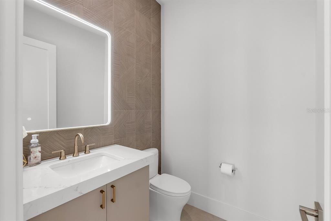
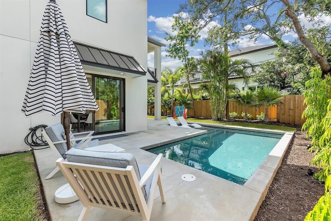
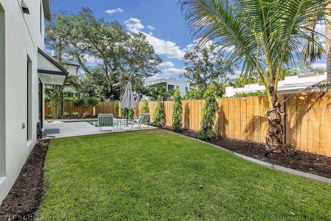
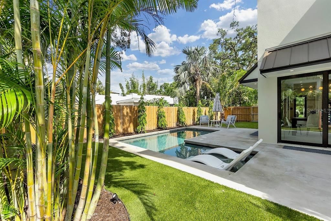
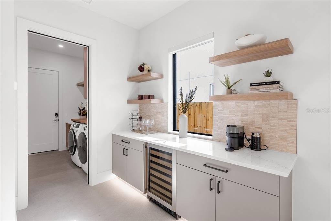
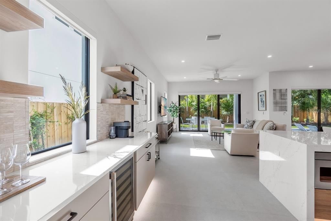
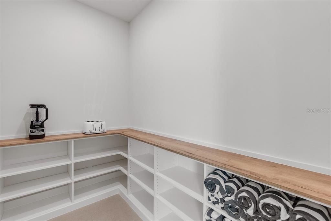
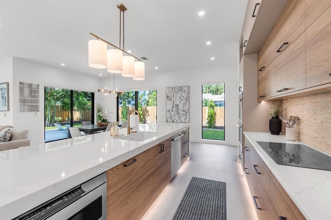
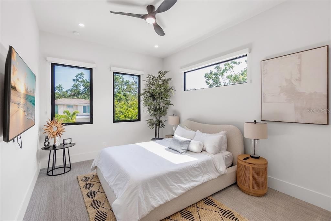
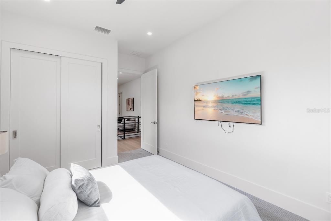
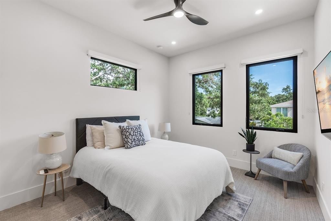
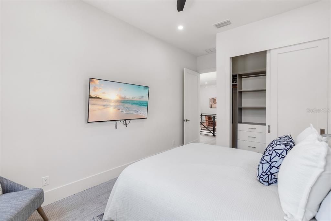
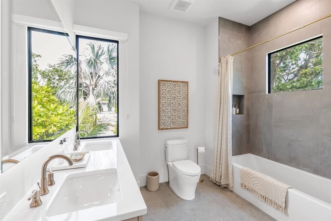
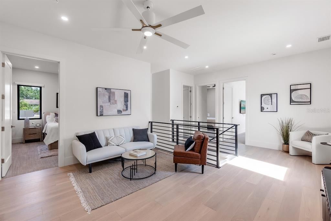
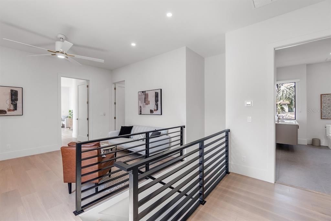
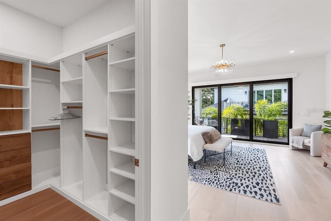
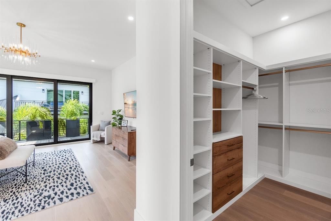
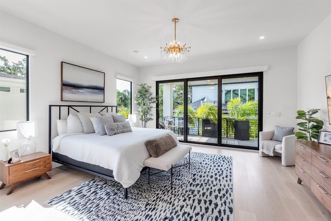
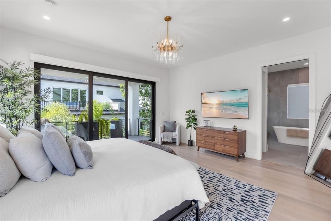
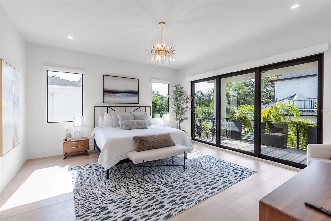
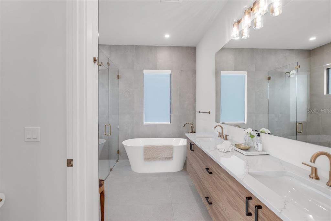
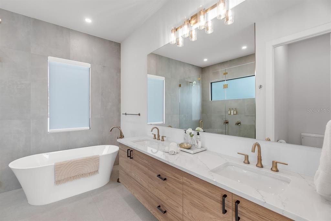
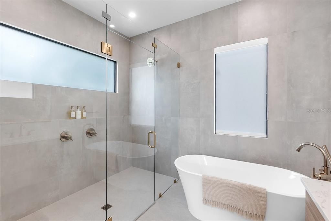
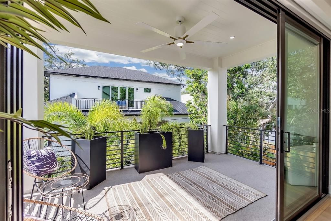
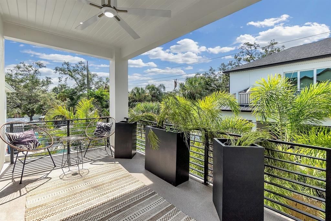
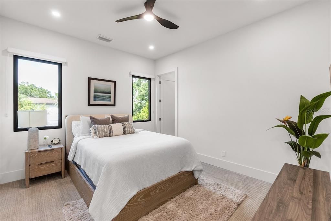
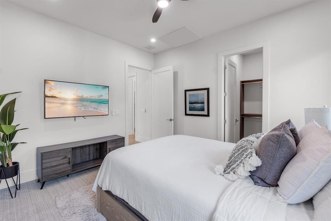
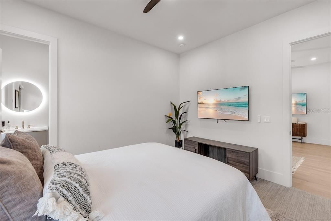
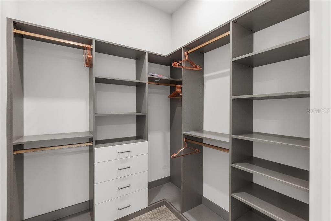
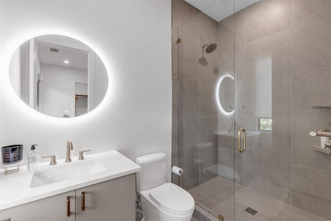
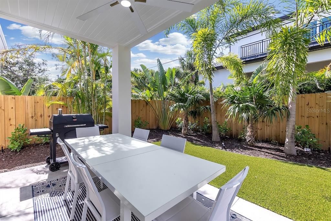
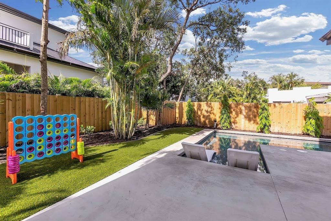
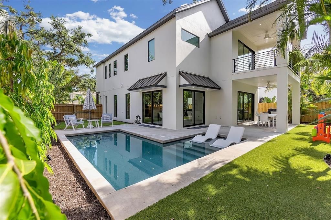
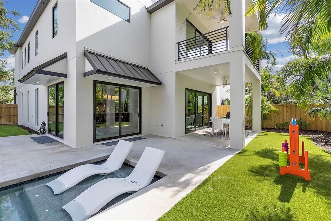
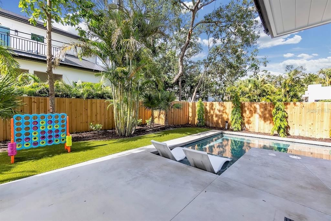
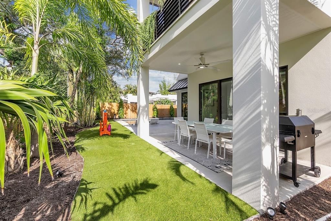
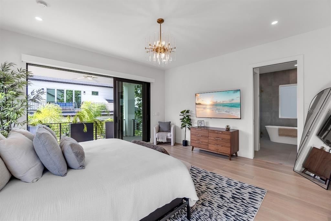
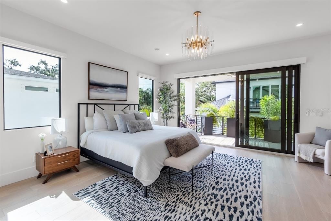
Welcome to a beautifully designed home located in the heart of Arlington Park. 2,915 square feet of living space, 4 bedrooms, 3.5 bathrooms, a versatile upstairs loft, private pool, and thoughtfully designed indoor-outdoor living. This home combines modern finishes with a floor plan for everyday living and entertaining. As you enter, 10 ft ceilings and oversized 48" x 48" tile create a bright, open feel throughout the main living areas. The kitchen is a standout feature of the home, equipped with GE Monogram appliances, a double oven, in-island drawer microwave, wine refrigerator, generous cabinetry, and ample counter space. It flows seamlessly into the dining and living areas, creating a central gathering space that feels open and connected. Just beyond the main living area, the covered lanai and private pool extend the home outdoors and are an ideal setting for relaxing, entertaining, and enjoying Sarasota's sunshine. Upstairs, the loft provides valuable additional living space and can be used as a home office, media room, playroom, or second lounge. Engineered wood flooring adds warmth to the upper level and continues into the spacious primary suite. The primary suite also features a private balcony, creating a peaceful outdoor retreat. The additional bedrooms are generously sized and provide flexibility for family, guests, and additional workspace. Enjoy 2 car garage providing convenience and additional storage. Built in 2023 and thoughtfully maintained, this home has the advantage of newer construction without the wait. Modern finishes, multiple living spaces, a private pool, and a highly desirable Arlington Park location, this home is ready for its next owner to move in and enjoy!
Location

Details

Type:
Residential
Parking:
No Data
Year Built:
2024
Lot:
0.15 Acres
Heating:
Electric / Heat Pump
Price/sqft:
$686
Cooling:
Central Air / Zoned
HOA:
No Data

Valuation

Our model vs. what's actually selling nearby.
Estimate
$1,995,000
$1.7M – $2.1M
Confidence Medium
List vs. estimate
At estimate
List $2,000,000 · +0.3%
List is in line with recent comparable activity.
Price per sq ft
$686
+117.3% vs. city median $315
Based on
5 MLS comparables
Median of recent comparable listings. Sold comps use closing price, active listings use list price.

Highlights

Annual tax
$18,270
2025
Pool
In Ground
Garage
2 car garage
Furnished
Negotiable
All facts and features
  • Flooring

    • Carpet

    • Ceramic Tile

    • Engineered Hardwood

    Heating

    • Electric

    • Heat Pump

    Cooling

    • Central Air

    • Zoned

    Appliances

    • Built-In Oven

    • Convection Oven

    • Cooktop

    • Dishwasher

    • Disposal

    • Dryer

    • Electric Water Heater

    • Exhaust Fan

    • Freezer

    • Ice Maker

    • Microwave

    • Range Hood

    • Refrigerator

    • Washer

    • Wine Refrigerator

    Other interior features

    • Ceiling Fan(s)

    • Dry Bar

    • Eating Space In Kitchen

    • High Ceilings

    • In Wall Pest System

    • Open Floorplan

    • Pest Guard System

    • PrimaryBedroom Upstairs

    • Walk-In Closet(s)

    Bedrooms and bathrooms

    • Bedrooms: 4

    • Bathrooms: 1

    • Full bathrooms: 3

  • Property

    • Levels: Two

    • Pool Private: Yes

    • Exterior Features: Awning(s) / Balcony / Sliding Doors

    Lot

    • Lot: 0.15 Acres

    Other Property Information

    • Parcel Number: 2035070024

    • Zoning: RSF4

  • Type and style

    • Property Type: Residential

    • Property Sub Type: Single Family Residence

  • Utility

    • BB/HS Internet Available

    • Cable Connected

    • Electricity Connected

    • Sewer Connected

    • Water Connected

  • Other financial information

    • Annual tax amount: $18,270

  • Source details

    • MLS ID: A4707630

    Other facts

    • Construction Materials: Stucco

    • Foundation Details: Stem Wall

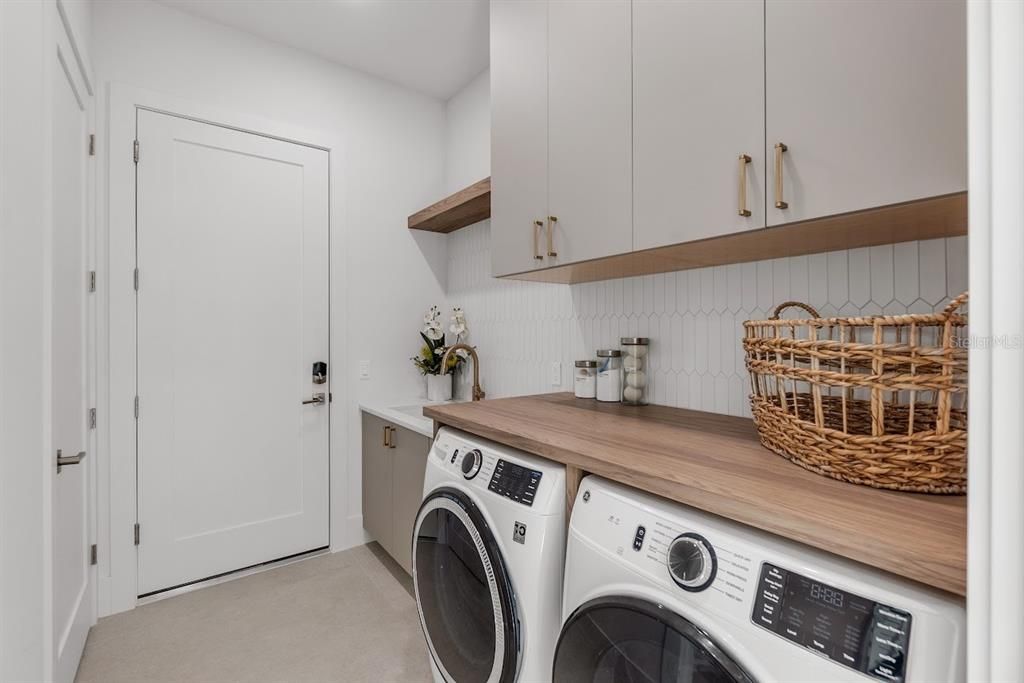
    • Laundry Features: Inside / Laundry Room

    • Pool Features: In Ground / Lighting / Pool Alarm

    • Direction Faces: South

    • Garage Spaces: 2

    • Attached Garage: Yes

    • Garage: Yes

    • Living Area: 2915

    • Water Source: None

    • Subdivision Name: RUSTIC LODGE

Private inquiry
Talk to the advisor on this listing.
Floor plans, HOA docs, off-market comparables, scheduling a private showing — one message, direct to the local specialist.

More like this

For Sale
$1,525,000
Condo/Co-op
3 bds · 3 ba · 1,815 sqft
7 ONE ONE PALM, SARASOTA
711 S PALM AVENUE UNIT 302
New
For Sale
$1,499,000
House
3 bds · 2 ba · 2,957 sqft
FOREST LAKES CNTRY CLUB ESTATES UN, SARASOTA
1967 BROOKHAVEN DRIVE
New
For Sale
$1,549,000
Townhouse
3 bds · 2 ba · 1,910 sqft
BURNS COURT VILLAS, SARASOTA
1513 OAK STREET UNIT 18
-$50K
For Sale
$2,550,000
House
5 bds · 4 ba · 4,371 sqft
RIVETTA SUB, SARASOTA
4726 RIVETTA COURT
New
For Sale
$1,500,000
House
1 bds · 2 ba · 1,129 sqft
BURNS COURT, SARASOTA
401 BURNS COURT
New
For Sale
$1,690,000
House
5 bds · 2 ba · 3,032 sqft
BAYVIEW, SARASOTA
1647 SIESTA DRIVE
New
For Sale
$2,190,000
House
5 bds · 5 ba · 3,356 sqft
RUSTIC LODGE, SARASOTA
2420 FLOYD STREET
For Sale
$2,495,000
Commercial
0 room(s) · 2,047 sqft
ROSEMARY DISTRICT, SARASOTA
1419 & 1427 7TH STREET

Market around this address

Live counts in the same area.
View all

The multiple listing information is provided by the Stellar MLS from a copyrighted compilation of listings. The compilation of listings and each individual listing are ©2026-present Stellar MLS. All Rights Reserved. The information provided is for consumers' personal, noncommercial use and may not be used for any purpose other than to identify prospective properties consumers may be interested in purchasing. All properties are subject to prior sale or withdrawal. All information provided is deemed reliable but is not guaranteed accurate, and should be independently verified. Listing courtesy of: OWN SRQ LLC