Sell Your Home
Get a free home valuation
Contact
Tell us about your needs
2450 3RD AVENUE N

House Active With Contract
$1,449,000

BTC: 22.23074563

ETH: 761.57339276

32 days
4 bds
3 ba
3,258 sqft

Overview

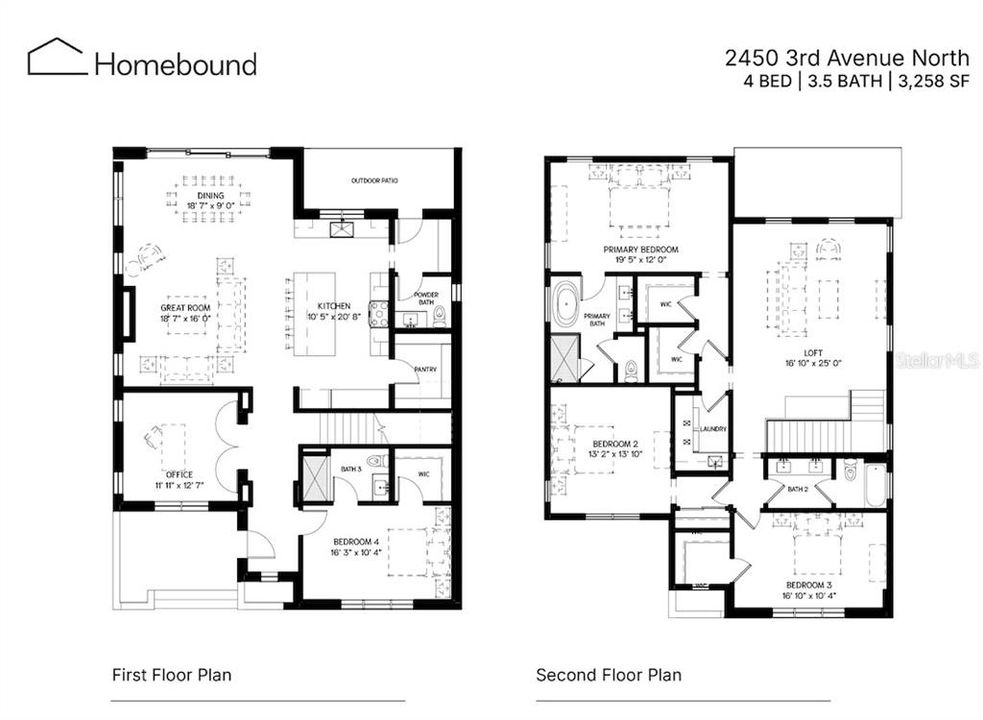
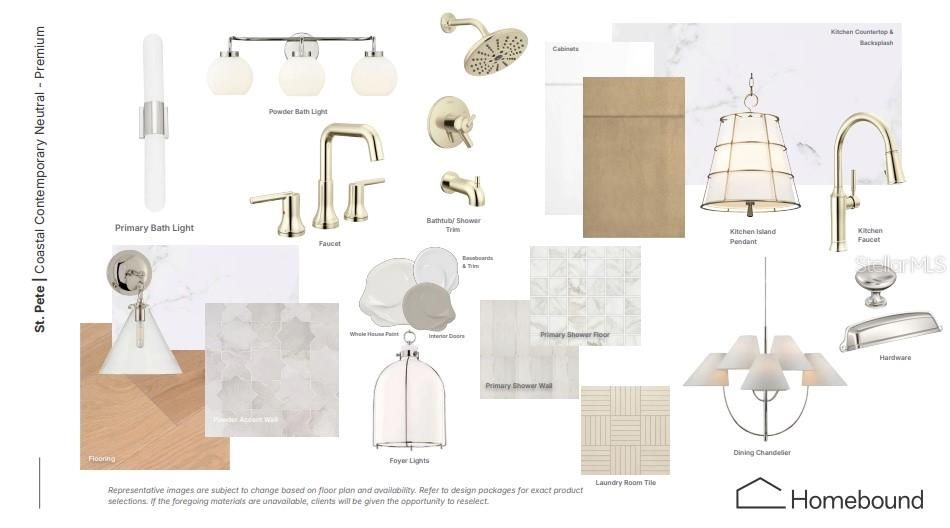
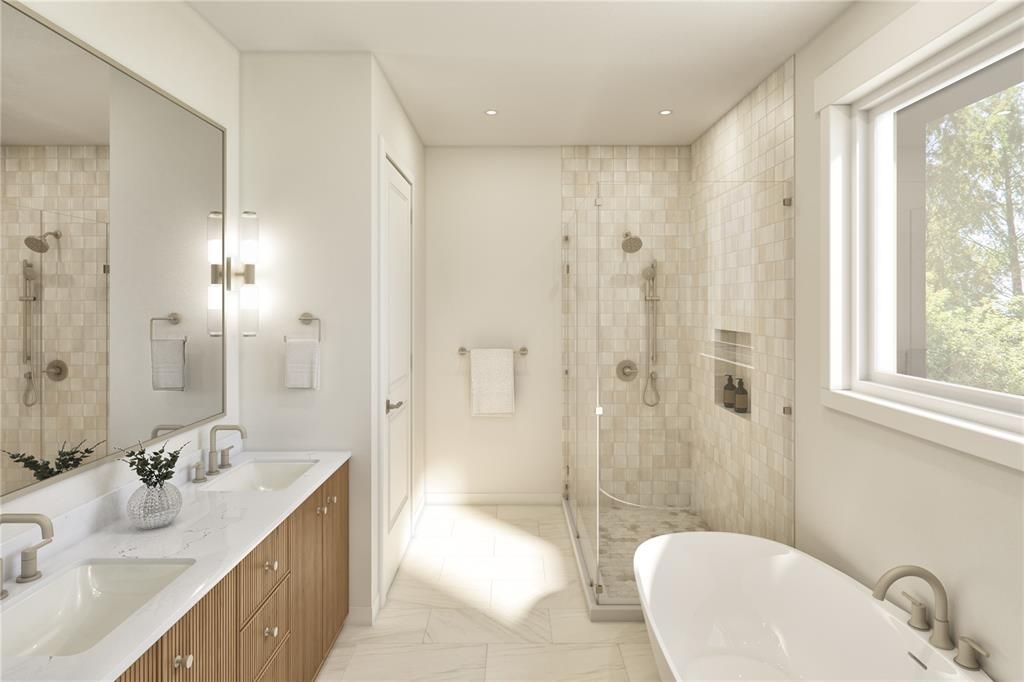
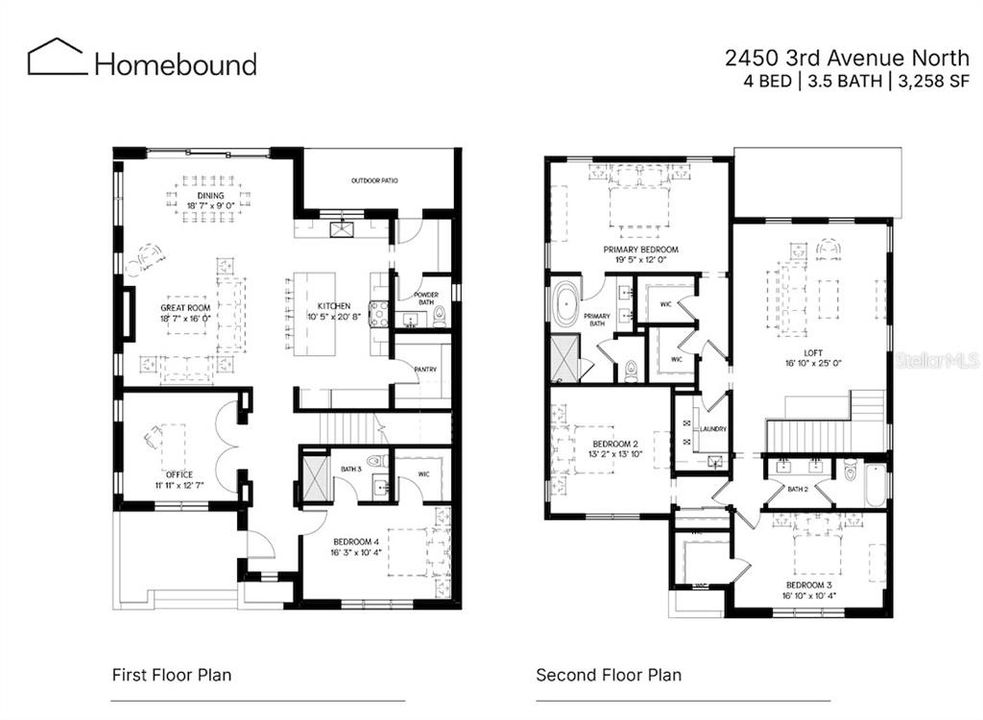
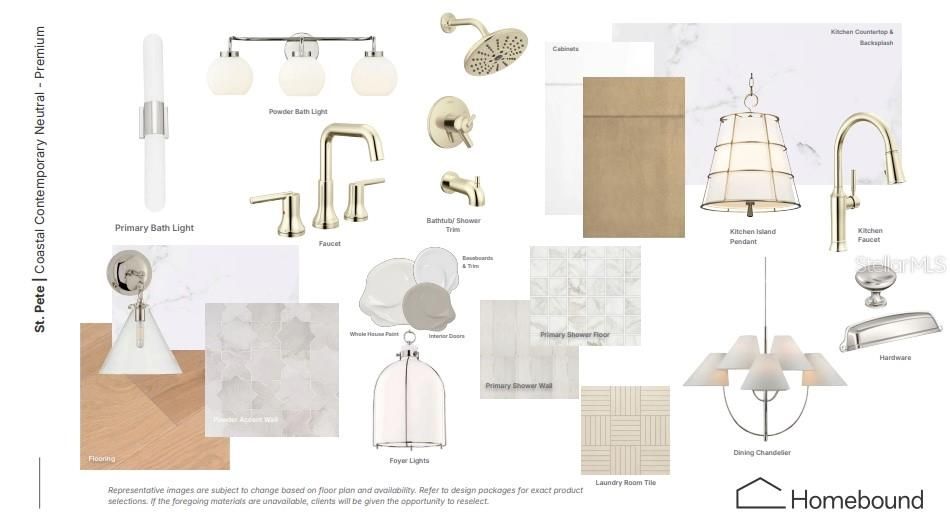
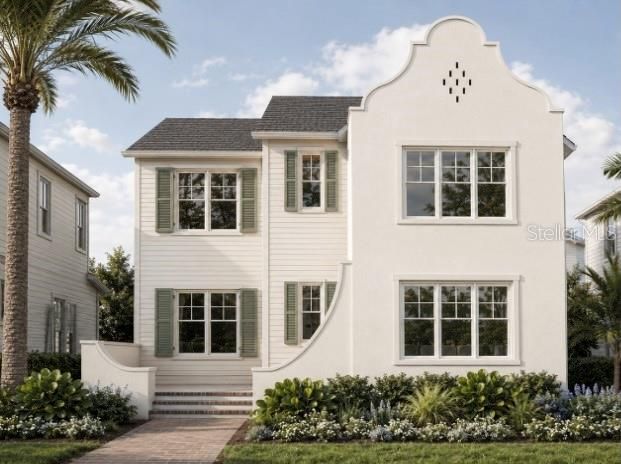
Under contract-accepting backup offers. Virtually Staged. Under Construction. This stunning new home offers a great opportunity to own in Historic Kenwood, one of St. Petersburg's most desirable neighborhoods. Located just minutes from downtown, the home blends distinctive architecture with modern comfort and style. The Cape Dutch-inspired design makes a memorable first impression with clean lines, thoughtful exterior details, a welcoming entry, and large windows that fill the home with natural light. Inside, engineered hardwood flooring flows throughout the home, with tile flooring featured in select wet areas. Just off the main living areas, a dedicated office space provides a quiet and functional spot for working from home or added flexibility. A downstairs bedroom with a full bathroom offers flexible use and comfortable living on the main level. The heart of the home is a beautifully designed kitchen featuring luxury appliances, ample storage, and an open layout that flows seamlessly into the dining area and fireplace-centered living room—perfect for entertaining or everyday living. Faux wood beams in the living room and primary suite add warmth and architectural character, enhancing the home’s modern yet inviting design. A detached two-car garage at the rear of the property provides convenient, private parking. Upstairs, the spacious primary suite offers a relaxing retreat with dual walk-in closets and a spa-inspired bathroom. Two additional bedrooms share a hall bath, while a loft and upstairs laundry room provide added flexibility and convenience. Located in the heart of Historic Kenwood, the home offers easy access to Central Avenue's dining, shopping, and entertainment, along with the neighborhood's vibrant arts scene and community events. Estimated completion: December 2026. Renderings are for illustrative purposes only. Final materials, finishes, and specifications may vary.

Location

Details

Type:
Residential
Parking:
No Data
Year Built:
2026
Lot:
0.15 Acres
Heating:
Central
Price/sqft:
$445
Cooling:
Central Air
HOA:
No Data

Valuation

Our model vs. what's actually selling nearby.
Estimate
$1,600,000
$1.3M – $2.3M
Confidence Low
List vs. estimate
$151K below estimate
List $1,449,000 · -9.4%
Our model says this listing is priced below recent comparable activity. Expect competition.
Price per sq ft
$444
+28.5% vs. city median $346
Based on
9 MLS comparables
Median of recent comparable listings. Sold comps use closing price, active listings use list price.

Highlights

Annual tax
$5,403
2025
Garage
2 car garage
All facts and features
  • Flooring

    • Engineered Hardwood

    • Tile

    Heating

    • Central

    Cooling

    • Central Air

    Appliances

    • Cooktop

    • Dryer

    • Microwave

    • Range Hood

    • Refrigerator

    • Washer

    Other interior features

    • Dry Bar

    • Open Floorplan

    • PrimaryBedroom Upstairs

    • Thermostat

    Bedrooms and bathrooms

    • Bedrooms: 4

    • Bathrooms: 1

    • Full bathrooms: 3

  • Property

    • Levels: Two

    • Exterior Features: Irrigation System / Private Entrance / Sliding Doors

    Lot

    • Lot: 0.15 Acres

    Other Property Information

    • Parcel Number: 233116783900100070

  • Type and style

    • Property Type: Residential

    • Property Sub Type: Single Family Residence

  • Utility

    • Public

  • Other financial information

    • Annual tax amount: $5,403

  • Source details

    • MLS ID: TB8517794

    Other facts

    • Construction Materials: HardiPlank Type / Stucco

    • Foundation Details: Slab

    • Fireplace Features: Electric

    • Laundry Features: Laundry Room / Upper Level

    • Patio And Porch Features: Covered

    • Direction Faces: North

    • Fireplace: Yes

    • Garage Spaces: 2

    • Garage: Yes

    • Living Area: 3258

    • Water Source: Public

    • Lot Size Dimensions: 50 x 127

    • Subdivision Name: ST PETERSBURG INVESTMENT CO SUB

Private inquiry
Talk to the advisor on this listing.
Floor plans, HOA docs, off-market comparables, scheduling a private showing — one message, direct to the local specialist.

More like this

Active With Contract
$1,120,000
House
5 bds · 3 ba · 2,834 sqft
CRESTMONT, ST PETERSBURG
5318 7TH AVENUE N
Active With Contract
$1,850,000
House
6 bds · 4 ba · 3,485 sqft
HOXIES A E SUB, ST PETERSBURG
1020 5TH STREET N
New
Active With Contract
$1,155,000
House
5 bds · 5 ba · 2,649 sqft
VETERAN CITY, ST PETERSBURG
5221 29TH AVENUE S
New
Active With Contract
$1,495,000
House
4 bds · 3 ba · 2,862 sqft
HALLS CENTRAL AVE 1, ST PETERSBURG
2550 DARTMOUTH AVENUE N
New
Active With Contract
$1,450,000
House
7 bds · 8 ba · 4,444 sqft
KENWOOD SUB, ST PETERSBURG
2801 7TH AVENUE N
Active With Contract
$1,399,000
Townhouse
3 bds · 3 ba · 2,529 sqft
UPTOWN CRESCENT LAKE, ST PETERSBURG
1815 5TH STREET N
Active With Contract
$1,790,000
Condo/Co-op
3 bds · 3 ba · 2,169 sqft
CHADWICKS RESUB, ST PETERSBURG
749 BURLINGTON AVENUE UNIT 305
Active With Contract
$1,499,990
8 bds · 4,938 sqft
BAYVIEW ADD, ST PETERSBURG
1233 OAK STREET NE

Market around this address

Live counts in the same area.
View all

The multiple listing information is provided by the Stellar MLS from a copyrighted compilation of listings. The compilation of listings and each individual listing are ©2026-present Stellar MLS. All Rights Reserved. The information provided is for consumers' personal, noncommercial use and may not be used for any purpose other than to identify prospective properties consumers may be interested in purchasing. All properties are subject to prior sale or withdrawal. All information provided is deemed reliable but is not guaranteed accurate, and should be independently verified. Listing courtesy of: STAR BAY REALTY CORP.