Sell Your Home
Get a free home valuation
Contact
Tell us about your needs
842 19TH AVENUE N

House For Sale
$1,725,000

BTC: 20.58104158

ETH: 650.94339623

1 days
4 bds
4 ba
3,047 sqft

Overview

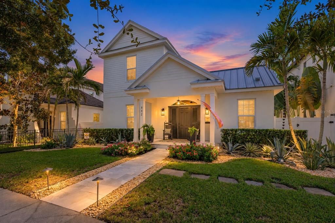
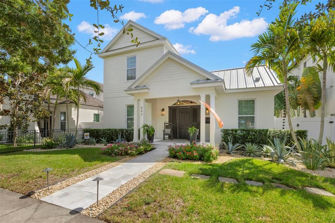
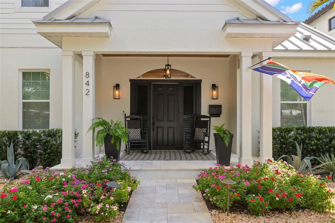
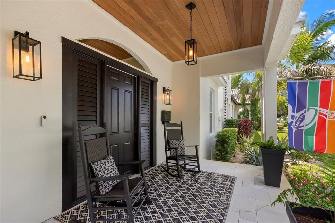
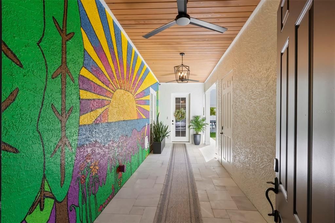
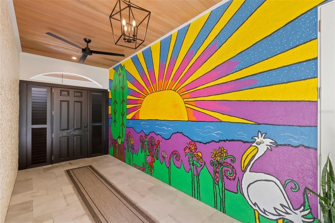
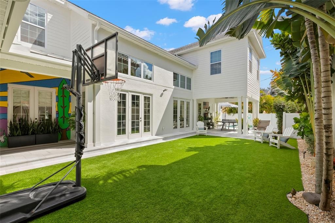
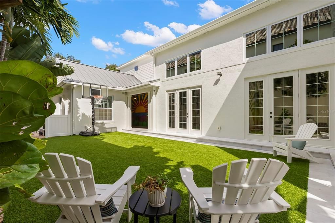
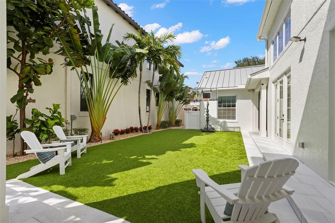
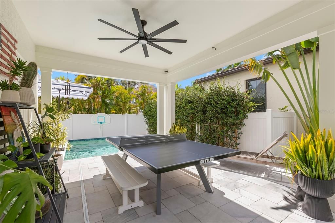
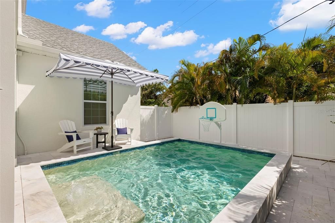
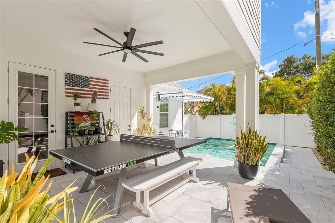
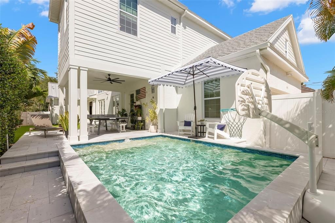
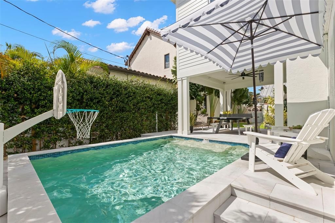
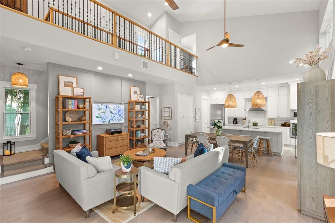
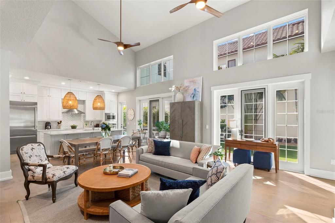
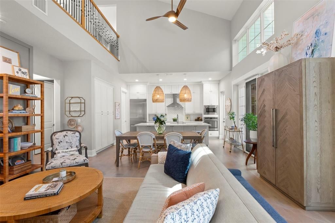
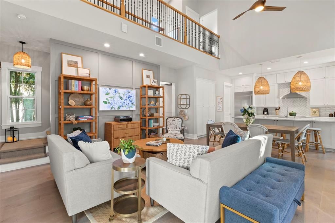
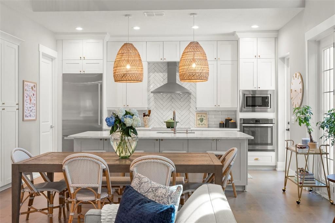
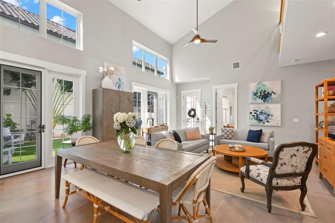
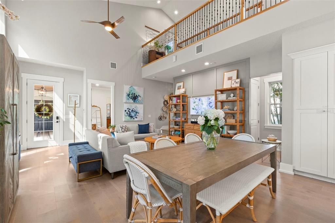
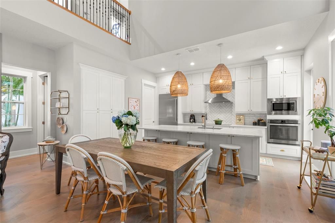
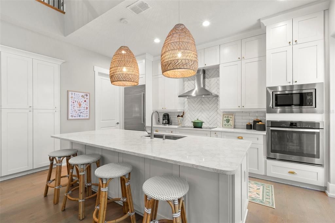
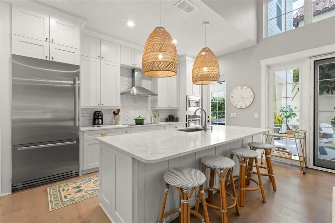
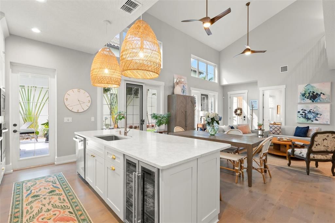
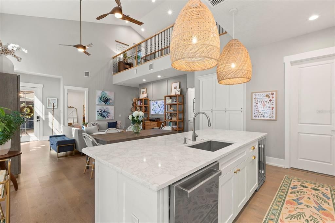
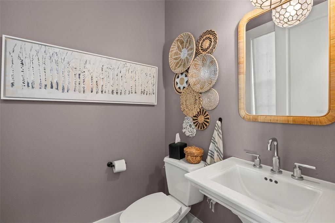
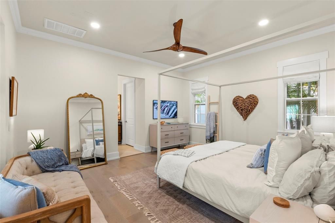
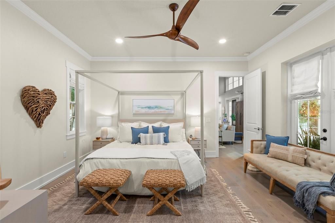
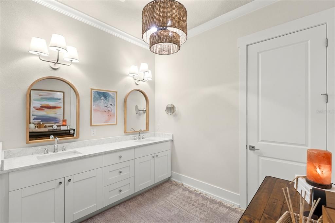
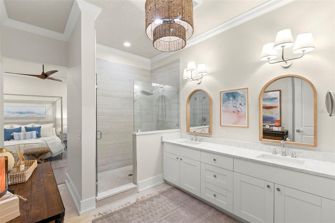
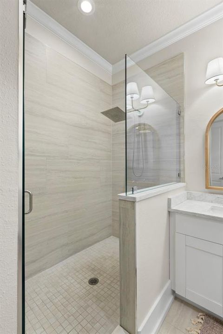
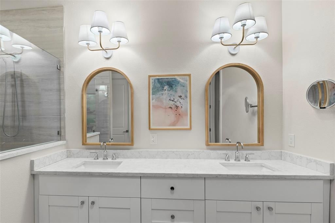
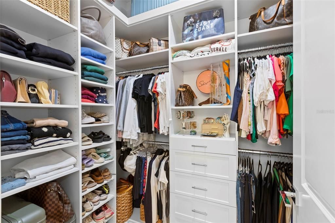
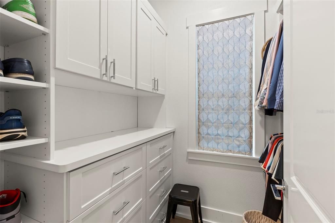
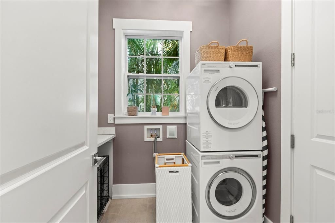
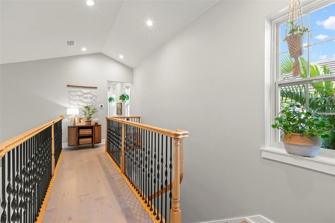
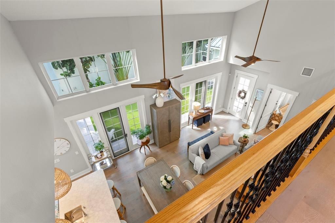
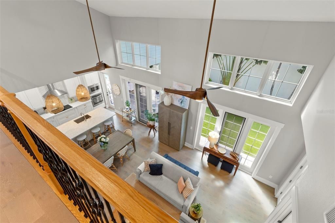
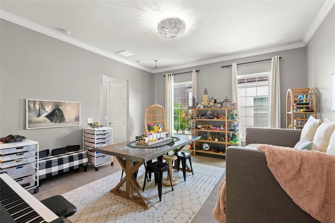
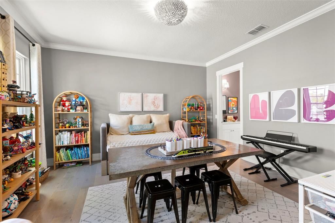
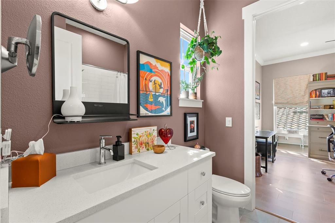
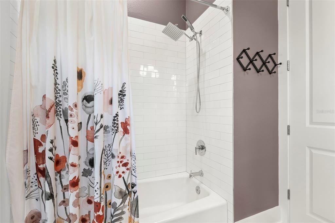
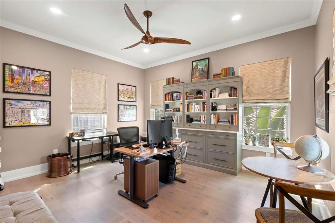
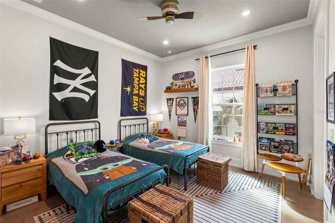
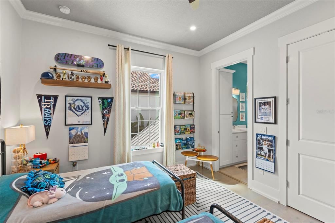
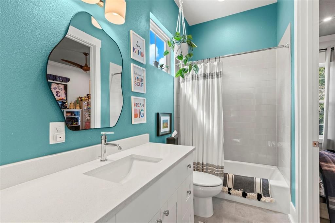
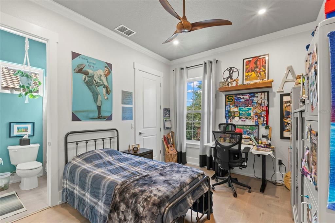
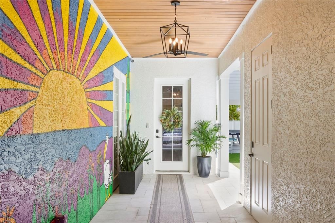
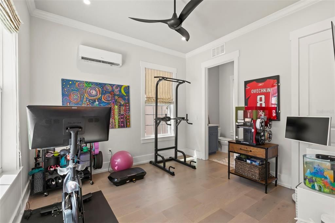
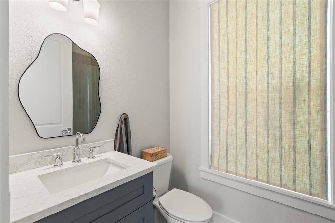
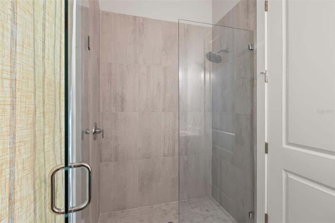
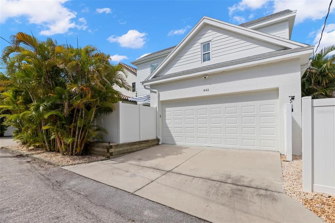
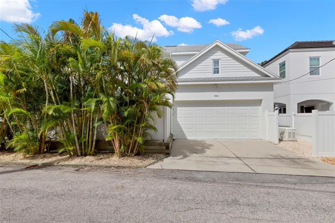
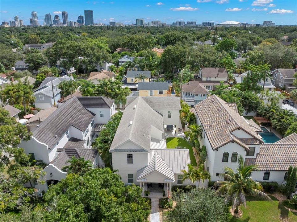
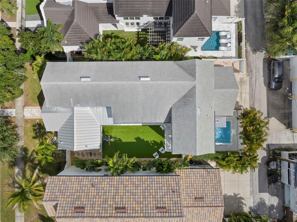
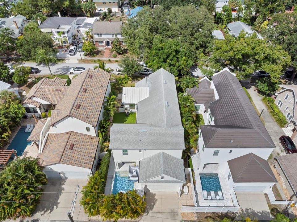
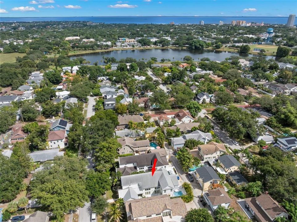
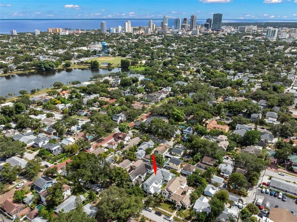
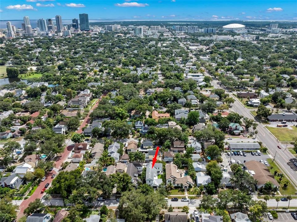
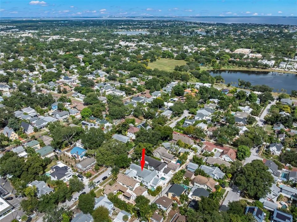
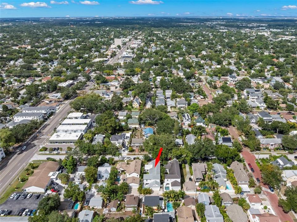
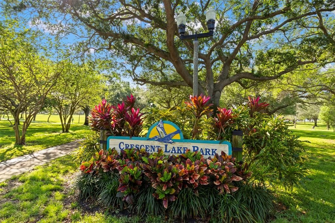
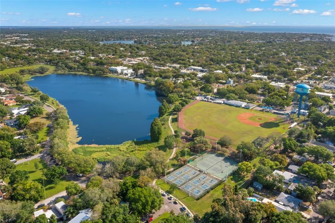
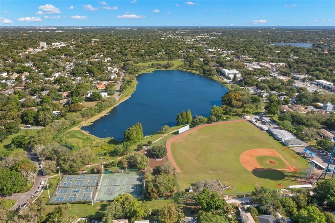
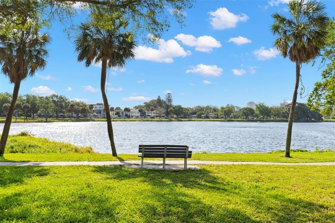
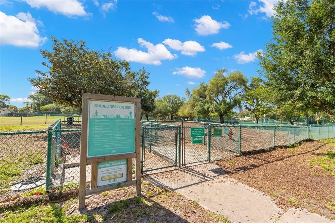
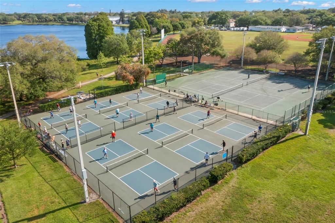
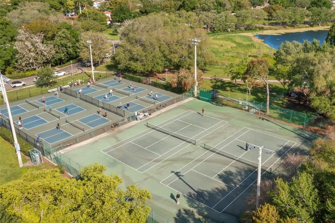
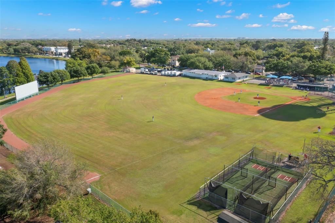
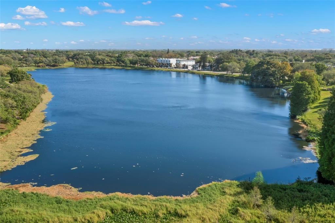
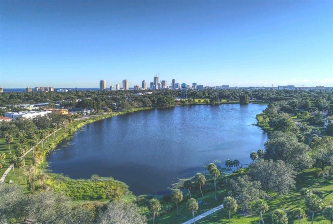
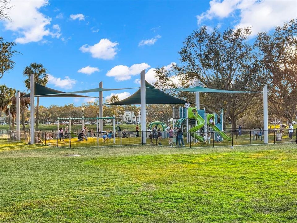
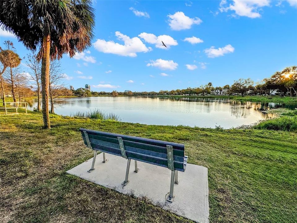
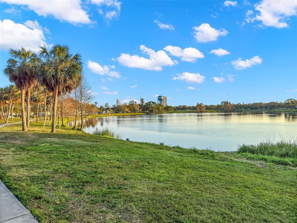
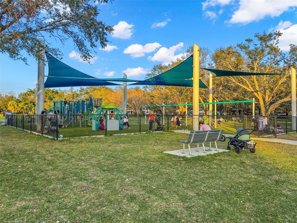
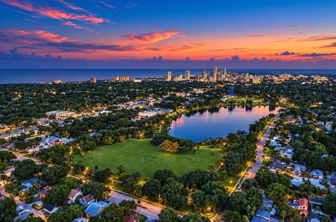
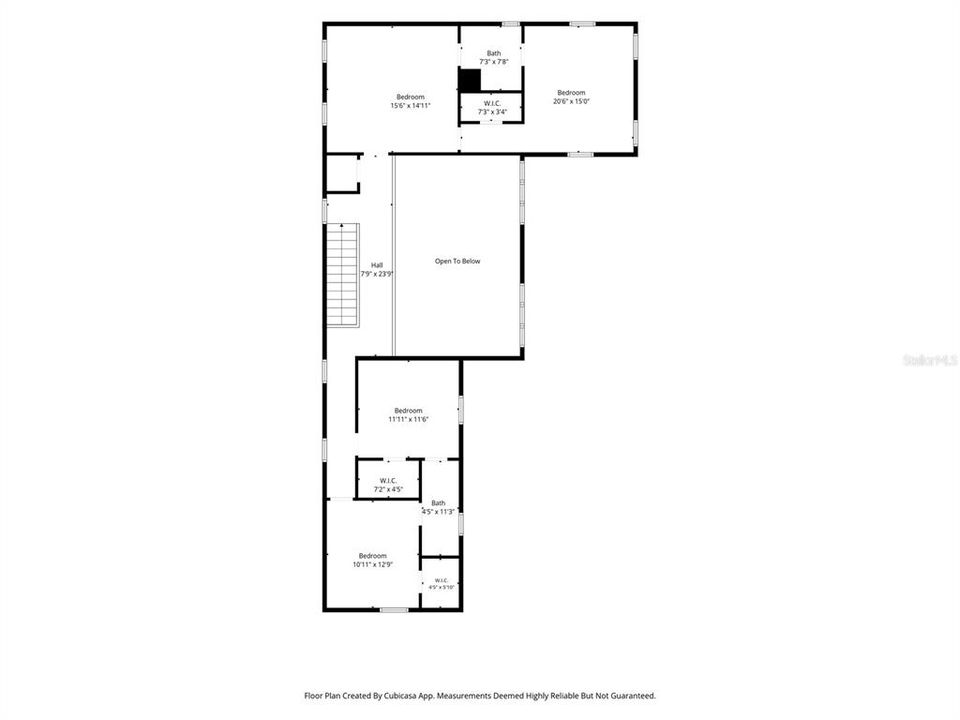
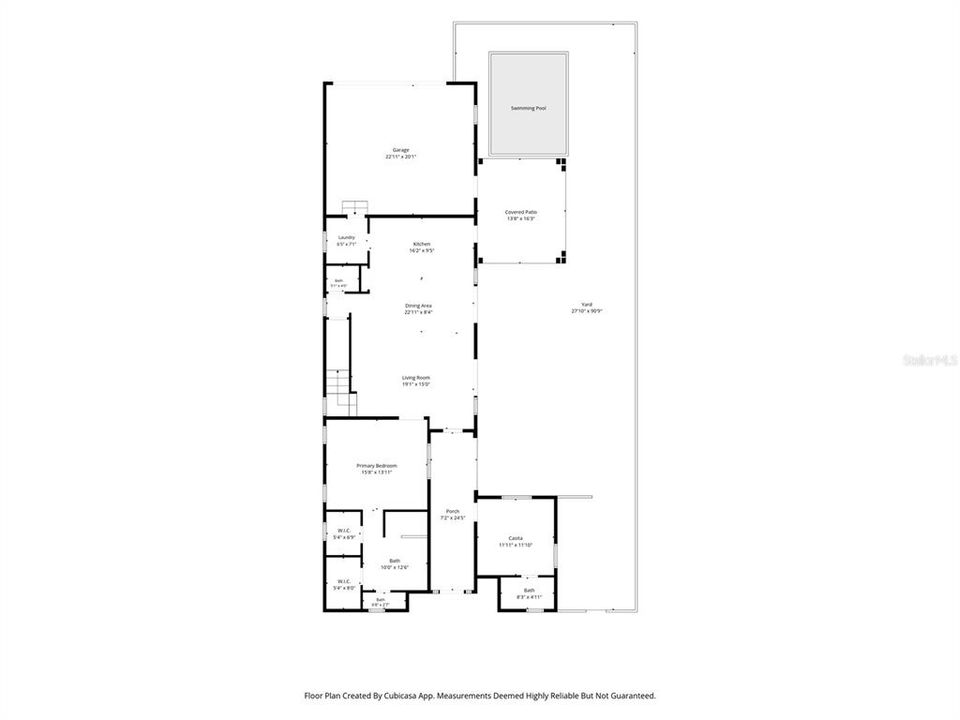
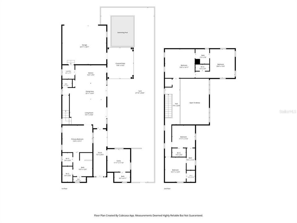
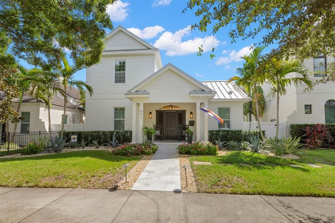
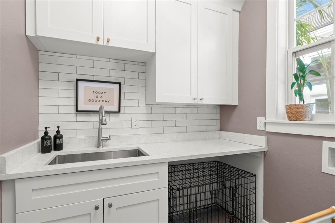
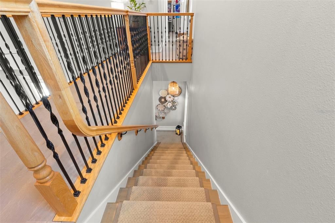
Built in 2018, this thoughtfully designed home with a detached casita/pool house blends modern style with relaxed Florida living just blocks from Crescent Lake Park. Freshly painted in 2026, an inviting front porch and breezeway opens to a light-filled interior with vaulted ceilings in the open living, dining and kitchen space. The beautifully appointed kitchen features quartz countertops, a spacious island with bar seating, induction cooktop, stainless appliances, wine cooler, designer backsplash and Serena & Lily lighting. The downstairs primary suite features 10 foot ceilings, dual custom walk-in closets and an en-suite bath with dual sinks, walk-in shower and private water closet. Upstairs are three additional bedrooms also with 10 foot ceilings—two sharing a Jack-and-Jill bath and one en-suite—plus a generous bonus space ideal for a second family room, playroom or craft room. A laundry/mudroom with a sink, a powder room and an oversized attached two-car garage complete the main level. Four sets of doors from the living space open to an entertaining area with low-maintenance turf equipped for cornhole, soccer, and outdoor play plus a heated PebbleTec pool with a sun shelf. The casita includes a full bath and mini-split, offering a versatile space for a fitness room, home office, yoga or art studio. Recent outdoor enhancements include landscaping, a well/pump and sprinkler system, outdoor fans and a custom mural by local artist David Kafer. It's an easy stroll to Crescent Lake Park's walking path, pickleball and tennis courts, playground and dog park, and it's close to the neighborhood restaurants along 9th Street. Come experience the indoor-outdoor lifestyle in this pristine home located outside the flood zone with an exceptional Crescent Lake location—schedule your private showing today!
Location

Details

Type:
Residential
Parking:
Alley Access / Driveway / Golf Cart Garage / On Street
Year Built:
2018
Lot:
0.14 Acres
Heating:
Central
Price/sqft:
$566
Cooling:
Central Air
HOA:
No Data

Valuation

Our model vs. what's actually selling nearby.
Estimate
$1,387,500
$1.0M – $1.7M
Confidence Low
List vs. estimate
$337K above estimate
List $1,725,000 · +24.3%
Our model says this listing is priced above recent comparable activity. Room to negotiate.
Price per sq ft
$566
+69.9% vs. city median $333
Based on
12 MLS comparables
Median of recent comparable listings. Sold comps use closing price, active listings use list price.

Highlights

Annual tax
$27,627
2025
Pool
Gunite
Garage
2 car garage
Furnished
Negotiable
Pets
Allowed
All facts and features
  • Flooring

    • Tile

    • Hardwood

    Heating

    • Central

    Cooling

    • Central Air

    Appliances

    • Bar Fridge

    • Built-In Oven

    • Cooktop

    • Dishwasher

    • Disposal

    • Dryer

    • Gas Water Heater

    • Microwave

    • Range Hood

    • Refrigerator

    • Tankless Water Heater

    • Washer

    • Water Softener

    Other interior features

    • Ceiling Fan(s)

    • High Ceilings

    • Living Room/Dining Room Combo

    • Primary Bedroom Main Floor

    • Solid Wood Cabinets

    • Split Bedroom

    • Stone Counters

    • Thermostat

    • Vaulted Ceiling(s)

    • Walk-In Closet(s)

    • Window Treatments

    Bedrooms and bathrooms

    • Bedrooms: 4

    • Bathrooms: 1

    • Full bathrooms: 4

  • Parking

    • Alley Access

    • Driveway

    • Golf Cart Garage

    • On Street

    Property

    • Levels: Two

    • Pool Private: Yes

    • Exterior Features: Courtyard / Irrigation System / Lighting / Private Yard / Rain Gutters / Sidewalk / Sprinkler Metered

    Lot

    • Lot: 0.14 Acres

    Other Property Information

    • Parcel Number: 183117242820000320

  • Type and style

    • Property Type: Residential

    • Property Sub Type: Single Family Residence

  • Utility

    • Cable Connected

    • Electricity Connected

    • Fire Hydrant

    • Natural Gas Connected

    • Sewer Connected

  • Other financial information

    • Annual tax amount: $27,627

  • Source details

    • MLS ID: TB8554466

    Other facts

    • Construction Materials: Block / Stucco / Wood Frame

    • Foundation Details: Slab

    • Laundry Features: Inside / Laundry Room

    • Lot Features: City Lot / Landscaped / Sidewalk

    • Patio And Porch Features: Covered / Front Porch / Patio / Porch

    • Pool Features: Gunite / Heated / In Ground / Lighting / Salt Water

    • Direction Faces: North

    • Architectural Style: Traditional

    • Garage Spaces: 2

    • Attached Garage: Yes

    • Garage: Yes

    • Living Area: 3047

    • Water Source: Public

    • Lot Size Dimensions: 50 x 119

    • Subdivision Name: EATONS W T EUCLID BLVD

Private inquiry
Talk to the advisor on this listing.
Floor plans, HOA docs, off-market comparables, scheduling a private showing — one message, direct to the local specialist.

More like this

For Sale
$1,700,000
Condo/Co-op
3 bds · 2 ba · 2,600 sqft
CLOISTER OF BEACH DRIVE CONDO, ST PETERSBURG
288 BEACH DRIVE NE UNIT 10B
New
For Sale
$1,695,000
House
4 bds · 4 ba · 2,765 sqft
SNELL & HAMLETTS NORTH SHORE ADD, ST PETERSBURG
605 14TH AVENUE NE
New
For Sale
$1,490,000
House
3 bds · 2 ba · 2,793 sqft
SNELL & HAMLETTS NORTH SHORE ADD, ST PETERSBURG
415 20TH AVENUE NE
New
For Sale
$1,700,000
House
5 bds · 3 ba · 3,073 sqft
SNELL & HAMLETTS NORTH SHORE ADD, ST PETERSBURG
416 19TH AVENUE NE
New
For Sale
$1,999,900
Condo/Co-op
2 bds · 3 ba · 2,036 sqft
SALTAIRE CONDO, ST PETERSBURG
301 1ST STREET S UNIT 3104
New
For Sale
$1,675,000
House
4 bds · 3 ba · 2,607 sqft
BARNARD ERASTUS A S REV SUB, ST PETERSBURG
150 18TH AVENUE N
New
For Sale
$1,900,000
House
5 bds · 5 ba · 3,746 sqft
TWENTY-SIXTH AVE HEIGHTS, ST PETERSBURG
555 26TH AVENUE N
New
For Sale
$1,950,000
Condo/Co-op
2 bds · 3 ba · 1,935 sqft
ART HOUSE CONDO, ST PETERSBURG
275 1ST AVENUE S UNIT 2603

Market around this address

Live counts in the same area.
View all

The multiple listing information is provided by the Stellar MLS from a copyrighted compilation of listings. The compilation of listings and each individual listing are ©2026-present Stellar MLS. All Rights Reserved. The information provided is for consumers' personal, noncommercial use and may not be used for any purpose other than to identify prospective properties consumers may be interested in purchasing. All properties are subject to prior sale or withdrawal. All information provided is deemed reliable but is not guaranteed accurate, and should be independently verified. Listing courtesy of: SMITH & ASSOCIATES REAL ESTATE