Sell Your Home
Get a free home valuation
Contact
Tell us about your needs
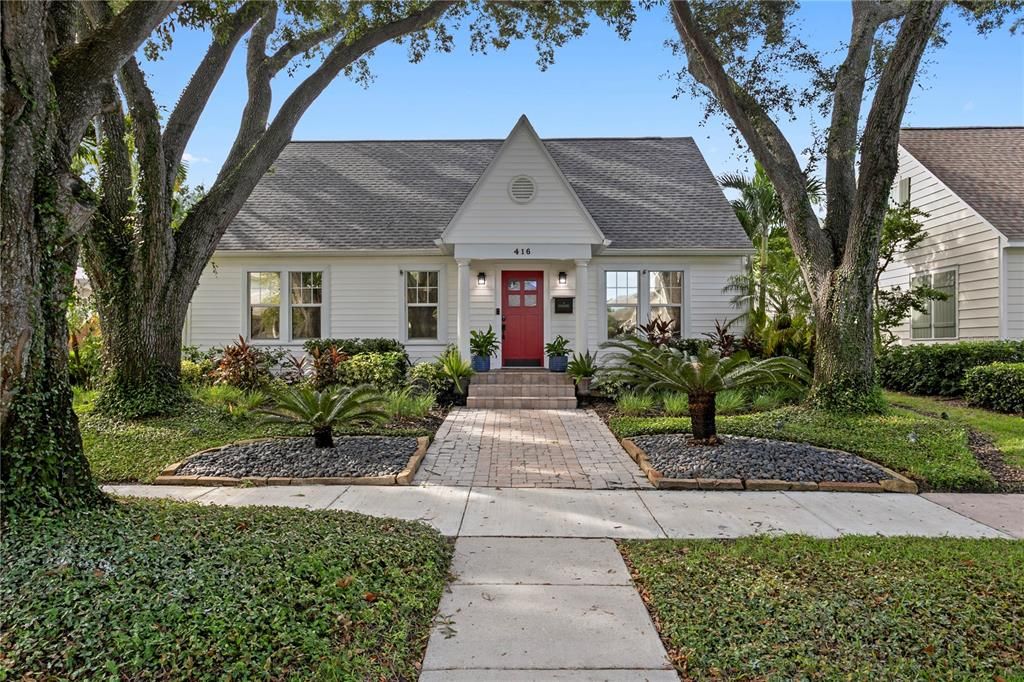
416 19TH AVENUE NE

House For Sale
$1,700,000

BTC: 19.91215227

ETH: 641.50943396

2 days
5 bds
3 ba
3,073 sqft

Overview

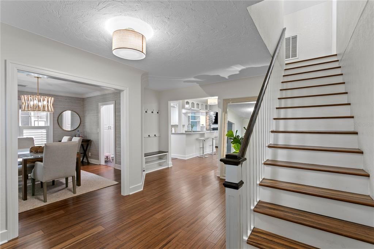
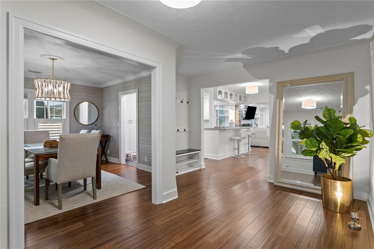
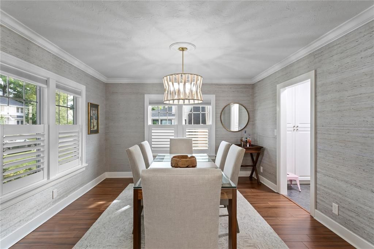
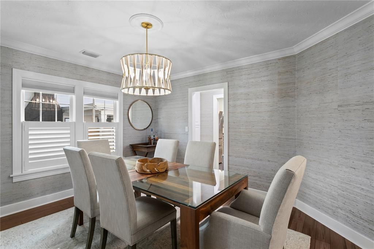
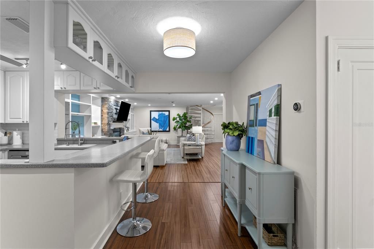
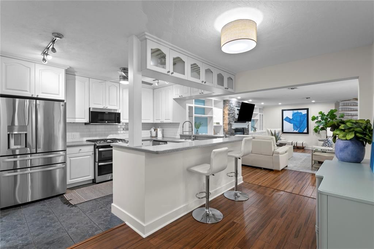
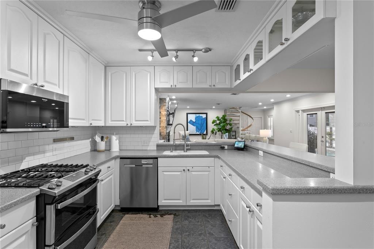
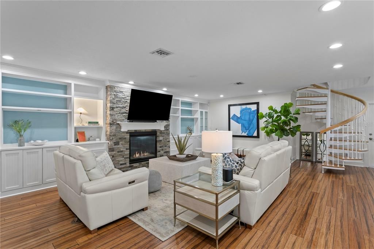
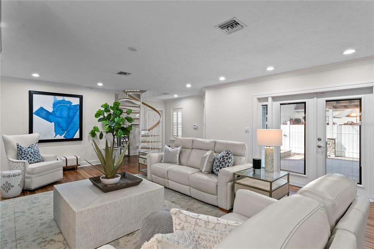
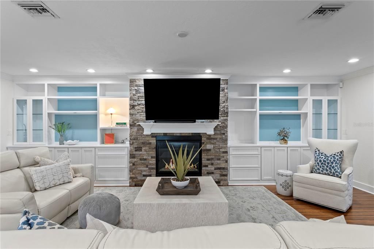
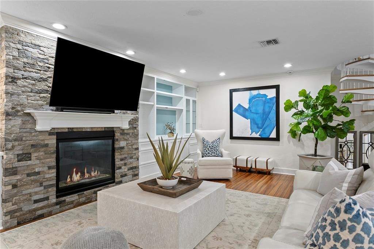
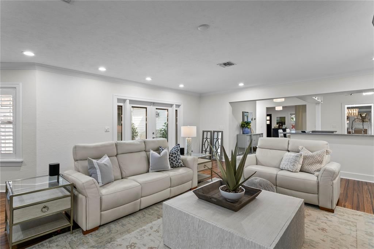
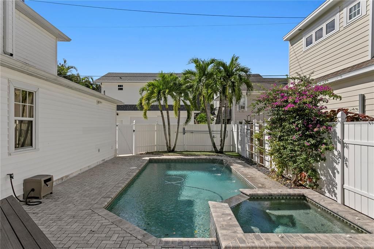
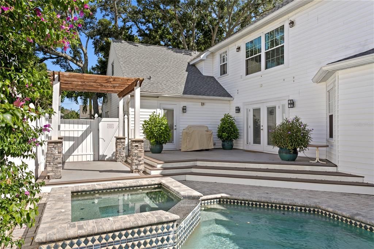
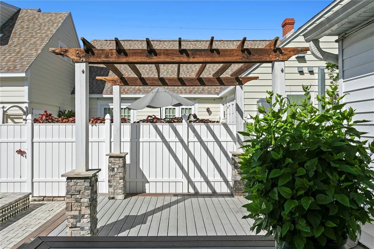
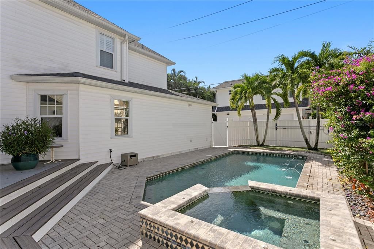
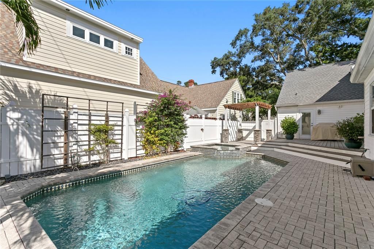
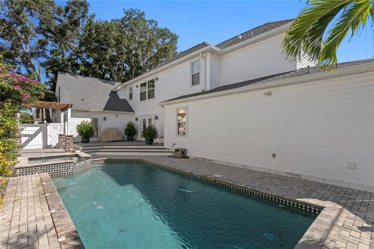
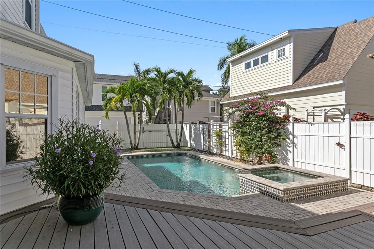
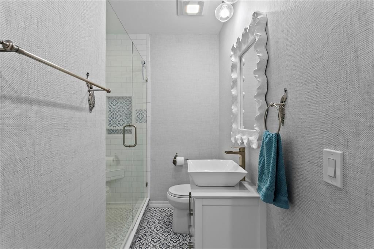
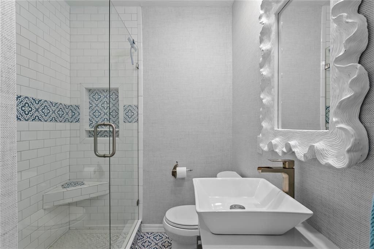
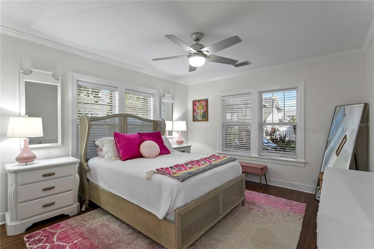
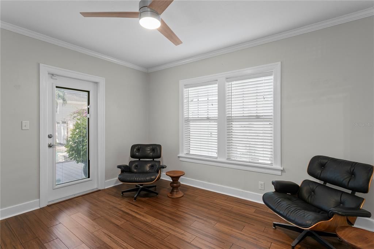
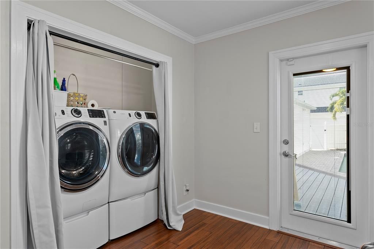
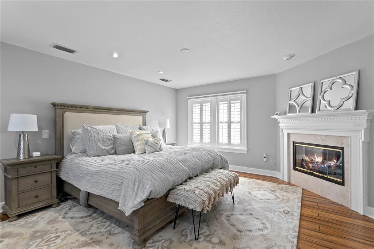
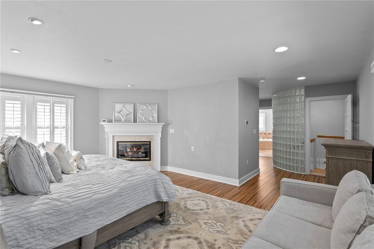
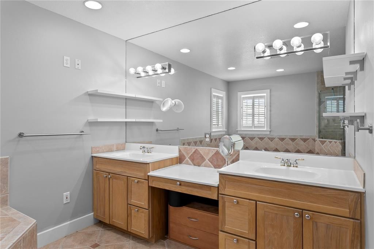
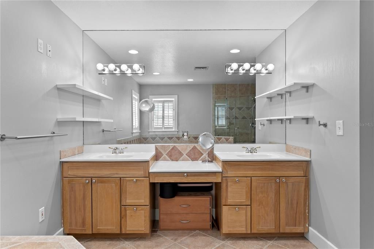
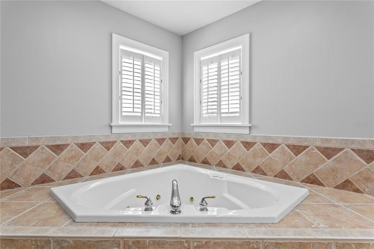
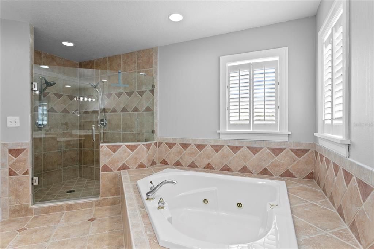
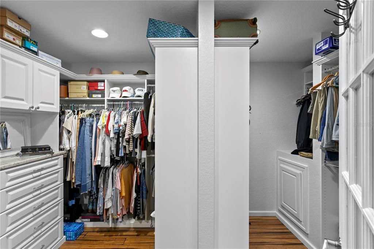
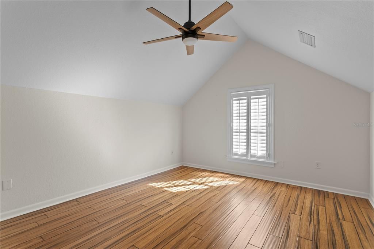
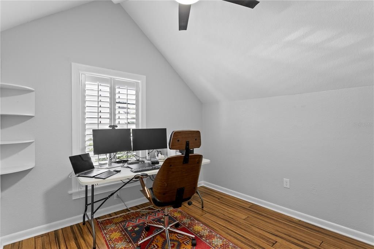
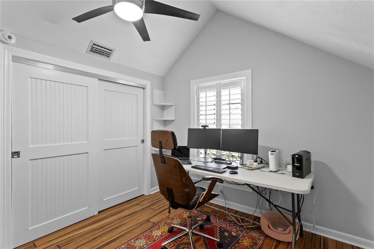
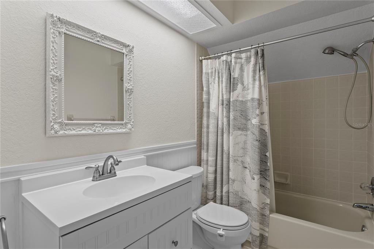
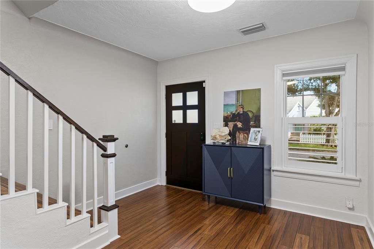
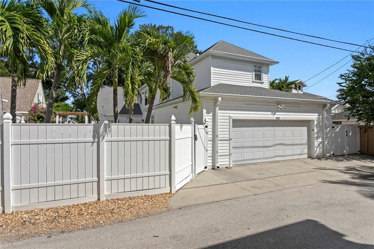
Located in Historic Old Northeast, 416 19th Avenue NE offers a flexible four- or five-bedroom layout, a saltwater pool and spa, and an oversized garage. Mature oak trees, professional landscaping and a brick-paver approach frame the home. Interior features include wood floors, plantation shutters, two gas fireplaces and a spiral staircase providing secondary access to the primary suite. A separate traditional staircase serves the second floor. The kitchen includes a breakfast bar, ample cabinetry and stainless-steel appliances replaced in 2022–2023, including a five-burner GE gas range with double ovens. The downstairs full bath has been updated with a glass-enclosed shower and decorative tile. A first-floor bedroom with a full closet currently serves as an air-conditioned laundry room with direct pool access. Additional garage laundry hookups allow the room to return to full bedroom use. Upstairs, secondary bedrooms feature vaulted or sloped ceilings. The primary suite includes a gas fireplace, a walk-in closet with built-ins, and a bath with dual vanities, a separate shower and a sunken jetted tub. The fenced backyard features a Wi-Fi-controlled saltwater pool and integrated spa, Trex decking and brick pavers. Pool equipment, including the pump, heater and filter, has been replaced within the past two to three years. The garage currently accommodates a full-size SUV, a crossover and a golf cart. Additional features include a tankless water heater, updated electrical, a Yale smart lock and Ring exterior cameras. Just blocks from Coffee Pot Bayou and convenient to waterfront parks, Beach Drive and downtown St. Petersburg.

Location

Details

Type:
Residential
Parking:
Alley Access
Year Built:
1940
Lot:
0.15 Acres
Heating:
Central / Electric
Price/sqft:
$553
Cooling:
Central Air
HOA:
No Data

Valuation

Our model vs. what's actually selling nearby.
Estimate
$1,700,000
$1.2M – $2.2M
Confidence Low
List vs. estimate
At estimate
List $1,700,000 · +0.0%
List is in line with recent comparable activity.
Price per sq ft
$553
+66.1% vs. city median $333
Based on
5 MLS comparables
Median of recent comparable listings. Sold comps use closing price, active listings use list price.

Highlights

Annual tax
$14,686
2025
Pool
In Ground
Garage
2 car garage
All facts and features
  • Flooring

    • Bamboo

    • Tile

    Heating

    • Central

    • Electric

    Cooling

    • Central Air

    Appliances

    • Dishwasher

    • Ice Maker

    • Microwave

    • Range

    • Refrigerator

    • Tankless Water Heater

    Other interior features

    • Ceiling Fan(s)

    • L Dining

    • Stone Counters

    • Vaulted Ceiling(s)

    • Walk-In Closet(s)

    Bedrooms and bathrooms

    • Bedrooms: 5

    • Full bathrooms: 3

  • Parking

    • Alley Access

    Property

    • Levels: Two

    • Pool Private: Yes

    • Exterior Features: Dog Run / French Doors / Irrigation System / Lighting / Outdoor Grill / Sidewalk

    Lot

    • Lot: 0.15 Acres

    Other Property Information

    • Parcel Number: 173117832180460050

  • Type and style

    • Property Type: Residential

    • Property Sub Type: Single Family Residence

  • Utility

    • BB/HS Internet Available

    • Cable Connected

    • Electricity Connected

    • Public

  • Other financial information

    • Annual tax amount: $14,687

  • Source details

    • MLS ID: TB8554589

    Other facts

    • Construction Materials: Metal Frame / Vinyl Siding / Wood Frame

    • Foundation Details: Slab / Stem Wall

    • Fireplace Features: Gas

    • Laundry Features: Inside

    • Lot Features: City Lot / Sidewalk

    • Patio And Porch Features: Deck / Patio

    • Pool Features: In Ground / Salt Water

    • Direction Faces: North

    • Architectural Style: Cape Cod

    • Fireplace: Yes

    • Garage Spaces: 2

    • Attached Garage: Yes

    • Garage: Yes

    • Living Area: 3073

    • Water Source: Public

    • Lot Size Dimensions: 60 x 110

    • Subdivision Name: SNELL & HAMLETTS NORTH SHORE ADD

Private inquiry
Talk to the advisor on this listing.
Floor plans, HOA docs, off-market comparables, scheduling a private showing — one message, direct to the local specialist.

More like this

New
For Sale
$1,700,000
Condo/Co-op
3 bds · 2 ba · 2,600 sqft
CLOISTER OF BEACH DRIVE CONDO, ST PETERSBURG
288 BEACH DRIVE NE UNIT 10B
New
For Sale
$1,695,000
House
4 bds · 4 ba · 2,765 sqft
SNELL & HAMLETTS NORTH SHORE ADD, ST PETERSBURG
605 14TH AVENUE NE
New
For Sale
$1,490,000
House
3 bds · 2 ba · 2,793 sqft
SNELL & HAMLETTS NORTH SHORE ADD, ST PETERSBURG
415 20TH AVENUE NE
New
For Sale
$1,999,900
Condo/Co-op
2 bds · 3 ba · 2,036 sqft
SALTAIRE CONDO, ST PETERSBURG
301 1ST STREET S UNIT 3104
New
For Sale
$1,725,000
House
4 bds · 4 ba · 3,047 sqft
EATONS W T EUCLID BLVD, ST PETERSBURG
842 19TH AVENUE N
New
For Sale
$1,675,000
House
4 bds · 3 ba · 2,607 sqft
BARNARD ERASTUS A S REV SUB, ST PETERSBURG
150 18TH AVENUE N
New
For Sale
$1,900,000
House
5 bds · 5 ba · 3,746 sqft
TWENTY-SIXTH AVE HEIGHTS, ST PETERSBURG
555 26TH AVENUE N
New
For Sale
$1,199,500
Condo/Co-op
2 bds · 2 ba · 1,663 sqft
SALTAIRE CONDO, ST PETERSBURG
301 1ST STREET S UNIT 2105

Market around this address

Live counts in the same area.
View all

The multiple listing information is provided by the Stellar MLS from a copyrighted compilation of listings. The compilation of listings and each individual listing are ©2026-present Stellar MLS. All Rights Reserved. The information provided is for consumers' personal, noncommercial use and may not be used for any purpose other than to identify prospective properties consumers may be interested in purchasing. All properties are subject to prior sale or withdrawal. All information provided is deemed reliable but is not guaranteed accurate, and should be independently verified. Listing courtesy of: COMPASS FLORIDA LLC