Sell Your Home
Get a free home valuation
Contact
Tell us about your needs
605 14TH AVENUE NE

House For Sale
$1,695,000

BTC: 19.77368175

ETH: 639.62264151

2 days
4 bds
4 ba
2,765 sqft

Overview

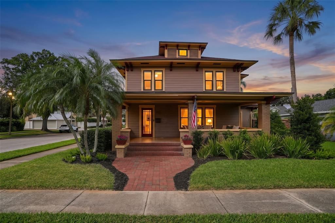
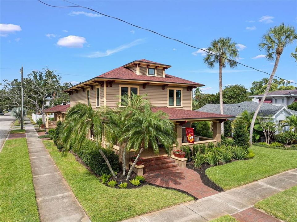
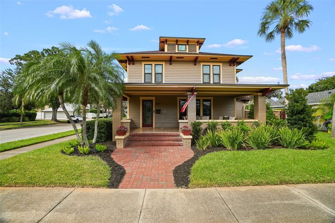
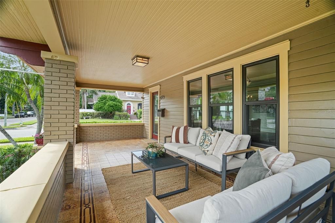
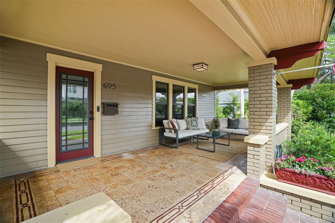
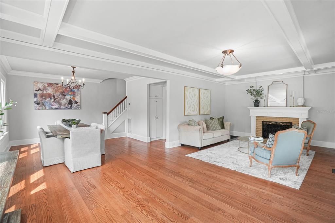
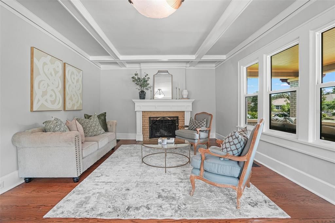
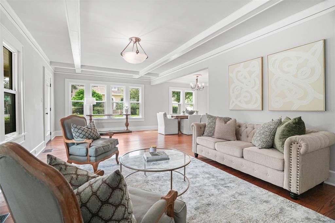
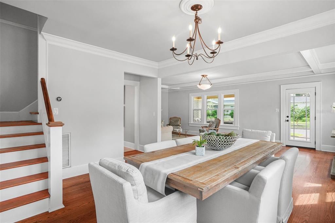
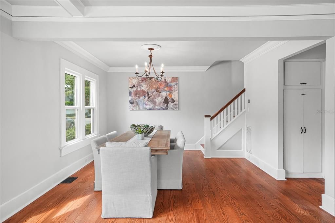
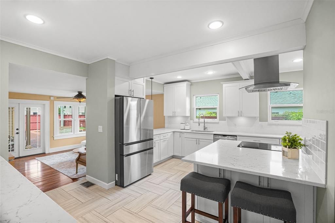
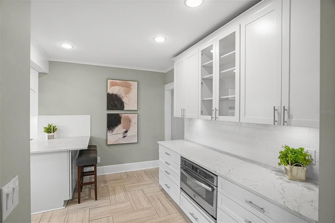
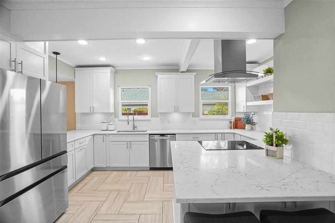
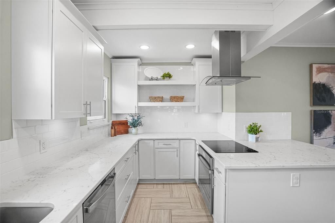
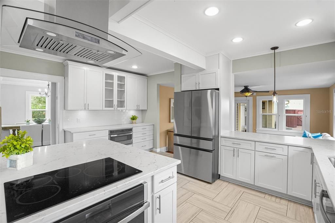
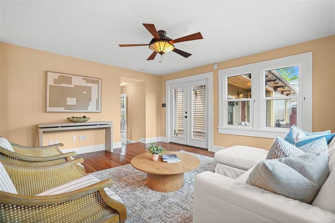
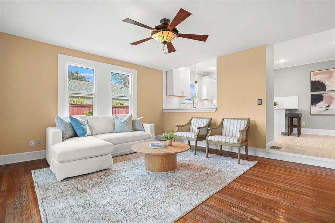
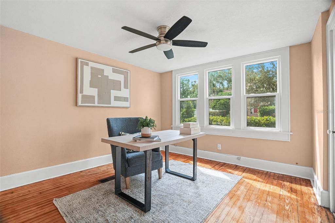
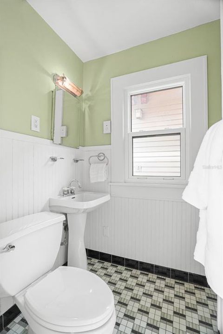
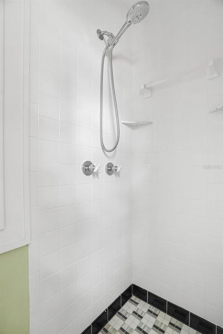
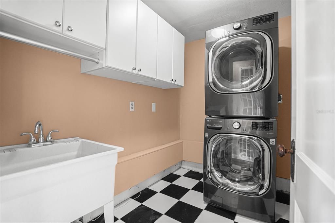
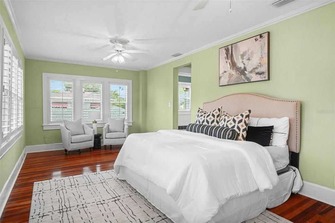
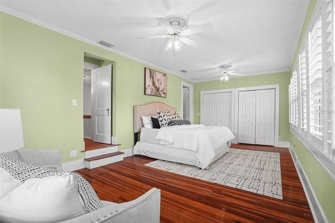
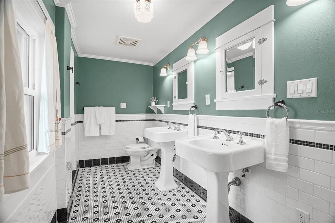
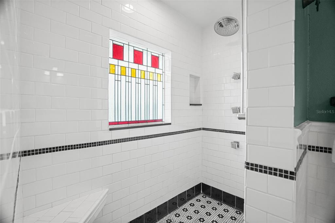
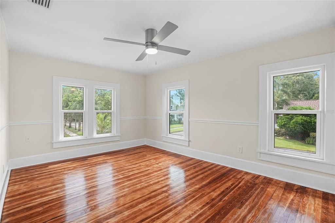
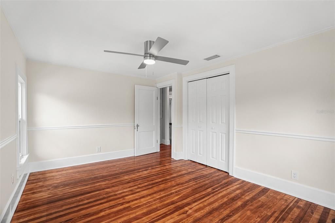
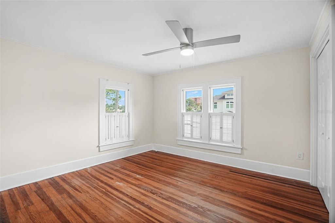
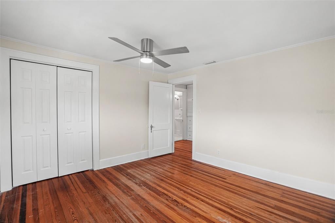
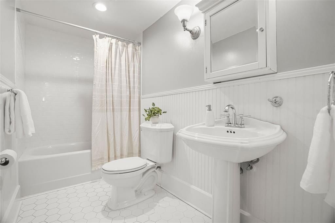
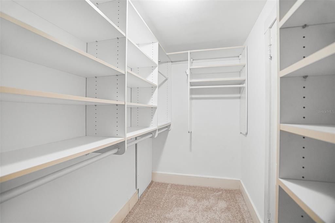
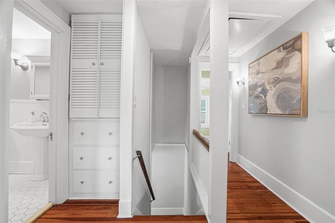
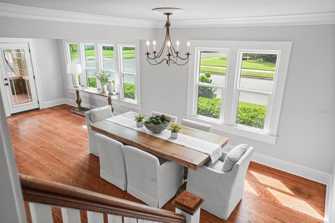
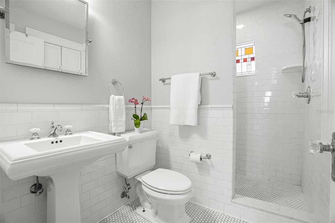
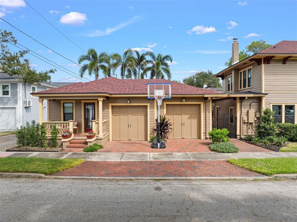
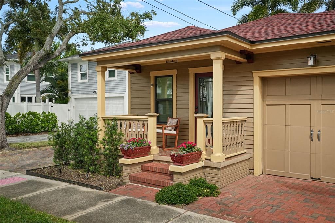
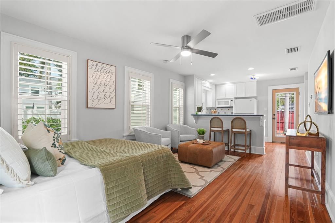
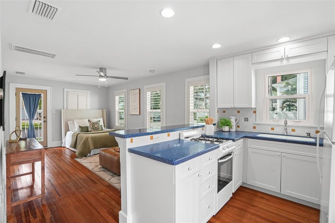
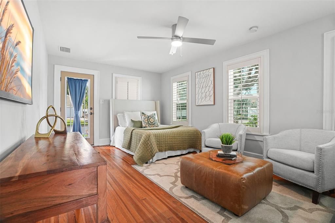
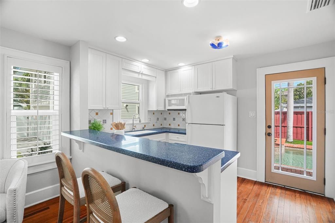
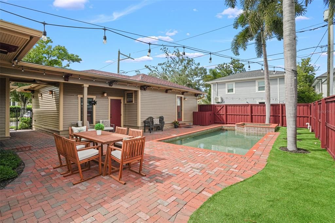
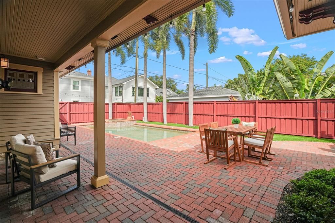
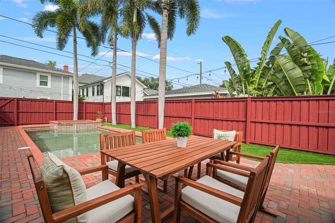
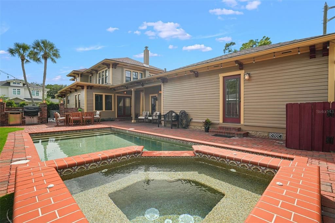
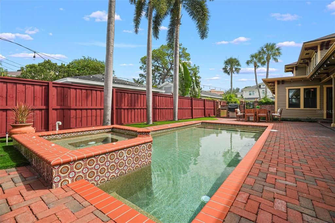
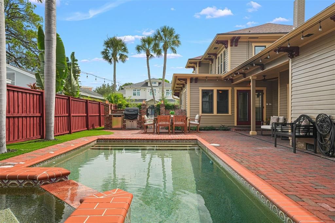
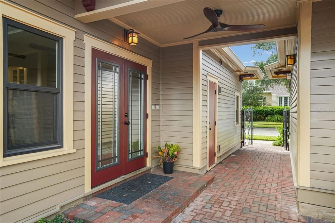
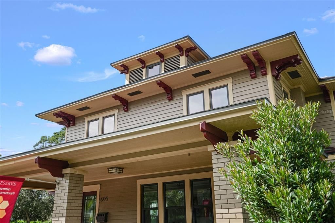
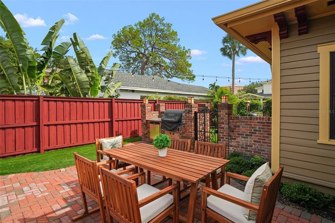
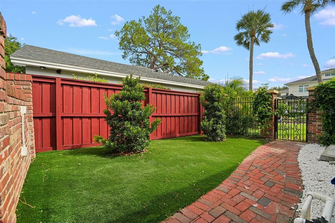
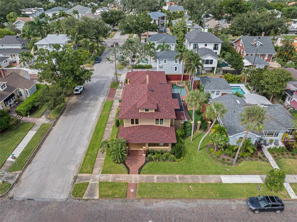
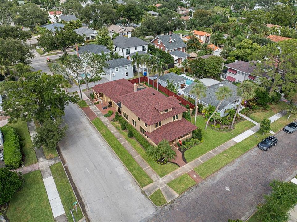
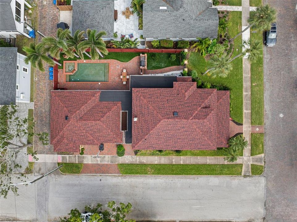
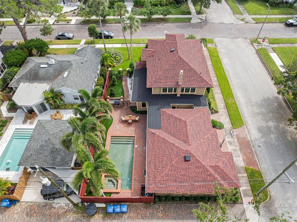
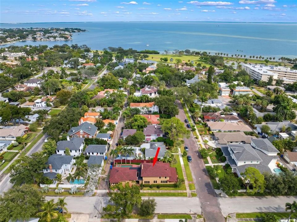
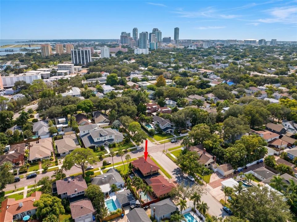
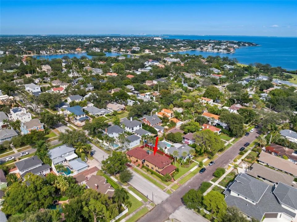
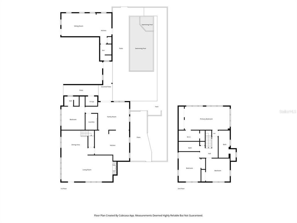
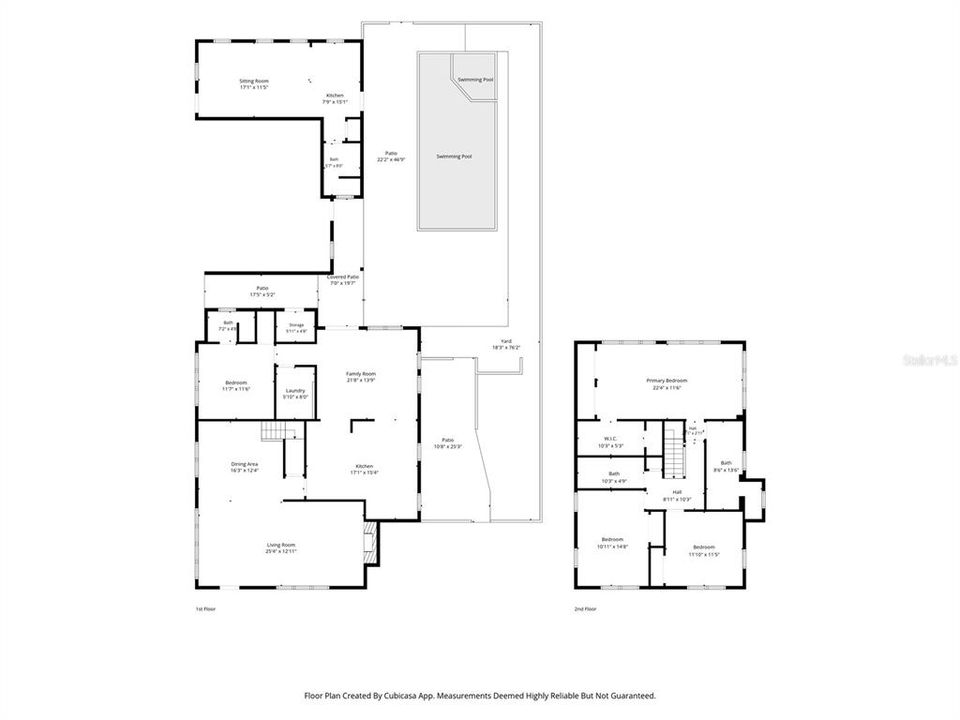
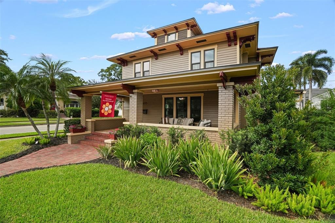
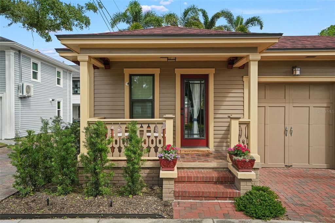
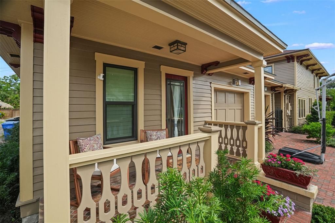
Situated on a prominent corner lot in the heart of the Old Northeast and located just two blocks from the waterfront, this 1920s Craftsman offers exceptional architectural character and curb appeal. Recent updates include a new roof, PGT impact windows and fresh exterior paint in a period-inspired 1920s color palette. The attention to detail sets this home apart, featuring contrasting painted corbels and detailed trim work, original Cuban tile on the front porch, Craftsman lighting, carriage-style garage doors and numerous windows that create a bright, light-filled interior. Greet your guests on the inviting front porch or relax poolside in the tropical backyard complete with brick pavers, a heated saltwater Pebble Tec pool, and a hot tub. A rare ground-floor detached guest house, complete with a full kitchen and bathroom, offers private and flexible accommodations. Downstairs, living and dining spaces feature coffered ceilings and wood flooring, while the renovated kitchen opens to a casual family room overlooking the pool. A dedicated laundry room and a bedroom or home office with a full bath complete the first floor. Upstairs, the primary suite pairs dual closets with a period-inspired black-and-white bath featuring dual sinks and a walk-in shower; two additional bedrooms share a full hall bath. Experience the character, setting and indoor-outdoor lifestyle of this distinctive Old Northeast Craftsman, moments from downtown dining, shopping, museums and the waterfront—schedule your private showing today!
Location

Details

Type:
Residential
Parking:
Driveway / Garage Faces Side / Golf Cart Parking / Off Street / On Street / Parking Pad
Year Built:
1923
Lot:
0.15 Acres
Heating:
Central
Price/sqft:
$613
Cooling:
Central Air
HOA:
No Data

Valuation

Our model vs. what's actually selling nearby.
Estimate
$1,222,500
$728K – $2.0M
Confidence Low
List vs. estimate
$472K above estimate
List $1,695,000 · +38.7%
Our model says this listing is priced above recent comparable activity. Room to negotiate.
Price per sq ft
$613
+84.1% vs. city median $332
Based on
12 MLS comparables
Median of recent comparable listings. Sold comps use closing price, active listings use list price.

Highlights

Annual tax
$10,652
2025
Pool
Gunite
Garage
2 car garage
Pets
Allowed
All facts and features
  • Flooring

    • Tile

    • Hardwood

    Heating

    • Central

    Cooling

    • Central Air

    Appliances

    • Built-In Oven

    • Cooktop

    • Dishwasher

    • Disposal

    • Dryer

    • Gas Water Heater

    • Microwave

    • Range Hood

    • Refrigerator

    • Tankless Water Heater

    • Washer

    Other interior features

    • Ceiling Fan(s)

    Bedrooms and bathrooms

    • Bedrooms: 4

    • Full bathrooms: 4

  • Parking

    • Driveway

    • Garage Faces Side

    • Golf Cart Parking

    • Off Street

    • On Street

    • Parking Pad

    Property

    • Levels: Two

    • Pool Private: Yes

    • Exterior Features: Irrigation System / Lighting / Private Yard / Rain Gutters / Sidewalk

    Lot

    • Lot: 0.15 Acres

    Other Property Information

    • Parcel Number: 173117832190600100

    • Zoning: SFR

  • Type and style

    • Property Type: Residential

    • Property Sub Type: Single Family Residence

  • Utility

    • BB/HS Internet Available

    • Cable Available

    • Electricity Connected

    • Fiber Optics

    • Fire Hydrant

    • Natural Gas Connected

    • Public

    • Sewer Connected

    • Sprinkler Meter

    • Street Lights

    • Water Connected

  • Other financial information

    • Annual tax amount: $10,652

  • Source details

    • MLS ID: TB8547348

    Other facts

    • Construction Materials: Wood Frame / Wood Siding

    • Foundation Details: Crawlspace

    • Laundry Features: Inside / Laundry Room

    • Lot Features: Corner Lot / City Lot / Landscaped / Sidewalk

    • Patio And Porch Features: Covered / Front Porch / Patio

    • Pool Features: Gunite / Heated / In Ground / Lighting / Salt Water

    • Window Features: Storm Window(s)

    • Direction Faces: South

    • Other Structures: Guest House

    • Architectural Style: Craftsman / Historical

    • Garage Spaces: 2

    • Garage: Yes

    • Living Area: 2765

    • Water Source: Public

    • Lot Size Dimensions: 60 x 110

    • Subdivision Name: SNELL & HAMLETTS NORTH SHORE ADD

Private inquiry
Talk to the advisor on this listing.
Floor plans, HOA docs, off-market comparables, scheduling a private showing — one message, direct to the local specialist.

More like this

For Sale
$2,095,000
Condo/Co-op
3 bds · 3 ba · 2,736 sqft
PARKSHORE PLAZA CONDO, ST PETERSBURG
300 BEACH DRIVE NE UNIT 1804
New
For Sale
$1,700,000
Condo/Co-op
3 bds · 2 ba · 2,600 sqft
CLOISTER OF BEACH DRIVE CONDO, ST PETERSBURG
288 BEACH DRIVE NE UNIT 10B
New
For Sale
$1,999,900
Condo/Co-op
2 bds · 3 ba · 2,036 sqft
SALTAIRE CONDO, ST PETERSBURG
301 1ST STREET S UNIT 3104
New
For Sale
$1,725,000
House
4 bds · 4 ba · 3,047 sqft
EATONS W T EUCLID BLVD, ST PETERSBURG
842 19TH AVENUE N
New
For Sale
$1,490,000
House
3 bds · 2 ba · 2,793 sqft
SNELL & HAMLETTS NORTH SHORE ADD, ST PETERSBURG
415 20TH AVENUE NE
New
For Sale
$1,700,000
House
5 bds · 3 ba · 3,073 sqft
SNELL & HAMLETTS NORTH SHORE ADD, ST PETERSBURG
416 19TH AVENUE NE
New
For Sale
$1,675,000
House
4 bds · 3 ba · 2,607 sqft
BARNARD ERASTUS A S REV SUB, ST PETERSBURG
150 18TH AVENUE N
New
For Sale
$1,199,500
Condo/Co-op
2 bds · 2 ba · 1,663 sqft
SALTAIRE CONDO, ST PETERSBURG
301 1ST STREET S UNIT 2105

Market around this address

Live counts in the same area.
View all

The multiple listing information is provided by the Stellar MLS from a copyrighted compilation of listings. The compilation of listings and each individual listing are ©2026-present Stellar MLS. All Rights Reserved. The information provided is for consumers' personal, noncommercial use and may not be used for any purpose other than to identify prospective properties consumers may be interested in purchasing. All properties are subject to prior sale or withdrawal. All information provided is deemed reliable but is not guaranteed accurate, and should be independently verified. Listing courtesy of: SMITH & ASSOCIATES REAL ESTATE