Sell Your Home
Get a free home valuation
Contact
Tell us about your needs
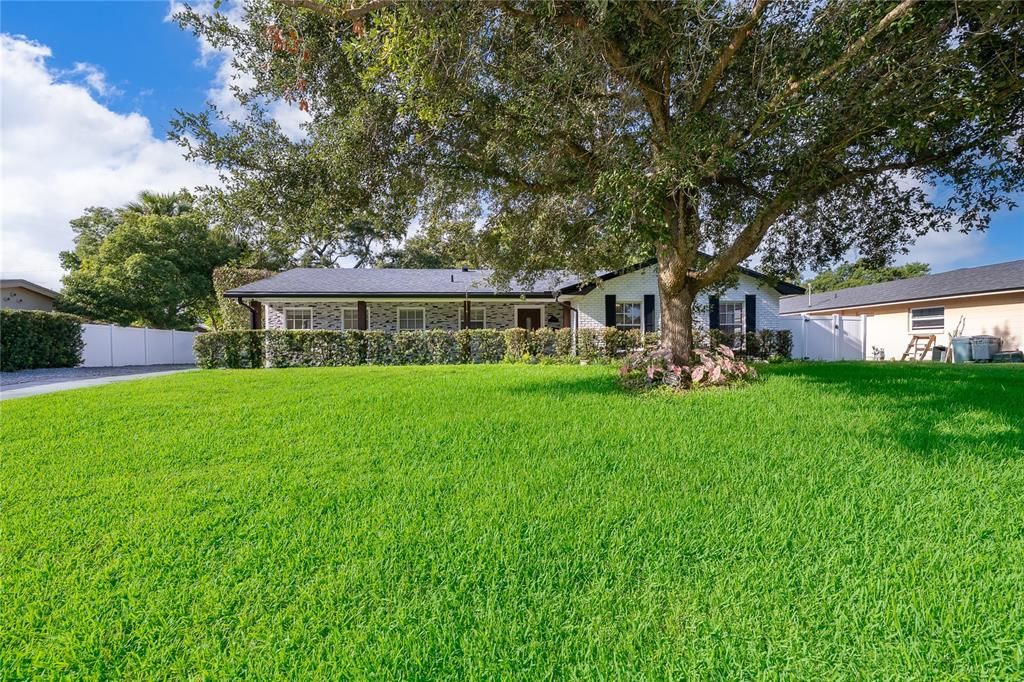
2462 CAROLTON ROAD

House For Sale
$735,000

BTC: 11.27646517

ETH: 386.30534415

-$34K (2026/07/27)
24 days
6 bds
3 ba
2,654 sqft

Overview

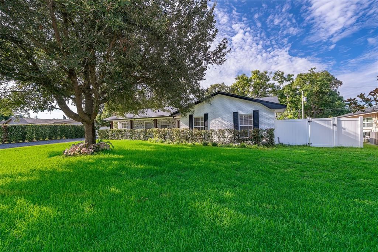
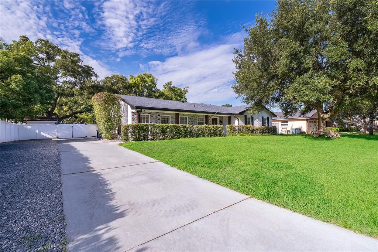
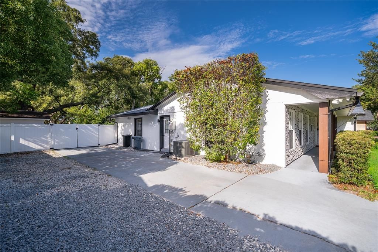
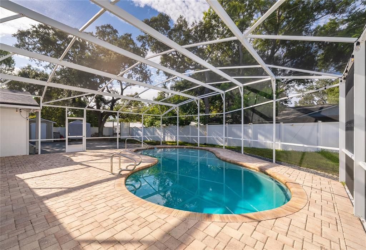
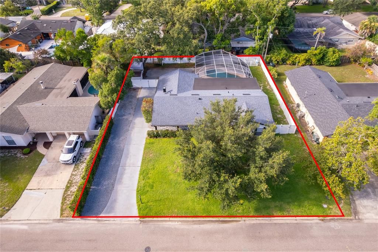
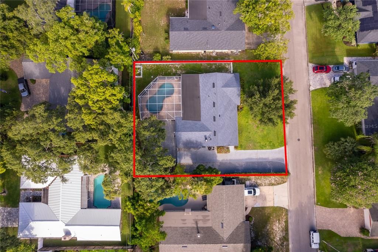
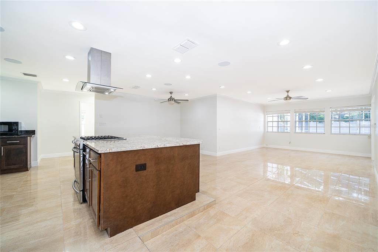
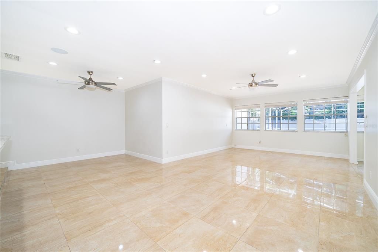
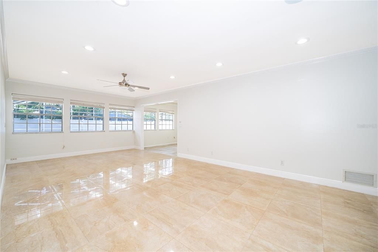
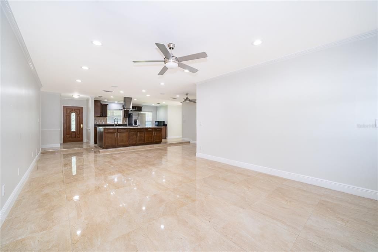
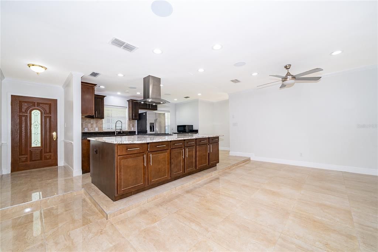
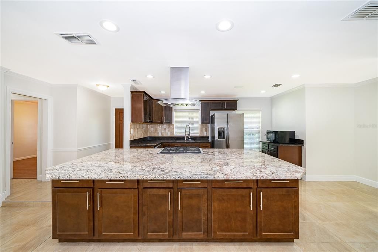
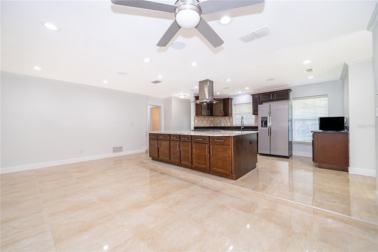
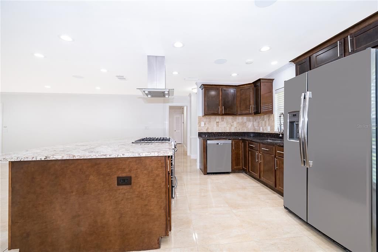
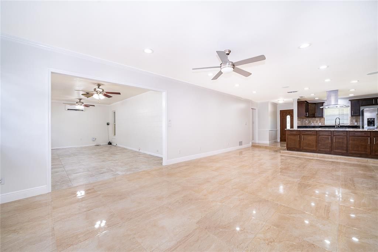
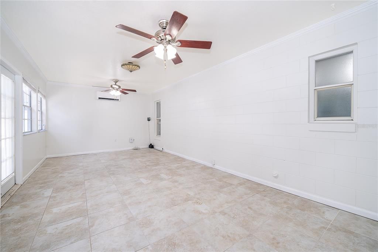
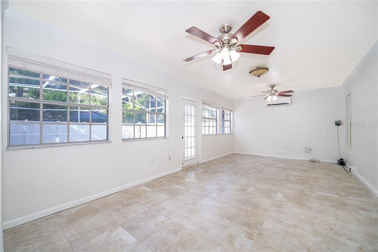
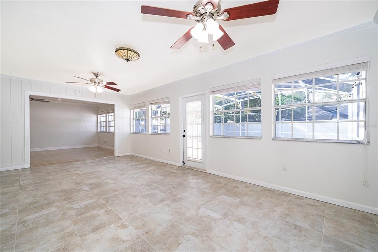
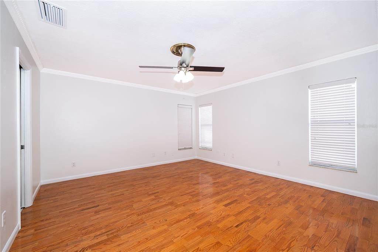
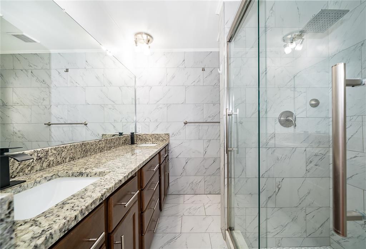
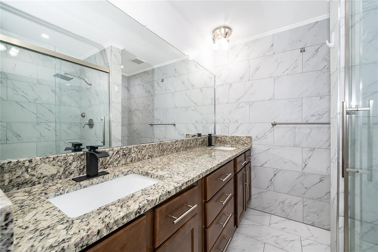
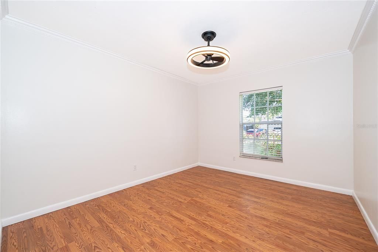
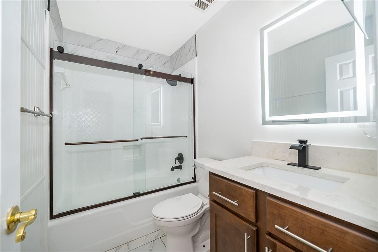
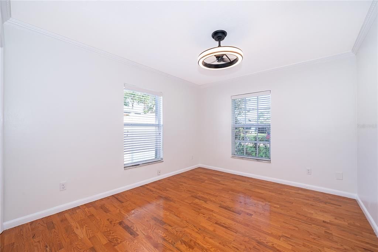
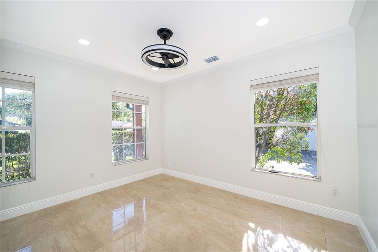
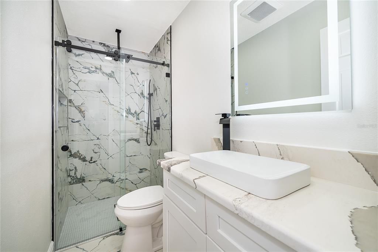
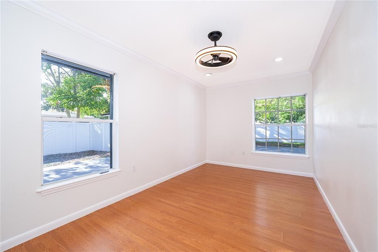
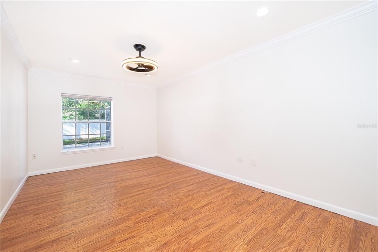
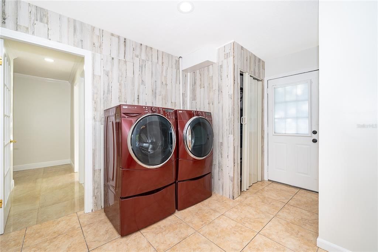
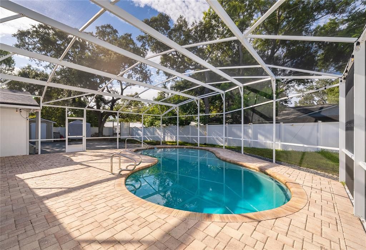
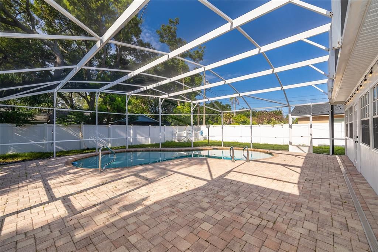
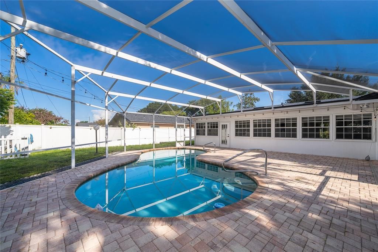
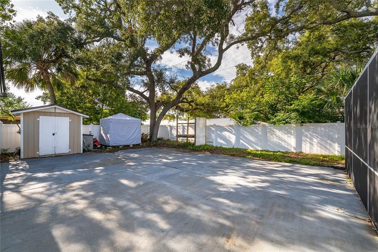
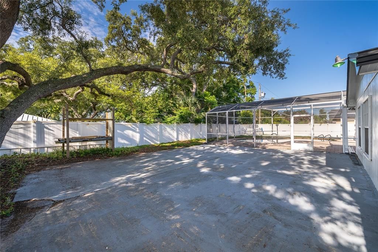
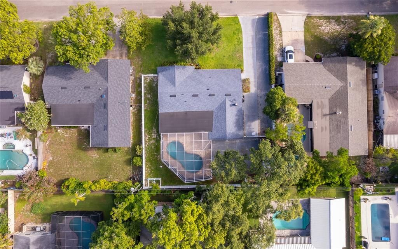
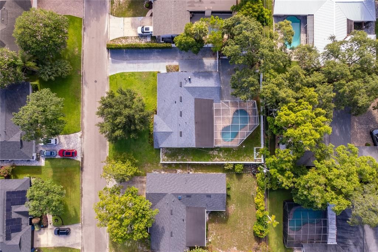
HONEY STOP THE CAR! This Maitland POOL home has EVERYTHING you need and MORE under one roof! Welcome to one of Maitland's most desirable neighborhoods English Estates. This 6 Bedroom, 3 Bathroom estate offers over 2,600 square feet of living space with a Split Bedroom Floor Plan and a Private Pool. This home is Move-In ready and provides comfort with modern style and top of the line updates by offering the perfect combination of luxury and space which is ideal for Large Families, Multi-Generational households, and working professionals seeking a premium residence. Once you step inside, you'll find an Open Concept showcasing the Kitchen, Living Room, and Dining Room with lots of natural light down to the fine details of Wainscoting and Crown Molding. The Kitchen is the Heart of the Home and this Kitchen is surely that! Great space for the whole family to enjoy and gather around the Extra Large Island. The Kitchen comes equipped with Real Wood Cabinets, Granite Countertops, and all major Stainless Steel Appliances including a Gas Stove with Hood Vent, Dishwasher, Fridge, and Microwave. Located off the Kitchen, the Living Room opens up to the Florida Room that leads out to your own Private Pool with Screen Enclosure. The Split Bedroom Floor Plan in this home features 3 Bedrooms on each side of the home, a true even split, giving you a thoughtful layout for everyday living, entertaining, and working from home. The ROOF and AC by Trane with Nest Thermostat are all from 2021. This home comes with Natural Gas at the Stove, Tankless Water Heater, and Dryer. The Extra Long Driveway with Additional Parking on the side provides ample parking for all your vehicles, boats, RV's and toys. Residents enjoy access to A-Rated Schools and a voluntary low-cost HOA. This location is ideal and conveniently located near 1792 which is a short distance to Maitland Community Park and Maitland City Centre where there are local dining spots and recreation activities. This home is also close to Winter Park, Rollins College, AdventHealth, and 10 minutes to Downtown Orlando. Whether you're looking for more space or a new lifestyle, this home delivers! Come enjoy one of Maitland's most established sought-after neighborhoods.

Location

Details

Type:
Residential
Parking:
Driveway / Open / Oversized
Year Built:
1969
Lot:
0.27 Acres
Heating:
Central / Electric
Price/sqft:
$277
Cooling:
Central Air
HOA:
No Data

Valuation

Our model vs. what's actually selling nearby.
Estimate
$735,000
$490K – $1.1M
Confidence Low
List vs. estimate
At estimate
List $735,000 · +0.0%
List is in line with recent comparable activity.
Price per sq ft
$276
-9.3% vs. city median $305
Based on
5 MLS comparables
Median of recent comparable listings. Sold comps use closing price, active listings use list price.

Highlights

Annual tax
$3,231
2025
Pool
In Ground
Pets
Allowed
All facts and features
  • Flooring

    • Ceramic Tile

    • Laminate

    Heating

    • Central

    • Electric

    Cooling

    • Central Air

    Appliances

    • Dishwasher

    • Dryer

    • Microwave

    • Range

    • Range Hood

    • Refrigerator

    • Tankless Water Heater

    • Washer

    Other interior features

    • Ceiling Fan(s)

    • Crown Molding

    Bedrooms and bathrooms

    • Bedrooms: 6

    • Full bathrooms: 3

  • Parking

    • Driveway

    • Open

    • Oversized

    Property

    • Levels: One

    • Pool Private: Yes

    • Exterior Features: Irrigation System / Rain Gutters / Storage

    Lot

    • Lot: 0.27 Acres

    Other Property Information

    • Parcel Number: 2021305050C000140

    • Zoning: R-1A

  • Type and style

    • Property Type: Residential

    • Property Sub Type: Single Family Residence

  • Utility

    • Public

  • Other financial information

    • Annual tax amount: $3,231

  • Source details

    • MLS ID: O6422673

    Other facts

    • Construction Materials: Block

    • Foundation Details: Slab

    • Laundry Features: Inside

    • Pool Features: In Ground / Screen Enclosure

    • Direction Faces: Northeast

    • Architectural Style: Ranch

    • Living Area: 2654

    • Water Source: Public

    • Subdivision Name: ENGLISH ESTATES UNIT 3

Private inquiry
Talk to the advisor on this listing.
Floor plans, HOA docs, off-market comparables, scheduling a private showing — one message, direct to the local specialist.

More like this

New
For Sale
$535,000
House
4 bds · 2 ba · 2,352 sqft
ROOSEVELT PLACE, MAITLAND
112 ROOSEVELT PLACE
For Sale
$875,000
House
5 bds · 4 ba · 3,136 sqft
DOMMERICH/MAITLAND HIGHLANDS, MAITLAND
2051 DYAN WAY
For Sale
$549,000
House
4 bds · 2 ba · 2,015 sqft
FOREST BROOK SEC 2-A, MAITLAND
564 BROOKSIDE CIRCLE
For Sale
$925,000
House
4 bds · 3 ba · 2,672 sqft
SERENDIPITY PARK, MAITLAND
632 GAMEWELL AVENUE
For Sale
$699,000
House
3 bds · 2 ba · 1,497 sqft
DOMMERICH ESTATES 1ST ADD MAITLAND, MAITLAND
553 ARAPAHO TRAIL
For Sale
$599,000
House
4 bds · 2 ba · 2,375 sqft
INDIAN HILLS UNIT 6, FERN PARK
1921 WINNEBAGO TRAIL
For Sale
$789,000
House
4 bds · 2 ba · 2,280 sqft
MAITLAND HIGHLANDS, MAITLAND
2080 GOLDWATER COURT
For Sale
$775,000
House
3 bds · 2 ba · 2,860 sqft
TRIPLET LAKE SHORES 3RD ADD, CASSELBERRY
840 N TRIPLET LAKE DRIVE

Market around this address

Live counts in the same area.
View all

The multiple listing information is provided by the Stellar MLS from a copyrighted compilation of listings. The compilation of listings and each individual listing are ©2026-present Stellar MLS. All Rights Reserved. The information provided is for consumers' personal, noncommercial use and may not be used for any purpose other than to identify prospective properties consumers may be interested in purchasing. All properties are subject to prior sale or withdrawal. All information provided is deemed reliable but is not guaranteed accurate, and should be independently verified. Listing courtesy of: MAINFRAME REAL ESTATE