Sell Your Home
Get a free home valuation
Contact
Tell us about your needs
251 N JULIA CIRCLE

House For Sale
$999,000

BTC: 12.01587683

ETH: 376.98113208

55 days
3 bds
2 ba
1,910 sqft

Overview

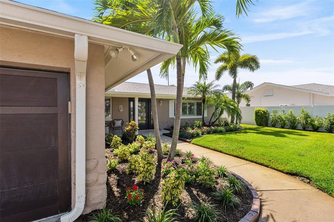
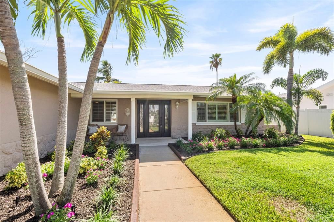
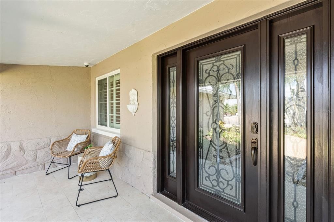
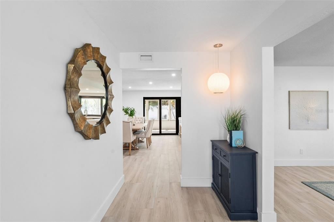
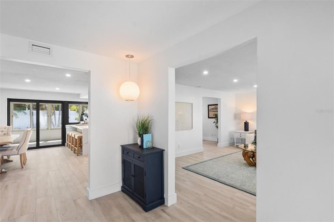
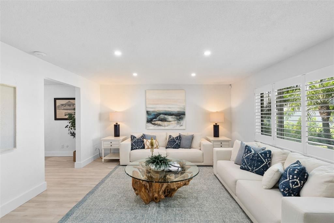
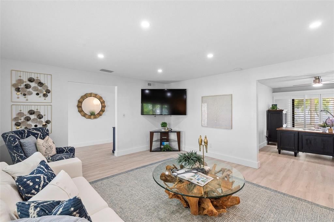
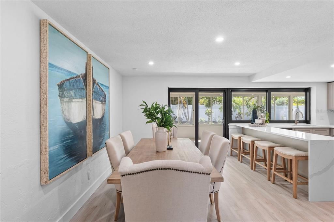
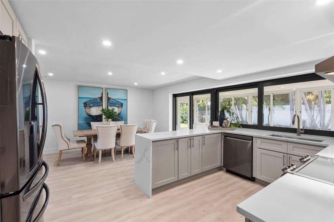
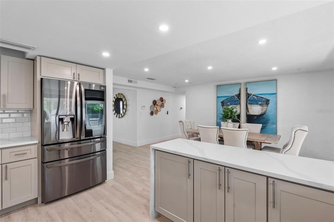
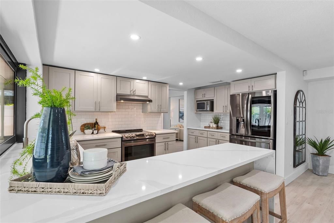
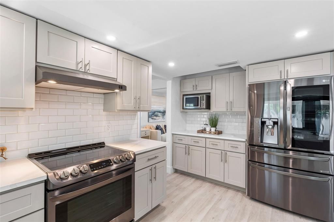
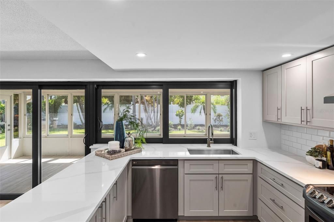
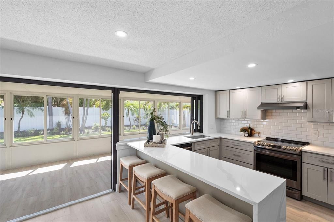
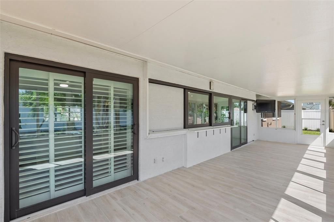
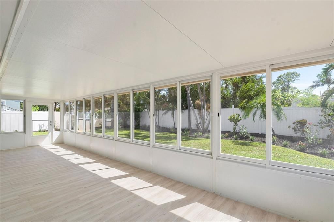
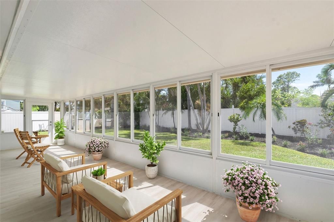
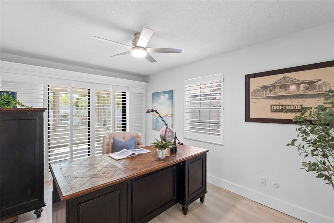
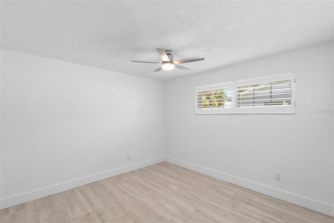
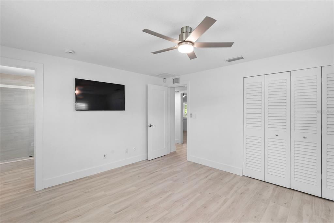
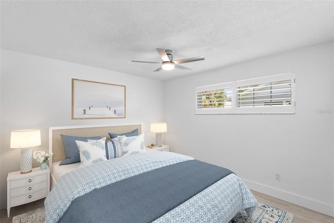
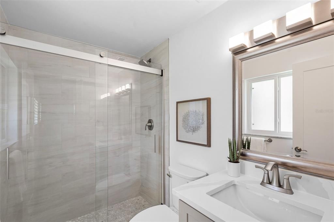
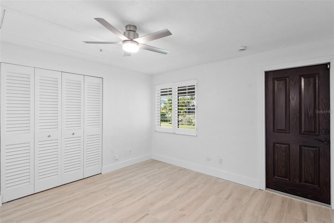
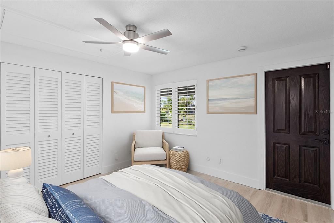
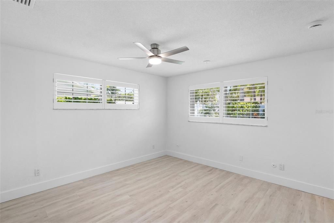
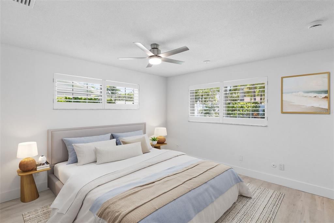
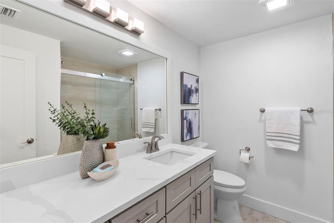
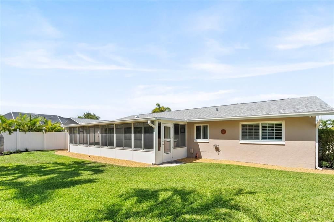
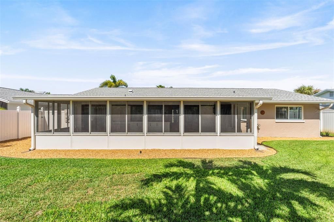
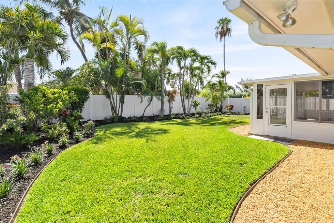
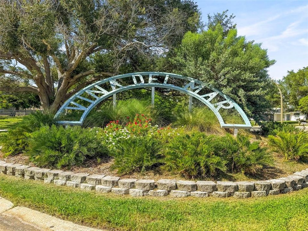
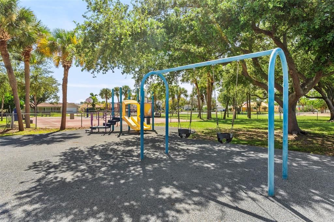
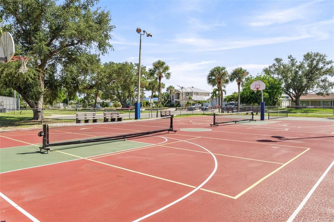
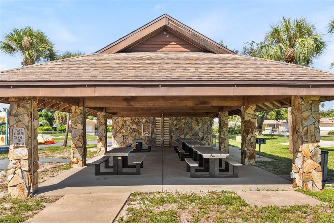
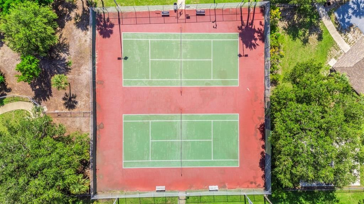
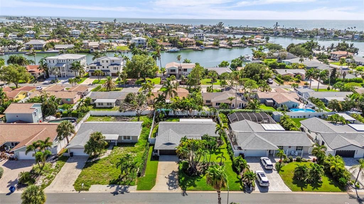
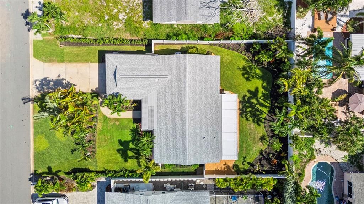
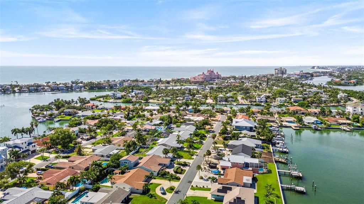
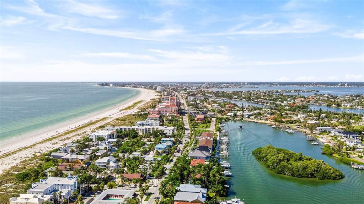
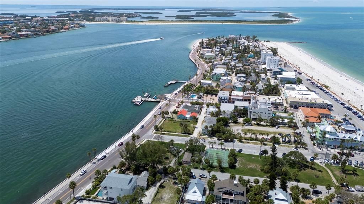
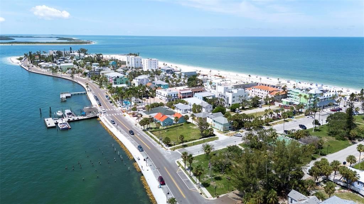
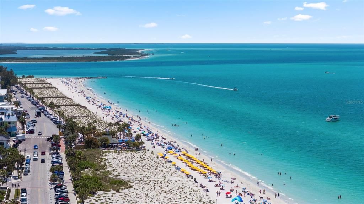
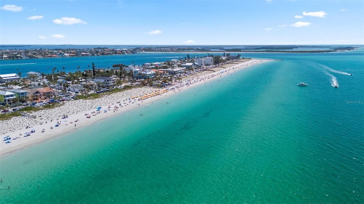
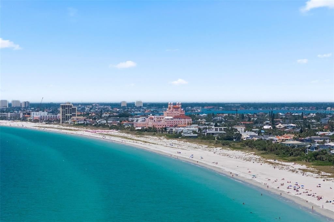
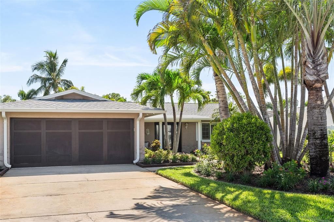
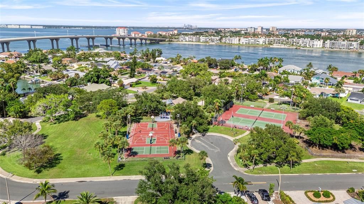
One or more photo(s) have been virtually staged. Enjoy the best of coastal living on the island community of Vina Del Mar—just a short golf cart ride to Pass A Grille Beach! This beautifully remodeled 3-bedroom 2-bath home offers 1910 heated square feet, which includes a bright enclosed sunroom with 320 additional heated square feet. A versatile bonus office provides the perfect work-from-home space or can easily be converted into a fourth bedroom. The new kitchen features quartz countertops, solid wood cabinetry, stainless steel appliances, breakfast bar and opens to the dining area and sunroom—ideal for entertaining, and also leads to a private landscaped backyard with room for a pool. Wood-look plank tile flooring runs throughout, and both bathrooms have been beautifully renovated with quartz countertops and designer tile. Additional upgrades include a new roof (2022), updated electrical panel (2022), new water heater (2026), interior doors, garage door and epoxy flooring, hurricane-impact sliders, recessed lighting, ceiling fans, plantation shutters, PVC vinyl fencing, and Mini-split AC systems in both garage and sunroom. Vina Del Mar is close to a public boat ramp, marina, waterfront restaurants, shopping, vibrant downtown St. Petersburg and I-275 for an easy commute to Tampa, Bradenton or Sarasota. Move right in and start enjoying the Florida island lifestyle – make an appointment today!
Location

Details

Type:
Residential
Parking:
Driveway / Garage Door Opener / On Street / Other
Year Built:
1970
Lot:
0.20 Acres
Heating:
Central / Electric
Price/sqft:
$523
Cooling:
Central Air / Mini-Split Unit(s)
HOA:
No Data

Valuation

Our model vs. what's actually selling nearby.
Estimate
$1,137,000
$429K – $1.7M
Confidence Low
List vs. estimate
$138K below estimate
List $999,000 · -12.1%
Our model says this listing is priced below recent comparable activity. Expect competition.
Price per sq ft
$523
-11.2% vs. city median $588
Based on
20 MLS comparables
Median of recent comparable listings. Sold comps use closing price, active listings use list price.

Highlights

Annual tax
$12,708
2025
View
Garden
Garage
2 car garage
Furnished
Negotiable
Pets
Allowed
All facts and features
  • Flooring

    • Porcelain Tile

    Heating

    • Central

    • Electric

    Cooling

    • Central Air

    • Mini-Split Unit(s)

    Appliances

    • Dishwasher

    • Dryer

    • Electric Water Heater

    • Microwave

    • Range

    • Range Hood

    • Refrigerator

    • Washer

    Other interior features

    • Ceiling Fan(s)

    • Eating Space In Kitchen

    • L Dining

    • Solid Surface Counters

    • Solid Wood Cabinets

    • Stone Counters

    • Thermostat

    • Window Treatments

    Bedrooms and bathrooms

    • Bedrooms: 3

    • Full bathrooms: 2

  • Parking

    • Driveway

    • Garage Door Opener

    • On Street

    • Other

    Property

    • Levels: One

    • Exterior Features: Irrigation System / Sliding Doors / Sprinkler Metered

    Lot

    • Lot: 0.20 Acres

    Other Property Information

    • Parcel Number: 073216615600020060

    • Zoning: SFR

  • Type and style

    • Property Type: Residential

    • Property Sub Type: Single Family Residence

  • Utility

    • BB/HS Internet Available

    • Cable Available

    • Electricity Connected

    • Sewer Connected

    • Sprinkler Recycled

    • Street Lights

    • Underground Utilities

    • Water Connected

  • Other financial information

    • Annual tax amount: $12,708

  • Source details

    • MLS ID: TB8533560

    Other facts

    • Construction Materials: Block / Concrete / Stucco

    • Foundation Details: Slab

    • Laundry Features: In Garage

    • Lot Features: Flood Insurance Required / FloodZone / City Lot / Landscaped / Near Golf Course / Near Marina

    • Patio And Porch Features: Covered / Enclosed / Front Porch

    • Window Features: Shutters / Storm Window(s)

    • Direction Faces: North

    • Architectural Style: Florida / Ranch

    • Garage Spaces: 2

    • Attached Garage: Yes

    • Garage: Yes

    • Living Area: 1910

    • Water Source: Public

    • Lot Size Dimensions: 72 x 120

    • Subdivision Name: NORTH VINA DEL MAR 1ST ADD

Private inquiry
Talk to the advisor on this listing.
Floor plans, HOA docs, off-market comparables, scheduling a private showing — one message, direct to the local specialist.

More like this

New
For Sale
$1,100,000
Condo/Co-op
2 bds · 2 ba · 1,510 sqft
MANSIONS BY THE SEA CONDO, TREASURE ISLAND
7650 BAYSHORE DRIVE UNIT 406
New
For Sale
$1,198,500
House
3 bds · 3 ba · 2,567 sqft
TIERRA VERDE, TIERRA VERDE
345 7TH AVENUE N
New
For Sale
$1,200,000
House
4 bds · 2 ba · 1,992 sqft
BOCA CEIGA PARK, GULFPORT
5433 ESSEX AVENUE S
New
For Sale
$1,250,000
Condo/Co-op
2 bds · 2 ba · 1,510 sqft
MANSIONS BY THE SEA CONDO, TREASURE ISLAND
7600 BAYSHORE DRIVE UNIT 606
For Sale
$799,000
Condo/Co-op
2 bds · 2 ba · 1,410 sqft
SAN SEAIR CONDO, ST PETE BEACH
3820 GULF BOULEVARD UNIT 1103
For Sale
$849,000
House
3 bds · 2 ba · 1,988 sqft
THREE PALMS POINT, ST PETE BEACH
601 64TH AVENUE
For Sale
$944,000
Condo/Co-op
2 bds · 2 ba · 1,430 sqft
MANSIONS BY THE SEA CONDO, TREASURE ISLAND
7650 BAYSHORE DRIVE UNIT 805
For Sale
$949,000
House
3 bds · 2 ba · 2,071 sqft
TIERRA VERDE UNIT 1 4TH REP, TIERRA VERDE
630 PINTA DRIVE

Market around this address

Live counts in the same area.
View all

The multiple listing information is provided by the Stellar MLS from a copyrighted compilation of listings. The compilation of listings and each individual listing are ©2026-present Stellar MLS. All Rights Reserved. The information provided is for consumers' personal, noncommercial use and may not be used for any purpose other than to identify prospective properties consumers may be interested in purchasing. All properties are subject to prior sale or withdrawal. All information provided is deemed reliable but is not guaranteed accurate, and should be independently verified. Listing courtesy of: COASTAL PROPERTIES GROUP