Sell Your Home
Get a free home valuation
Contact
Tell us about your needs
2535 CROSS MORE STREET

House For Sale
$550,000

BTC: 8.43817122

ETH: 289.07202624

-$15K (2026/07/30)
23 days
6 bds
3 ba
3,433 sqft

Overview

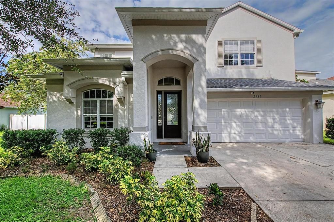
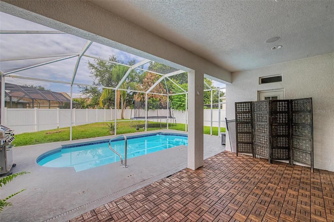
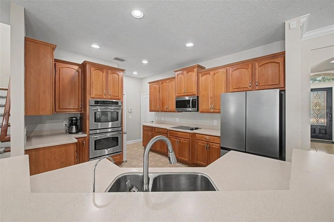
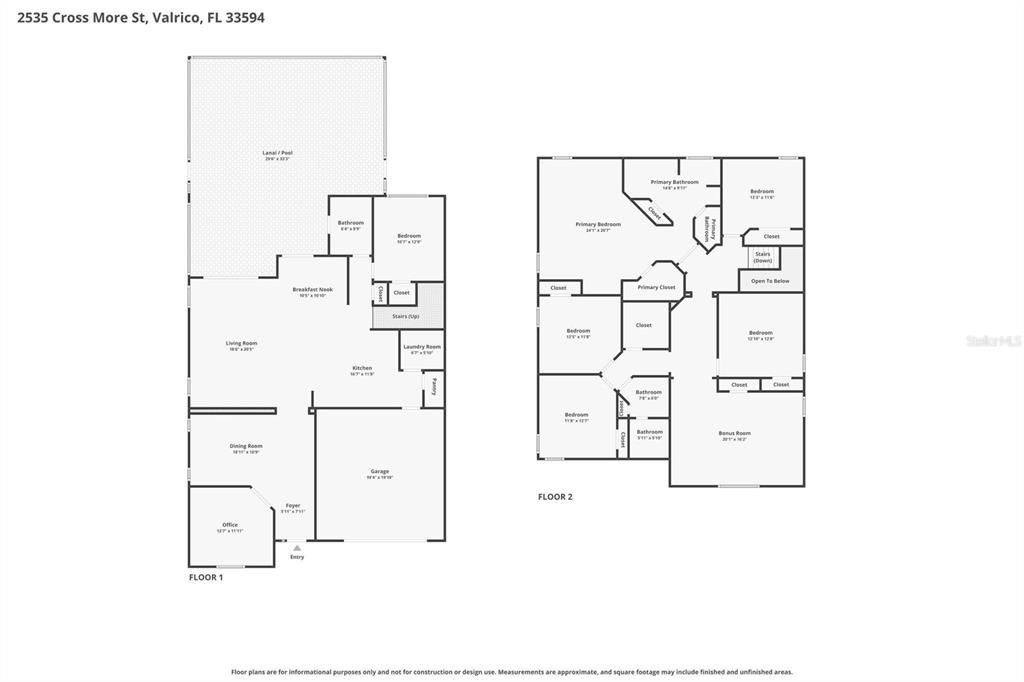
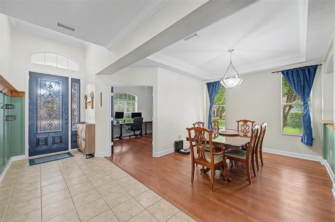
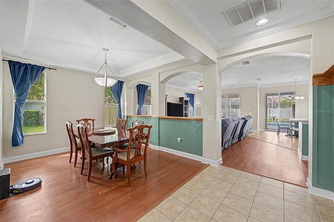
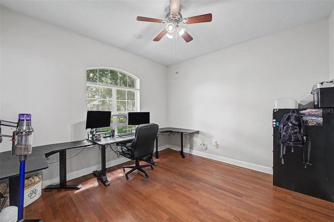
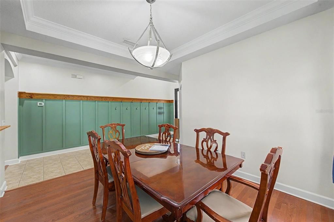
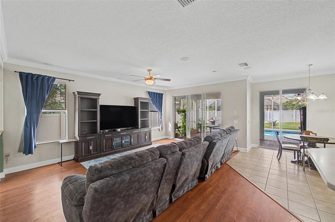
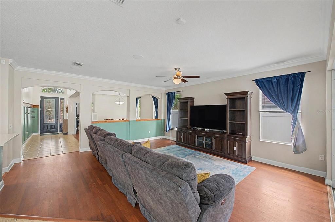
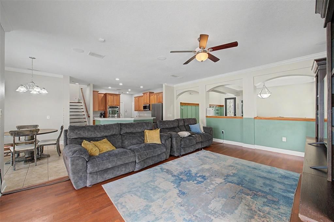
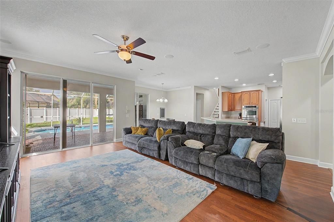
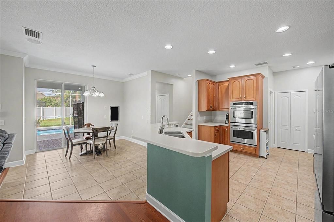
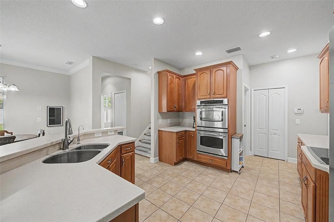
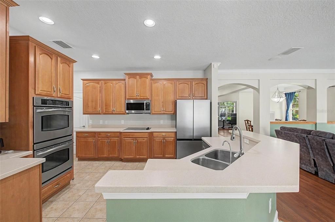
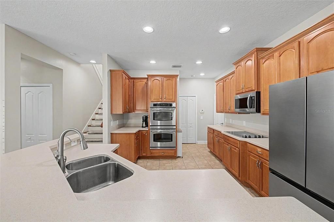
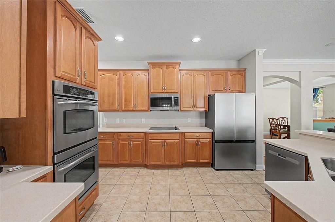
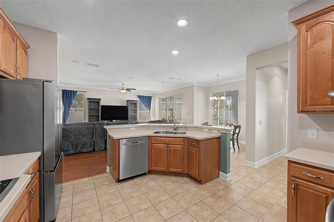
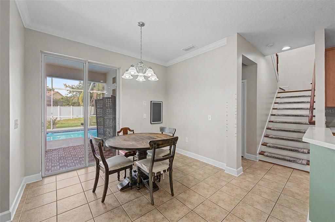
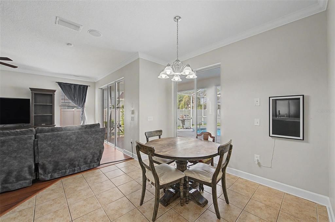
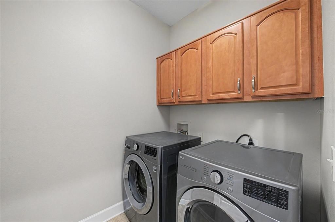
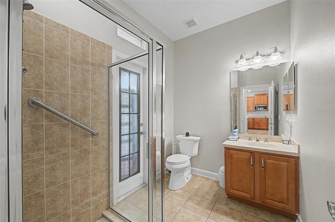
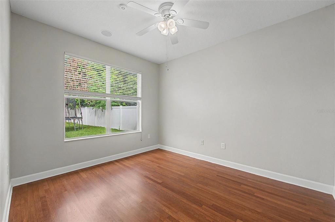
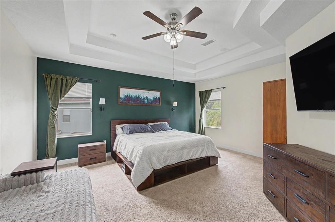
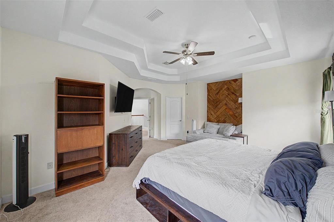
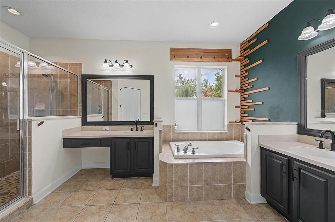
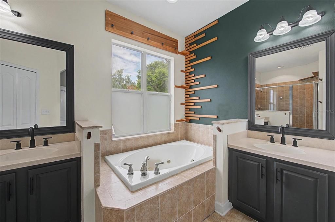
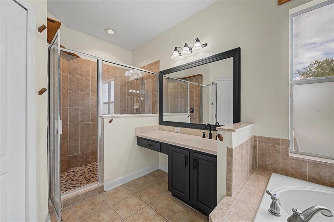
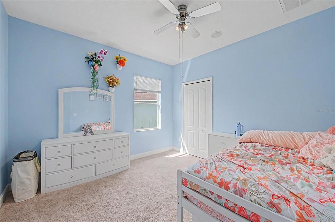
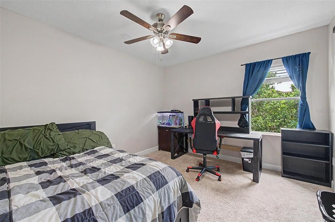
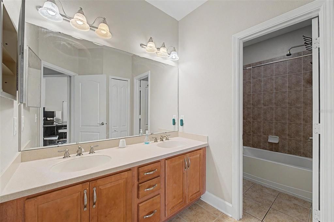
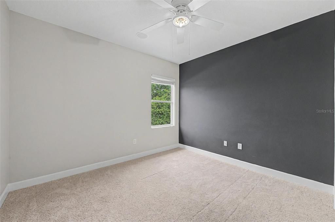
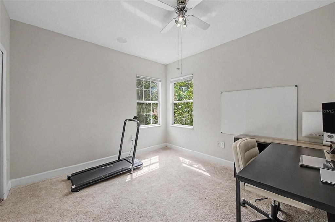
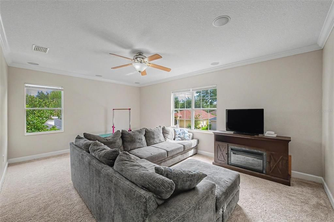
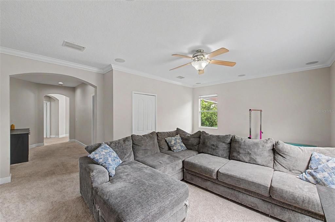
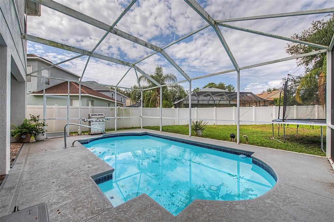
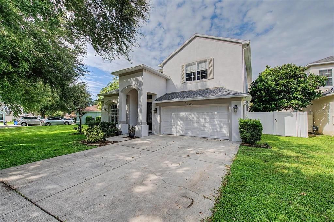
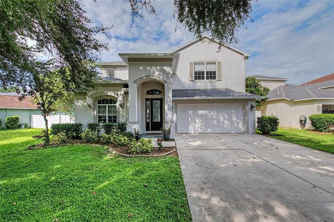
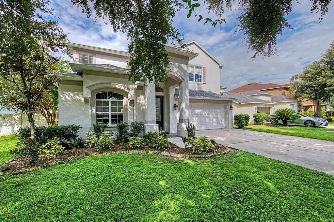
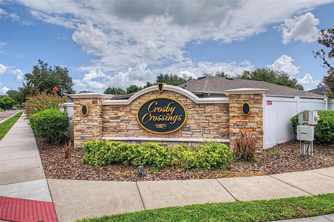
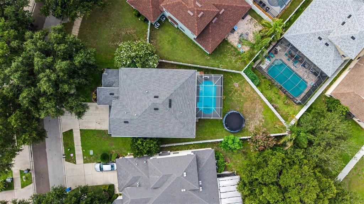
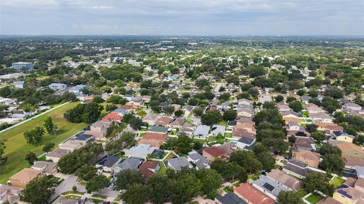
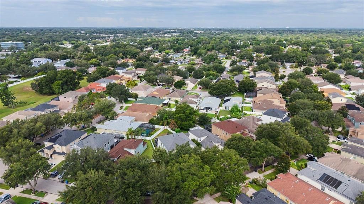
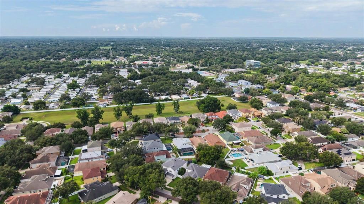
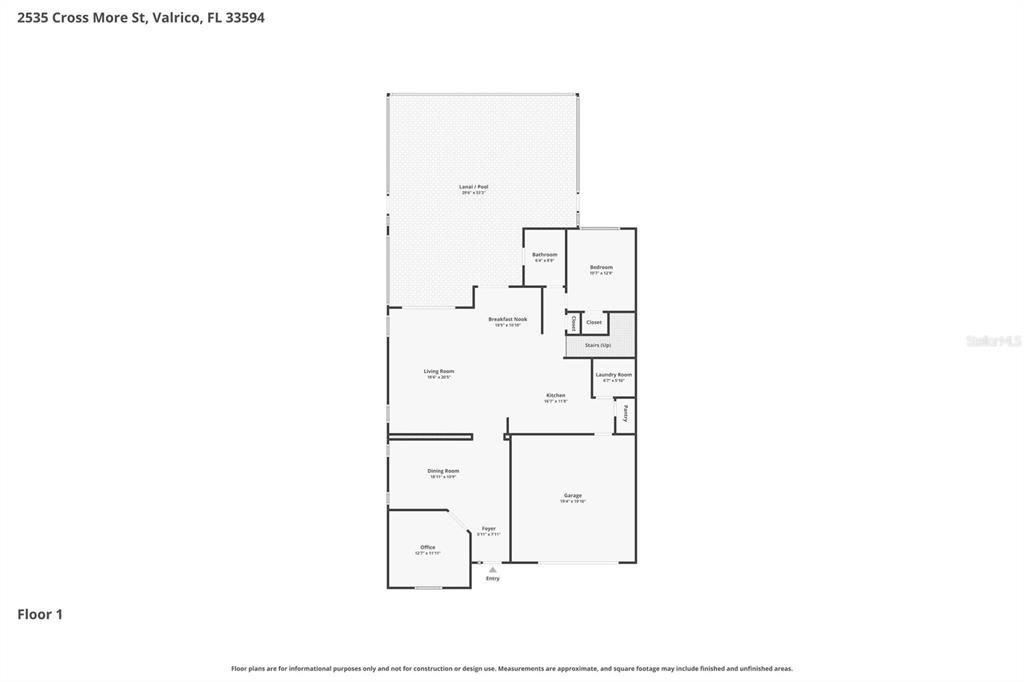
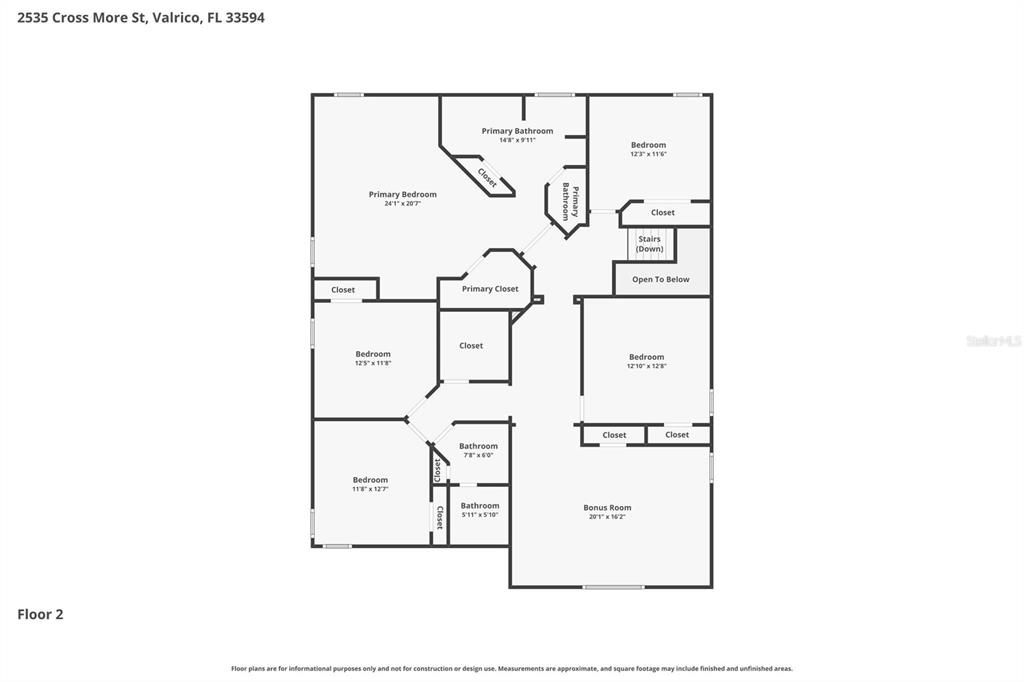
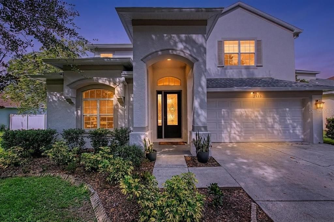
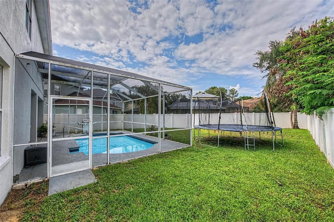
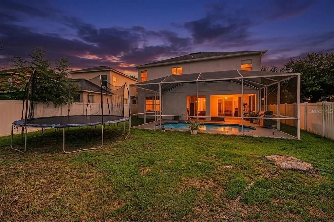
Welcome to this beautifully maintained 6-bedroom, 3-bath pool home featuring a dedicated office, spacious bonus room, and an ideal layout for today's lifestyle. Major updates completed in 2023 include the roof, air conditioning system, and pool equipment, offering added peace of mind. . Situated in the desirable Crosby Crossings community of Valrico, this home offers generous living spaces, thoughtful updates, and a backyard designed for relaxation and entertaining. The bright, open first floor features an office, a guest bedroom, and a full bath with a walk-in shower and convenient access to the pool area. The open kitchen includes a center island, stainless steel appliances with double oven, and overlooks the main living areas, making it perfect for everyday living and entertaining. Step outside to enjoy your private screened pool and fenced backyard, creating an inviting outdoor retreat for friends and family. Upstairs, the spacious primary suite features tray ceilings, a walk-in closet, his and hers vanities, and a relaxing garden tub. Four additional bedrooms, a full bath with dual sinks, and an oversized bonus loft provide exceptional flexibility for a variety of needs, including a media room, game room, fitness area, or additional gathering space. Home also comes with a reverse osmosis system. Conveniently located near shopping, dining, parks, and major highways including I-75, this home also provides an easy commute to downtown Tampa and surrounding areas. Don't miss the opportunity to make this spacious Valrico home your own—schedule your private showing today!
Location

Details

Type:
Residential
Parking:
No Data
Year Built:
2007
Lot:
0.20 Acres
Heating:
Central / Electric
Price/sqft:
$160
Cooling:
Central Air
HOA:
$145

Valuation

Our model vs. what's actually selling nearby.
Estimate
$544,400
$475K – $601K
Confidence Medium
List vs. estimate
At estimate
List $550,000 · +1.0%
List is in line with recent comparable activity.
Price per sq ft
$160
-26.6% vs. city median $218
Based on
7 MLS comparables
Median of recent comparable listings. Sold comps use closing price, active listings use list price.

Highlights

Annual tax
$8,933
2025
HOA
$145/qtr
Pool
In Ground
Garage
2 car garage
Pets
Allowed
All facts and features
  • Flooring

    • Carpet

    • Ceramic Tile

    • Hardwood

    Heating

    • Central

    • Electric

    Cooling

    • Central Air

    Appliances

    • Cooktop

    • Dishwasher

    • Disposal

    • Dryer

    • Gas Water Heater

    • Kitchen Reverse Osmosis System

    • Refrigerator

    • Washer

    • Water Softener

    Other interior features

    • Attic Ventilator

    • Ceiling Fan(s)

    • Crown Molding

    • High Ceilings

    • Kitchen/Family Room Combo

    • Open Floorplan

    • PrimaryBedroom Upstairs

    • Solid Surface Counters

    • Solid Wood Cabinets

    • Tray Ceiling(s)

    • Walk-In Closet(s)

    Bedrooms and bathrooms

    • Bedrooms: 6

    • Full bathrooms: 3

  • Property

    • Levels: Two

    • Pool Private: Yes

    • Exterior Features: Garden / Lighting / Private Yard / Rain Gutters / Sidewalk / Sliding Doors / Sprinkler Metered

    Lot

    • Lot: 0.20 Acres

    Other Property Information

    • Parcel Number: U19292191300000300019.0

    • Zoning: PD

  • Type and style

    • Property Type: Residential

    • Property Sub Type: Single Family Residence

  • Utility

    • Electricity Connected

    • Sewer Connected

    • Water Connected

  • Other financial information

    • HOA: $145

    • HOA Frequency: Quarterly

    • Annual tax amount: $8,934

  • Source details

    • MLS ID: TB8527138

    Other facts

    • Construction Materials: Block / Concrete / Stucco

    • Foundation Details: Slab

    • Laundry Features: Laundry Room

    • Lot Features: Landscaped / Oversized Lot

    • Patio And Porch Features: Covered / Screened

    • Pool Features: In Ground / Lighting / Screen Enclosure

    • Direction Faces: Northeast

    • Architectural Style: Contemporary

    • Garage Spaces: 2

    • Attached Garage: Yes

    • Garage: Yes

    • Living Area: 3433

    • Water Source: Public

    • Lot Size Dimensions: 67.05 x 132

    • Subdivision Name: CROSBY CROSSINGS

Private inquiry
Talk to the advisor on this listing.
Floor plans, HOA docs, off-market comparables, scheduling a private showing — one message, direct to the local specialist.

More like this

New
For Sale
$550,000
House
3 bds · 3 ba · 3,056 sqft
BUCKHORN OAKS UNIT 1, VALRICO
2770 BUCKHORN OAKS DRIVE
New
For Sale
$425,000
House
3 bds · 2 ba · 1,703 sqft
OAK MONT UNIT 10, BRANDON
2304 MEDFORD LANE
New
For Sale
$699,000
House
4 bds · 4 ba · 3,320 sqft
OAKWOOD KNOLL, VALRICO
2004 OAKWOOD KNOLL COURT
New
For Sale
$515,000
House
3 bds · 2 ba · 2,210 sqft
PARSONS WOODS PH 2, SEFFNER
220 PARSONS WOODS DRIVE
New
For Sale
$389,990
House
4 bds · 2 ba · 1,901 sqft
KIM ACRES, DOVER
1831 KIM ACRES LANE
New
For Sale
$425,000
House
4 bds · 2 ba · 1,983 sqft
VALRI PARK PH 1 & 2, VALRICO
615 VALRI PARK DRIVE
New
For Sale
$625,000
House
4 bds · 2 ba · 2,795 sqft
BENT TREE, VALRICO
3949 APPLETREE DRIVE
New
For Sale
$459,000
House
4 bds · 2 ba · 2,502 sqft
THE WILLOWS UNIT 2, VALRICO
1901 LANDSIDE DRIVE

Market around this address

Live counts in the same area.
View all

The multiple listing information is provided by the Stellar MLS from a copyrighted compilation of listings. The compilation of listings and each individual listing are ©2026-present Stellar MLS. All Rights Reserved. The information provided is for consumers' personal, noncommercial use and may not be used for any purpose other than to identify prospective properties consumers may be interested in purchasing. All properties are subject to prior sale or withdrawal. All information provided is deemed reliable but is not guaranteed accurate, and should be independently verified. Listing courtesy of: 54 REALTY LLC