Sell Your Home
Get a free home valuation
Contact
Tell us about your needs
2004 OAKWOOD KNOLL COURT

House For Sale
$699,000

BTC: 10.72414851

ETH: 367.38426607

2 days
4 bds
4 ba
3,320 sqft

Overview

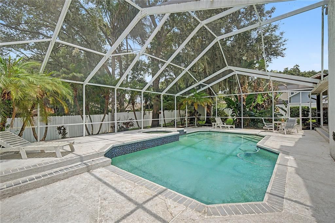
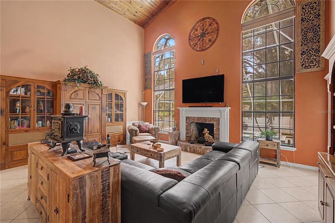
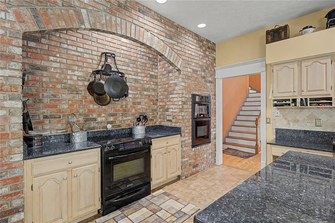
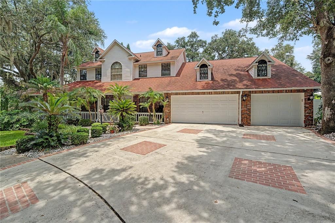
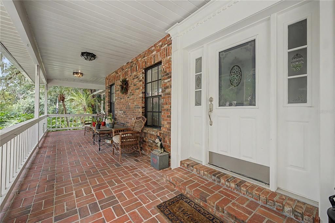
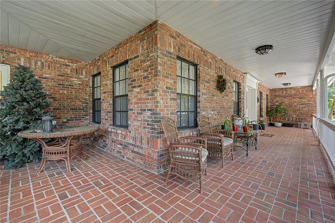
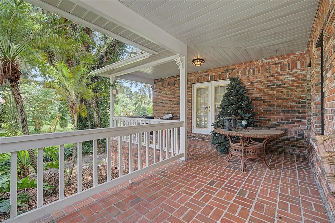
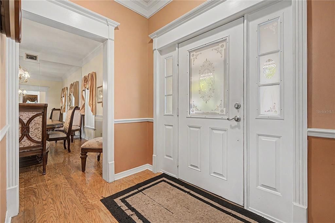
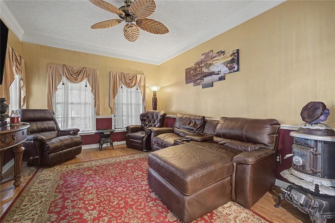
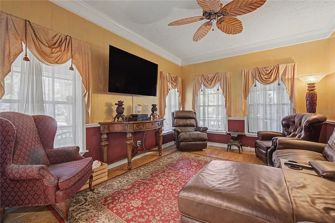
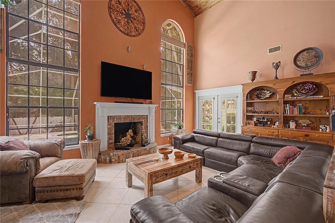
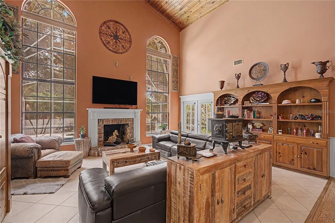
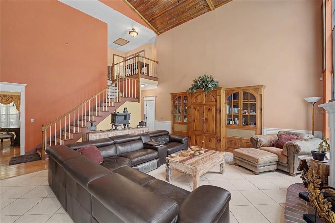
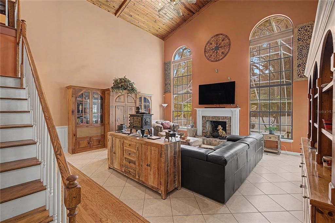
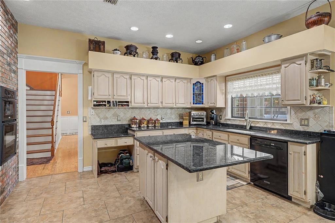
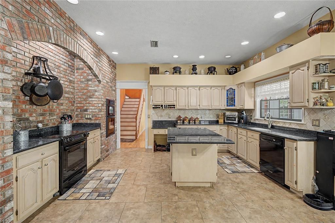
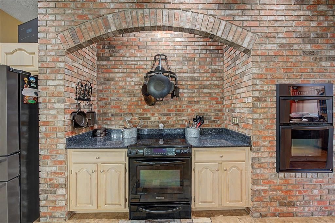

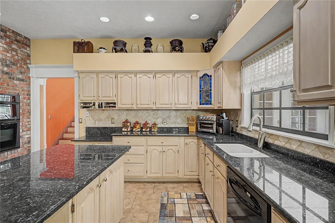
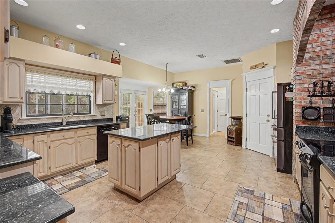
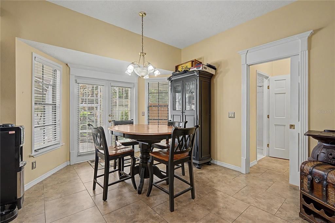
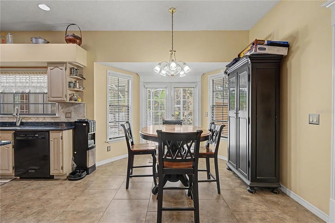
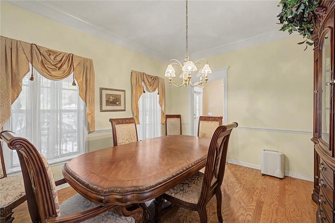
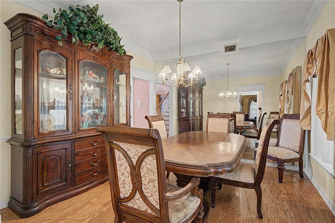
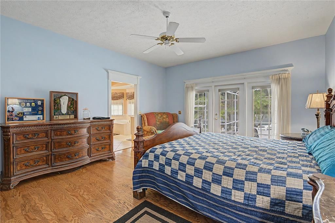
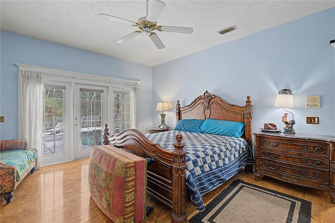
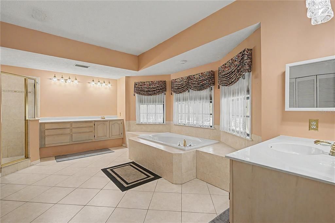
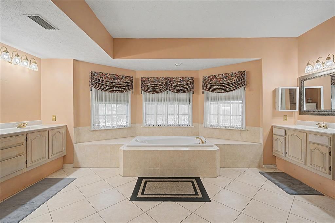
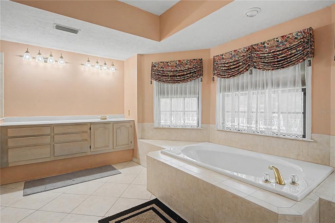
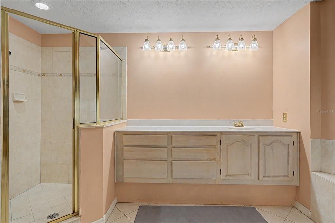
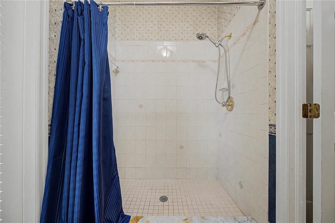

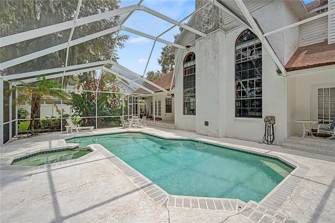
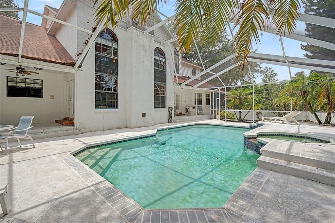
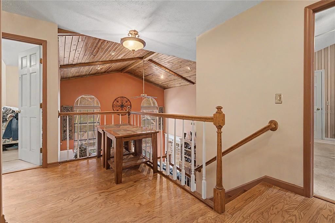
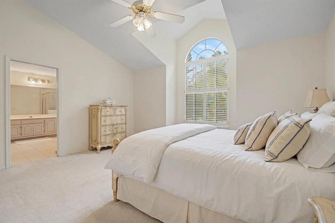
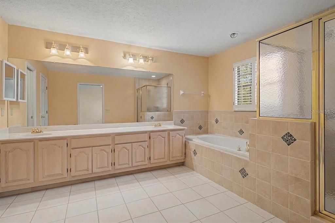
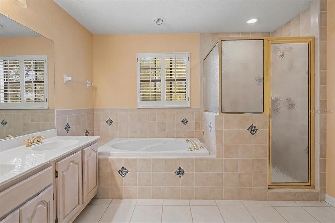
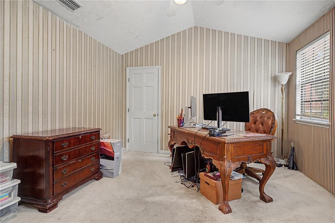
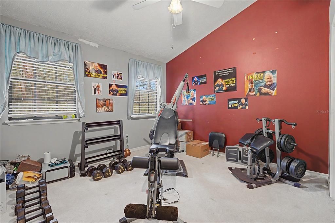
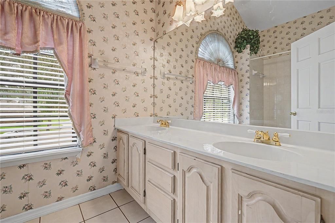
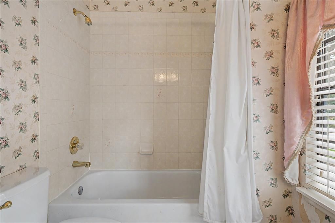
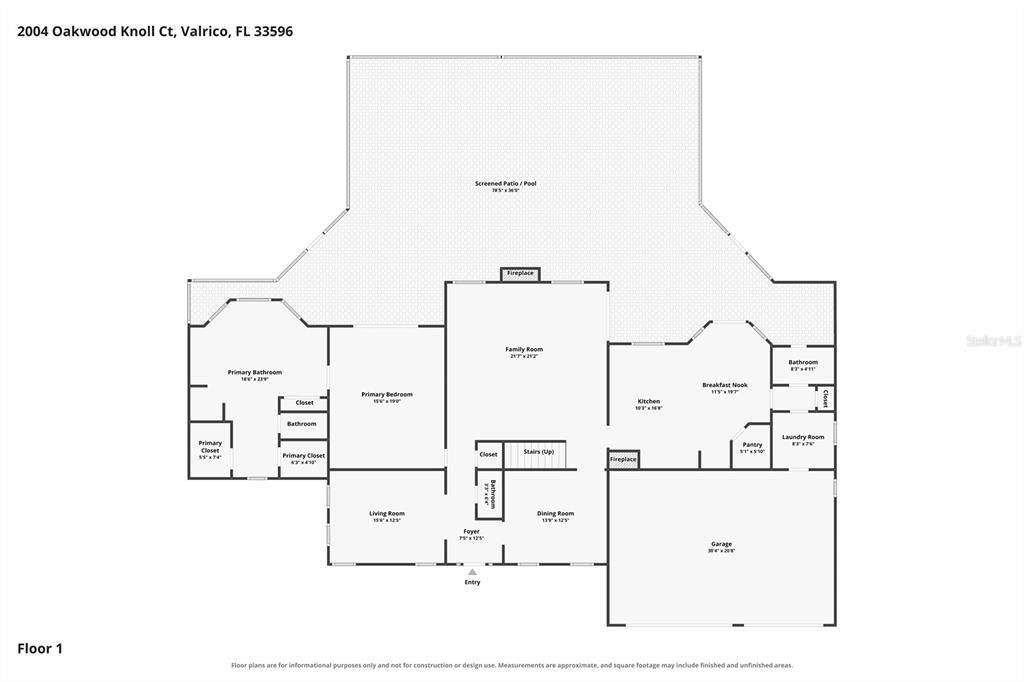
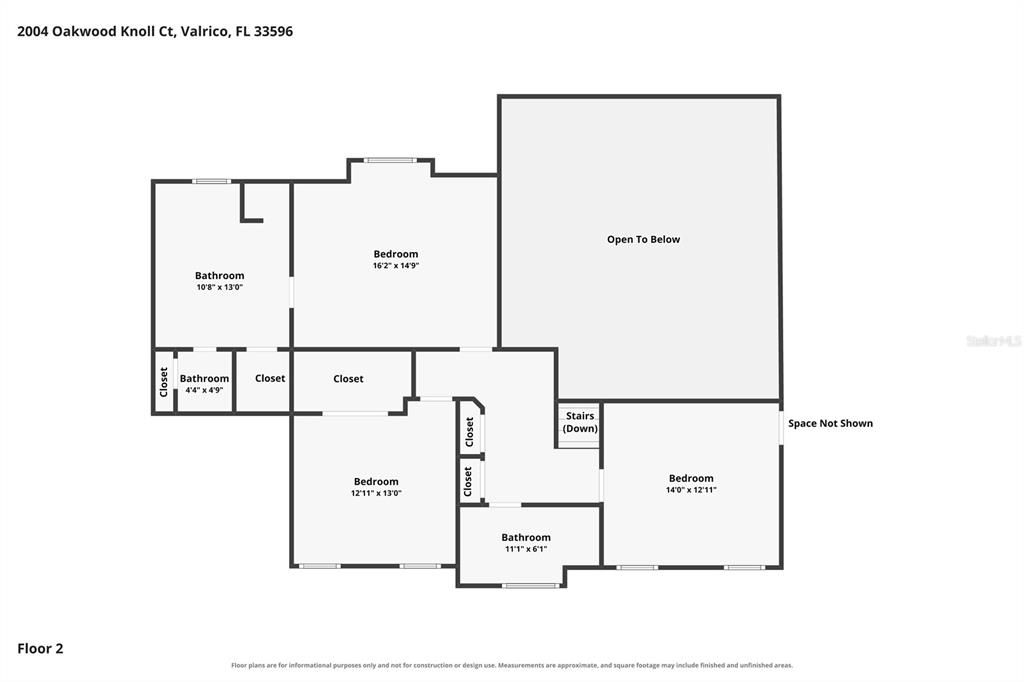
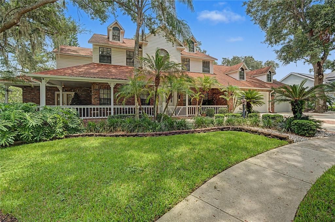
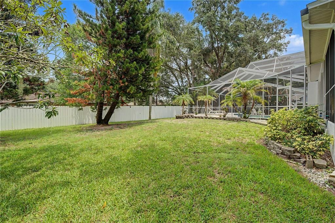
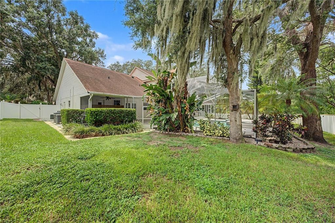
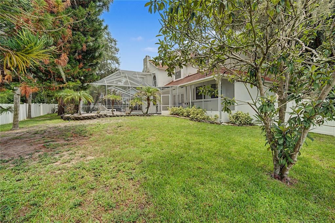
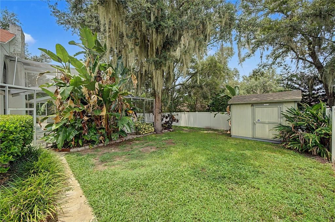
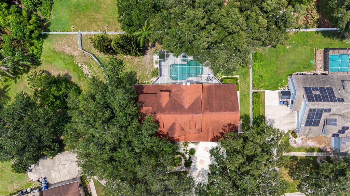
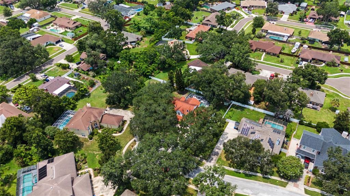
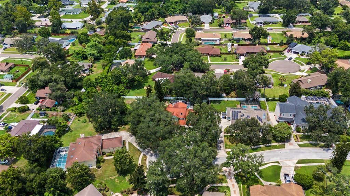
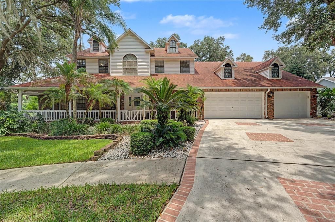
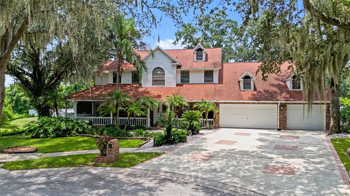
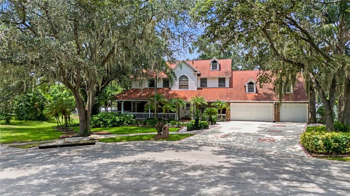
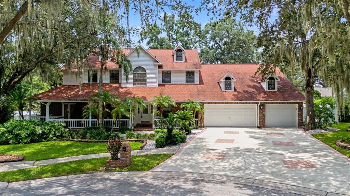
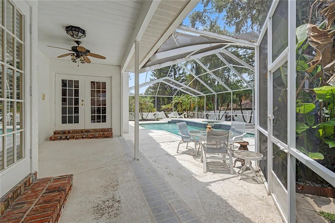
EXECUTIVE POOL HOME | DUAL PRIMARY SUITES | SOARING 2-STORY FAMILY ROOM | GOURMET KITCHEN | NEARLY HALF ACRE LOT | Welcome to this beautiful executive residence nestled on a quiet cul-de-sac in the sought-after Oakwood Knoll community in Valrico, Florida. Situated on nearly a half-acre beneath mature oak trees, this exceptional home combines timeless architecture with an incredible outdoor lifestyle. Offering 4 bedrooms, 4.5 bathrooms and over 3,300 square feet of living space, the thoughtfully designed floor plan features soaring ceilings, abundant natural light and elegant finishes throughout. The dramatic two-story family room showcases a wood-burning fireplace, custom built-ins and expansive windows overlooking the sparkling screened pool and spa. The spacious kitchen is designed for both everyday living and entertaining with granite countertops, ample cabinetry, a large center island, and walk-in pantry. Formal living and dining rooms provide additional gathering spaces while extensive crown molding, hardwood flooring and architectural details add warmth and character throughout the home. One of the home's most desirable features is the flexible layout with TWO PRIMARY SUITES — including a spacious main-level owner's retreat with a luxurious garden bath, plus a second oversized suite upstairs that's ideal for guests or multigenerational living. Step outside to your own private backyard retreat. The oversized screened lanai surrounds a beautiful pool and spa, offering multiple seating areas for relaxing or entertaining while enjoying the peaceful setting created by mature tropical landscaping and towering oak trees. Additional highlights include an oversized 3-car garage, expansive wraparound front porch, generous storage and a beautifully landscaped homesite that offers both privacy and excellent curb appeal. Roof was replaced in 2023. Conveniently located near shopping, dining, parks, top-rated schools and major commuter routes, this is a rare opportunity to own one of Hillsborough County's signature homes. Schedule your private showing today!
Location

Details

Type:
Residential
Parking:
Driveway / Garage Door Opener
Year Built:
1993
Lot:
0.41 Acres
Heating:
Central
Price/sqft:
$211
Cooling:
Central Air
HOA:
No Data

Valuation

Our model vs. what's actually selling nearby.
Estimate
$570,000
$378K – $804K
Confidence Low
List vs. estimate
$129K above estimate
List $699,000 · +22.6%
Our model says this listing is priced above recent comparable activity. Room to negotiate.
Price per sq ft
$210
-3.6% vs. city median $218
Based on
10 MLS comparables
Median of recent comparable listings. Sold comps use closing price, active listings use list price.

Highlights

Annual tax
$9,638
2025
Pool
Auto Cleaner
View
Trees/Woods
Garage
3 car garage
Pets
Allowed
All facts and features
  • Flooring

    • Carpet

    • Ceramic Tile

    • Tile

    • Hardwood

    Heating

    • Central

    Cooling

    • Central Air

    Appliances

    • Built-In Oven

    • Convection Oven

    • Dishwasher

    • Disposal

    • Range

    • Refrigerator

    Other interior features

    • Built-in Features

    • Cathedral Ceiling(s)

    • Ceiling Fan(s)

    • Chair Rail

    • Crown Molding

    • Eating Space In Kitchen

    • High Ceilings

    • Primary Bedroom Main Floor

    • Solid Wood Cabinets

    • Stone Counters

    • Vaulted Ceiling(s)

    • Walk-In Closet(s)

    • Window Treatments

    Bedrooms and bathrooms

    • Bedrooms: 4

    • Bathrooms: 1

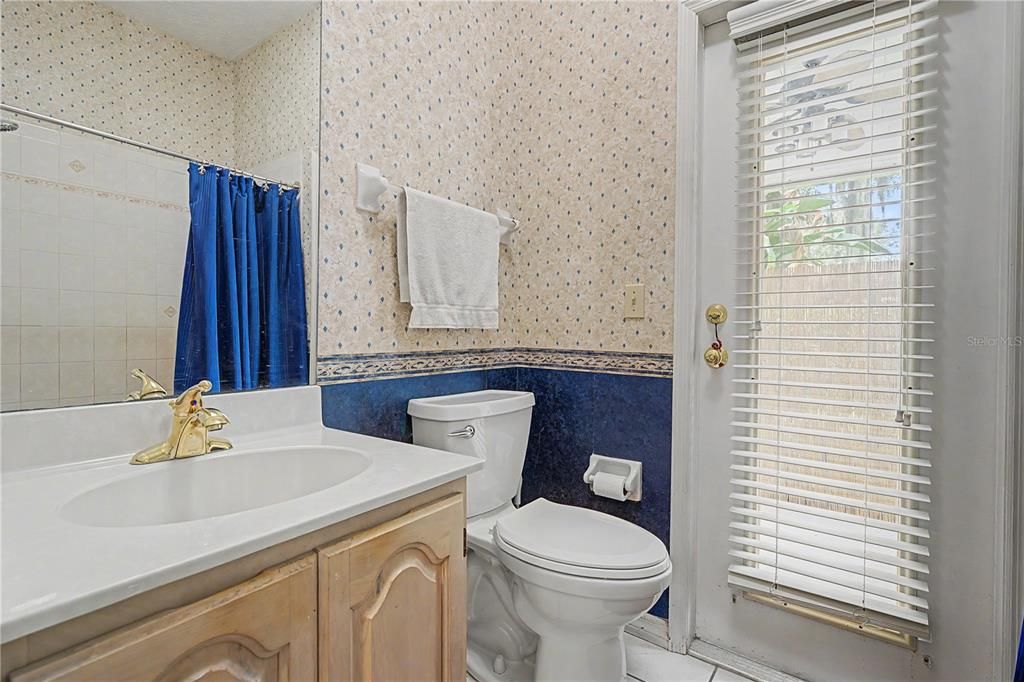
    • Full bathrooms: 4

  • Parking

    • Driveway

    • Garage Door Opener

    Property

    • Levels: Two

    • Pool Private: Yes

    • Exterior Features: French Doors / Irrigation System / Lighting / Rain Gutters / Sidewalk

    Lot

    • Lot: 0.41 Acres

    Other Property Information

    • Parcel Number: U3629202LD00000000004.0

    • Zoning: RSC-3

  • Type and style

    • Property Type: Residential

    • Property Sub Type: Single Family Residence

  • Utility

    • Cable Available

    • Electricity Connected

    • Water Connected

  • Other financial information

    • Annual tax amount: $9,639

  • Source details

    • MLS ID: TB8529278

    Other facts

    • Construction Materials: Brick / Vinyl Siding

    • Foundation Details: Slab

    • Fireplace Features: Family Room / Wood Burning

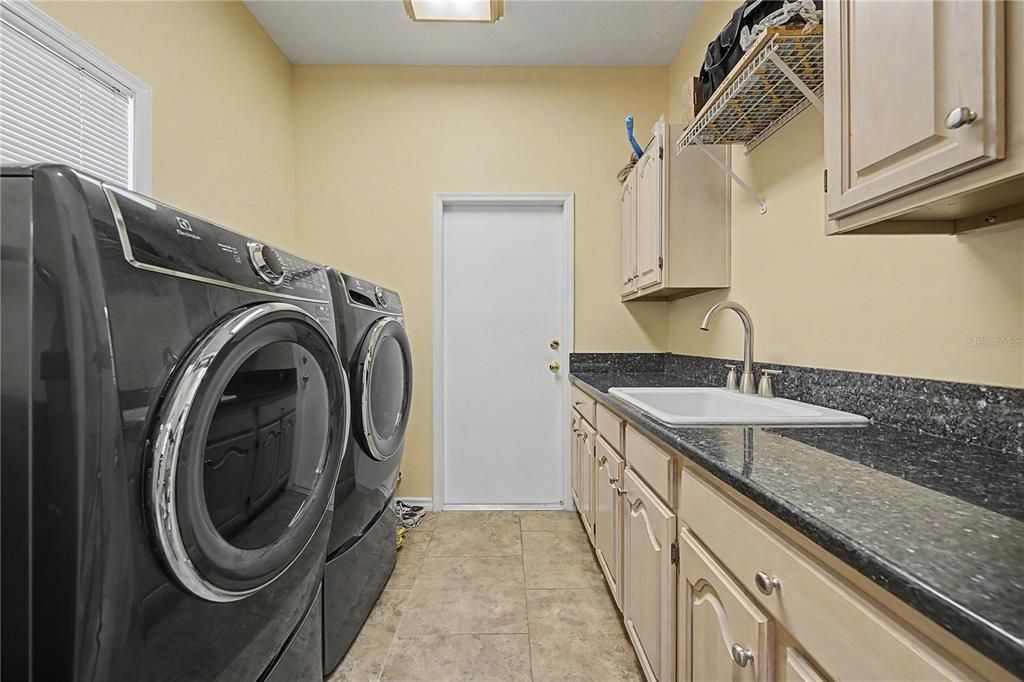
    • Laundry Features: Electric Dryer Hookup / Inside / Laundry Room / Washer Hookup

    • Lot Features: Cul-De-Sac / Oversized Lot / Sidewalk

    • Patio And Porch Features: Covered / Deck / Enclosed / Front Porch / Patio / Porch / Screened / Wrap Around

    • Pool Features: Auto Cleaner / Gunite / In Ground / Salt Water / Screen Enclosure

    • Window Features: Blinds / Window Treatments

    • Direction Faces: South

    • Other Structures: Shed(s)

    • Architectural Style: Contemporary

    • Fireplace: Yes

    • Garage Spaces: 3

    • Attached Garage: Yes

    • Garage: Yes

    • Living Area: 3320

    • Water Source: Public

    • Lot Size Dimensions: 111 x 130

    • Subdivision Name: OAKWOOD KNOLL

Private inquiry
Talk to the advisor on this listing.
Floor plans, HOA docs, off-market comparables, scheduling a private showing — one message, direct to the local specialist.

More like this

New
For Sale
$550,000
House
3 bds · 3 ba · 3,056 sqft
BUCKHORN OAKS UNIT 1, VALRICO
2770 BUCKHORN OAKS DRIVE
New
For Sale
$625,000
House
4 bds · 2 ba · 2,551 sqft
BLOOMINGDALE, BRANDON
3901 BUTTONWOOD COURT
New
For Sale
$609,000
House
4 bds · 2 ba · 3,042 sqft
LITHIA RIDGE PH I, VALRICO
3607 LITHIA RIDGE BOULEVARD
New
For Sale
$625,000
House
4 bds · 2 ba · 2,795 sqft
BENT TREE, VALRICO
3949 APPLETREE DRIVE
New
For Sale
$500,000
House
4 bds · 2 ba · 2,035 sqft
BLOOMINGDALE SEC P Q, VALRICO
3720 TREELINE DRIVE
New
For Sale
$525,000
Lots/Land
1.01 acres
Hunter Place, Brandon
918 John Hunter Ct., Brandon FL 33511
New
For Sale
$515,000
House
4 bds · 2 ba · 2,594 sqft
HICKORY LAKES PH 2, BRANDON
205 ROSANA DRIVE
New
For Sale
$530,000
House
5 bds · 3 ba · 2,736 sqft
ROYAL CREST ESTATES UNIT 1, BRANDON
604 ROYAL CREST DRIVE

Market around this address

Live counts in the same area.
View all

The multiple listing information is provided by the Stellar MLS from a copyrighted compilation of listings. The compilation of listings and each individual listing are ©2026-present Stellar MLS. All Rights Reserved. The information provided is for consumers' personal, noncommercial use and may not be used for any purpose other than to identify prospective properties consumers may be interested in purchasing. All properties are subject to prior sale or withdrawal. All information provided is deemed reliable but is not guaranteed accurate, and should be independently verified. Listing courtesy of: 54 REALTY LLC