Sell Your Home
Get a free home valuation
Contact
Tell us about your needs

1124 SPLIT SILK STREET

House For Sale
$600,000

BTC: 7.50000000

ETH: 240.00000000

-$20K (2026/09/17)
23 days
5 bds
4 ba
3,372 sqft

Overview

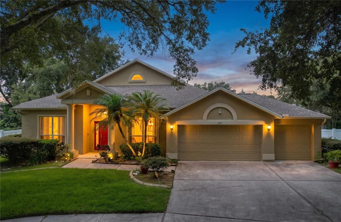
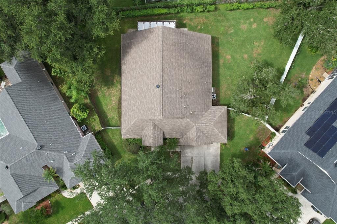
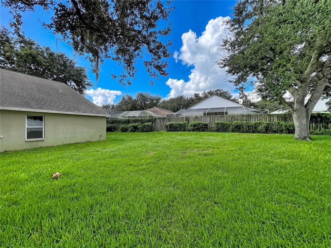
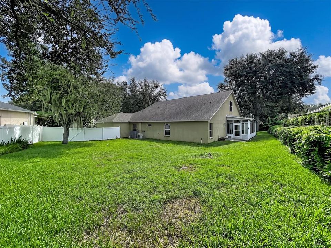
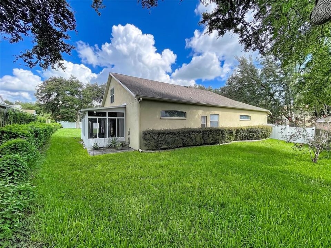
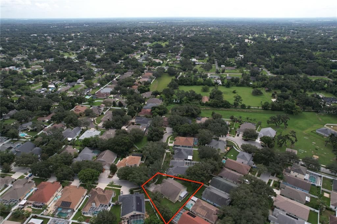
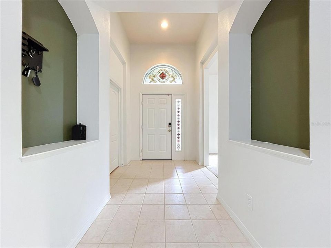
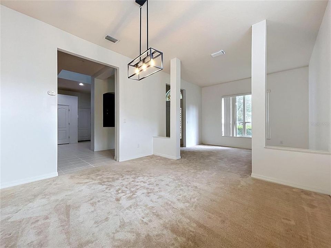
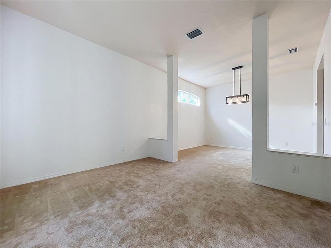
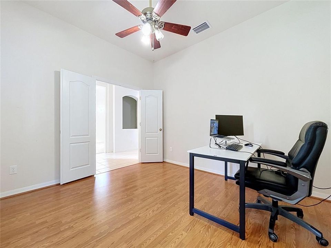
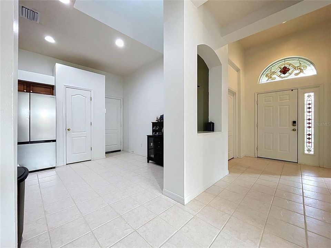
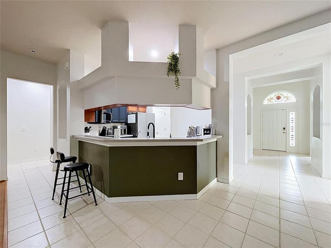
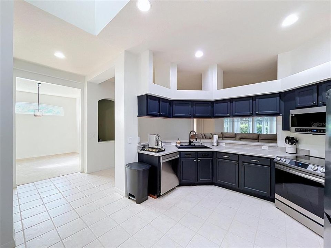
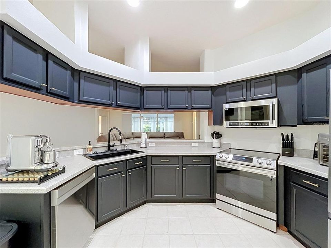
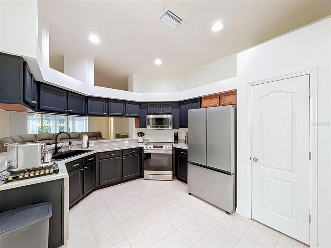
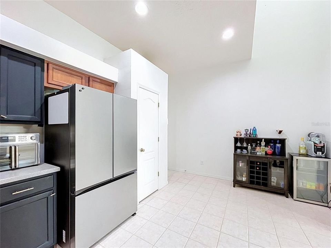
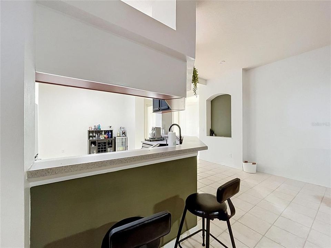
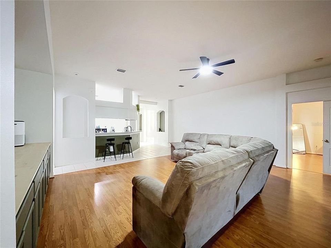
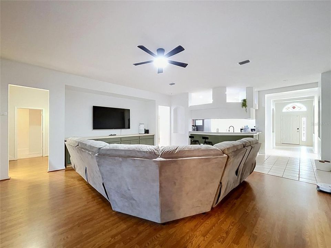
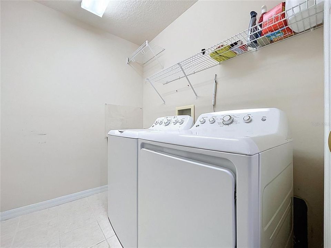
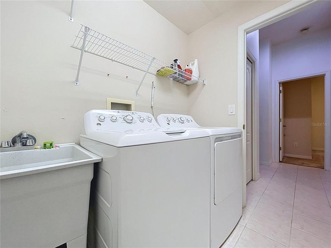
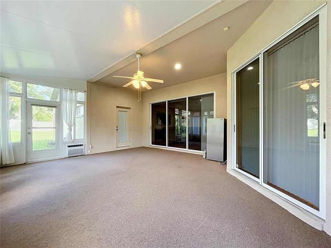
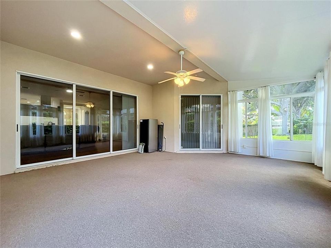
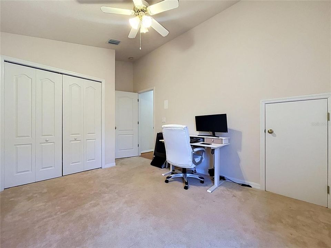
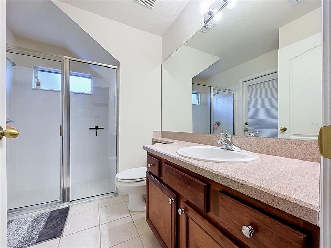
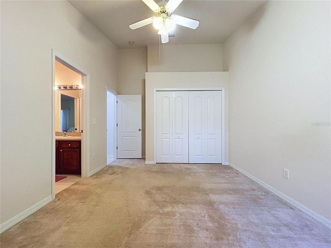
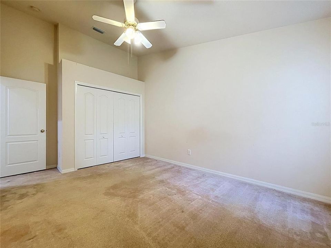
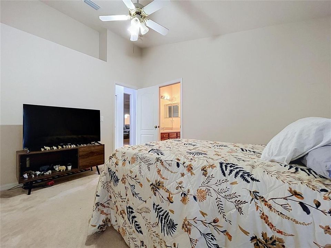
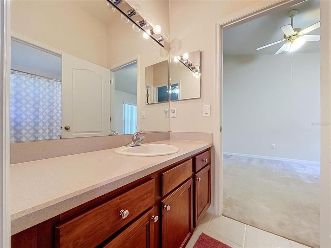
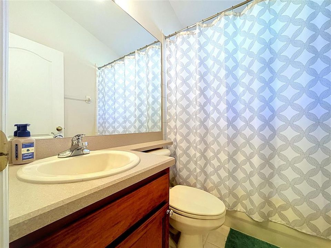
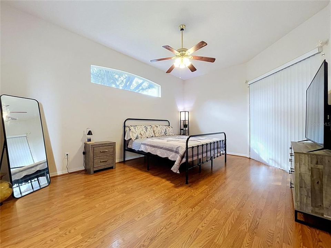
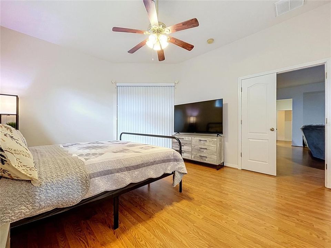
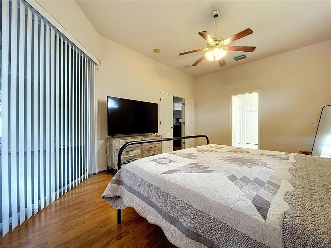
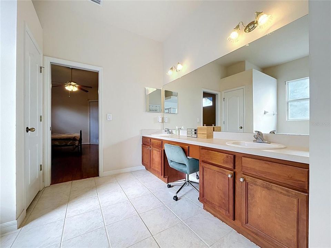
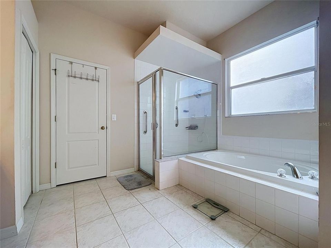
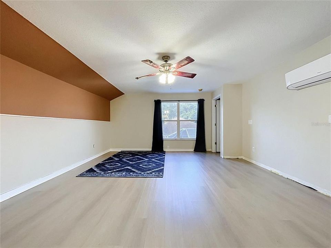
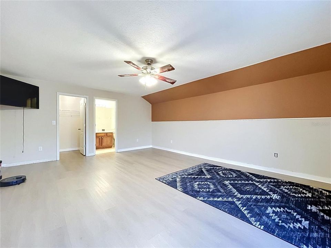
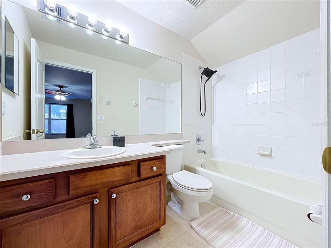
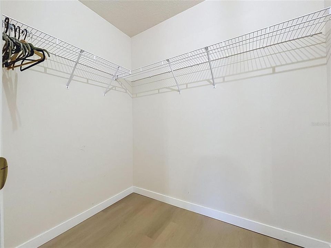
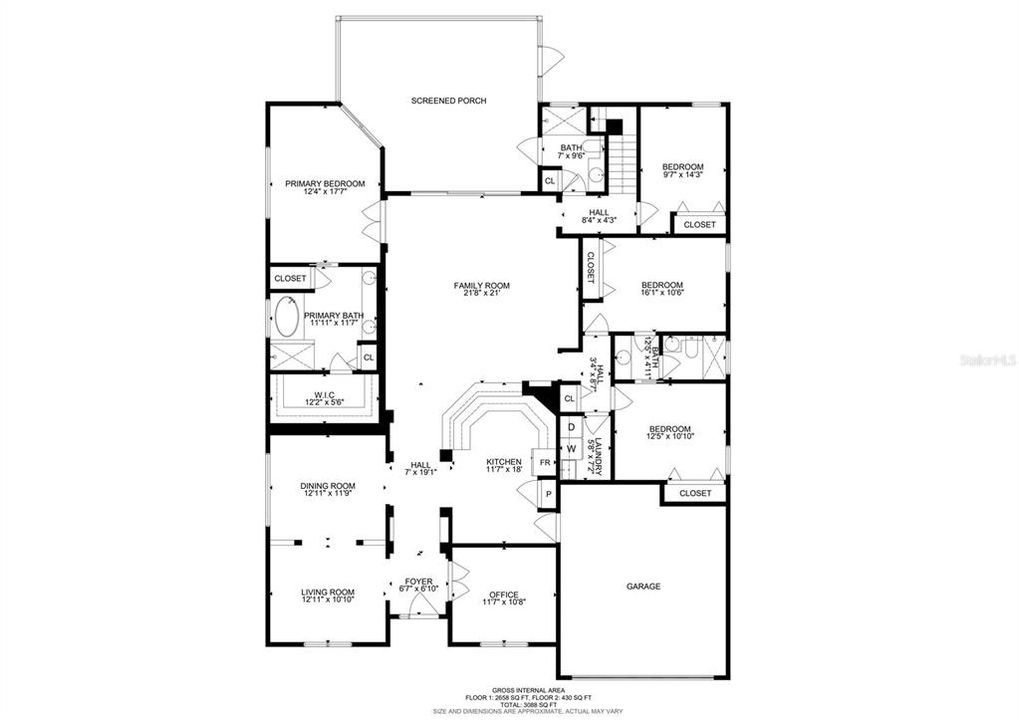
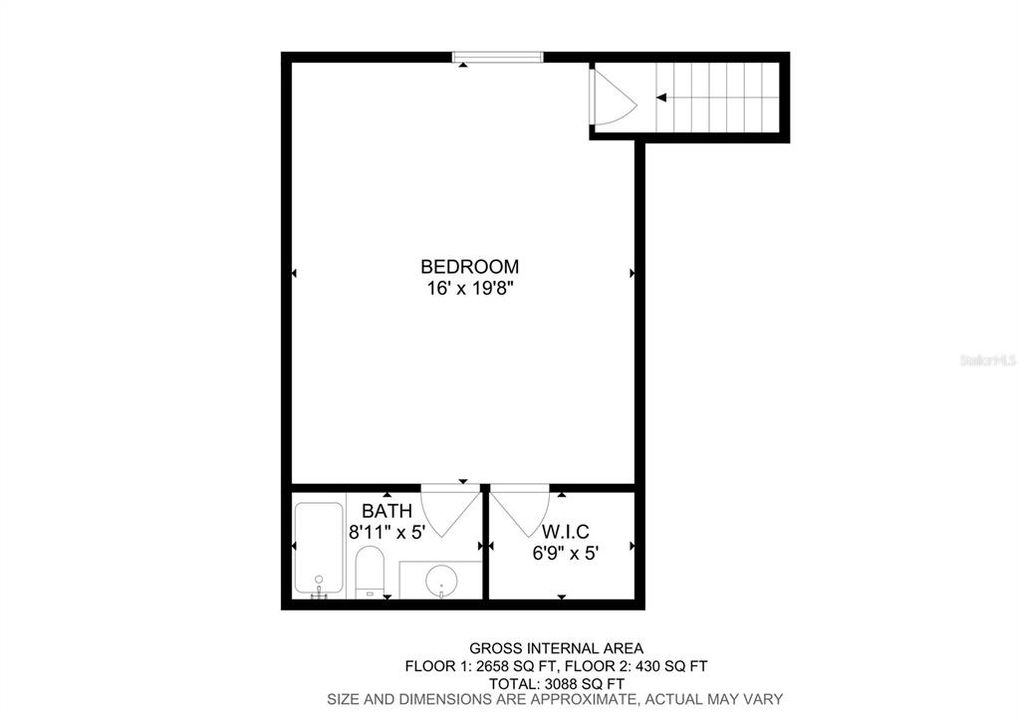
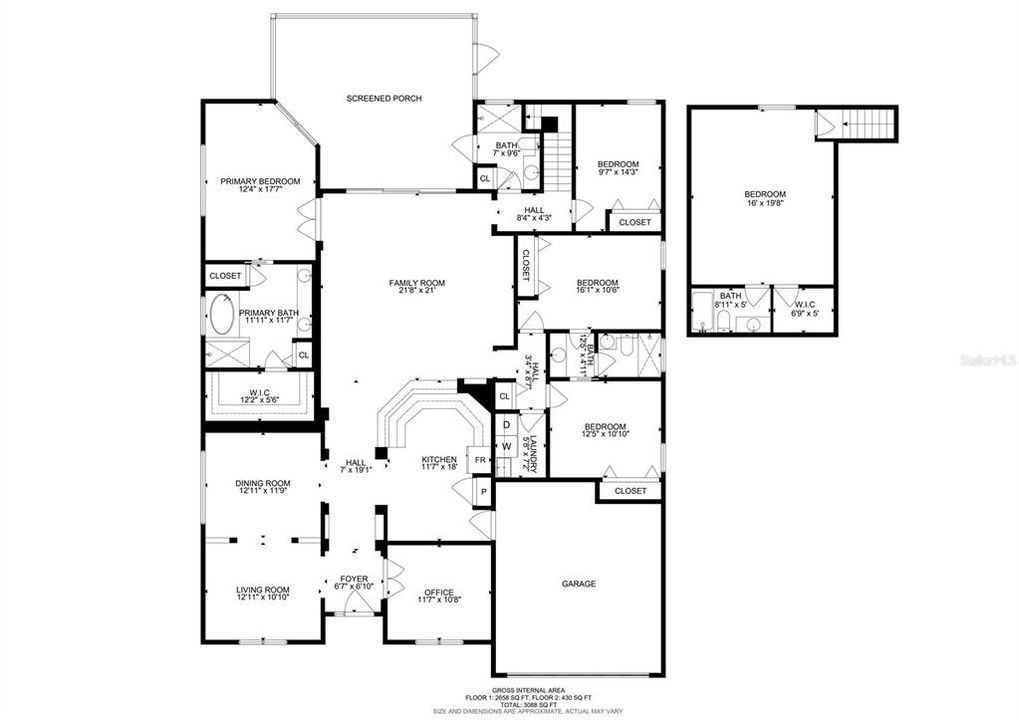
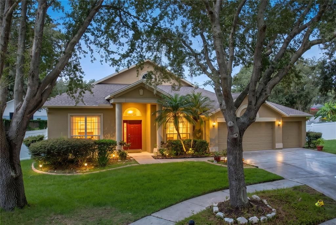
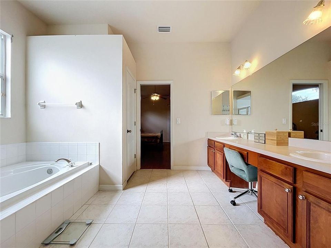
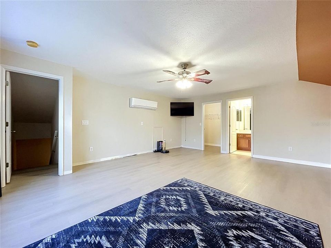
NEW PRICE! Spacious 5-bedroom, 4-bathroom home with TWO PRIMARY SUITES, 3,372 heated square feet, an attached 3-car garage, and a large fenced backyard on an oversized .28-acre lot in Lumsden Pointe. The flexible dual-primary-suite floor plan is one of the standout features of this home. The first-floor primary suite is located on the main level and features a spacious walk-in closet. The entire upstairs provides a private second primary suite with another walk-in closet and a separate mini-split system. With two primary suites and multiple living areas, the floor plan provides flexibility for multigenerational living, guests, a home office, additional living space, or a private upstairs retreat. With 3,372 heated square feet, 5 bedrooms and 4 full bathrooms, there is plenty of room for everyday living, entertaining, working from home, hobbies, and guests. Step outside to the oversized .28-acre lot and fully fenced backyard with vinyl fencing. The spacious backyard offers room for outdoor entertaining, gardening, recreation, pets, or creating your own outdoor living space. An irrigation system and attached 3-car garage add even more functionality. Major updates include a 2021 ROOF and BRAND-NEW CENTRAL HVAC installed in 2026. The separate upstairs mini-split was replaced in 2023. The kitchen features newer appliances approximately two years old, including the refrigerator/freezer, range, oven, and dishwasher. Washer, dryer, and water softener are also included. Additional features include a security system, exterior cameras, and smart-home features. Located in the established Lumsden Pointe community in Valrico, with community parks, playgrounds, sidewalks and convenient access to shopping, dining, Brandon, and the greater Tampa Bay area. If your search includes a 5-bedroom home, 4 full bathrooms, first-floor primary suite, dual primary suites, 3-car garage, fenced backyard, oversized lot, newer roof, new HVAC, and flexible living space, 1124 Split Silk Street brings all of these features together in one property.

Location

Details

Type:
Residential
Parking:
Garage Door Opener
Year Built:
2002
Lot:
0.28 Acres
Heating:
Electric
Price/sqft:
$178
Cooling:
Central Air / Mini-Split Unit(s) / Wall/Window Unit(s)
HOA:
$495

Valuation

Our model vs. what's actually selling nearby.
Estimate
$562,500
$478K – $615K
Confidence Medium
List vs. estimate
$37K above estimate
List $600,000 · +6.7%
Our model says this listing is priced above recent comparable activity. Room to negotiate.
Price per sq ft
$177
-17.2% vs. city median $214
Based on
10 MLS comparables
Median of recent comparable listings. Sold comps use closing price, active listings use list price.

Highlights

Annual tax
$4,369
2025
HOA
$495/6mo
Garage
3 car garage
Pets
Allowed
All facts and features
  • Flooring

    • Carpet

    • Ceramic Tile

    • Laminate

    • Hardwood

    Heating

    • Electric

    Cooling

    • Central Air

    • Mini-Split Unit(s)

    • Wall/Window Unit(s)

    Appliances

    • Dishwasher

    • Disposal

    • Dryer

    • Microwave

    • Range

    • Range Hood

    • Refrigerator

    • Washer

    • Water Softener

    Other interior features

    • High Ceilings

    • Primary Bedroom Main Floor

    • PrimaryBedroom Upstairs

    • Smart Home

    • Walk-In Closet(s)

    Bedrooms and bathrooms

    • Bedrooms: 5

    • Full bathrooms: 4

  • Parking

    • Garage Door Opener

    Property

    • Levels: Two

    • Exterior Features: Irrigation System / Private Mailbox / Private Yard

    Lot

    • Lot: 0.28 Acres

    Other Property Information

    • Parcel Number: U3629205OWC0000000013.0

    • Zoning: PD

  • Type and style

    • Property Type: Residential

    • Property Sub Type: Single Family Residence

  • Utility

    • BB/HS Internet Available

    • Public

  • Other financial information

    • HOA: $495

    • HOA Frequency: Semi-Annually

    • Annual tax amount: $4,370

  • Source details

    • MLS ID: TB8537384

    Other facts

    • Construction Materials: Block / Stucco

    • Foundation Details: Slab

    • Laundry Features: Inside / Laundry Room / Washer Hookup

    • Direction Faces: North

    • Garage Spaces: 3

    • Attached Garage: Yes

    • Garage: Yes

    • Living Area: 3372

    • Water Source: None

    • Lot Size Dimensions: 93.91 x 131

    • Subdivision Name: LUMSDEN POINTE PH 1

Private inquiry
Talk to the advisor on this listing.
Floor plans, HOA docs, off-market comparables, scheduling a private showing — one message, direct to the local specialist.

More like this

For Sale
$599,000
House
5 bds · 3 ba · 2,761 sqft
BLOOMINGDALE SEC U V PH, VALRICO
3905 NORTHRIDGE DRIVE
For Sale
$735,000
House
5 bds · 4 ba · 3,460 sqft
BLOOMINGDALE SEC L UNIT, VALRICO
1423 HOLLEMAN DRIVE
New
For Sale
$649,900
House
4 bds · 3 ba · 3,245 sqft
RIVER RIDGE RESERVE, VALRICO
2561 REGAL RIVER ROAD
New
For Sale
$499,900
House
4 bds · 2 ba · 2,618 sqft
BLOOMINGDALE VILLAGE PH 2, BRANDON
2927 MINUTEMAN LANE
New
For Sale
$535,000
House
4 bds · 2 ba · 2,870 sqft
LA COLLINA PH 1A, BRANDON
917 TERRA VISTA STREET
New
For Sale
$445,000
House
3 bds · 2 ba · 1,703 sqft
BRANDON LAKE PARK SUB, BRANDON
519 S LARRY CIRCLE
New
For Sale
$425,000
House
3 bds · 2 ba · 1,568 sqft
UNPLATTED, VALRICO
209 S SAINT CLOUD AVENUE
New
For Sale
$439,900
House
3 bds · 2 ba · 1,450 sqft
FOUR WINDS ESTATES UNIT 5, BRANDON

Market around this address

Live counts in the same area.
View all

The multiple listing information is provided by the Stellar MLS from a copyrighted compilation of listings. The compilation of listings and each individual listing are ©2026-present Stellar MLS. All Rights Reserved. The information provided is for consumers' personal, noncommercial use and may not be used for any purpose other than to identify prospective properties consumers may be interested in purchasing. All properties are subject to prior sale or withdrawal. All information provided is deemed reliable but is not guaranteed accurate, and should be independently verified. Listing courtesy of: REALTY HUB