Vender tu casa
Valoración gratuita de tu hogar
Contacto
Cuéntenos sobre sus necesidades

1124 SPLIT SILK STREET

Casa En Venta
$619,900

BTC: 7.68153656

ETH: 258.29166667

Nuevo
5 camas
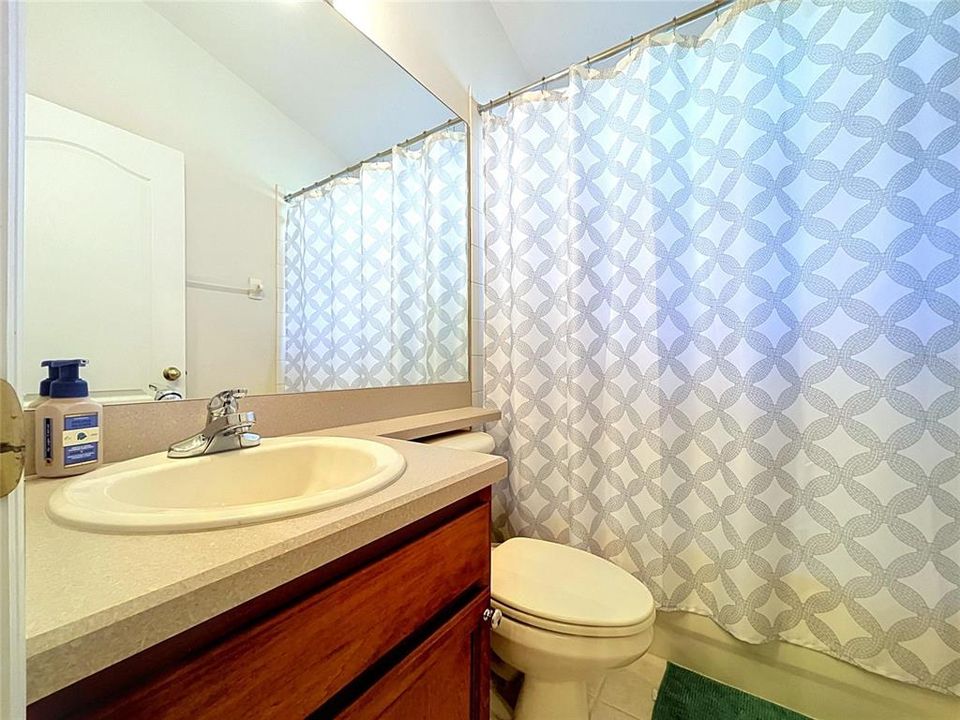
4 baños
3,372 sqft

Visión general

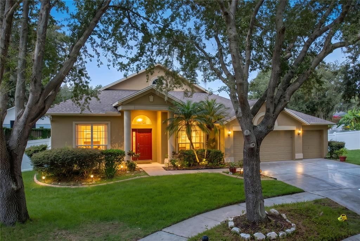
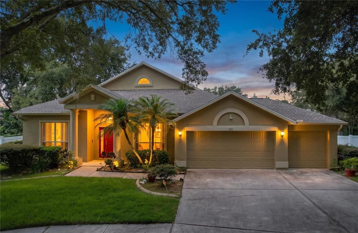
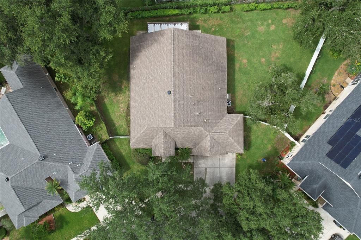
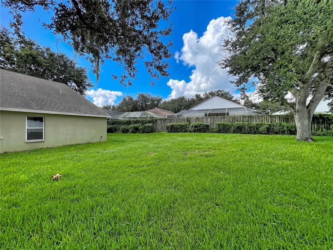
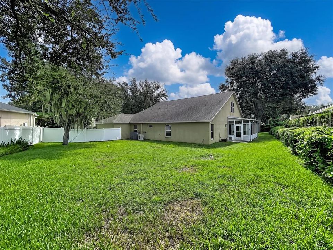
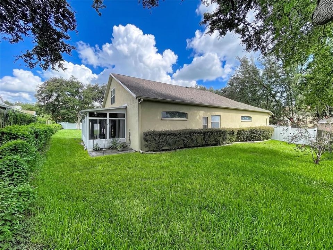
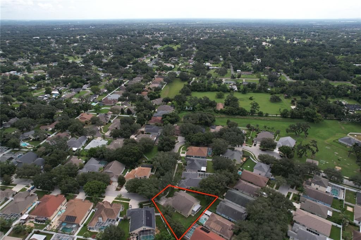
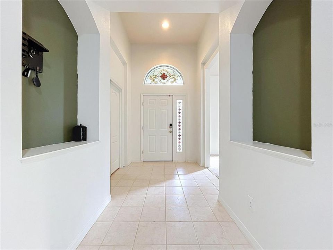
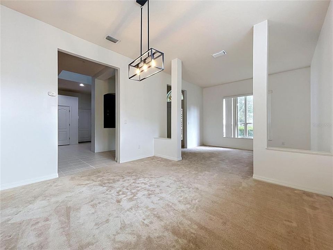
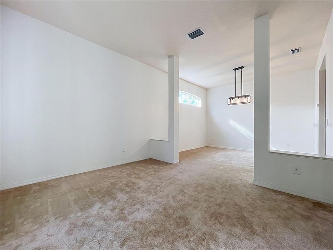
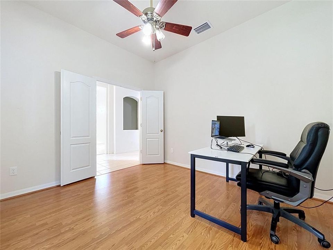
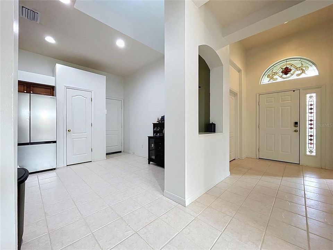
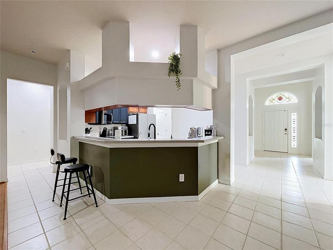
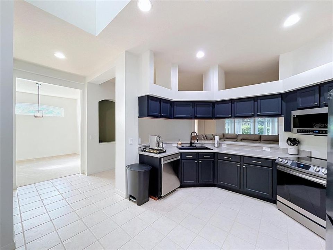
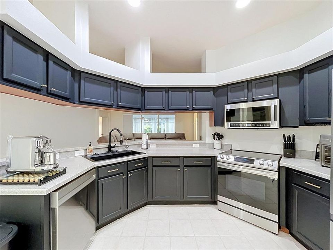
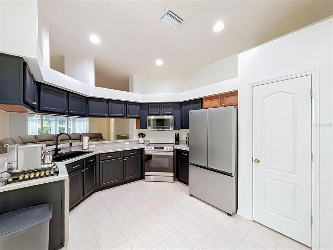
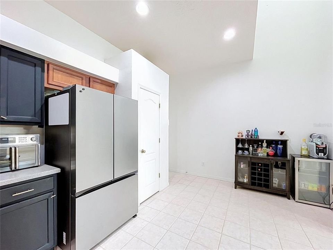
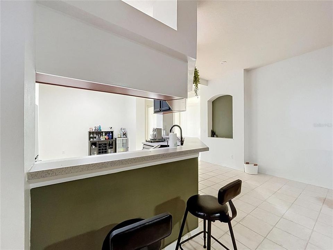
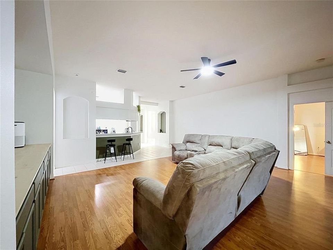
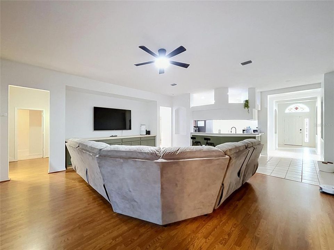
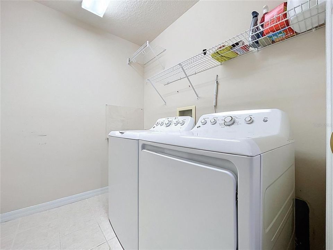
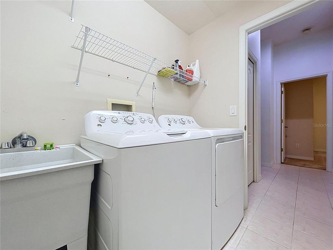
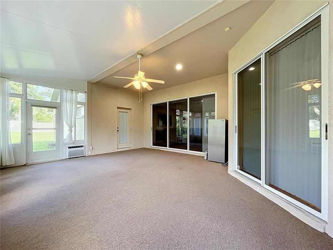
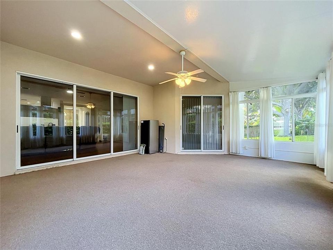
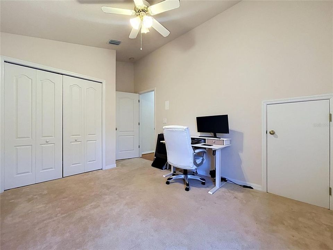
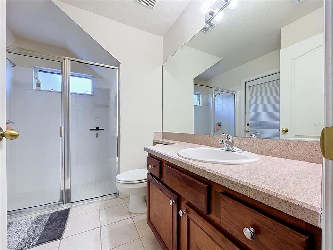
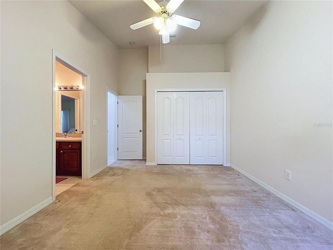
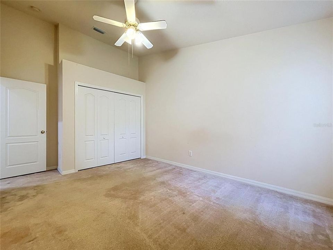
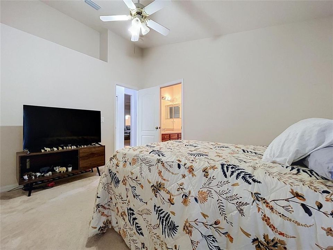
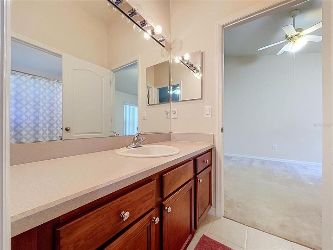
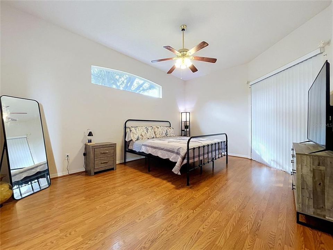
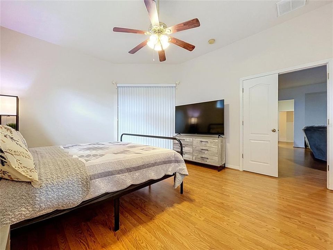
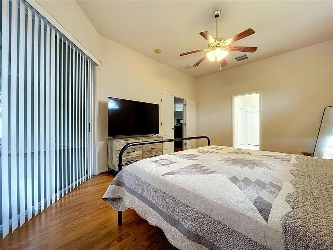
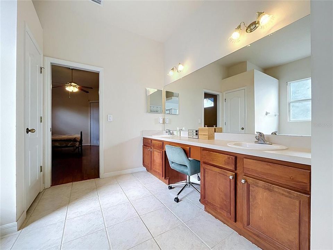
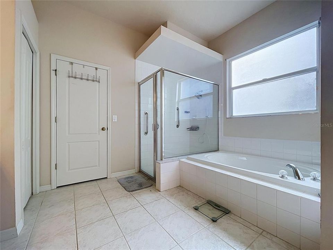
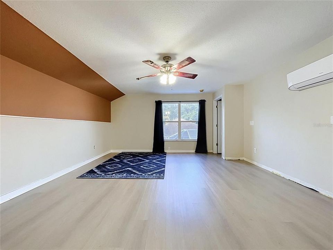
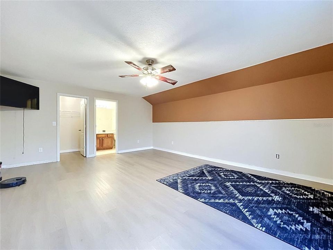
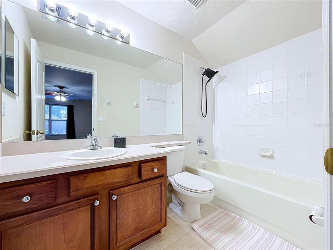
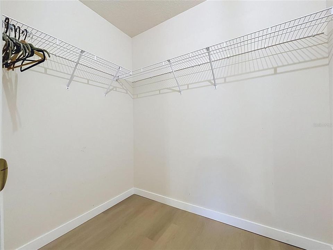
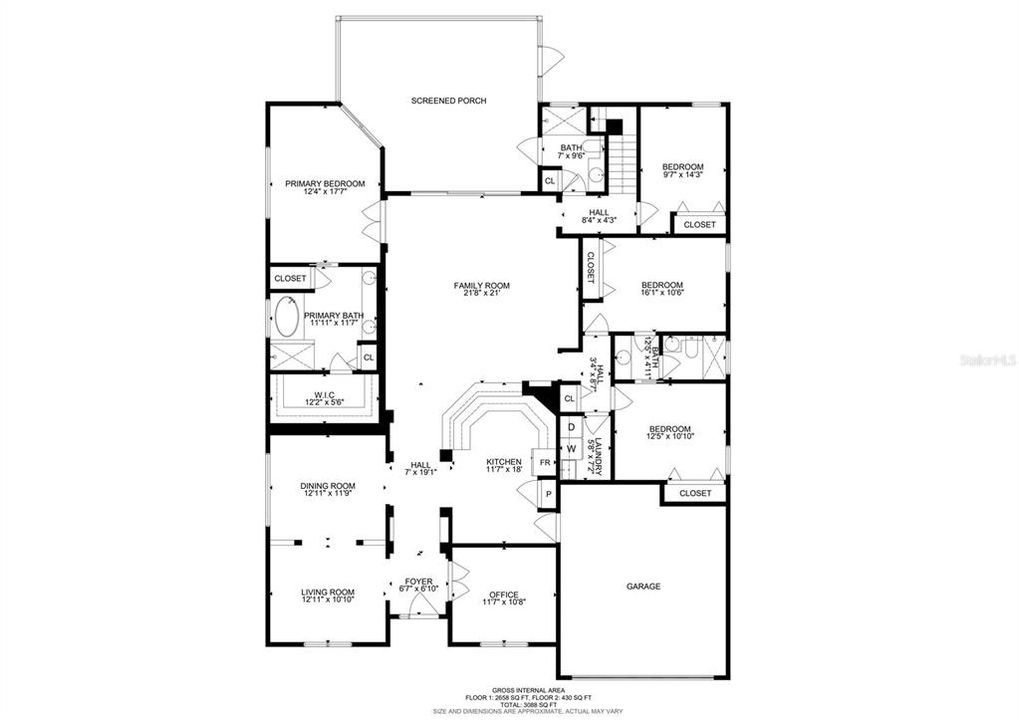
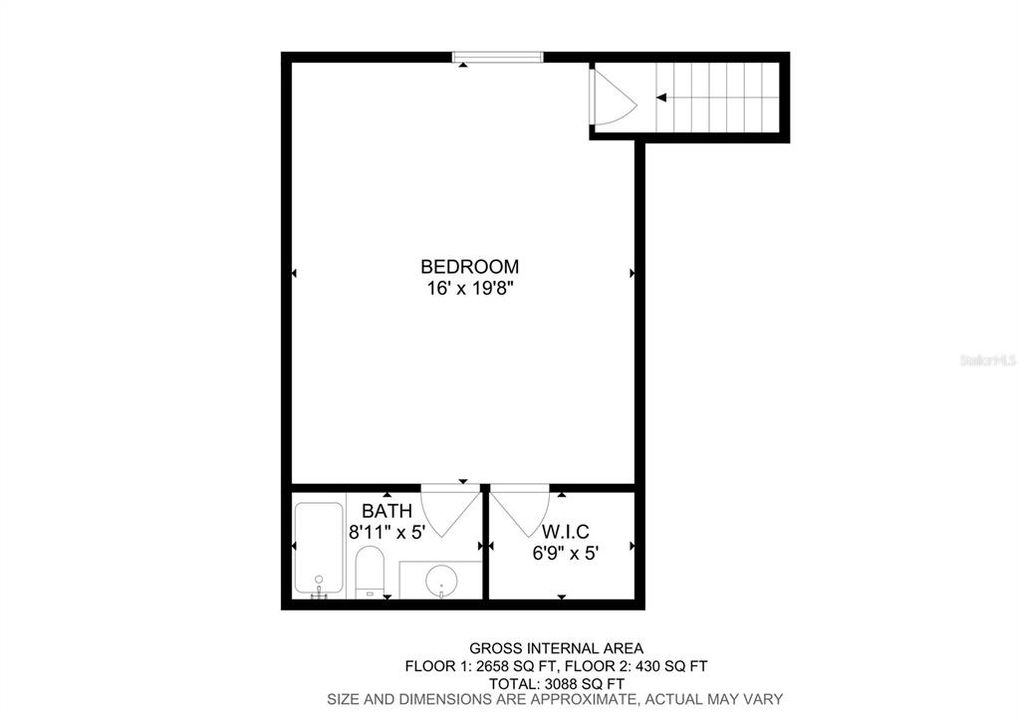
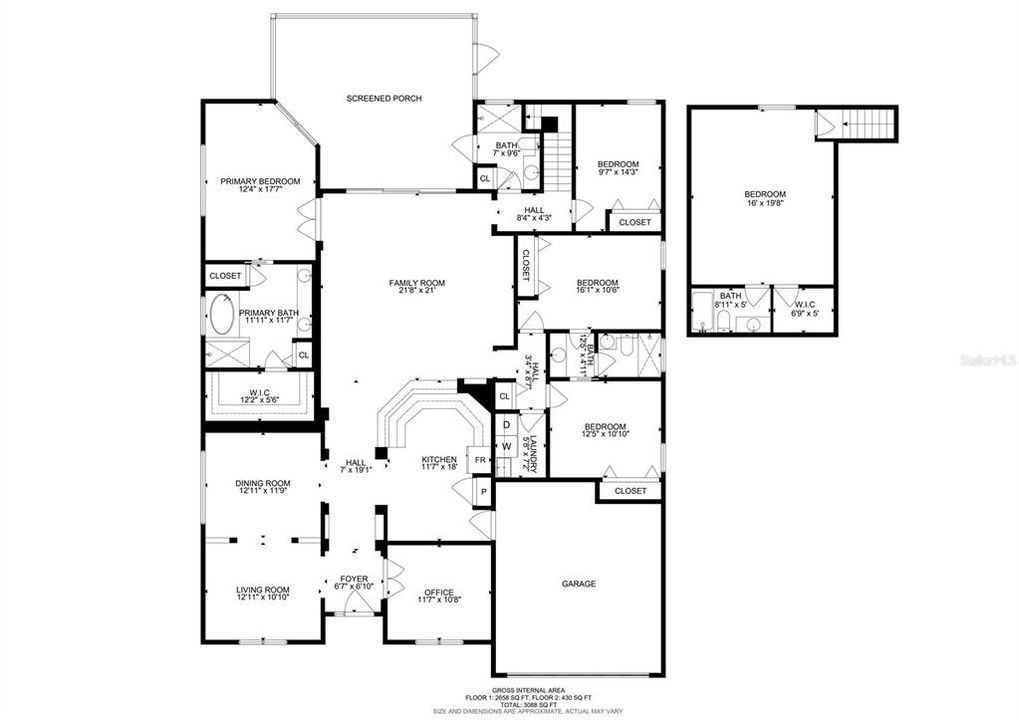
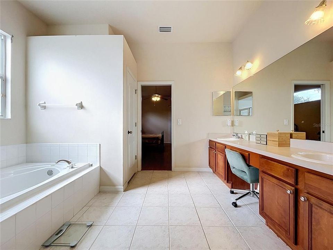
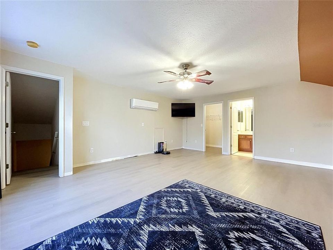
Welcome to 1124 Split Silk Street, where space, flexibility, and major updates come together in one of Lumsden Pointe’s most versatile homes. Offering 5 bedrooms, 4 full bathrooms, 3,372 heated square feet, a 3-car garage, and an oversized .28-acre fenced lot, this home provides the kind of space that is increasingly hard to find. One of the standout features is the rare **dual-primary-suite layout**. The main-floor primary suite offers convenient first-floor living with a spacious walk-in closet, while the entire upstairs creates a private second primary retreat with its own walk-in closet and separate mini-split system. This unique configuration offers exceptional flexibility for multigenerational living, extended-stay guests, private work-from-home space, or anyone who simply wants separation and privacy within the home. The generous floor plan also provides multiple living and gathering spaces, giving you room for home offices, hobbies, entertaining, guests, or everyday life without feeling crowded. Outside, the **large fenced backyard is one of the home’s biggest highlights**. With approximately .28 acres, there is plenty of room to create the outdoor space you have been looking for, whether that means entertaining, gardening, play space, pets, or simply enjoying more room between you and your neighbors. Several major ownership expenses have already been addressed. The home features a **2021 roof**, a **brand-new central HVAC system installed in 2026**, and a separate upstairs mini-split replaced in 2023. The kitchen is equipped with newer appliances approximately two years old, including the refrigerator/freezer, range, oven, and dishwasher. Washer, dryer, sink and water softener are also included. For added convenience, the home is equipped with a **security system, exterior cameras, and smart-home features**, making everyday living even easier. Located in the established Lumsden Pointe community, residents enjoy neighborhood parks, playgrounds, sidewalks, and convenient access to shopping, dining, Brandon, and the greater Tampa Bay area. Homes in this community do not come on the market often and do not last long when they do. If you have been searching for a home with **two primary suites, five bedrooms, four full bathrooms, a 3-car garage, a large fenced yard, newer major systems, and the flexibility to adapt to the way you live**, 1124 Split Silk Street offers a combination that is difficult to replicate. Come experience the space, privacy, and possibilities.

Ubicación

Detalles

Tipo:
Residential
Estacionamiento:
Garage Door Opener
Año de construcción:
2002
Lote:
0.28 Hectáreas
Calefacción:
Electric
precio por sq. medidor:
$184
Enfriamiento:
Central Air / Mini-Split Unit(s) / Wall/Window Unit(s)
HOA:
$495

Valuation

Our model vs. what's actually selling nearby.
Estimate
$562,500
$478K – $632K
Confidence Low
List vs. estimate
$57K above estimate
List $619,900 · +10.2%
Our model says this listing is priced above recent comparable activity. Room to negotiate.
Price per sq ft
$183
-14.4% vs. city median $214
Based on
10 MLS comparables
Median of recent comparable listings. Sold comps use closing price, active listings use list price.

Destacados

Annual tax
$4,369
2025
HOA
$495/6mo
Garage
3 car garage
Pets
Allowed
Más hechos y características
  • Piso

    • Carpet

    • Ceramic Tile

    • Laminate

    • Hardwood

    Calefacción

    • Electric

    Enfriamiento

    • Central Air

    • Mini-Split Unit(s)

    • Wall/Window Unit(s)

    Accesorios

    • Dishwasher

    • Disposal

    • Dryer

    • Microwave

    • Range

    • Range Hood

    • Refrigerator

    • Washer

    • Water Softener

    Otras características interiores

    • High Ceilings

    • Primary Bedroom Main Floor

    • PrimaryBedroom Upstairs

    • Smart Home

    • Walk-In Closet(s)

    Dormitorios y baños

    • Dormitorios: 5

    • Baños completos: 4

  • Estacionamiento

    • Garage Door Opener

    Propiedad

    • Pisos: Two

    • Características Exteriores: Irrigation System / Private Mailbox / Private Yard

    Lote

    • Lote: 0.28 Hectáreas

    Otra Información de Propiedad

    • Número de Parcela: U3629205OWC0000000013.0

    • Zonificación: PD

  • Tipo y estilo

    • Tipo de propiedad: Residential

    • Subtipo de propiedad: Single Family Residence

  • Utilidad

    • BB/HS Internet Available

    • Public

  • Otra información financiera

    • HOA: $495

    • Frecuencia HOA: Semi-Annually

    • Importe anual de impuestos: $4,370

  • Detalles de la fuente

    • MLS ID: TB8537384

    Otros hechos

    • Materiales de construcción: Block / Stucco

    • Detalles de la fundación: Slab

    • Características de lavandería: Inside / Laundry Room / Washer Hookup

    • Caras de dirección: North

    • Espacios de garaje: 3

    • Garaje adjunto: Si

    • Garaje: Si

    • Salón: 3372

    • Fuente de agua: None

    • Tamaño de la parcela: 93.91 x 131

    • Nombre de subdivisión: LUMSDEN POINTE PH 1

Consulta privada
Habla con el asesor de este inmueble.
Planos, documentos del HOA, comparables off-market, agendar una visita privada — un solo mensaje directo al especialista local.

Más como esta

En Venta
$489,000
Casa
4 camas · 2 baños · 2,109 sqft
BRANDON RIDGE UNIT 1, VALRICO
1820 S RIDGE DRIVE
En Venta
$649,900
Casa
4 camas · 2 baños · 2,535 sqft
MEADOWGROVE, VALRICO
2505 EARLY DAWN COURT
Nuevo
En Venta
$520,000
Casa
4 camas · 2 baños · 2,278 sqft
COLONIAL HEIGHTS UNIT 1, BRANDON
404 CLARISSA DRIVE
Nuevo
En Venta
$550,000
Casa
3 camas · 2 baños · 1,840 sqft
VALRICO, VALRICO
1905 PINE STREET
Nuevo
En Venta
$454,900
Casa
5 camas · 3 baños · 3,159 sqft
CROSBY CROSSINGS, VALRICO
2541 PEEKSKILL ROAD
Nuevo
En Venta
$480,000
Casa
4 camas · 2 baños · 2,244 sqft
BRENTWOOD HILLS TRCT B UN 2, VALRICO
811 SAND RIDGE DRIVE
Nuevo
En Venta
$575,000
Casa
3 camas · 2 baños · 2,068 sqft
UNPLATTED, BRANDON
901 WOODVIEW DRIVE
En Venta
$648,000
Casa
4 camas · 2 baños · 3,035 sqft
HUNTER PLACE, BRANDON
905 JOHN HUNTER COURT

Mercado cerca de esta dirección

Conteos en vivo en la misma zona.
Ver todo

The multiple listing information is provided by the Stellar MLS from a copyrighted compilation of listings. The compilation of listings and each individual listing are ©2026-present Stellar MLS. All Rights Reserved. The information provided is for consumers' personal, noncommercial use and may not be used for any purpose other than to identify prospective properties consumers may be interested in purchasing. All properties are subject to prior sale or withdrawal. All information provided is deemed reliable but is not guaranteed accurate, and should be independently verified. Listing courtesy of: REALTY HUB