Sell Your Home
Get a free home valuation
Contact
Tell us about your needs

2625 PARK PLACE DRIVE

House Active With Contract
$1,799,000

BTC: 27.60049095

ETH: 945.52831855

-$151K (2026/07/09)
25 days
4 bds
4 ba
3,460 sqft

Overview

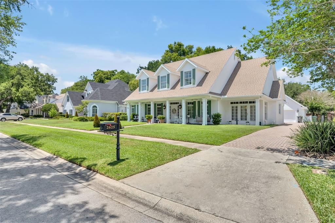
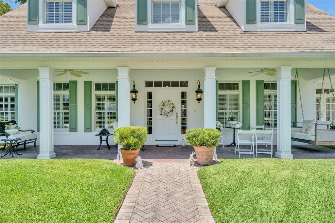
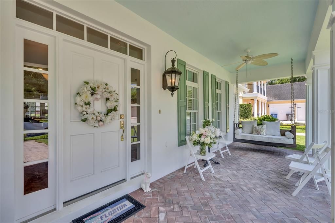
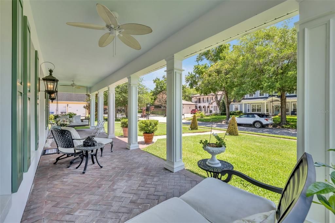
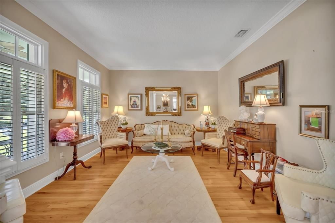
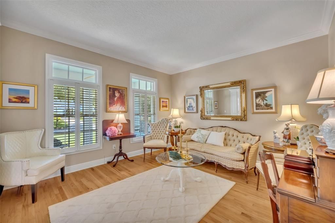
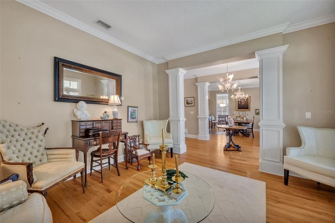
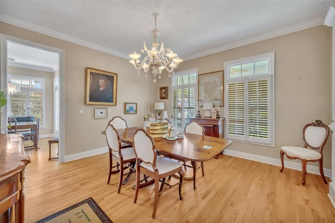
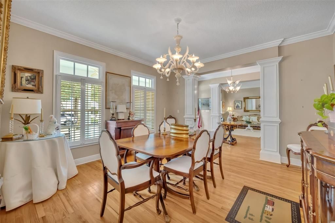
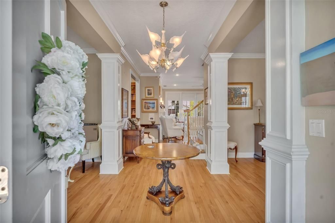
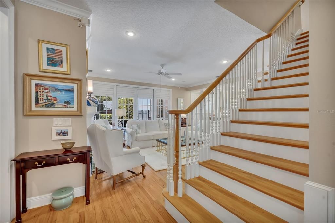
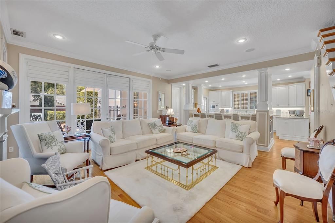
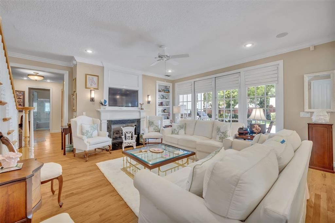
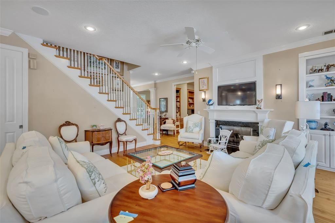
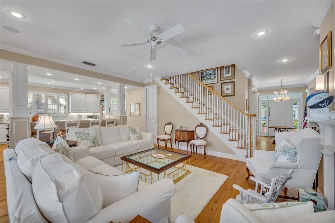
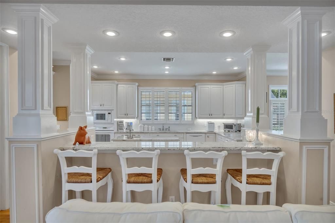
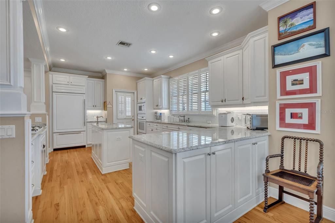
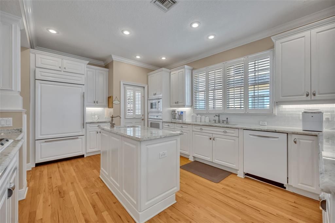
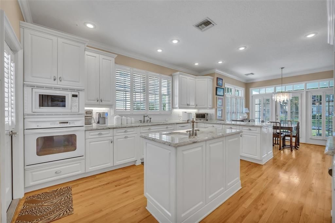
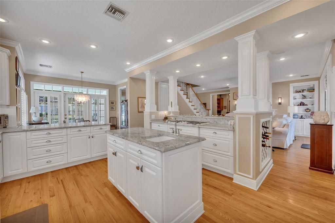
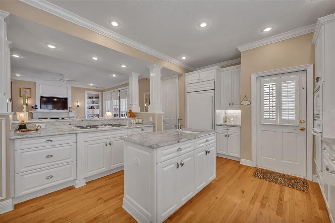
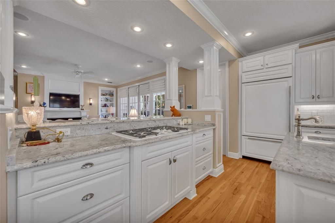
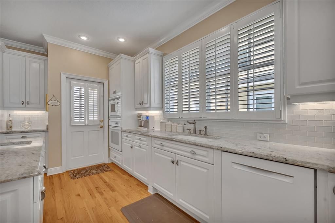
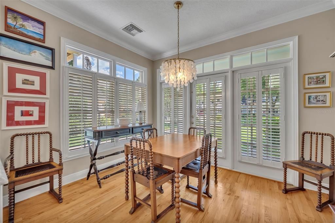
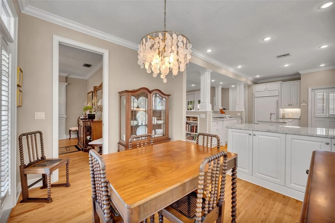
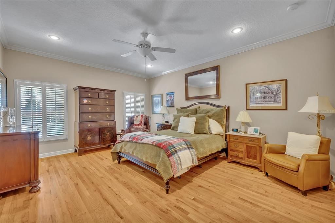
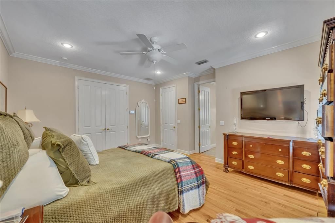
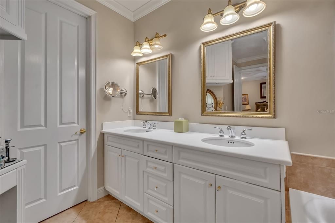
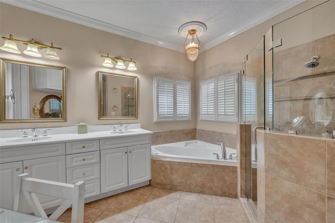
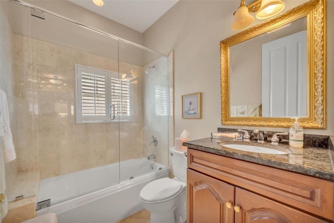
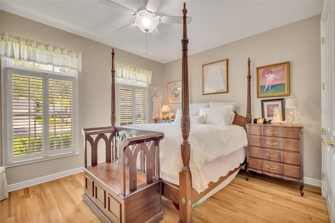
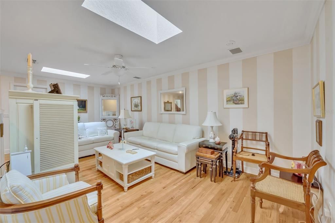
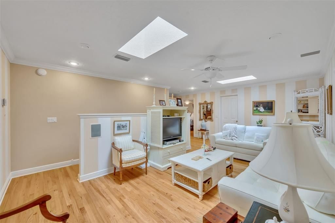
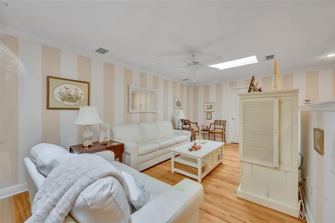
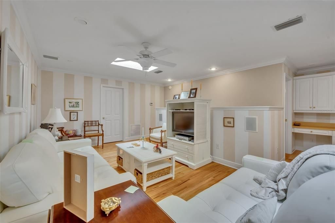
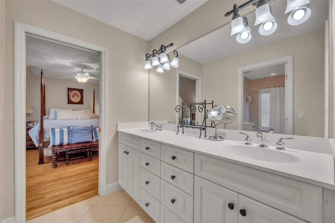
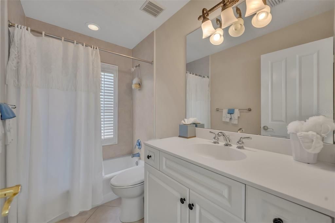
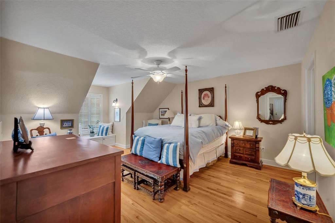
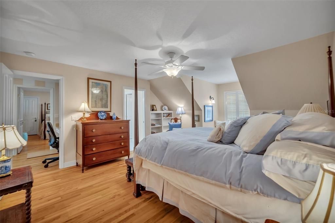
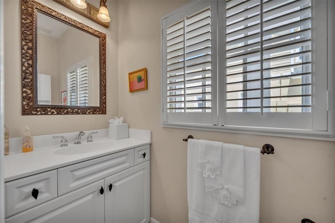
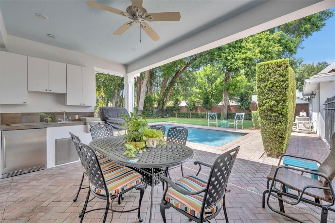
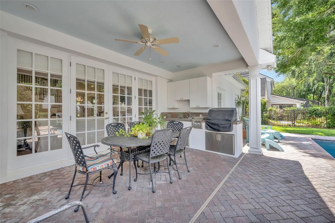
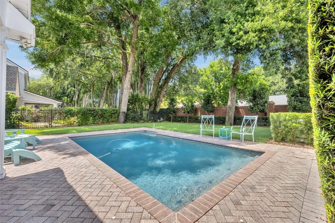
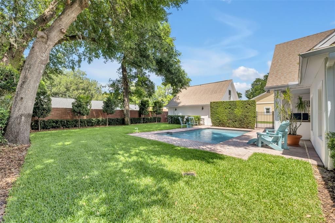
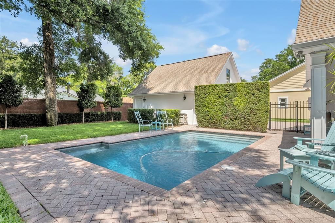
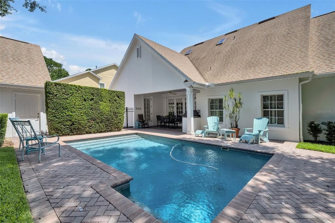
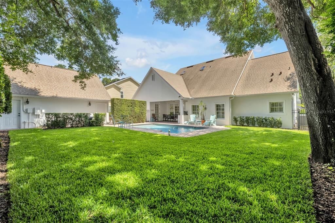
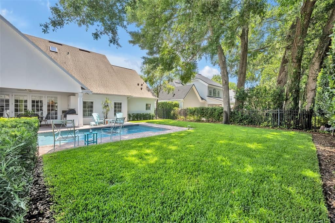
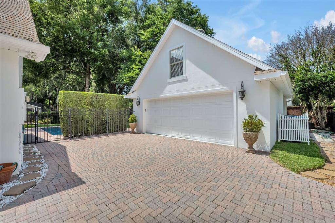
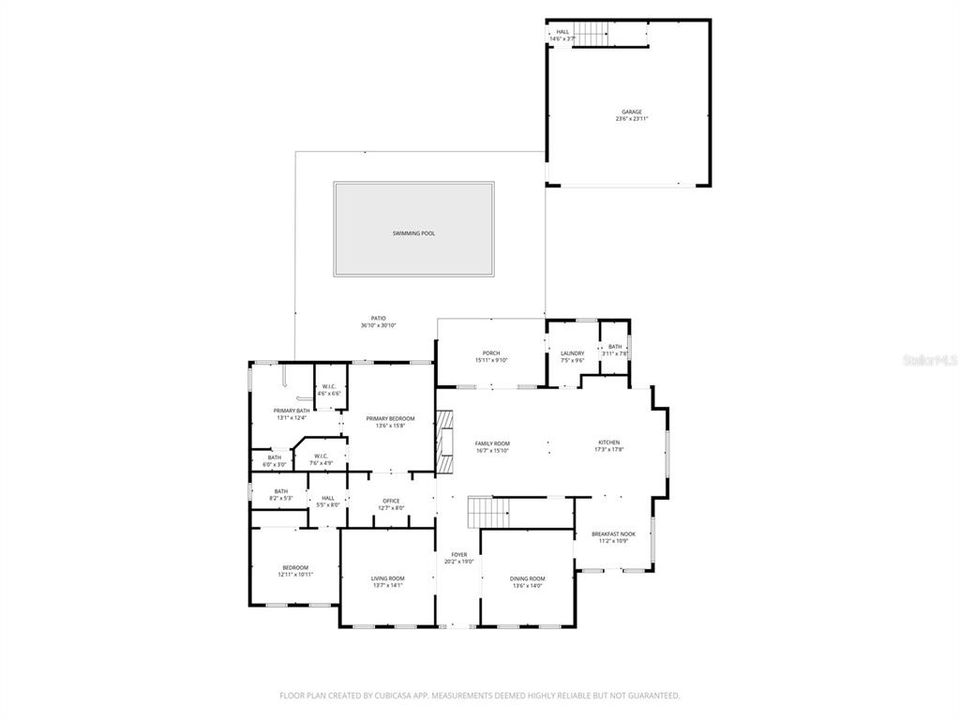
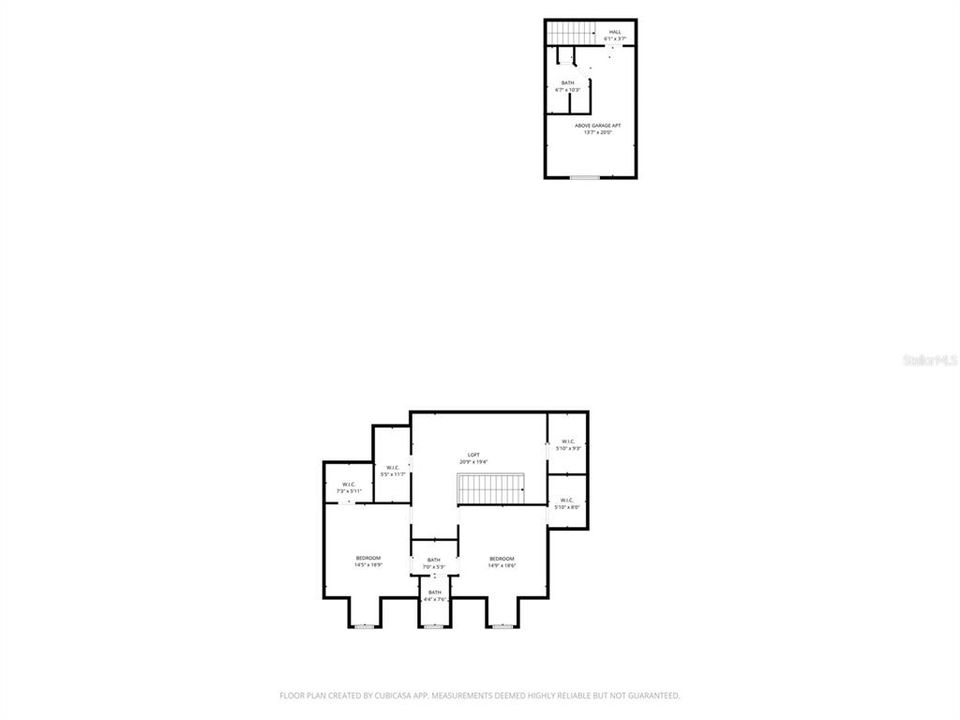
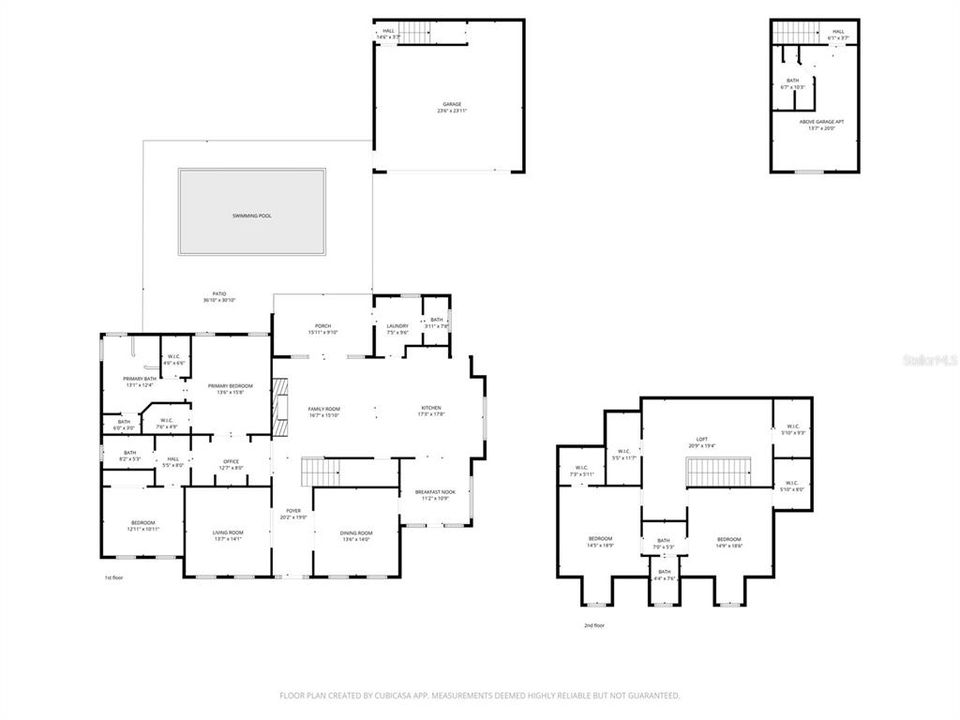
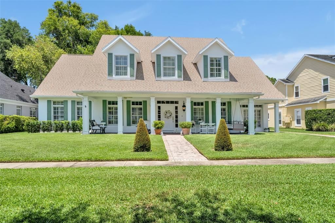
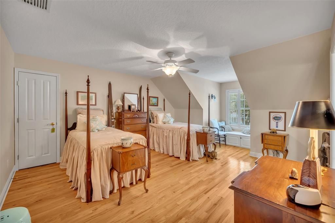
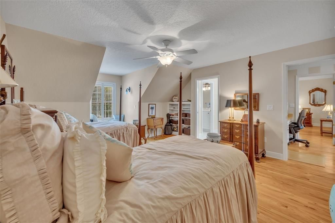
Nestled on one of Winter Park’s most exclusive streets, this exceptional residence is located within Park Place—the only gated neighborhood in the coveted 32789 ZIP code—and is zoned for highly sought-after Audubon Park K–8 School. From the moment you arrive, you'll appreciate the rare combination of privacy, charm, and convenience that defines this remarkable home. Designed with both everyday living and effortless entertaining in mind, the versatile floor plan features elegant formal living and dining rooms, creating a welcoming setting for gatherings both large and small. The spacious primary suite is conveniently located on the first floor, along with a secondary bedroom ideal for guests or multigenerational living. Upstairs, you'll find two additional bedrooms, a full bath, and a generous bonus room perfect for a home office, media room, playroom, or fitness space. At the heart of the home is a beautifully appointed kitchen featuring granite countertops, crisp white cabinetry, a center island, and a sunlit breakfast nook surrounded by windows. The kitchen flows seamlessly into the inviting family room, where custom built-ins, a cozy fireplace, and French doors create the perfect blend of comfort and sophistication. Step outside to your own private Florida oasis. The covered paver lanai, summer kitchen, and sparkling saltwater pool provide an ideal backdrop for year-round entertaining, weekend gatherings, or peaceful evenings at home. Rich hardwood floors extend throughout the entire residence—there’s not a stitch of carpet anywhere. Architectural details such as crown molding, plantation shutters, 10-foot ceilings, and 8-foot doors enhance the home’s timeless elegance and spacious feel. Additional conveniences include a first-floor laundry room with pantry storage and a guest powder bath. A standout feature is the oversized detached two-car garage, complete with a private upstairs studio and full bath—perfect for a home office, guest suite or creative space. Surrounded by lush professional landscaping and shaded by magnificent mature oak trees, the fully fenced backyard offers beauty, privacy, and natural cooling throughout Florida’s warmer months. Tucked away on a quiet cul-de-sac, the property also benefits from added privacy provided by the neighborhood’s surrounding brick wall and direct access to a nearby open field. Park Place is more than a neighborhood—it’s a rare opportunity to enjoy a secure, friendly lifestyle.

Location

Details

Type:
Residential
Parking:
No Data
Year Built:
2002
Lot:
0.25 Acres
Heating:
Central
Price/sqft:
$520
Cooling:
Central Air
HOA:
$1,750

Valuation

Our model vs. what's actually selling nearby.
Estimate
$1,670,000
$1.4M – $2.1M
Confidence Low
List vs. estimate
$129K above estimate
List $1,799,000 · +7.7%
Our model says this listing is priced above recent comparable activity. Room to negotiate.
Price per sq ft
$519
+22.3% vs. city median $425
Based on
6 MLS comparables
Median of recent comparable listings. Sold comps use closing price, active listings use list price.

Highlights

Annual tax
$9,695
2025
HOA
$1,750/yr
Pool
Gunite
Garage
2 car garage
Pets
Allowed
All facts and features
  • Flooring

    • Ceramic Tile

    • Hardwood

    Heating

    • Central

    Cooling

    • Central Air

    Appliances

    • Built-In Oven

    • Cooktop

    • Dishwasher

    • Disposal

    • Microwave

    • Refrigerator

    • Wine Refrigerator

    Other interior features

    • Eating Space In Kitchen

    • Kitchen/Family Room Combo

    • Stone Counters

    • Walk-In Closet(s)

    • Window Treatments

    Bedrooms and bathrooms

    • Bedrooms: 4

    • Bathrooms: 1

    • Full bathrooms: 4

  • Property

    • Levels: Two

    • Pool Private: Yes

    • Exterior Features: French Doors / Irrigation System / Outdoor Grill / Outdoor Kitchen

    Lot

    • Lot: 0.25 Acres

    Other Property Information

    • Parcel Number: 182230944300020

    • Zoning: R-1AA

  • Type and style

    • Property Type: Residential

    • Property Sub Type: Single Family Residence

  • Utility

    • Cable Connected

    • Sewer Connected

    • Street Lights

    • Water Connected

  • Other financial information

    • HOA: $1,750

    • HOA Frequency: Annually

    • Annual tax amount: $9,695

  • Source details

    • MLS ID: O6413031

    Other facts

    • Construction Materials: Block / Stucco

    • Foundation Details: Slab

    • Fireplace Features: Gas

    • Laundry Features: Inside / Laundry Room

    • Lot Features: Cul-De-Sac / City Lot / Landscaped / Sidewalk

    • Patio And Porch Features: Covered / Front Porch / Rear Porch

    • Pool Features: Gunite / Heated / In Ground

    • Direction Faces: South

    • Architectural Style: Traditional

    • Fireplace: Yes

    • Garage Spaces: 2

    • Attached Garage: Yes

    • Garage: Yes

    • Living Area: 3460

    • Water Source: None

    • Subdivision Name: WINTER PARK PLACE 45/148

Private inquiry
Talk to the advisor on this listing.
Floor plans, HOA docs, off-market comparables, scheduling a private showing — one message, direct to the local specialist.

More like this

Active With Contract
$2,050,000
House
5 bds · 4 ba · 4,477 sqft
ANDERSON PARK, ORLANDO
3100 OBERLIN AVENUE
Active With Contract
$1,700,000
House
4 bds · 3 ba · 3,437 sqft
ANDERSON PARK, ORLANDO
3026 OBERLIN AVENUE
Active With Contract
$1,375,000
House
1 bds · 1 ba · 1,665 sqft
KILLARNEY ESTATES, WINTER PARK
1298 BEACHVIEW AVENUE
Active With Contract
$1,900,000
House
4 bds · 3 ba · 3,675 sqft
ROSE ISLE SEC 06, ORLANDO
1523 LAKE SHORE DRIVE
Active With Contract
$1,500,000
House
4 bds · 4 ba · 3,298 sqft
ROSEMERE ANNEX, ORLANDO
2316 AMHERST AVENUE
New
Active With Contract
$1,295,000
House
3 bds · 2 ba · 2,366 sqft
BEVERLY SHORES, ORLANDO
1216 CHICHESTER STREET
New
Active With Contract
$1,549,000
House
4 bds · 3 ba · 3,107 sqft
BALDWIN PARK, ORLANDO
4301 UPPER UNION ROAD
New
Active With Contract
$1,339,000
Townhouse
3 bds · 3 ba · 2,377 sqft
MONDRIAN/WINTER PARK TWNHMS, WINTER PARK
1778 MONDRIAN CIRCLE

Market around this address

Live counts in the same area.
View all

The multiple listing information is provided by the Stellar MLS from a copyrighted compilation of listings. The compilation of listings and each individual listing are ©2026-present Stellar MLS. All Rights Reserved. The information provided is for consumers' personal, noncommercial use and may not be used for any purpose other than to identify prospective properties consumers may be interested in purchasing. All properties are subject to prior sale or withdrawal. All information provided is deemed reliable but is not guaranteed accurate, and should be independently verified. Listing courtesy of: FANNIE HILLMAN & ASSOCIATES