Sell Your Home
Get a free home valuation
Contact
Tell us about your needs
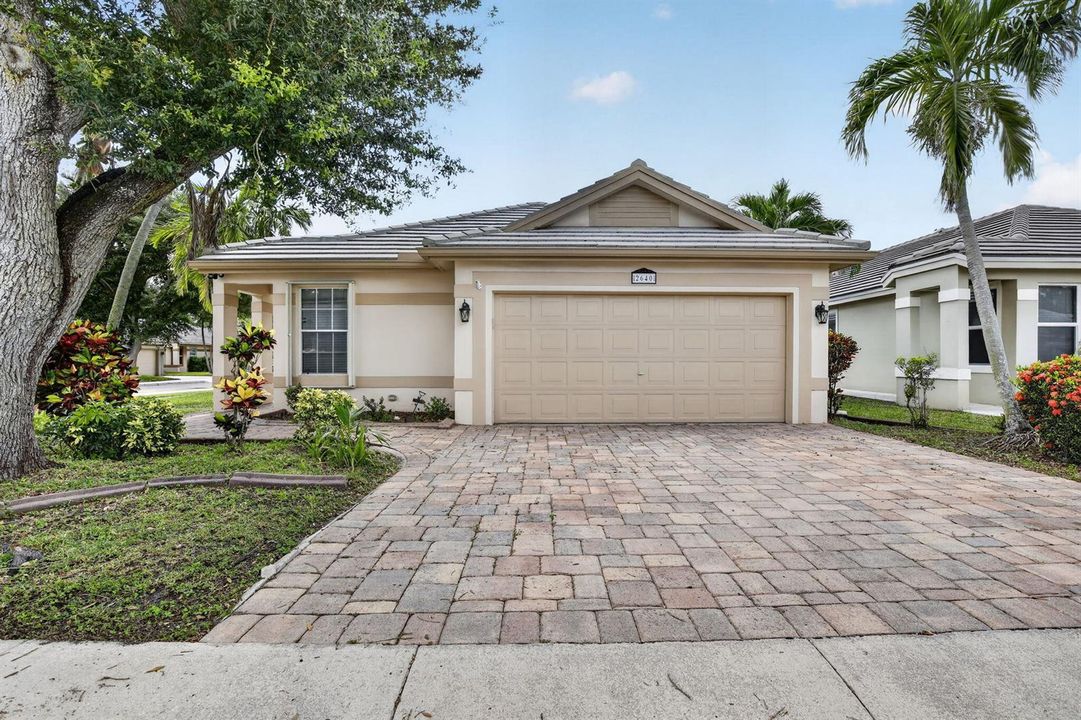
2640 Millwood Court, Davie FL 33328

House Active With Contract
$569,000

BTC: 8.72967168

ETH: 299.05815078

-$131K (2026/07/07)
8 days
3 bds
2 ba
1,318 sqft

Overview

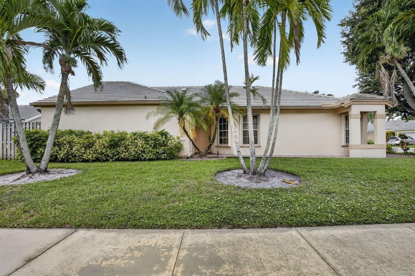
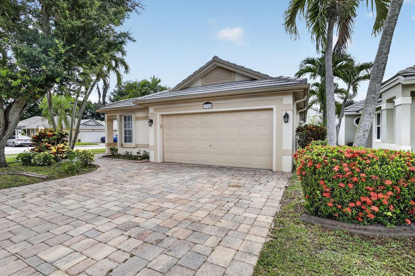
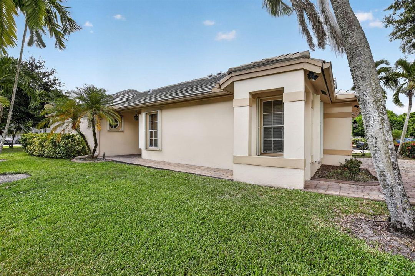
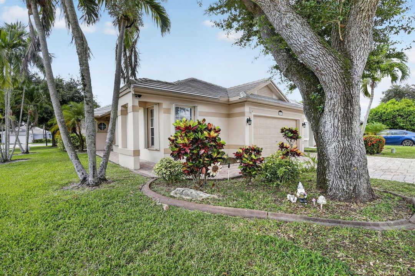
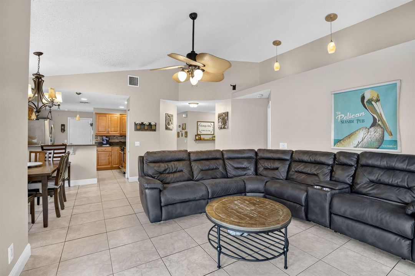
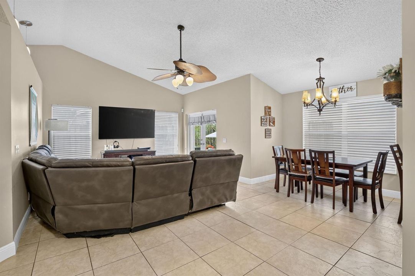
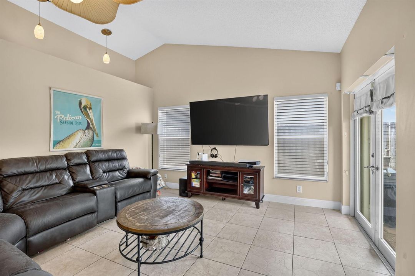
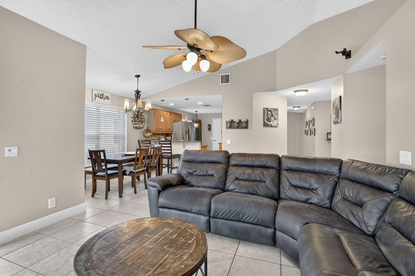
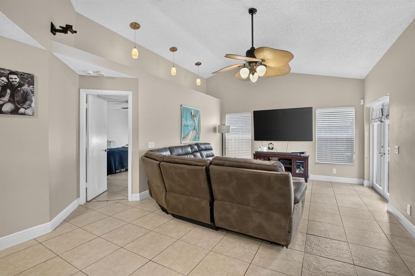
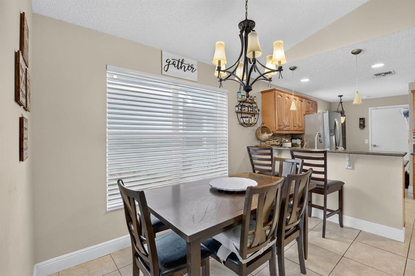
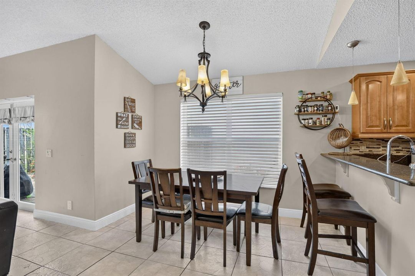
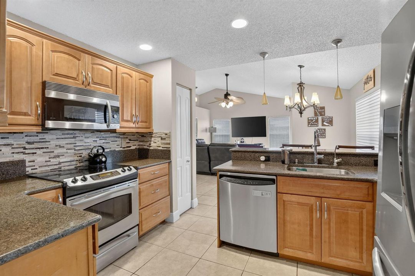
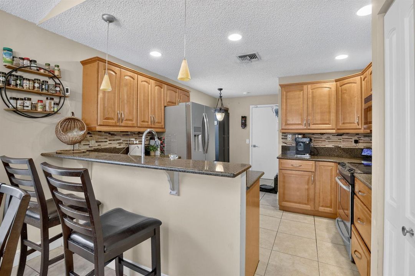
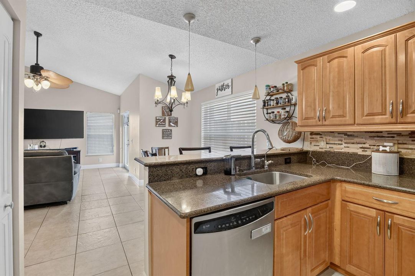
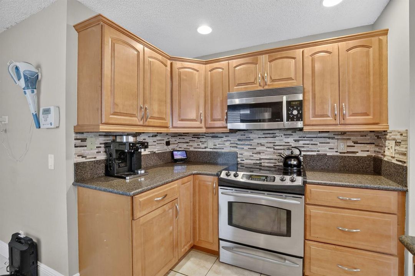
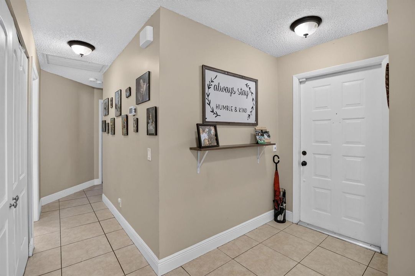
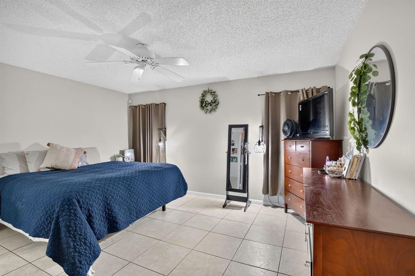
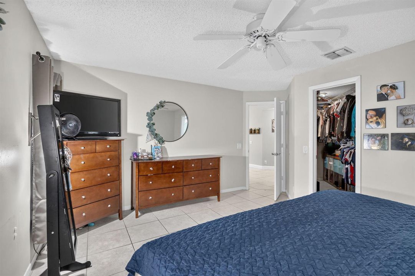
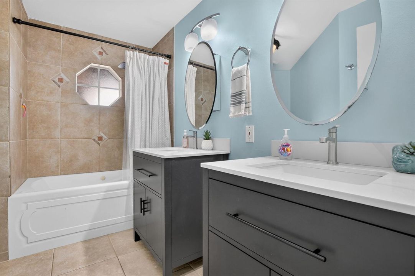
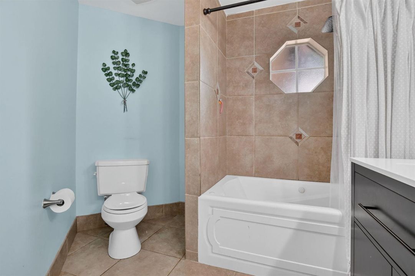
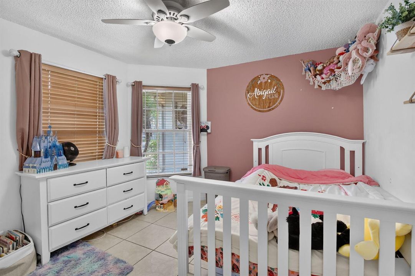
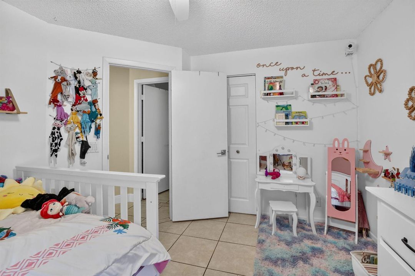
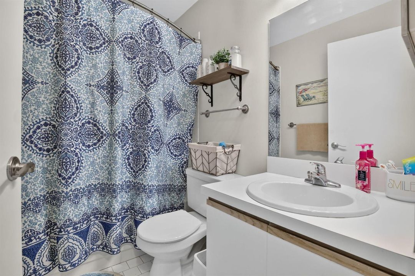
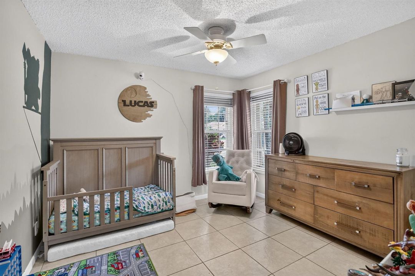
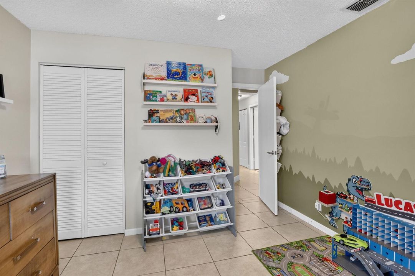
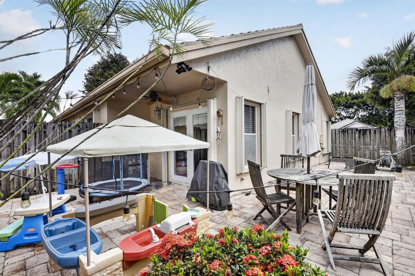
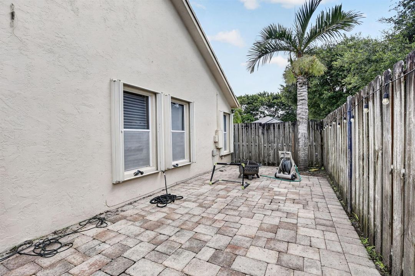
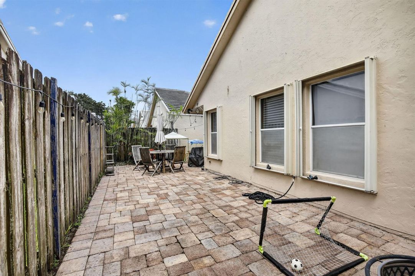
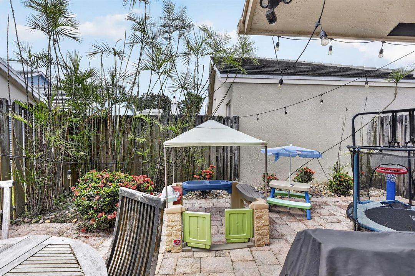
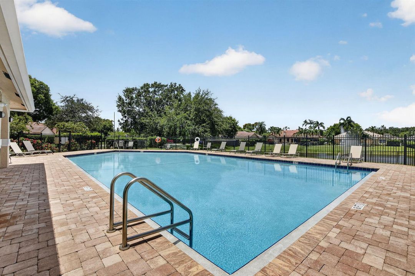
Welcome to highly sought after Forest Ridge! This well maintained 3-bed, 2-bath home features split bedroom floor plan, 2 car garage and sits on a corner lot. Enjoy the fact that polybutylene pipes have been removed, stainless appliances, a spacious primary suite with walk-in-closet and dual vanities, plus a fenced backyard with low maintenance paver patio. A generator hook up and included generator provides added piece of mind. Ideally located minutes from 1-595 and zoned for top rated Silver Ridge Elementary, Indian Ridge Middle and Western High School. Forest Ridge residents enjoy a community pool, tennis and basketball courts, scenic sidewalks and trails leading to Tree Tops Park. Roof 2008, AC 2024, Polybutylene Removed 2022, Water Heater 2015, Accordion Shutters. refrigerator 2026

Location

Details

Type:
Residential
Parking:
2 Or More Spaces / Driveway / Guest / No Boats / Parking Garage / Paver Block / No Rv/Boats
Year Built:
1993
Lot:
0.09 Acres
Heating:
Central
Price/sqft:
$432
Cooling:
Ceiling Fan(s) / Central Air
HOA:
$165

Valuation

Our model vs. what's actually selling nearby.
Estimate
$475,000
$360K – $589K
Confidence Low
List vs. estimate
$94K above estimate
List $569,000 · +19.8%
Our model says this listing is priced above recent comparable activity. Room to negotiate.
Price per sq ft
$431
+4.7% vs. city median $412
Based on
31 MLS comparables
Median of recent comparable listings. Sold comps use closing price, active listings use list price.

Highlights

Annual tax
$7,114
2025
HOA
$165/mo
Pool
Community
View
Garden
Garage
2 car garage
Pets
Allowed
All facts and features
  • Flooring

    • Tile

    Heating

    • Central

    Cooling

    • Ceiling Fan(s)

    • Central Air

    Appliances

    • Electric Water Heater

    • Dishwasher

    • Disposal

    • Dryer

    • Ice Maker

    • Microwave

    • Other Equipment/Appliances

    • Electric Range

    • Refrigerator

    • Self Cleaning Oven

    • Wall Oven

    • Washer

    Other interior features

    • French Doors

    • Pantry

    • Split Bedroom

    • Vaulted Ceiling(s)

    • Walk-In Closet(s)

    • Attic

    • Utility Room/Laundry

    Bedrooms and bathrooms

    • Bedrooms: 3

    • Full bathrooms: 2

  • Parking

    • 2 Or More Spaces

    • Driveway

    • Guest

    • No Boats

    • Parking Garage

    • Paver Block

    • No Rv/Boats

    Property

    • Levels: 1

    • Pool Private: Yes

    • Exterior Features: Exterior Lights / Tennis Court(s)

    Lot

    • Lot: 0.09 Acres

    Other Property Information

    • Parcel Number: 504120080780

    • Zoning: PRD

  • Type and style

    • Property Type: Residential

    • Property Sub Type: Single Family Residence

  • Utility

    • Cable Connected

    • Phone Connected

    • Underground Utilities

    • Cable Available

    • Electricity Available

    • Phone Available

    • Sewer Available

    • Water Available

  • Other financial information

    • HOA: $165

    • HOA Frequency: Monthly

    • Annual tax amount: $7,114

  • Source details

    • MLS ID: B26049384

    Other facts

    • Construction Materials: Concrete Block Construction / CBS Construction / Slab Construction

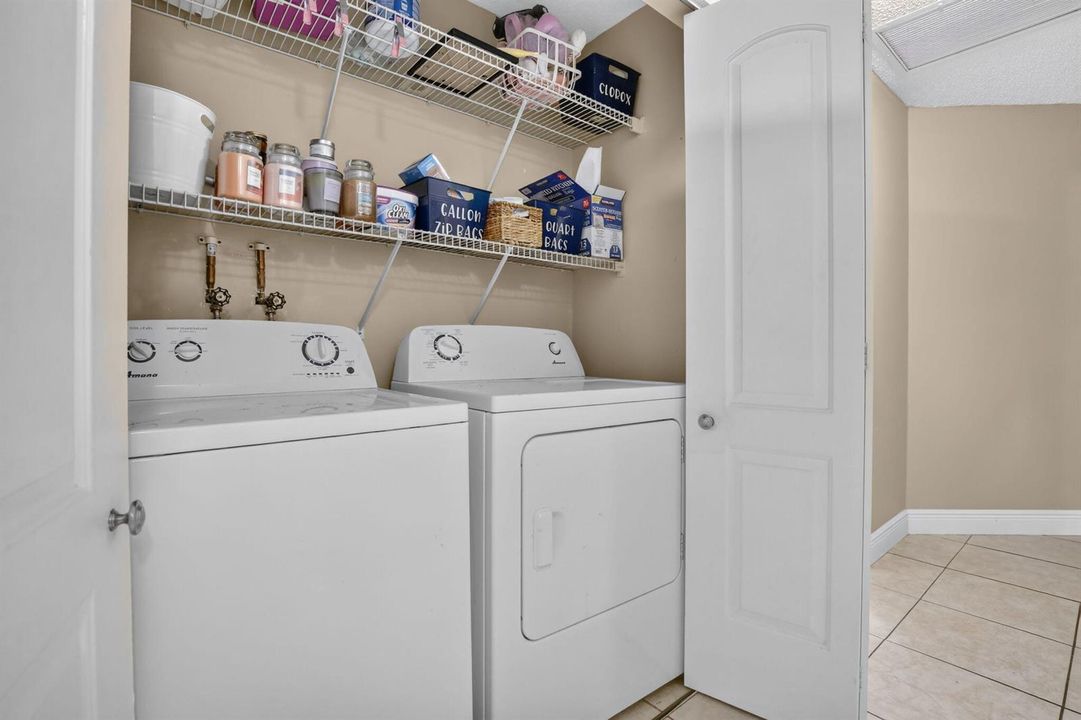
    • Laundry Features: Laundry Room / Utility Room/Laundry

    • Lot Features: Less Than 1/4 Acre Lot / Corner Lot / Less Than 1 Acre / Fenced

    • Patio And Porch Features: Patio

    • Pool Features: Community

    • Window Features: Complete Accordian Shutters / Partial Impact Glass / Blinds / Verticals

    • Direction Faces: West

    • Other Structures: Livable

    • Architectural Style: Ranch / Corner Unit / One Story

    • Garage Spaces: 2

    • Attached Garage: Yes

    • Garage: Yes

    • Living Area: 1318

    • Water Source: Public

    • Lot Size Dimensions: 90x45

    • Subdivision Name: FOREST RIDGE CLUSTER HOMES,ARBORWOOD

Private inquiry
Talk to the advisor on this listing.
Floor plans, HOA docs, off-market comparables, scheduling a private showing — one message, direct to the local specialist.

More like this

New
Active With Contract
$599,900
House
2 bds · 2 ba · 1,256 sqft
FOREST RIDGE CLUSTER HOME, Davie
9291 Arborwood Cir, Davie FL 33328
New
Active With Contract
$644,900
House
4 bds · 2 ba · 1,717 sqft
COOPER ESTATES SEC 1, Cooper City
9301 SW 54th St, Cooper City FL 33328
New
Active With Contract
$439,900
Townhouse
3 bds · 2 ba · 1,654 sqft
VIILAGE AT LAKE PINE II, Davie
11914 SW 12th Ct, Davie FL 33325
New
Active With Contract
$550,000
House
3 bds · 2 ba · 1,575 sqft
COOPER COLONY ESTATES,COOPER COLONY, Cooper City
4930 SW 90TH Way, Cooper City FL 33328
New
Active With Contract
$725,000
House
4 bds · 2 ba · 1,717 sqft
COOPER ESTATES SEC 1,COOPER ESTATES, Cooper City
5411 SW 94th Avenue, Cooper City FL 33328
New
Active With Contract
$540,000
House
2 bds · 2 ba · 1,121 sqft
SUMMERTIME ISLES 1ST ADD, Cooper City
9416 SW 51st Place, Cooper City FL 33328
New
Active With Contract
$399,000
House
3 bds · 2 ba · 1,568 sqft
SCARBOROUGH II, Davie
10931 SW 10th Place, Davie FL 33324
New
Active With Contract
$495,000
House
3 bds · 2 ba · 1,273 sqft
VILLAGE AT HARMONY LAKE,HARMONY LAKE, Davie
1725 SW 109th Ter, Davie FL 33324

Market around this address

Live counts in the same area.
View all

The multiple listing information is provided by the Miami Association of REALTORS® from a copyrighted compilation of listings. The compilation of listings and each individual listing are ©2026-present Miami Association of REALTORS®. All Rights Reserved. The information provided is for consumers' personal, noncommercial use and may not be used for any purpose other than to identify prospective properties consumers may be interested in purchasing. All properties are subject to prior sale or withdrawal. All information provided is deemed reliable but is not guaranteed accurate, and should be independently verified. Listing courtesy of: United Realty Group Inc