Vender tu casa
Valoración gratuita de tu hogar
Contacto
Cuéntenos sobre sus necesidades
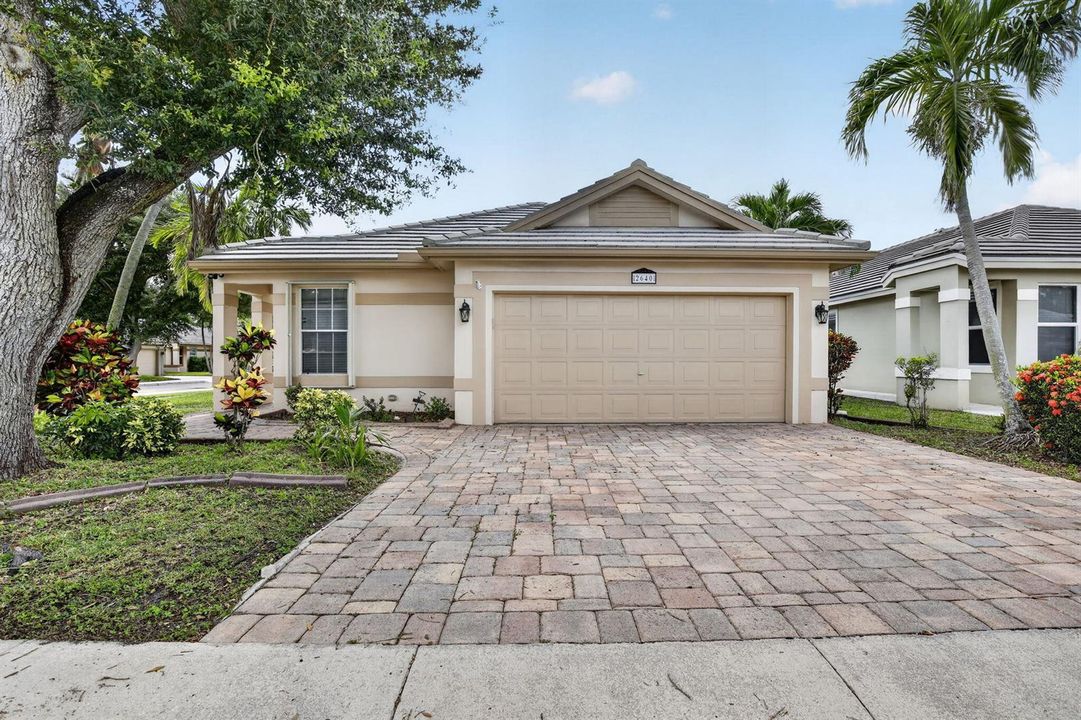
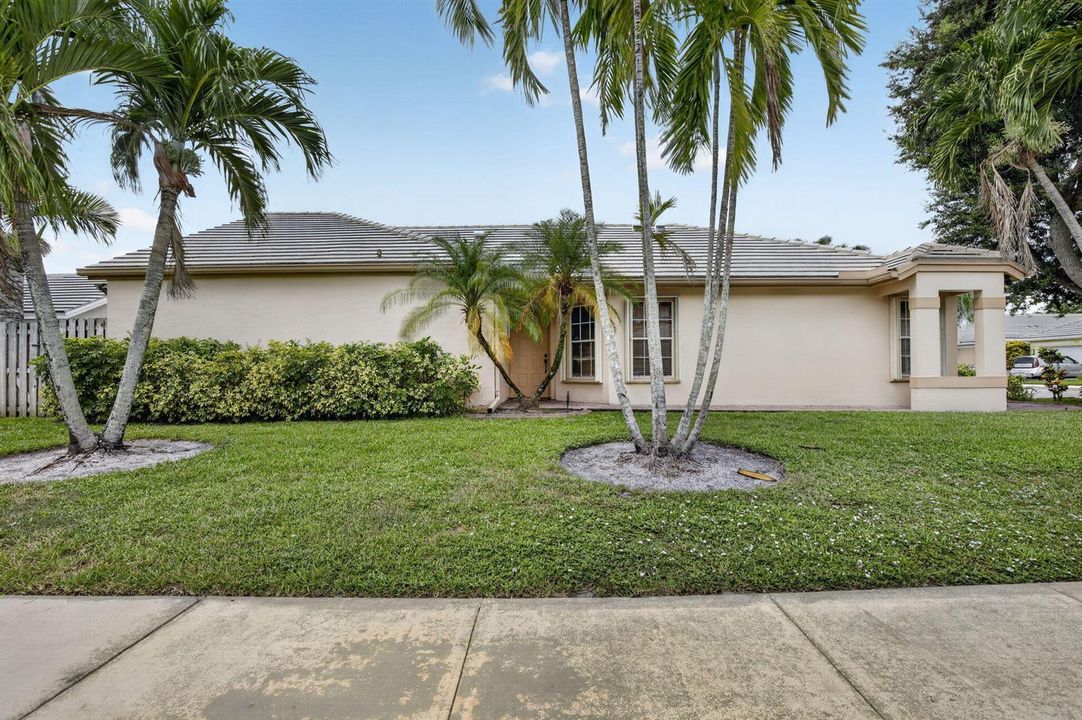
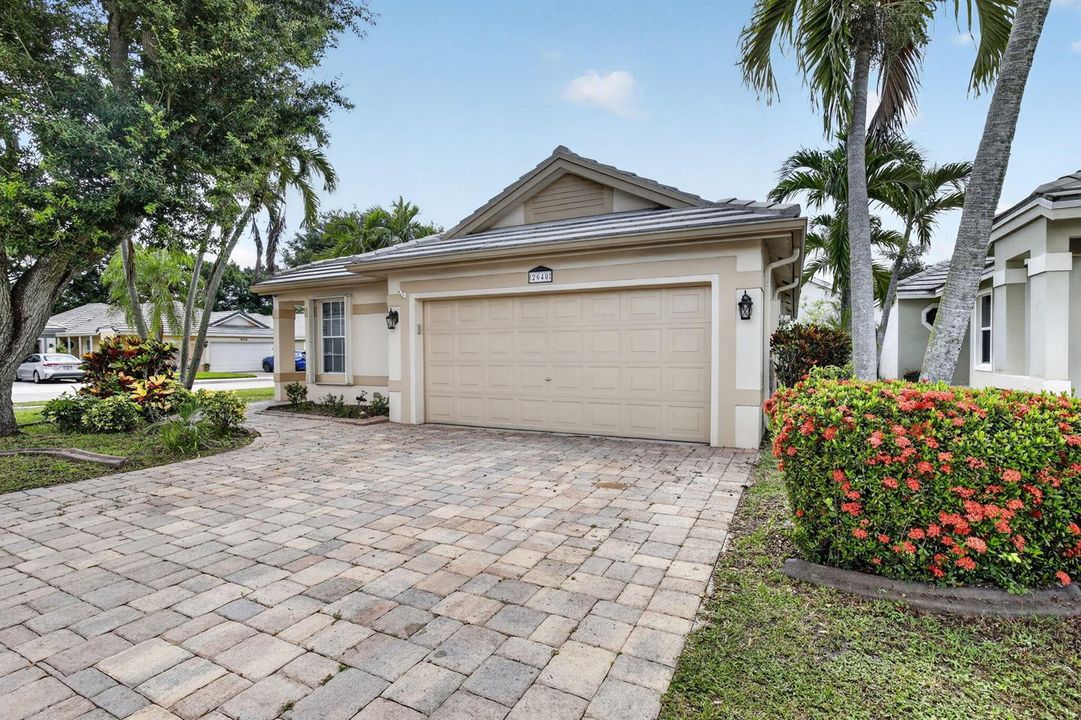
2640 Millwood Court, Davie FL 33328

Casa En Venta
$569,000

BTC: 9.07496013

ETH: 356.80916040

-$131K (2026/07/07)
1 días
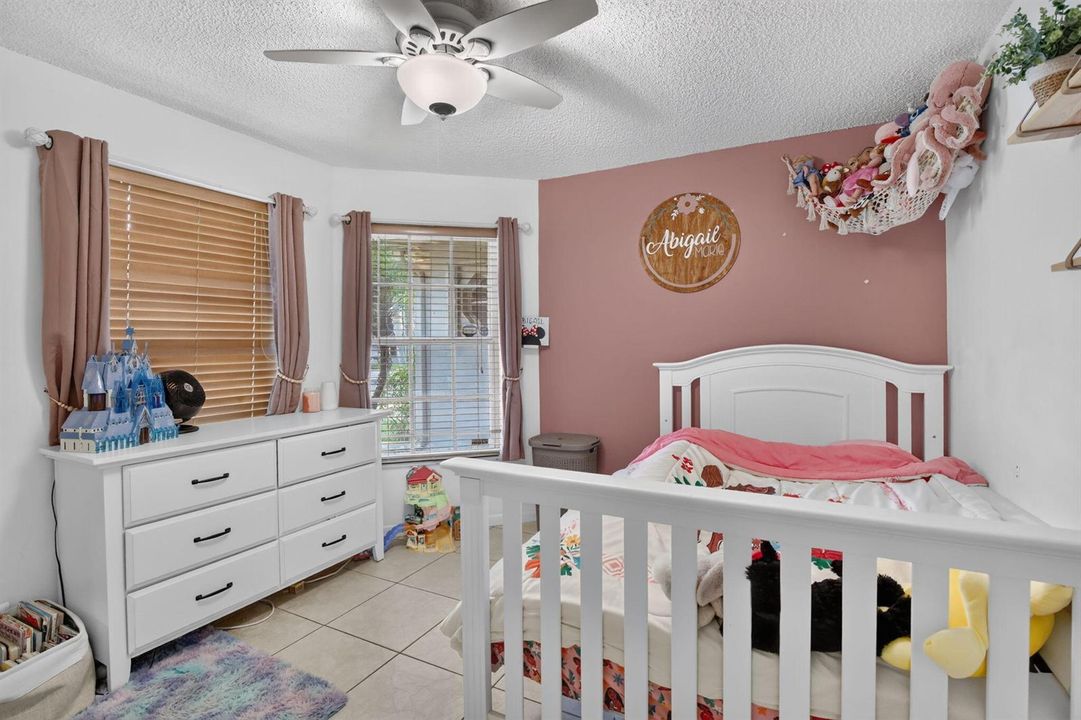
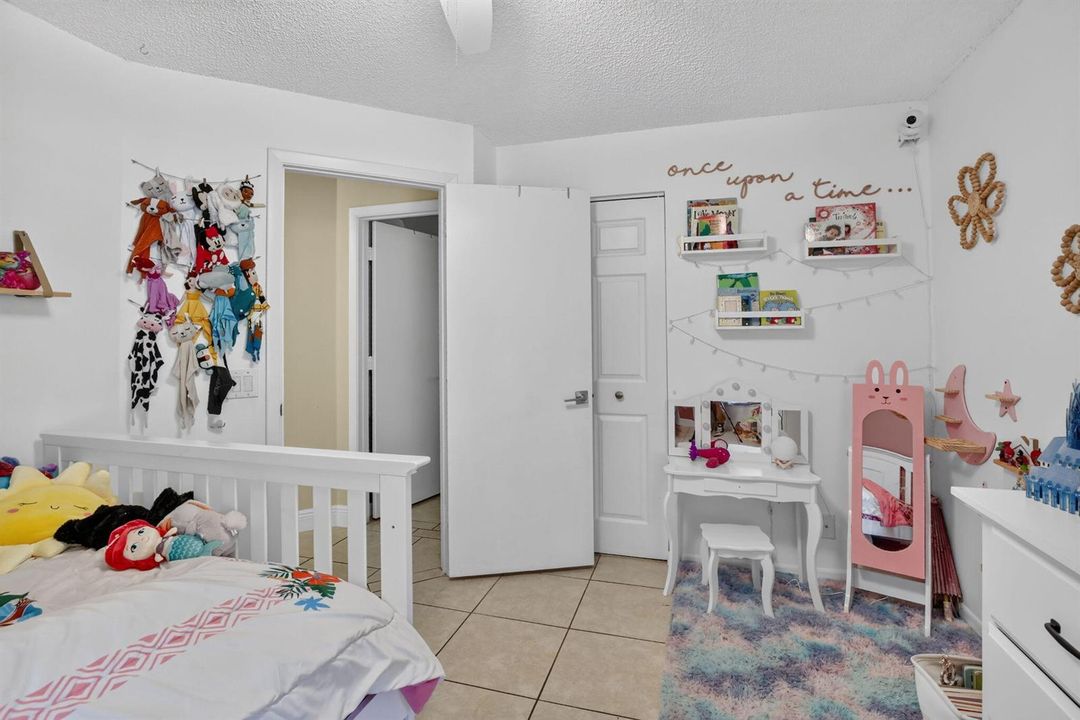
3 camas
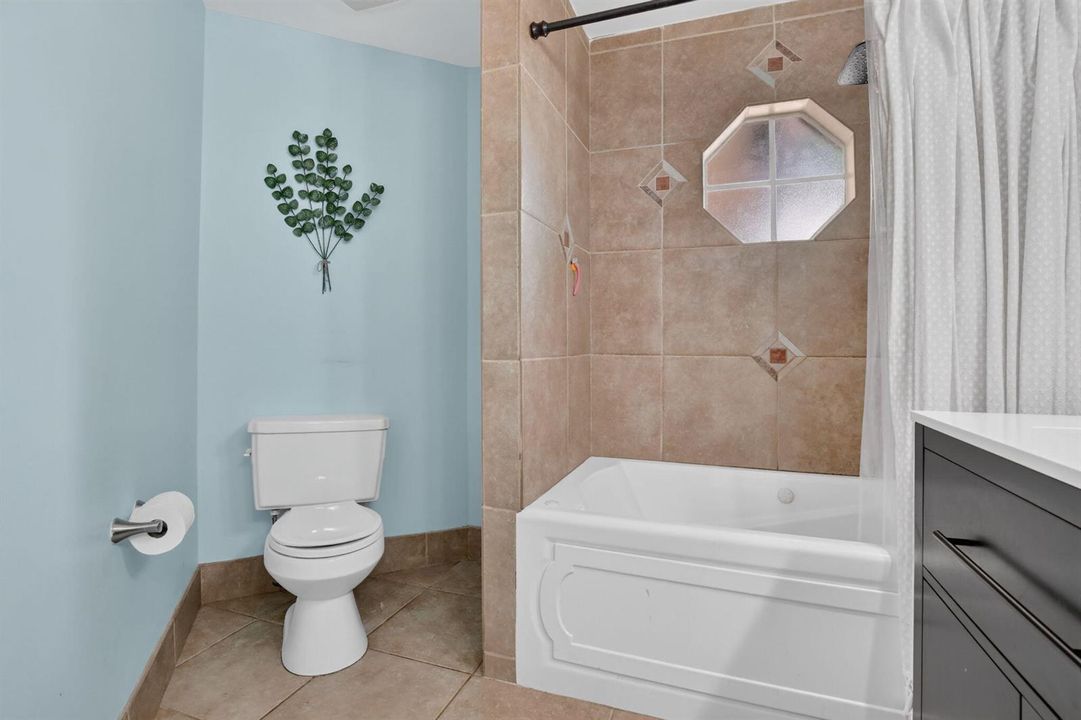
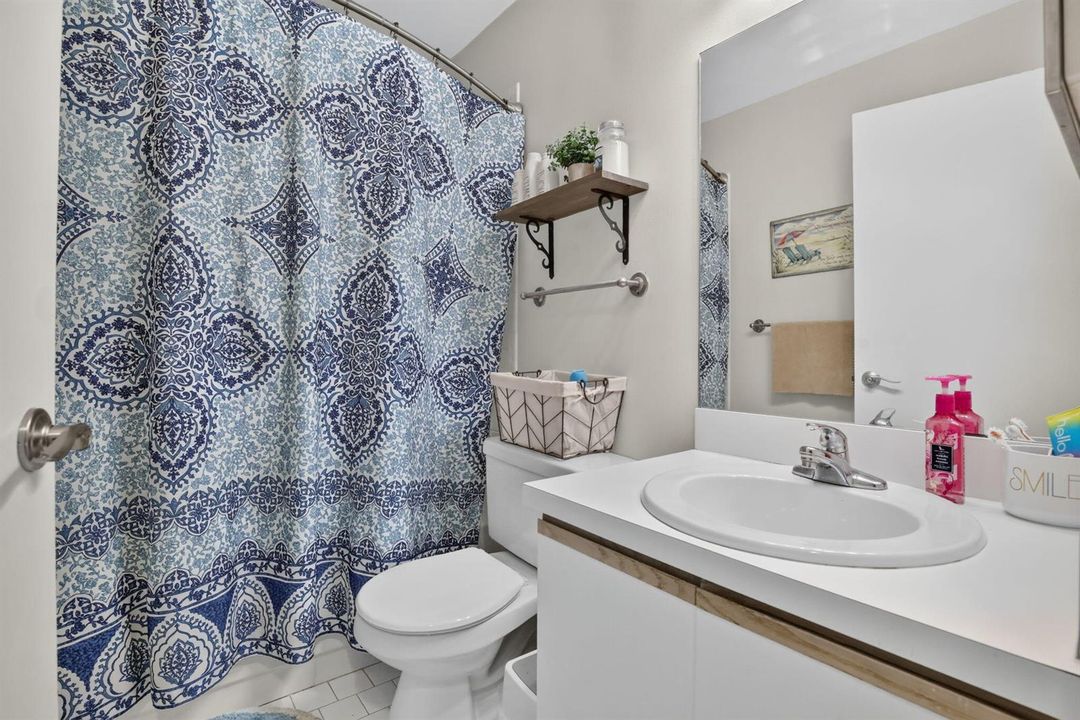
2 baños
1,318 sqft

Visión general

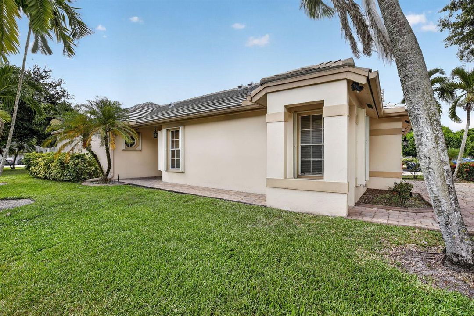
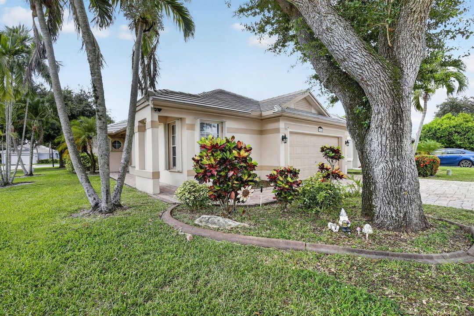
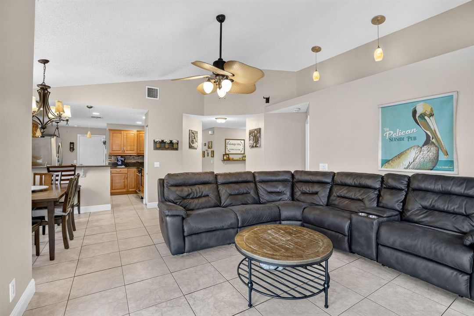
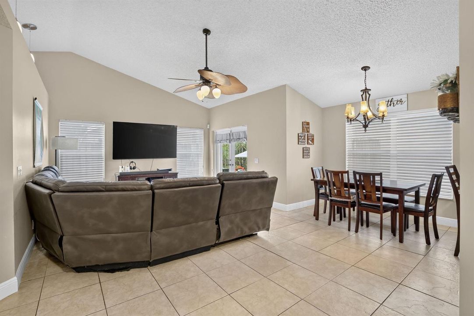
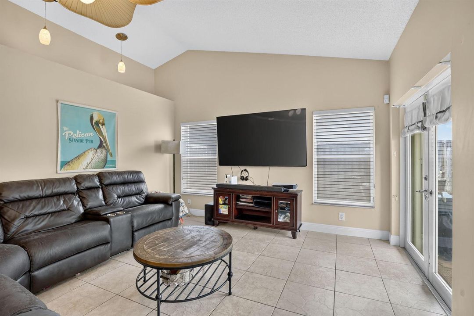
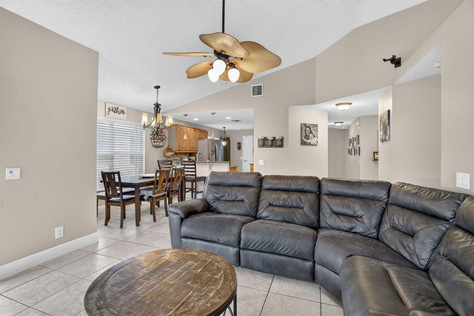
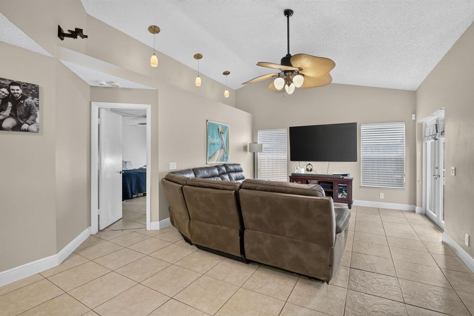
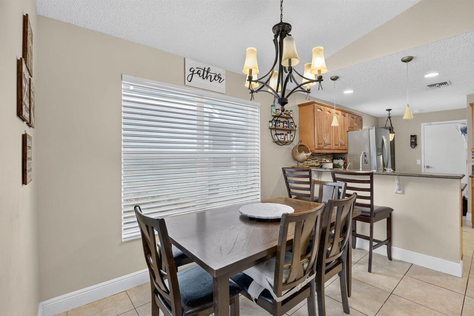
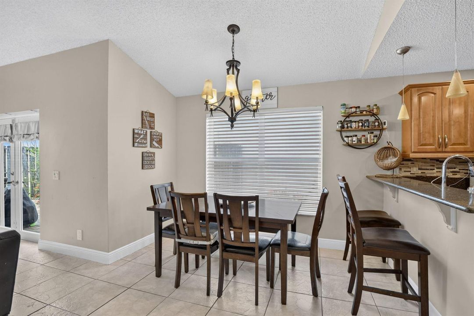
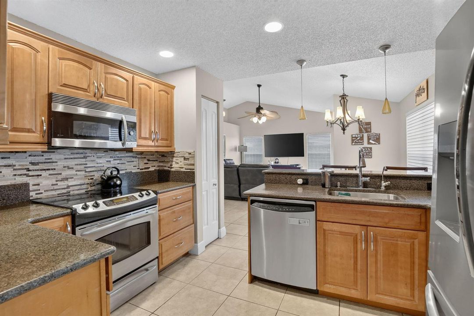
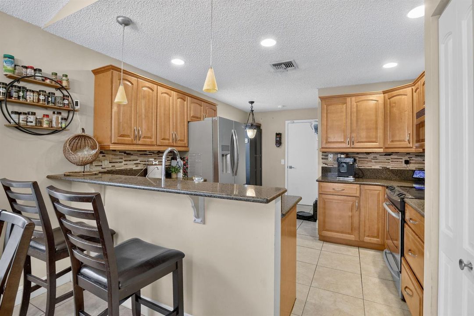
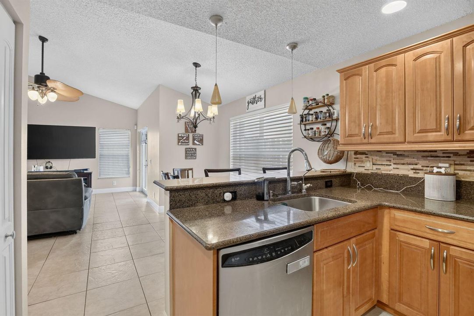
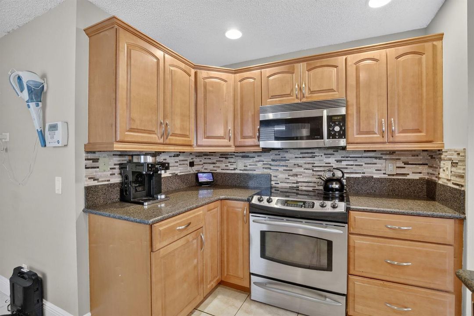
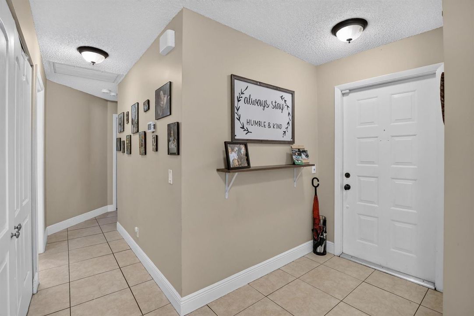
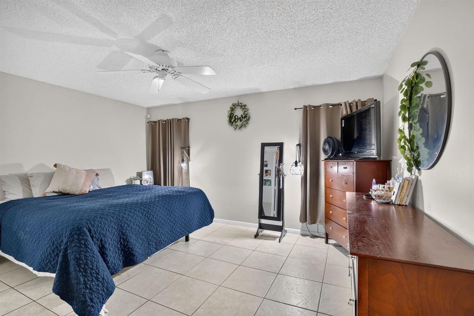
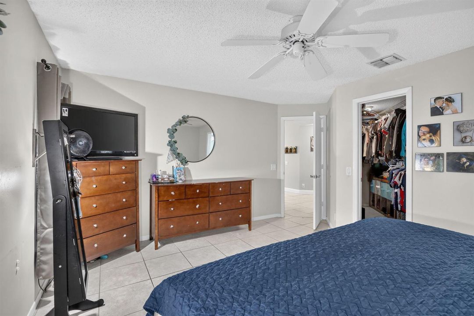
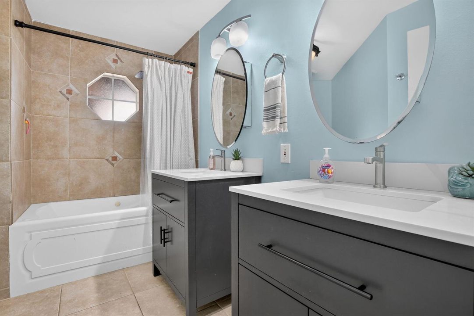
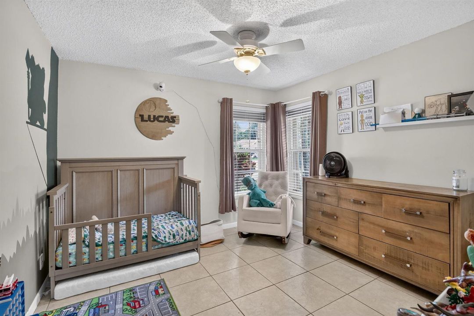
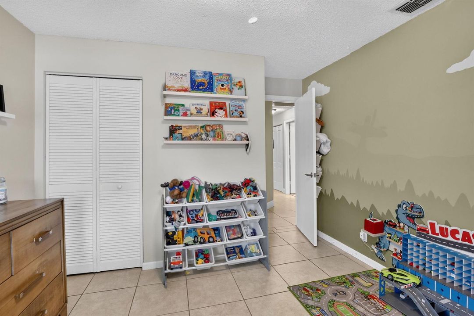
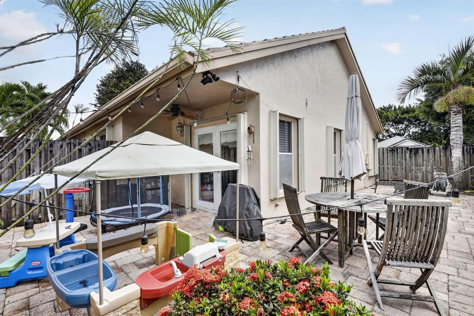
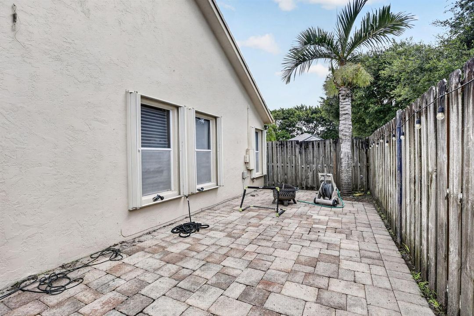
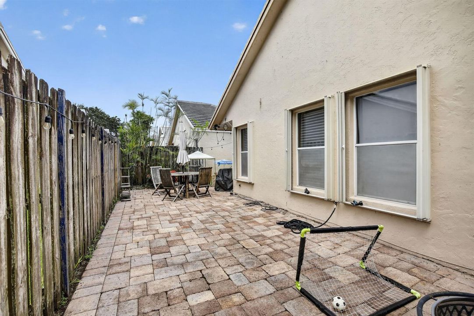
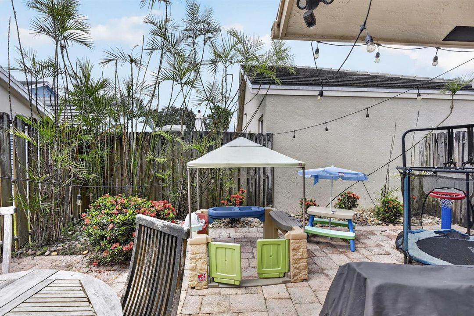
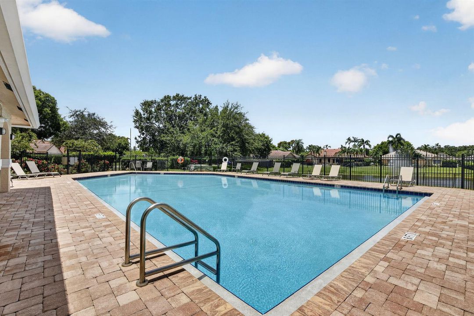
Welcome to highly sought after Forest Ridge! This well maintained 3-bed, 2-bath home features split bedroom floor plan, 2 car garage and sits on a corner lot. Enjoy the fact that polybutylene pipes have been removed, stainless appliances, a spacious primary suite with walk-in-closet and dual vanities, plus a fenced backyard with low maintenance paver patio. A generator hook up and included generator provides added piece of mind. Ideally located minutes from 1-595 and zoned for top rated Silver Ridge Elementary, Indian Ridge Middle and Western High School. Forest Ridge residents enjoy a community pool, tennis and basketball courts, scenic sidewalks and trails leading to Tree Tops Park. Roof 2008, AC 2024, Polybutylene Removed 2022, Water Heater 2015

Ubicación

Florida Davey 33328 Casa En Venta

Detalles

Tipo:
Residential
Estacionamiento:
2 Or More Spaces / Driveway / Guest / No Boats / Parking Garage / Paver Block / No Rv/Boats
Año de construcción:
1993
Lote:
0.09 Hectáreas
Calefacción:
Central
precio por sq. medidor:
$432
Enfriamiento:
Ceiling Fan(s) / Central Air
HOA:
$165

Valuation

Our model vs. what's actually selling nearby.
Estimate
$565,000
$419K – $596K
Confidence Low
List vs. estimate
At estimate
List $569,000 · +0.7%
List is in line with recent comparable activity.
Price per sq ft
$431
+3.3% vs. city median $417
Based on
5 MLS comparables
Median of recent comparable listings. Sold comps use closing price, active listings use list price.

Destacados

Annual tax
$7,114
2025
HOA
$165/mo
Pool
Community
View
Garden
Garage
2 car garage
Pets
Allowed
Más hechos y características
  • Piso

    • Tile

    Calefacción

    • Central

    Enfriamiento

    • Ceiling Fan(s)

    • Central Air

    Accesorios

    • Electric Water Heater

    • Dishwasher

    • Disposal

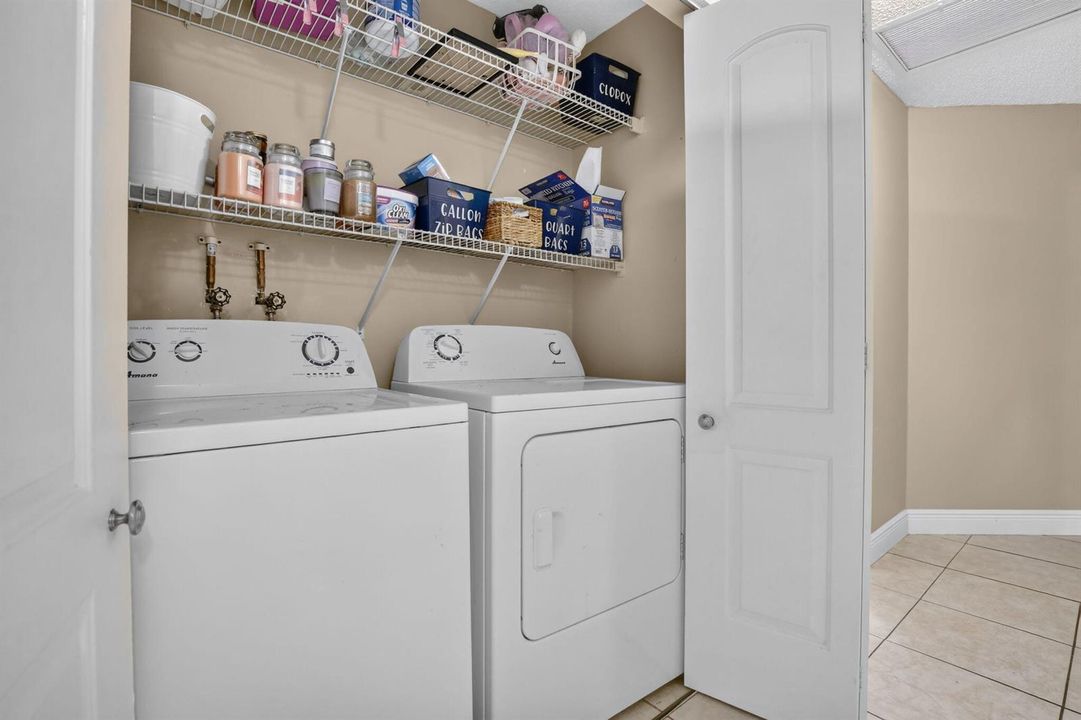
    • Dryer

    • Ice Maker

    • Microwave

    • Other Equipment/Appliances

    • Electric Range

    • Refrigerator

    • Self Cleaning Oven

    • Wall Oven

    • Washer

    Otras características interiores

    • French Doors

    • Pantry

    • Split Bedroom

    • Vaulted Ceiling(s)

    • Walk-In Closet(s)

    • Attic

    • Utility Room/Laundry

    Dormitorios y baños

    • Dormitorios: 3

    • Baños completos: 2

  • Estacionamiento

    • 2 Or More Spaces

    • Driveway

    • Guest

    • No Boats

    • Parking Garage

    • Paver Block

    • No Rv/Boats

    Propiedad

    • Pisos: 1

    • Piscina Privada: Si

    • Características Exteriores: Exterior Lights / Tennis Court(s)

    Lote

    • Lote: 0.09 Hectáreas

    Otra Información de Propiedad

    • Número de Parcela: 504120080780

    • Zonificación: PRD

  • Tipo y estilo

    • Tipo de propiedad: Residential

    • Subtipo de propiedad: Single Family Residence

  • Utilidad

    • Cable Connected

    • Phone Connected

    • Underground Utilities

    • Cable Available

    • Electricity Available

    • Phone Available

    • Sewer Available

    • Water Available

  • Otra información financiera

    • HOA: $165

    • Frecuencia HOA: Monthly

    • Importe anual de impuestos: $7,114

  • Detalles de la fuente

    • MLS ID: B26049384

    Otros hechos

    • Materiales de construcción: Concrete Block Construction / CBS Construction / Slab Construction

    • Características de lavandería: Laundry Room / Utility Room/Laundry

    • Características del lote: Less Than 1/4 Acre Lot / Corner Lot / Less Than 1 Acre / Fenced

    • Características del patio y el porche: Patio

    • Características de la piscina: Community

    • Características de la ventana: Complete Accordian Shutters / Partial Impact Glass / Blinds / Verticals

    • Caras de dirección: West

    • Otras estructuras: Livable

    • Estilo arquitectónico: Ranch / Corner Unit / One Story

    • Espacios de garaje: 2

    • Garaje adjunto: Si

    • Garaje: Si

    • Salón: 1318

    • Fuente de agua: Public

    • Tamaño de la parcela: 90x45

    • Nombre de subdivisión: FOREST RIDGE CLUSTER HOMES,ARBORWOOD

Consulta privada
Habla con el asesor de este inmueble.
Planos, documentos del HOA, comparables off-market, agendar una visita privada — un solo mensaje directo al especialista local.

Más como esta

En Venta
$725,000
Casa
4 camas · 2 baños · 2,275 sqft
FAIRWAY COVE, Plantation
9847 Fairway Cove Ln, Plantation FL 33324
En Venta
$478,500
Casa
3 camas · 2 baños · 1,377 sqft
FOREST LAKE,Forest Lake Villas, Cooper City
11244 SW 56 Place, Cooper City FL 33330
Nuevo
En Venta
$585,000
Casa
3 camas · 2 baños · 1,597 sqft
WOODS OF ROLLING HILLS, Davie
8340 SW 41st Street, Davie FL 33328
Nuevo
En Venta
$450,000
Casa
3 camas · 2 baños · 1,276 sqft
ARROWHEAD GOLF & TENNIS C, Davie
1946 SW 81st Ter, Davie FL 33324
Nuevo
En Venta
$599,900
Casa
2 camas · 2 baños · 1,256 sqft
FOREST RIDGE CLUSTER HOME, Davie
9291 Arborwood Cir, Davie FL 33328
Nuevo
En Venta
$609,000
Casa
3 camas · 2 baños · 1,382 sqft
FOREST RIDGE CLUSTER HOME, Davie
9161 N Lake Park Cir N, Davie FL 33328
Nuevo
En Venta
$525,000
Adosados
3 camas · 2 baños · 1,924 sqft
ROLLING HILLS GOLF & TENNI,Villas of Rolling Hi, Davie
3355 Lakeside Drive, Davie FL 33328
-$9K
En Venta
$470,000
Adosados
3 camas · 2 baños · 1,488 sqft
FLAMINGO TOWNHOMES PHASE V,FLAMINGO TOWNHOUSES, Cooper City
5028 SW 121st Ave, Cooper City FL 33330

Mercado cerca de esta dirección

Conteos en vivo en la misma zona.
Ver todo

The multiple listing information is provided by the Miami Association of REALTORS® from a copyrighted compilation of listings. The compilation of listings and each individual listing are ©2026-present Miami Association of REALTORS®. All Rights Reserved. The information provided is for consumers' personal, noncommercial use and may not be used for any purpose other than to identify prospective properties consumers may be interested in purchasing. All properties are subject to prior sale or withdrawal. All information provided is deemed reliable but is not guaranteed accurate, and should be independently verified. Listing courtesy of: United Realty Group Inc