Sell Your Home
Get a free home valuation
Contact
Tell us about your needs

2666 TUSCARORA TRAIL

House Active With Contract
$549,990

BTC: 8.43801780

ETH: 289.06677038

6 days
4 bds
3 ba
1,960 sqft

Overview

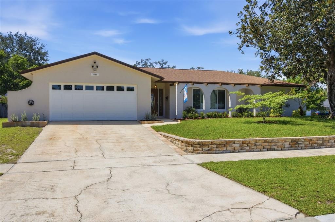
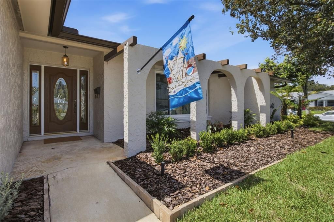
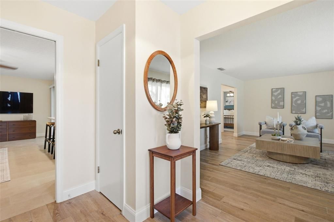
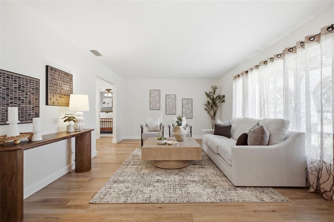
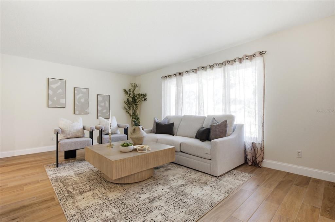
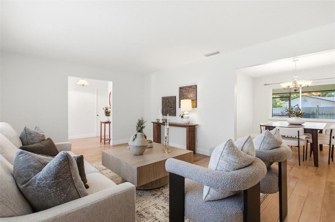
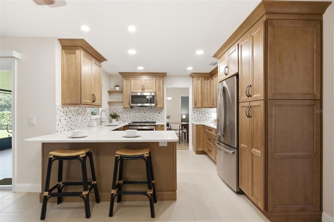
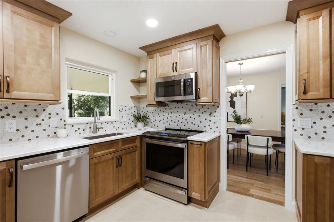
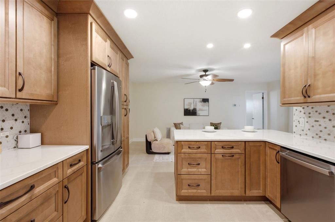
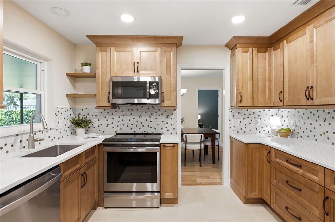
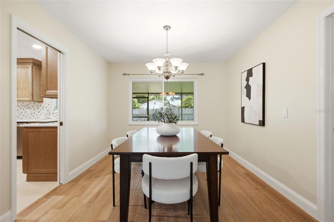
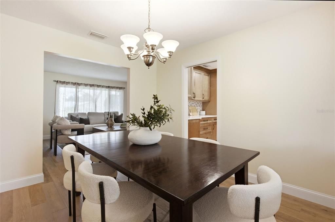
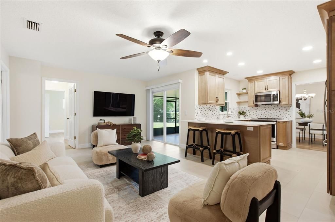
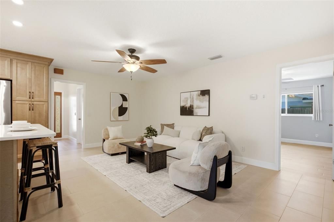
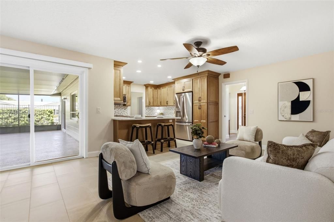
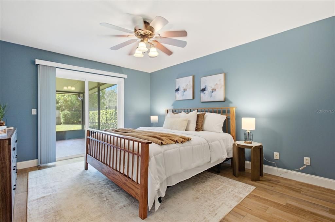
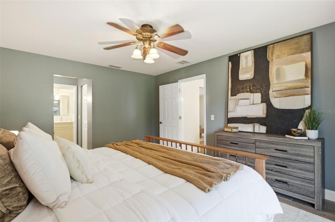
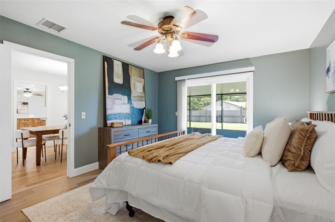
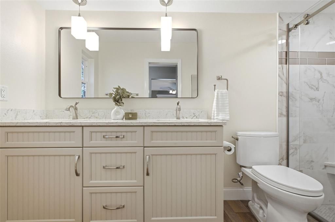
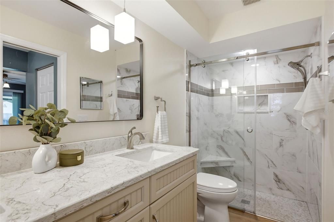
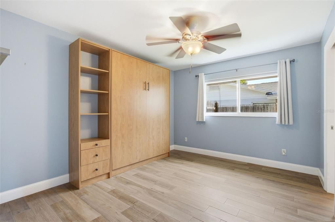
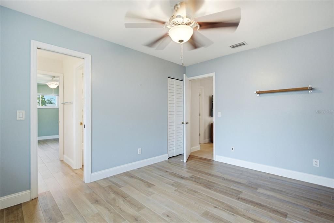
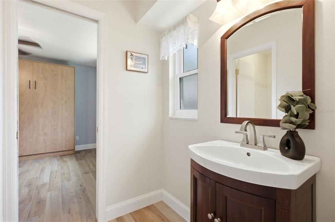
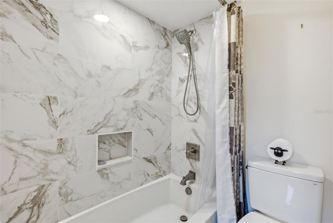
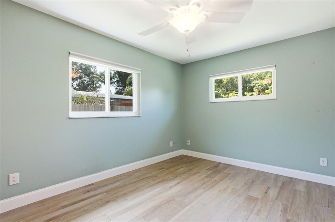
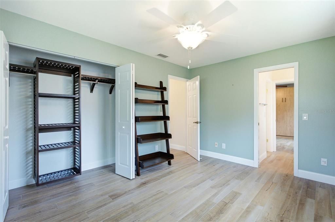
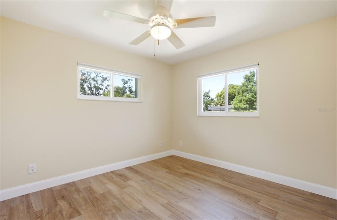
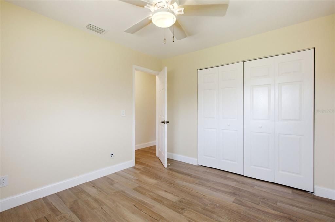
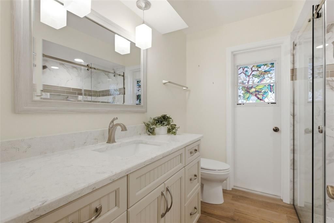
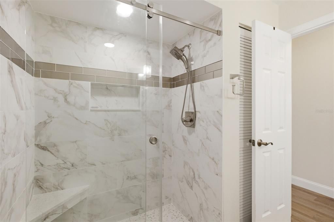
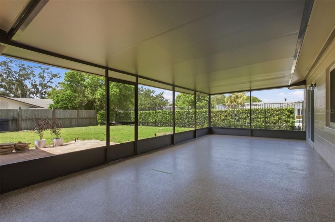
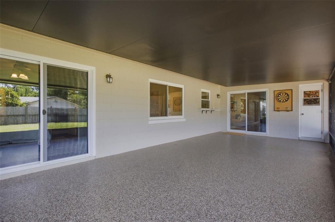
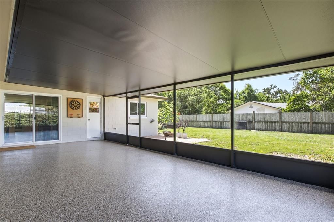
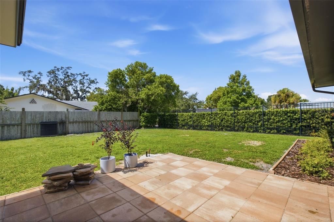
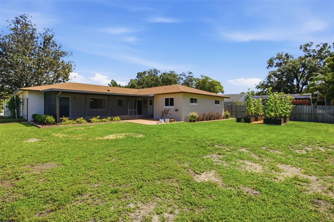
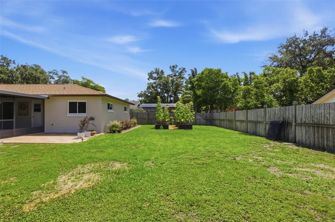
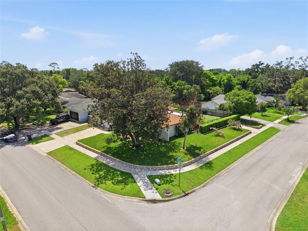
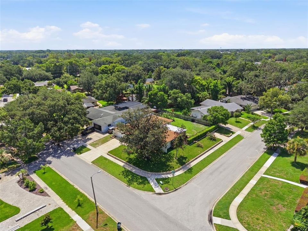
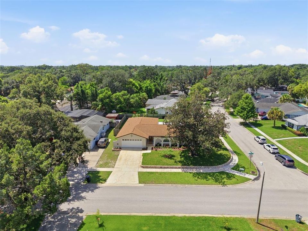
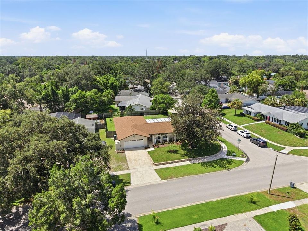
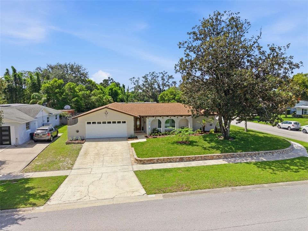
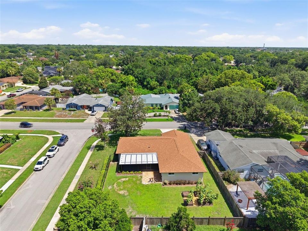
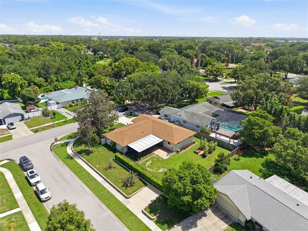
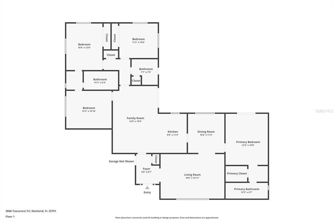
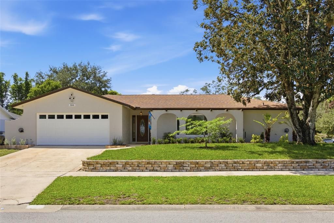
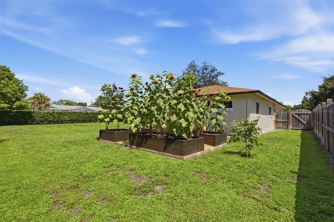
Under contract-accepting backup offers. Welcome home to this exceptional 4-bedroom, 3-bathroom residence in the heart of Maitland, where timeless style meets modern updates and meticulous care. From the moment you pull into the driveway, you'll immediately notice the incredible pride of ownership that sets this home apart. Completely renovated and lovingly maintained, this move-in-ready property is sure to impress even the most discerning buyers. The beautifully remodeled 2025 kitchen is the centerpiece of the home, featuring contemporary finishes, updated cabinetry, quality stone countertops, and a functional layout that makes cooking, entertaining, and everyday living a pleasure. Just steps away, the spacious living and dining areas provide the perfect setting for family gatherings or hosting friends. The luxurious primary suite offers a peaceful retreat, highlighted by a stunning primary bathroom renovation completed in 2025 with elegant finishes and a spa-inspired feel. Both guest bathrooms were tastefully updated in 2023, ensuring every space in the home feels fresh, modern, and inviting. This home also offers the peace of mind that comes from knowing the major improvements have already been completed. The roof was replaced in 2021, while all windows and sliding glass doors were replaced in 2022, enhancing both energy efficiency and curb appeal. In 2025, the plumbing system received significant updates, including new sewer lines and a new water heater, allowing you to move in with confidence. Even the details have been thoughtfully addressed, with the garage floor and back porch both professionally refinished with durable epoxy coatings in recent years. Step outside and you'll discover an expansive backyard that's ready for whatever lifestyle you envision. There's plenty of room for children and pets to run and play, space to entertain family and friends, or simply relax and enjoy Florida's beautiful weather. Gardening enthusiasts will especially appreciate the raised planter beds, which are ideal for growing fresh vegetables, herbs, flowers, or your favorite fruit plants. Whether you dream of creating your own backyard oasis or simply enjoying the open space, this yard offers endless possibilities. Located in one of Maitland's most desirable areas, you'll enjoy convenient access to outstanding shopping, dining, parks, entertainment, and major roadways while still coming home to a quiet, established neighborhood. Combining extensive renovations, quality craftsmanship, major system upgrades, and impeccable maintenance, this is a home that truly stands out from the competition. Every expensive project has already been completed, allowing you to simply unpack, settle in, and start making memories. The only thing this incredible Maitland home is missing is its new owner.

Location

Details

Type:
Residential
Parking:
No Data
Year Built:
1968
Lot:
0.27 Acres
Heating:
Central
Price/sqft:
$281
Cooling:
Central Air
HOA:
$100

Valuation

Our model vs. what's actually selling nearby.
Estimate
$409,495
$306K – $554K
Confidence Low
List vs. estimate
$140K above estimate
List $549,990 · +34.3%
Our model says this listing is priced above recent comparable activity. Room to negotiate.
Price per sq ft
$280
-8.1% vs. city median $305
Based on
28 MLS comparables
Median of recent comparable listings. Sold comps use closing price, active listings use list price.

Highlights

Annual tax
$1,734
2025
HOA
$100/yr
Garage
2 car garage
Pets
Allowed
All facts and features
  • Flooring

    • Ceramic Tile

    Heating

    • Central

    Cooling

    • Central Air

    Appliances

    • Dishwasher

    • Disposal

    • Dryer

    • Freezer

    • Microwave

    • Range

    • Refrigerator

    • Washer

    Other interior features

    • Primary Bedroom Main Floor

    • Split Bedroom

    • Stone Counters

    • Thermostat

    Bedrooms and bathrooms

    • Bedrooms: 4

    • Full bathrooms: 3

  • Property

    • Levels: One

    • Exterior Features: Lighting / Private Mailbox / Sliding Doors

    Lot

    • Lot: 0.27 Acres

    Other Property Information

    • Parcel Number: 28213050300000040

    • Zoning: R-1A

  • Type and style

    • Property Type: Residential

    • Property Sub Type: Single Family Residence

  • Utility

    • Cable Connected

    • Electricity Connected

    • Sewer Connected

    • Water Connected

  • Other financial information

    • HOA: $100

    • HOA Frequency: Annually

    • Annual tax amount: $1,734

  • Source details

    • MLS ID: O6422193

    Other facts

    • Construction Materials: Block / Stucco

    • Foundation Details: Slab

    • Laundry Features: In Garage

    • Direction Faces: North

    • Garage Spaces: 2

    • Attached Garage: Yes

    • Garage: Yes

    • Living Area: 1960

    • Water Source: Public

    • Subdivision Name: FOREST BROOK

Private inquiry
Talk to the advisor on this listing.
Floor plans, HOA docs, off-market comparables, scheduling a private showing — one message, direct to the local specialist.

More like this

Active With Contract
$450,000
House
4 bds · 2 ba · 1,654 sqft
DEER RUN UNIT 8A, CASSELBERRY
271 FALLEN PALM DRIVE
New
Active With Contract
$435,000
House
3 bds · 2 ba · 1,716 sqft
WRENWOOD UNIT 3 3RD ADD, WINTER PARK
5225 ALBERT DRIVE
New
Active With Contract
$399,000
House
3 bds · 2 ba · 1,410 sqft
STERLING PARK UNIT 01, CASSELBERRY
636 SWALLOW DRIVE
New
Active With Contract
$449,900
House
4 bds · 2 ba · 1,645 sqft
WRENWOOD UNIT 3 3RD ADD, WINTER PARK
3009 NICHOLSON DRIVE
New
Active With Contract
$699,000
House
4 bds · 3 ba · 2,646 sqft
CREEKS BEND, CASSELBERRY
1063 WHISPERING POINT
New
Active With Contract
$399,000
House
3 bds · 2 ba · 1,798 sqft
ENGLISH ESTATES UNIT 2, MAITLAND
2340 DERBYSHIRE ROAD
New
Active With Contract
$410,000
House
3 bds · 2 ba · 1,631 sqft
CAMELOT UNIT 4, CASSELBERRY
1165 LADY SUSAN DRIVE
New
Active With Contract
$525,000
House
4 bds · 2 ba · 2,631 sqft
HUNTLEIGH WOODS, CASSELBERRY
2833 SUMMER BROOKE WAY

Market around this address

Live counts in the same area.
View all

The multiple listing information is provided by the Stellar MLS from a copyrighted compilation of listings. The compilation of listings and each individual listing are ©2026-present Stellar MLS. All Rights Reserved. The information provided is for consumers' personal, noncommercial use and may not be used for any purpose other than to identify prospective properties consumers may be interested in purchasing. All properties are subject to prior sale or withdrawal. All information provided is deemed reliable but is not guaranteed accurate, and should be independently verified. Listing courtesy of: KELLER WILLIAMS WINTER PARK