Sell Your Home
Get a free home valuation
Contact
Tell us about your needs
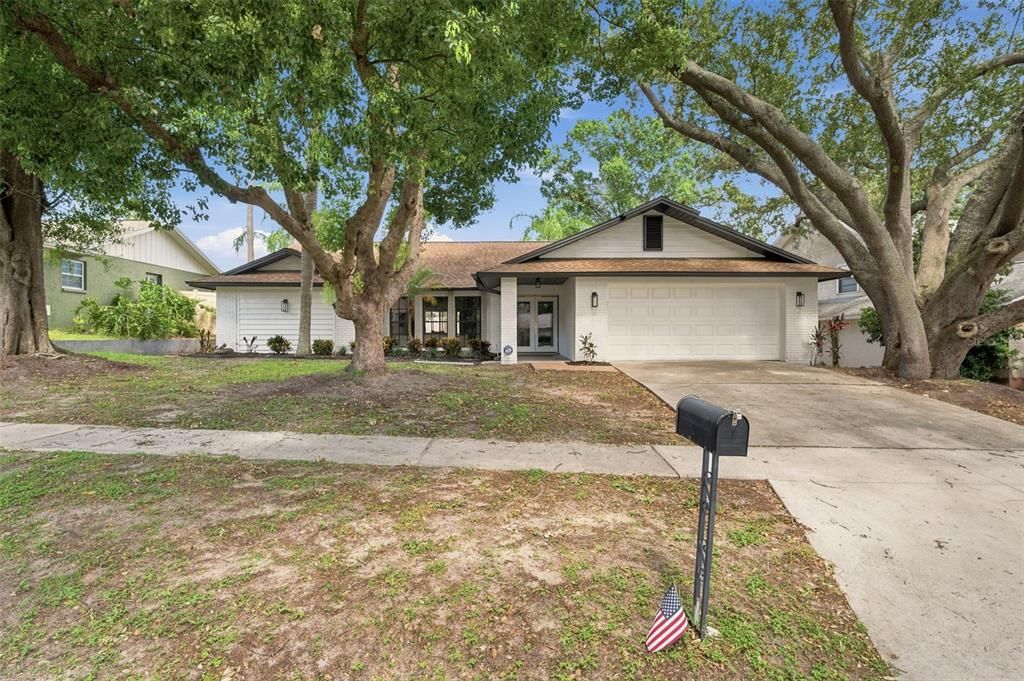
2721 BRIARPATCH DRIVE

House Active With Contract
$479,000

BTC: 7.34888002

ETH: 251.75545558

9 days
3 bds
2 ba
1,964 sqft

Overview

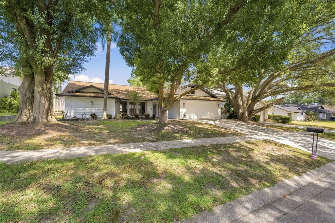
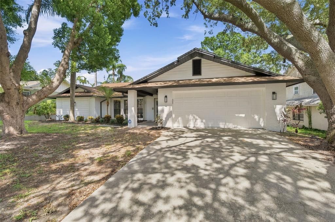
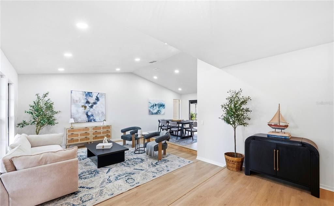
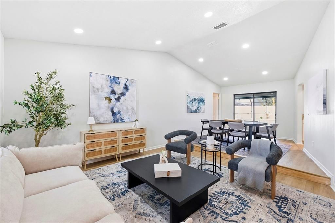
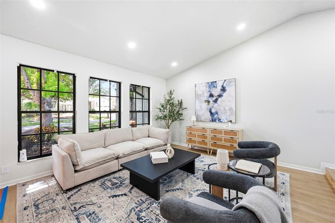
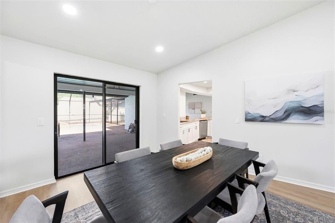
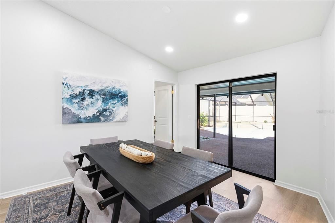
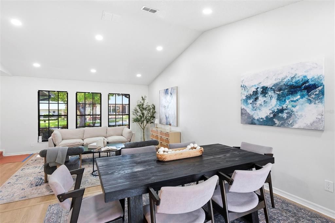
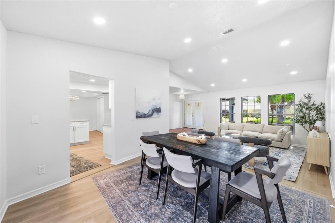
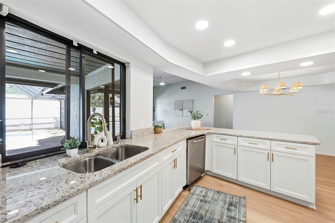
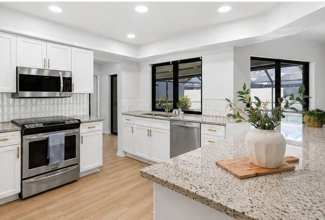
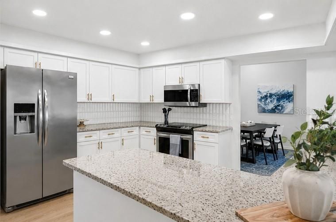
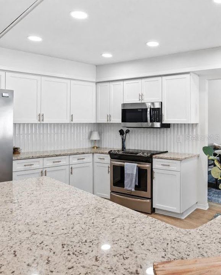
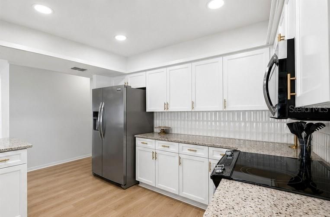
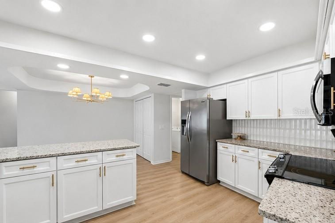
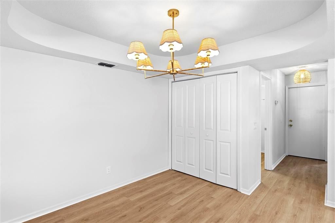
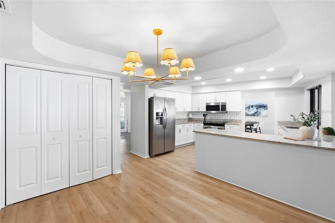
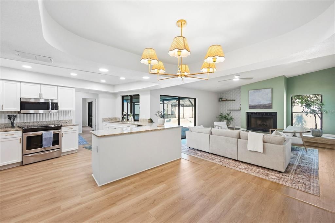
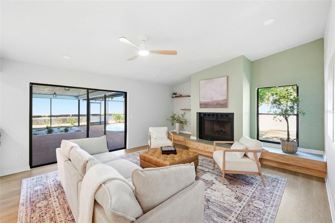
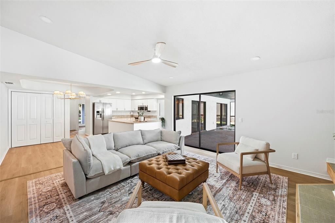

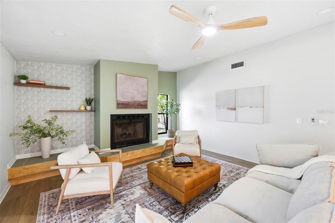
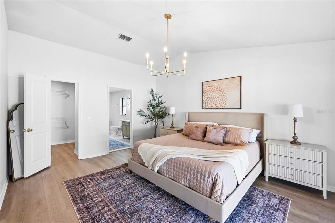
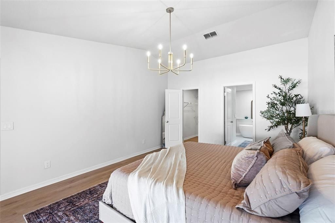
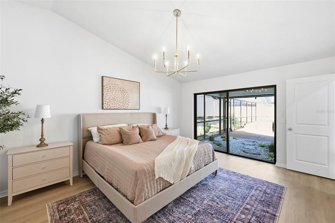
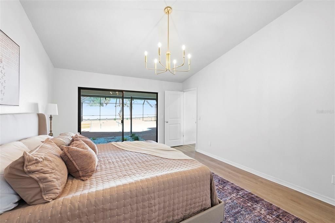
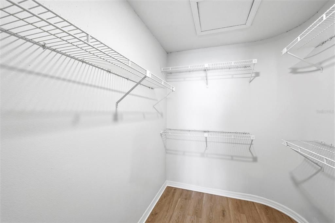
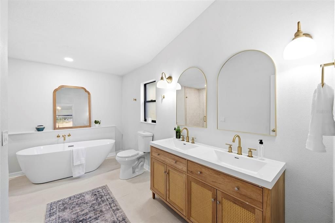
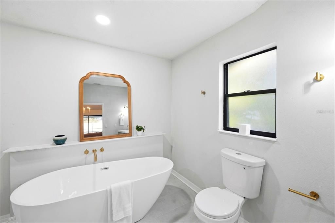
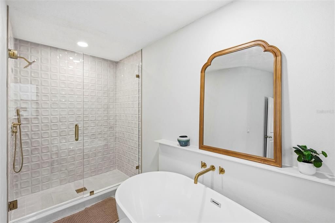
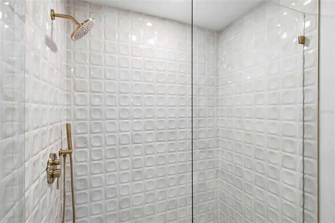
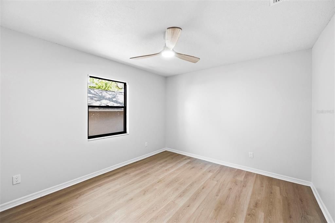
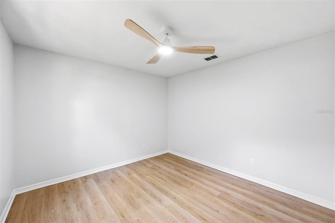
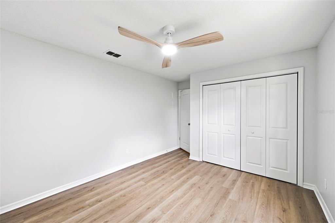
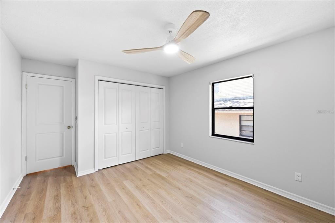
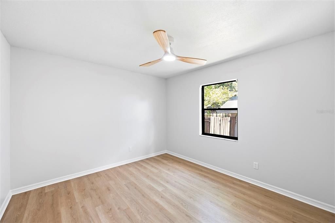
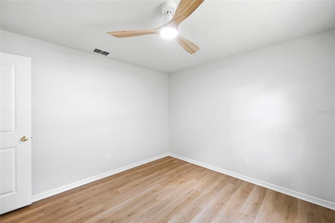
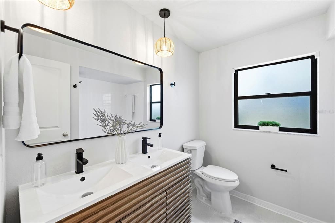
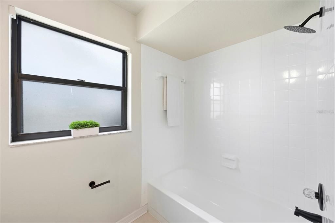
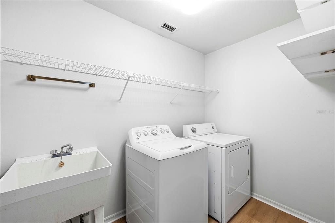
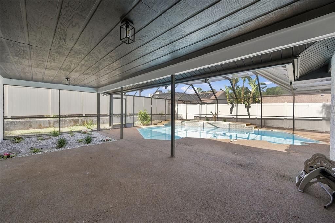
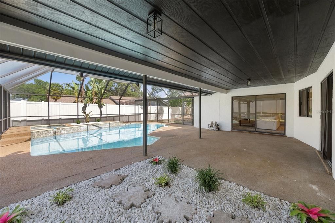
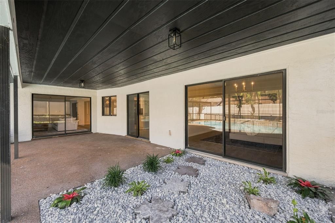
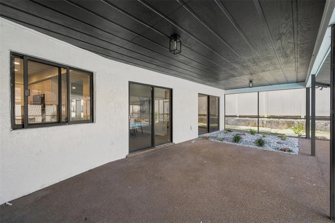
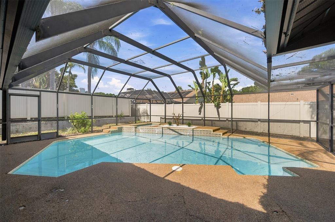
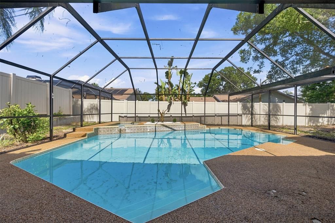
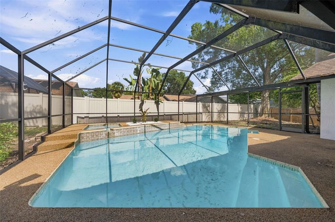
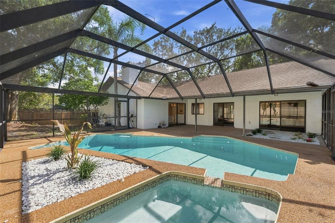
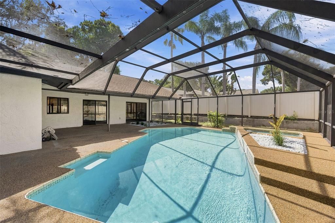
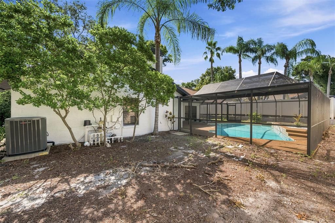
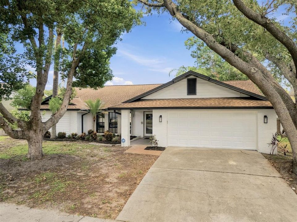
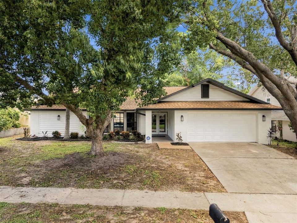
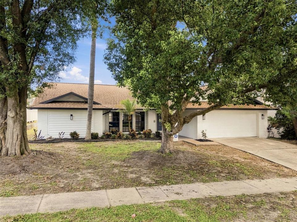
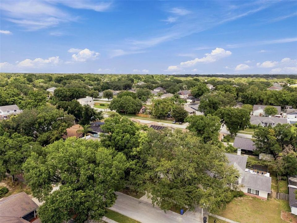
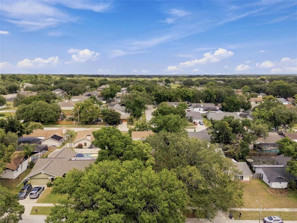
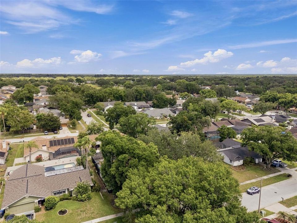
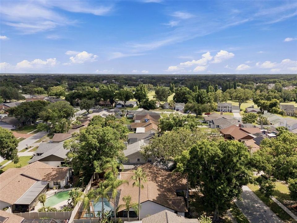
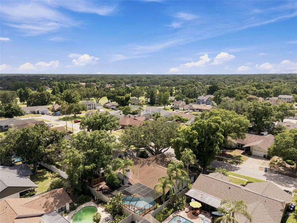
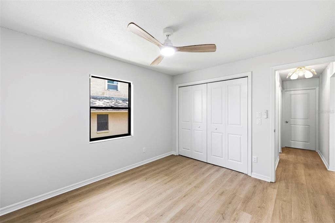
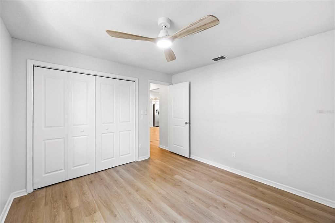
Under contract-accepting backup offers. From the moment you step inside, you'll be impressed by the incredible sense of space and natural light throughout this beautifully maintained 3-bedroom, 2-bath home in the heart of Valrico. Massive vaulted ceilings soar above the living and dining rooms, creating an open, airy feel, while the expansive kitchen offers an abundance of custom cabinetry, quartz countertops, stainless steel appliances, recessed lighting, a stylish backsplash and generous prep space. The kitchen flows seamlessly into the spacious family room, where a cozy fireplace and sliding glass doors open to a covered lanai overlooking the screen-enclosed pool and spa, perfect for relaxing or entertaining year-round! The private primary suite features a walk-in closet and an en-suite bath with a large soaking tub and separate walk-in shower. Additional highlights include an inside laundry room, a 2-car garage, a fenced backyard and the peace of mind of being located in a non-flood zone. Conveniently situated near the scenic trails and recreation at Lithia Springs Park, the shopping and dining of Brandon Town Center, Bloomingdale Golfers Club, and with easy access to downtown Tampa, Gulf Coast beaches, and major highways, this home offers the perfect blend of comfort and convenience. Don't miss your opportunity to make this exceptional home your own, schedule your private showing today!
Location

Details

Type:
Residential
Parking:
Driveway / Garage Door Opener / Guest / Off Street
Year Built:
1986
Lot:
0.19 Acres
Heating:
Central
Price/sqft:
$244
Cooling:
Central Air
HOA:
No Data

Valuation

Our model vs. what's actually selling nearby.
Estimate
$379,900
$284K – $451K
Confidence Low
List vs. estimate
$99K above estimate
List $479,000 · +26.1%
Our model says this listing is priced above recent comparable activity. Room to negotiate.
Price per sq ft
$243
+11.7% vs. city median $218
Based on
37 MLS comparables
Median of recent comparable listings. Sold comps use closing price, active listings use list price.

Highlights

Annual tax
$2,647
2025
Pool
In Ground
Garage
2 car garage
Pets
Allowed
All facts and features
  • Flooring

    • Luxury Vinyl

    Heating

    • Central

    Cooling

    • Central Air

    Appliances

    • Dishwasher

    • Dryer

    • Electric Water Heater

    • Microwave

    • Range

    • Refrigerator

    • Washer

    Other interior features

    • Built-in Features

    • Ceiling Fan(s)

    • Kitchen/Family Room Combo

    • Open Floorplan

    • Primary Bedroom Main Floor

    • Stone Counters

    • Thermostat

    Bedrooms and bathrooms

    • Bedrooms: 3

    • Full bathrooms: 2

  • Parking

    • Driveway

    • Garage Door Opener

    • Guest

    • Off Street

    Property

    • Levels: One

    • Pool Private: Yes

    • Exterior Features: Lighting / Private Entrance / Private Mailbox / Private Yard / Rain Gutters / Sidewalk

    Lot

    • Lot: 0.19 Acres

    Other Property Information

    • Parcel Number: U06302135Y00000500006.0

    • Zoning: RSC-6

  • Type and style

    • Property Type: Residential

    • Property Sub Type: Single Family Residence

  • Utility

    • BB/HS Internet Available

    • Cable Available

    • Electricity Connected

    • Public

    • Sewer Connected

    • Water Connected

  • Other financial information

    • Annual tax amount: $2,647

  • Source details

    • MLS ID: TB8530058

    Other facts

    • Construction Materials: Block

    • Foundation Details: Slab

    • Fireplace Features: Family Room

    • Laundry Features: Inside / Laundry Room

    • Lot Features: City Lot / In County / Near Public Transit / Sidewalk

    • Patio And Porch Features: Front Porch / Patio / Screened

    • Pool Features: In Ground / Screen Enclosure

    • Direction Faces: West

    • Fireplace: Yes

    • Garage Spaces: 2

    • Attached Garage: Yes

    • Garage: Yes

    • Living Area: 1964

    • Water Source: Public

    • Lot Size Dimensions: 75 x 110

    • Subdivision Name: BUCKHORN FIRST ADD UNIT 2

Private inquiry
Talk to the advisor on this listing.
Floor plans, HOA docs, off-market comparables, scheduling a private showing — one message, direct to the local specialist.

More like this

Active With Contract
$450,000
House
4 bds · 3 ba · 1,556 sqft
AVIS HOMES UNIT 1, BRANDON
527 JULIE LANE
Active With Contract
$480,000
House
3 bds · 2 ba · 1,638 sqft
UNPLATTED, VALRICO
3707 BLOOMINGDALE AVENUE
New
Active With Contract
$495,000
House
5 bds · 3 ba · 2,577 sqft
STONE HOLLOW, VALRICO
4704 STONE HOLLOW COURT
New
Active With Contract
$387,000
House
3 bds · 2 ba · 1,488 sqft
MEADOW RIDGE ESTATES UNIT 3, VALRICO
1712 SAKURA DRIVE
New
Active With Contract
$392,900
House
3 bds · 2 ba · 1,847 sqft
COPPER RIDGE TR B2, VALRICO
4619 TUCSON COURT
New
Active With Contract
$434,900
House
3 bds · 2 ba · 2,088 sqft
VIVIR, VALRICO
2033 AMELIA BAY PLACE
New
Active With Contract
$349,900
House
3 bds · 2 ba · 1,874 sqft
COPPER RIDGE TR B4, VALRICO
4715 COPPER CANYON BOULEVARD
New
Active With Contract
$379,000
House
3 bds · 2 ba · 1,855 sqft
BLOOMINGDALE SEC A UNIT 1, VALRICO
3608 CASABA LOOP

Market around this address

Live counts in the same area.
View all

The multiple listing information is provided by the Stellar MLS from a copyrighted compilation of listings. The compilation of listings and each individual listing are ©2026-present Stellar MLS. All Rights Reserved. The information provided is for consumers' personal, noncommercial use and may not be used for any purpose other than to identify prospective properties consumers may be interested in purchasing. All properties are subject to prior sale or withdrawal. All information provided is deemed reliable but is not guaranteed accurate, and should be independently verified. Listing courtesy of: JAY ALAN REAL ESTATE