Недвижимость
Ознакомьтесь с нашими объявлениями
Продать дом
Бесплатная оценка дома
Контакты
Расскажите нам о своих потребностях
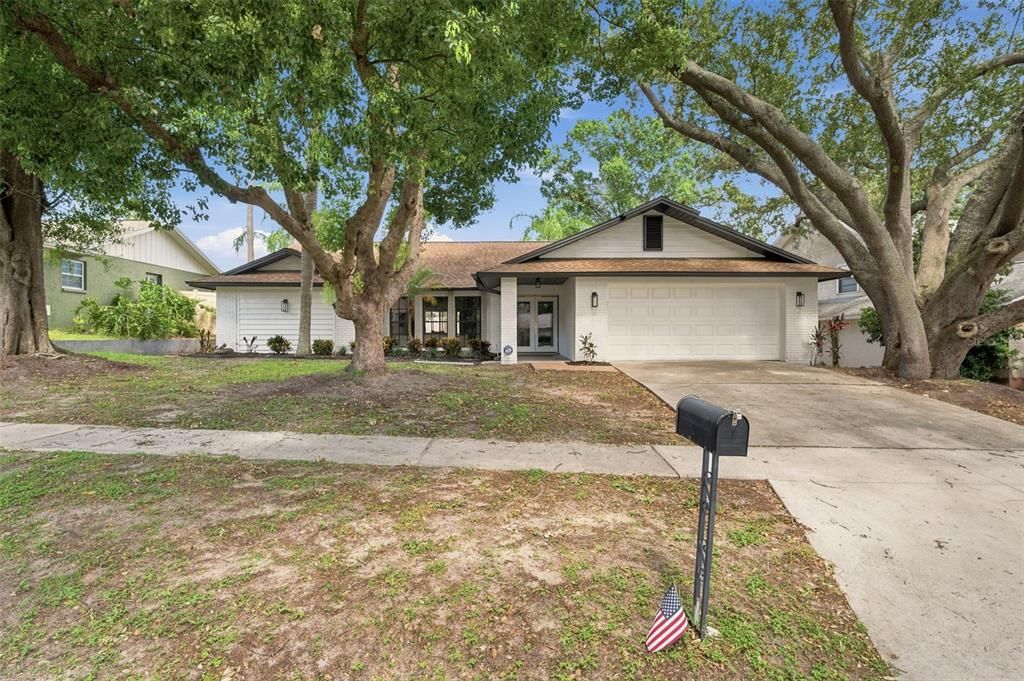
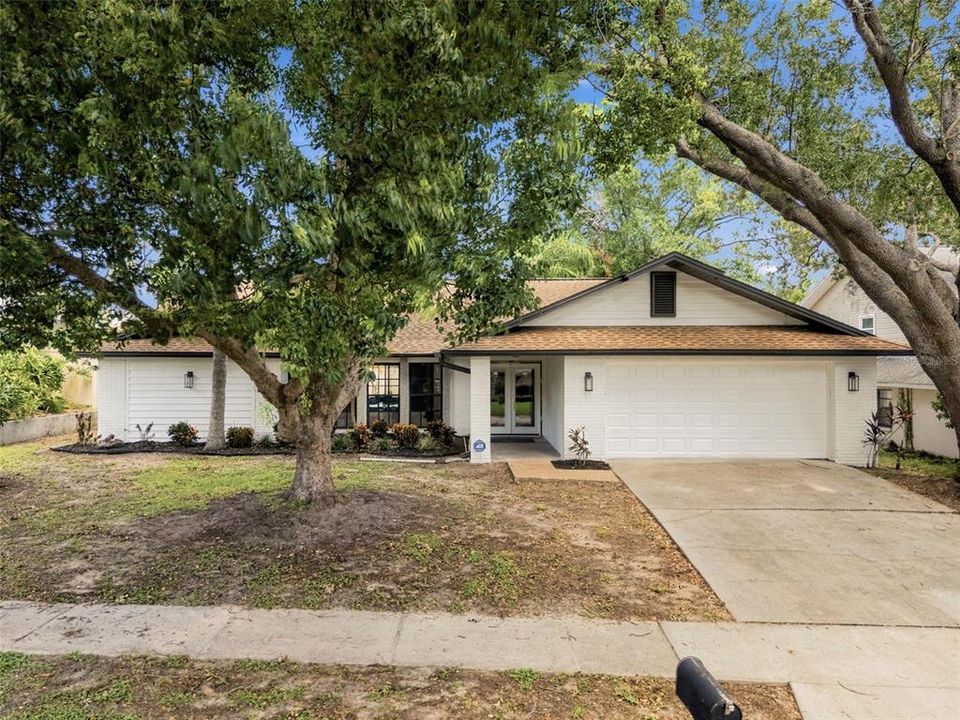
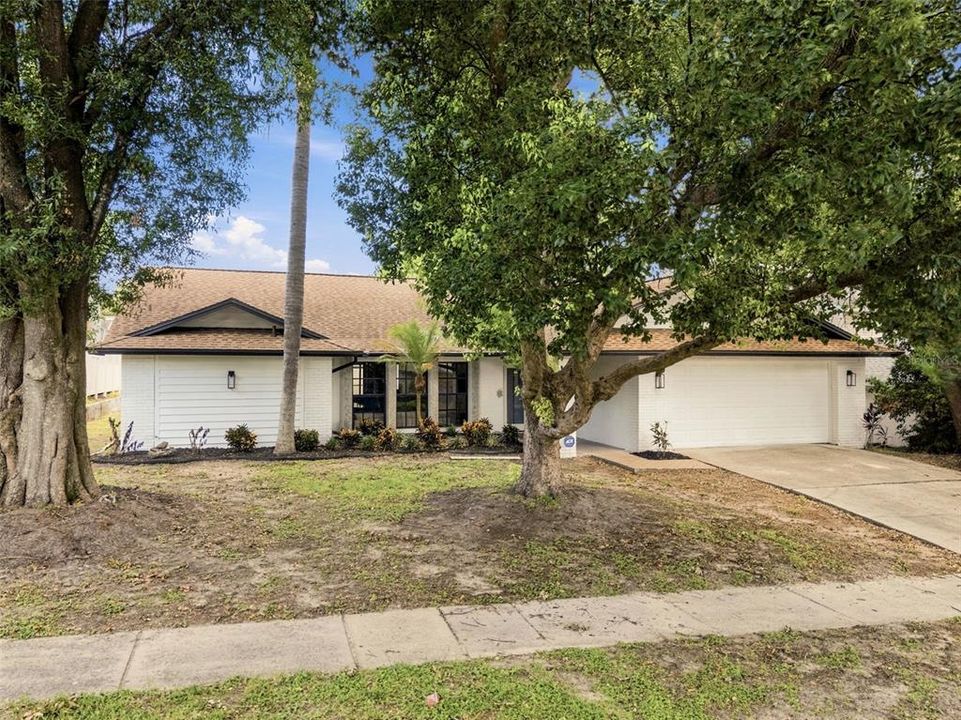
2721 BRIARPATCH DRIVE

Дом Под контрактом
$479,000

BTC: 5.95031056

ETH: 195.59003675

9 Дней
3 спален
2 ванн
1,964 кв.фт.

Обзор

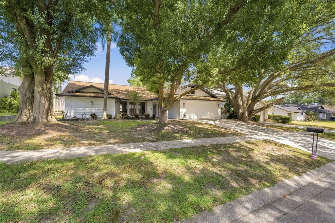
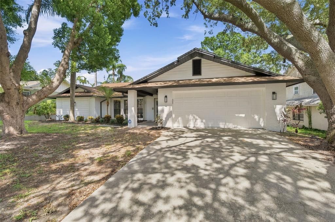
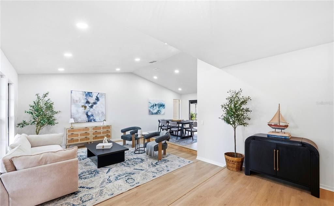
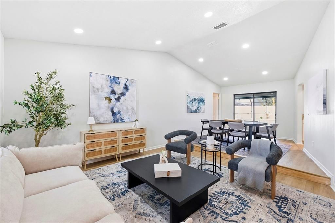
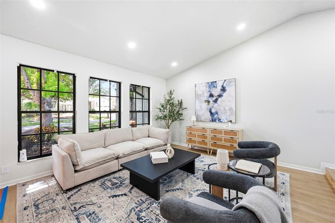
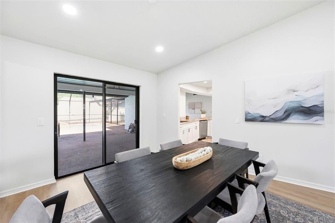
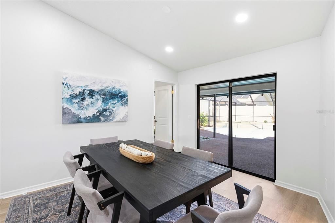
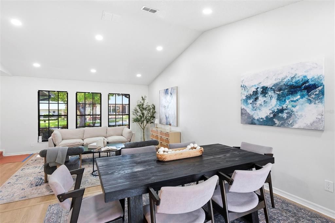
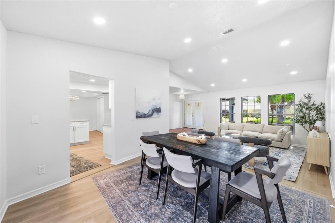
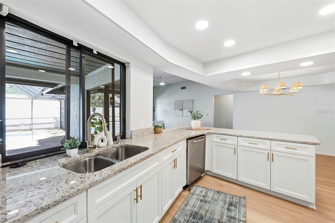
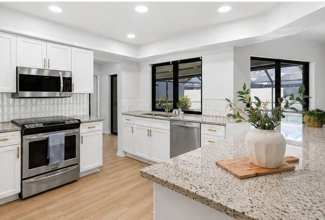
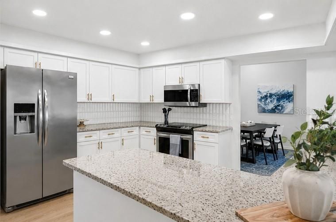
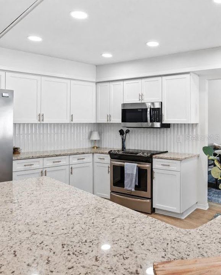
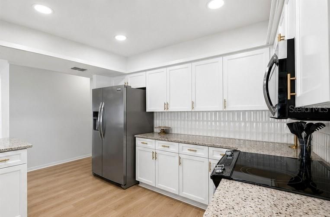
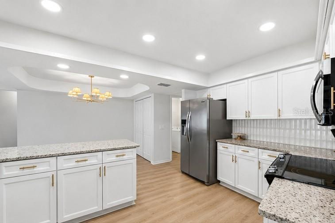
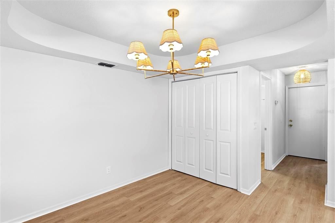
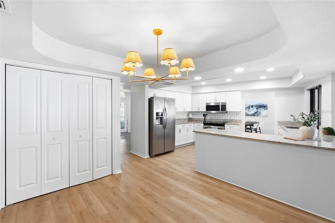
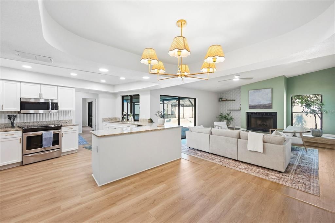
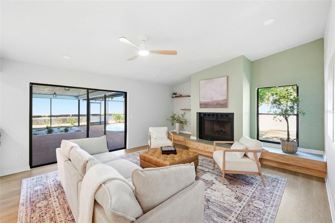
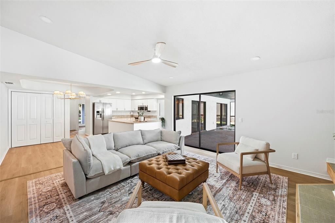

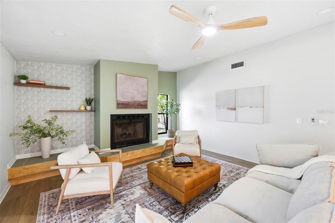
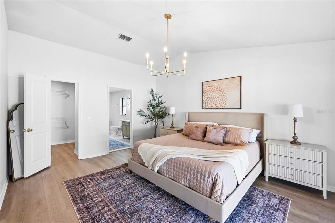
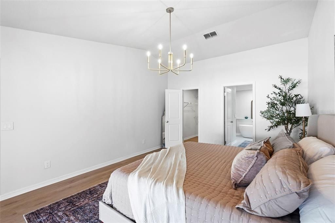
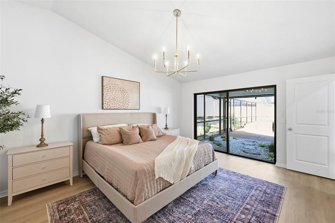
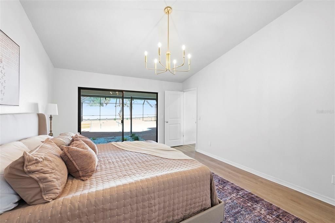
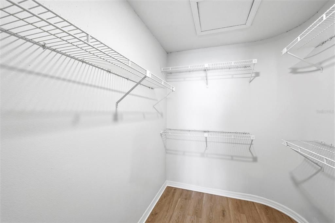
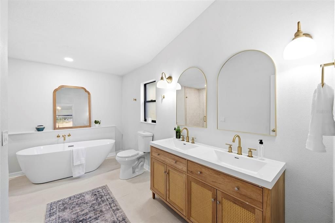
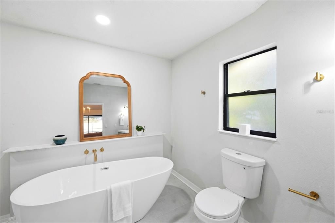
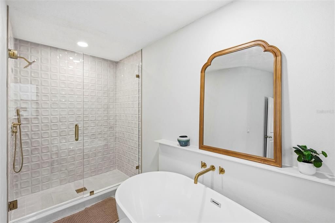
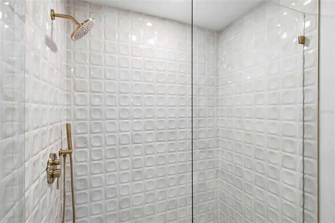
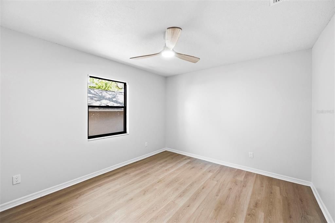
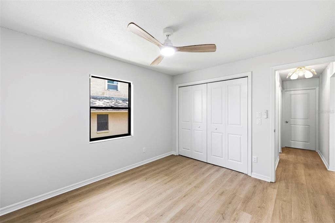
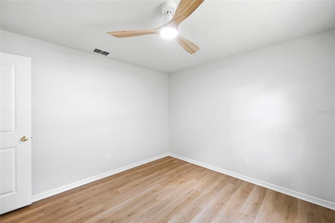
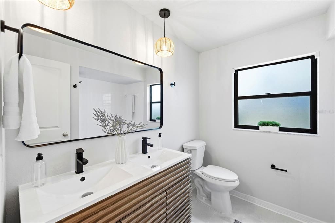
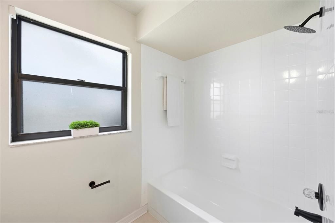
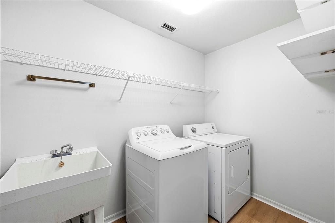
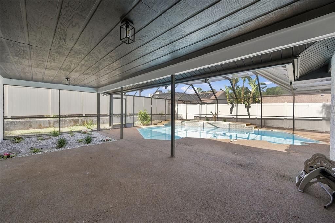
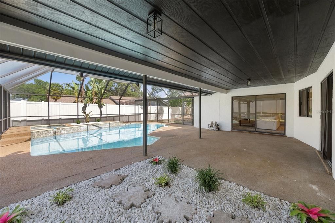
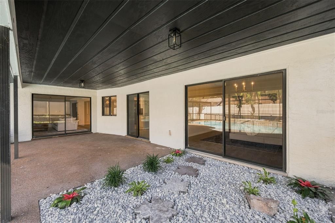
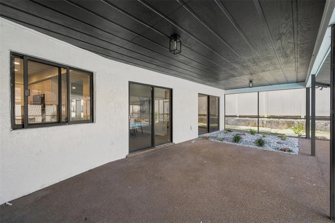
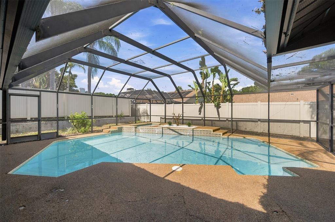
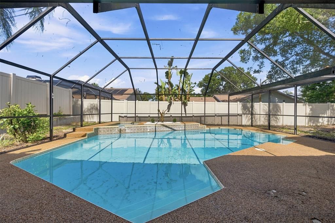
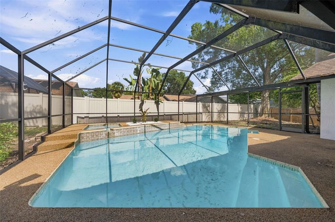
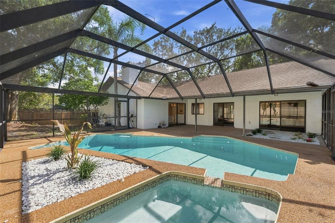
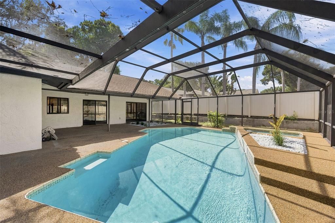
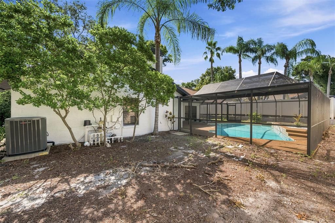
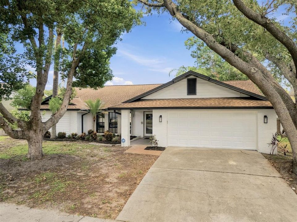
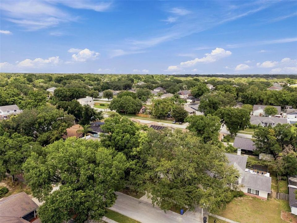
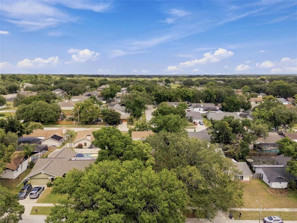
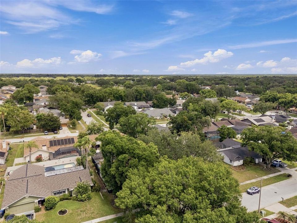
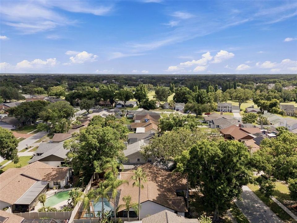
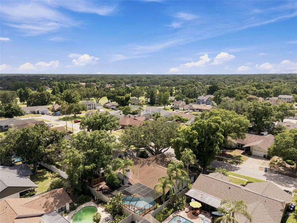
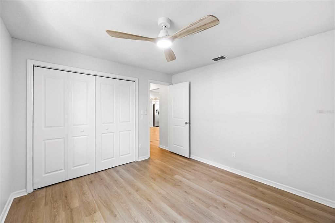
Under contract-accepting backup offers. From the moment you step inside, you'll be impressed by the incredible sense of space and natural light throughout this beautifully maintained 3-bedroom, 2-bath home in the heart of Valrico. Massive vaulted ceilings soar above the living and dining rooms, creating an open, airy feel, while the expansive kitchen offers an abundance of custom cabinetry, quartz countertops, stainless steel appliances, recessed lighting, a stylish backsplash and generous prep space. The kitchen flows seamlessly into the spacious family room, where a cozy fireplace and sliding glass doors open to a covered lanai overlooking the screen-enclosed pool and spa, perfect for relaxing or entertaining year-round! The private primary suite features a walk-in closet and an en-suite bath with a large soaking tub and separate walk-in shower. Additional highlights include an inside laundry room, a 2-car garage, a fenced backyard and the peace of mind of being located in a non-flood zone. Conveniently situated near the scenic trails and recreation at Lithia Springs Park, the shopping and dining of Brandon Town Center, Bloomingdale Golfers Club, and with easy access to downtown Tampa, Gulf Coast beaches, and major highways, this home offers the perfect blend of comfort and convenience. Don't miss your opportunity to make this exceptional home your own, schedule your private showing today!

Локация

Детали

Тип:
Residential
Парковка:
Driveway / Garage Door Opener / Guest / Off Street
Год постройки:
1986
Лот:
0.19 Акров
Отопление:
Central
Цена/кв.фут:
$244
Охлаждение:
Central Air
HOA:
Нет данных
Valuation

Our model vs. what's actually selling nearby.
Estimate
$380,000
$287K – $450K
Confidence Low
List vs. estimate
$99K above estimate
List $479,000 · +26.1%
Our model says this listing is priced above recent comparable activity. Room to negotiate.
Price per sq ft
$243
+13.4% vs. city median $215
Based on
39 MLS comparables
Median of recent comparable listings. Sold comps use closing price, active listings use list price.

Главное

Annual tax
$2,647
2025
Pool
In Ground
Garage
2 car garage
Pets
Allowed
Больше фактов и особенностей
  • Напольное покрытие

    • Luxury Vinyl

    Отопление

    • Central

    Охлаждение

    • Central Air

    Бытовая техника

    • Dishwasher

    • Dryer

    • Electric Water Heater

    • Microwave

    • Range

    • Refrigerator

    • Washer

    Другие особенности интерьера

    • Built-in Features

    • Ceiling Fan(s)

    • Kitchen/Family Room Combo

    • Open Floorplan

    • Primary Bedroom Main Floor

    • Stone Counters

    • Thermostat

    Спальни и ванные комнаты

    • Спальни: 3

    • Полные ванные комнаты: 2

  • Парковка

    • Driveway

    • Garage Door Opener

    • Guest

    • Off Street

    Имущество

    • Этажи: One

    • Частный Бассейн: Да

    • Особенности Экстерьера: Lighting / Private Entrance / Private Mailbox / Private Yard / Rain Gutters / Sidewalk

    Лот

    • Лот: 0.19 Акров

    Другая Информация о Недвижимости

    • Номер Земельного Участка: U06302135Y00000500006.0

    • Зонирование: RSC-6

  • Тип и стиль

    • Тип недвижимости: Residential

    • Подтип недвижимости: Single Family Residence

  • Общественное благосостояние

    • BB/HS Internet Available

    • Cable Available

    • Electricity Connected

    • Public

    • Sewer Connected

    • Water Connected

  • Другая финансовая информация

    • Годовая сумма налога: $2,647

  • Детали источника

    • MLS ID: TB8530058

    Другие факты

    • Строительные материалы: Block

    • Детали фундамента: Slab

    • Особенности камина: Family Room

    • Особенности прачечной: Inside / Laundry Room

    • Особенности лота: City Lot / In County / Near Public Transit / Sidewalk

    • Особенности двора и крыльца: Front Porch / Patio / Screened

    • Особенности бассейна: In Ground / Screen Enclosure

    • Направленные лица: West

    • Камин: Да

    • Мест в гараже: 2

    • Прикрепленный гараж: Да

    • Гараж: Да

    • Жилая площадь: 1964

    • Источник воды: Public

    • Размеры участка: 75 x 110

    • Название подразделения: BUCKHORN FIRST ADD UNIT 2

Частный запрос
Поговорите со специалистом по этому объекту.
Планировки, HOA-документы, off-market сравнимые объекты, частный показ — одно сообщение напрямую локальному специалисту.

Ещё такие

Под контрактом
$365,000
Дом
3 спален · 1 ванн · 1,263 кв.фт.
PLANTATION ESTATES UNIT 4, BRANDON
604 FAIRMONT DRIVE
Под контрактом
$372,955
Таунхаус
3 спален · 2 ванн · 1,702 кв.фт.
BROOKE TOWNHOMES TWO, BRANDON
640 SILVER STREAM COURT
Под контрактом
$385,202
Таунхаус
3 спален · 2 ванн · 1,702 кв.фт.
BROOKE TOWNHOMES TWO, BRANDON
649 SILVER STREAM COURT
Под контрактом
$371,860
Таунхаус
3 спален · 2 ванн · 1,721 кв.фт.
BROOKE TOWNHOMES TWO, BRANDON
648 SILVER STREAM COURT
Под контрактом
$430,000
Дом
3 спален · 2 ванн · 1,512 кв.фт.
BLOOMINGDALE SEC O, VALRICO
4305 ELLENVILLE PLACE
Новое
Под контрактом
$350,000
Дом
3 спален · 2 ванн · 1,679 кв.фт.
BRANDON EAST SUB UNIT, VALRICO
Новое
Под контрактом
$420,000
Дом
4 спален · 2 ванн · 2,038 кв.фт.
BUCKHORN FIFTH ADD UNIT 2A, VALRICO
3005 FOLKLORE DRIVE
Новое
Под контрактом
$549,999
Дом
4 спален · 3 ванн · 2,247 кв.фт.
BLOOMINGDALE SEC U V PH, VALRICO
2317 EAGLE BLUFF DRIVE

Рынок вокруг этого адреса

Актуальные данные по району.
Смотреть все

The multiple listing information is provided by the Stellar MLS from a copyrighted compilation of listings. The compilation of listings and each individual listing are ©2026-present Stellar MLS. All Rights Reserved. The information provided is for consumers' personal, noncommercial use and may not be used for any purpose other than to identify prospective properties consumers may be interested in purchasing. All properties are subject to prior sale or withdrawal. All information provided is deemed reliable but is not guaranteed accurate, and should be independently verified. Listing courtesy of: JAY ALAN REAL ESTATE