Sell Your Home
Get a free home valuation
Contact
Tell us about your needs

280 W SPRING LAKE DRIVE

House For Sale
$900,000

BTC: 14.06250000

ETH: 564.37301294

10 days
4 bds
3 ba
2,983 sqft

Overview

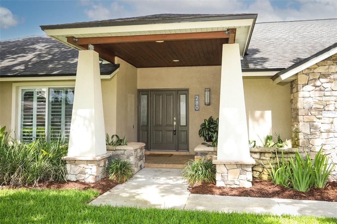
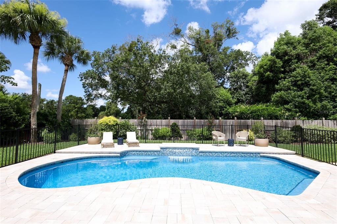
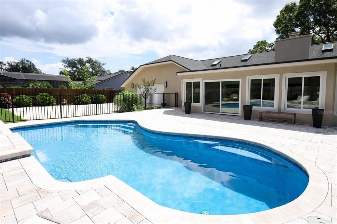
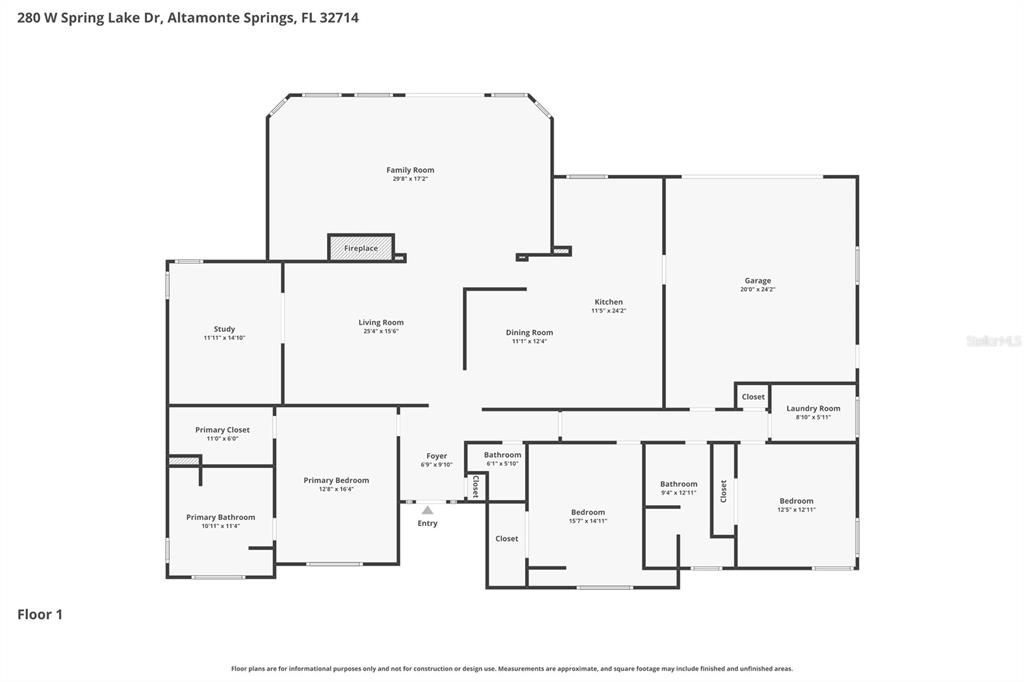
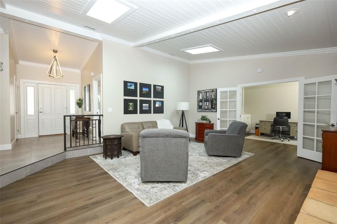
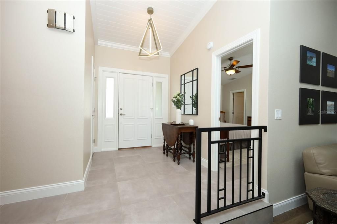
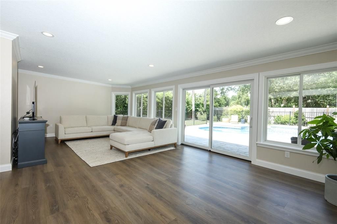
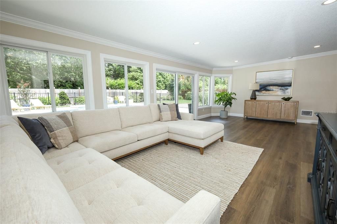
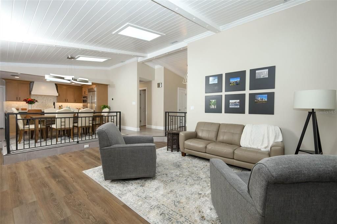
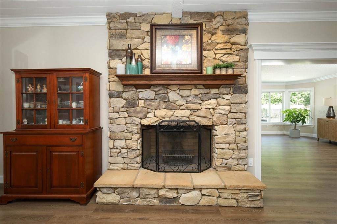
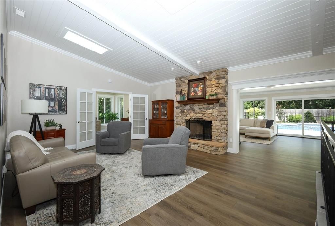
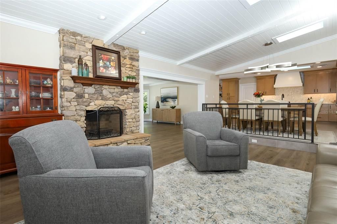
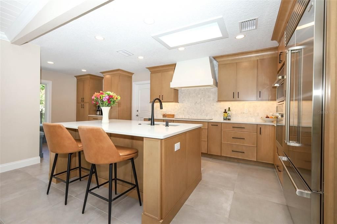
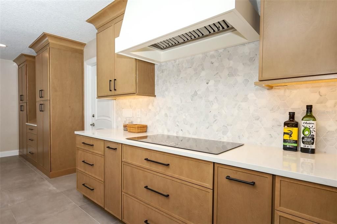
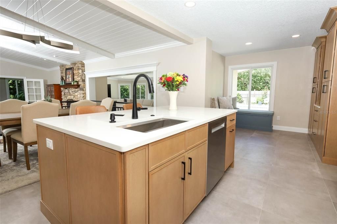
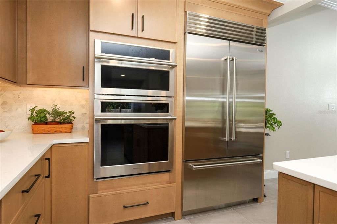
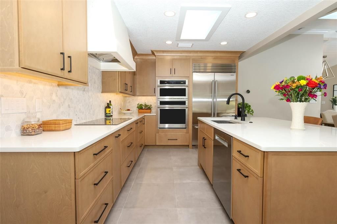
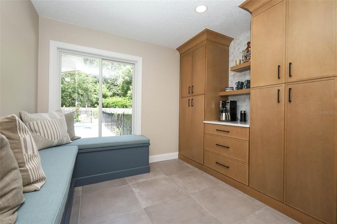
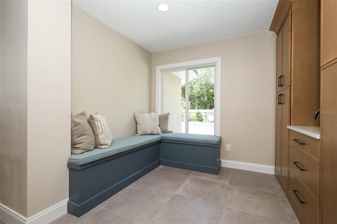
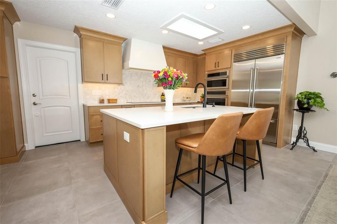
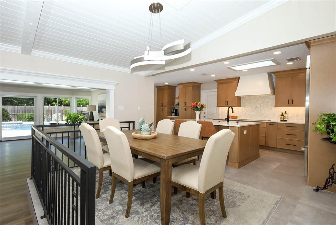
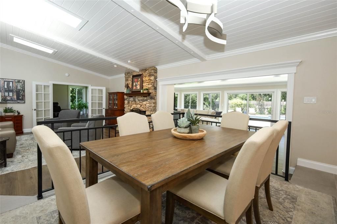
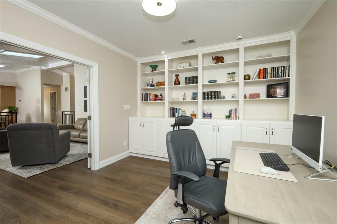
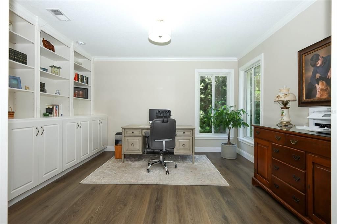
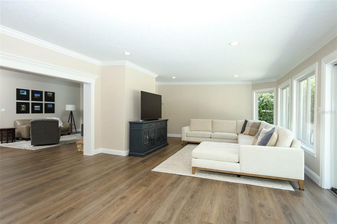
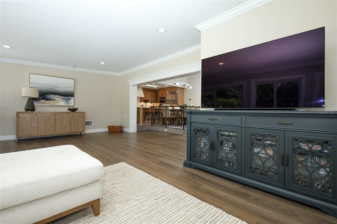
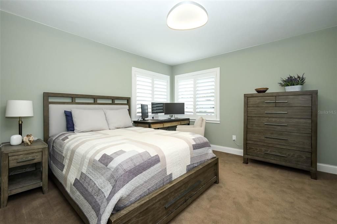
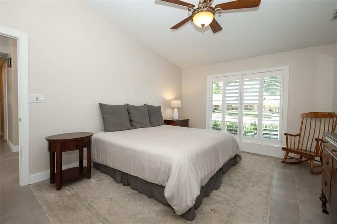
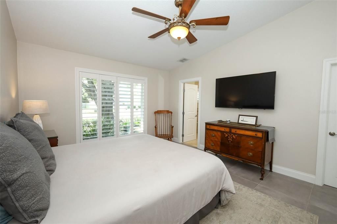
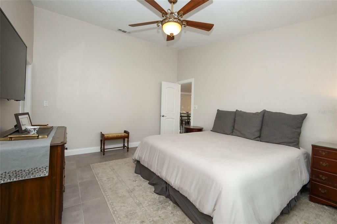
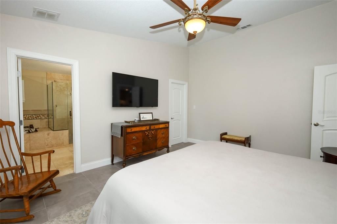
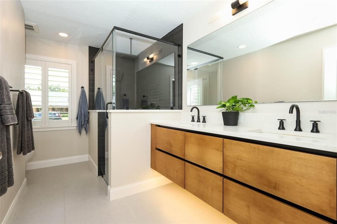
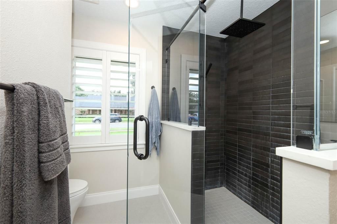
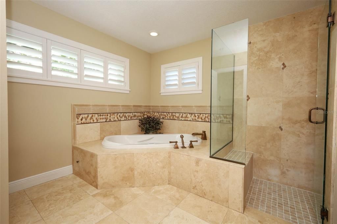
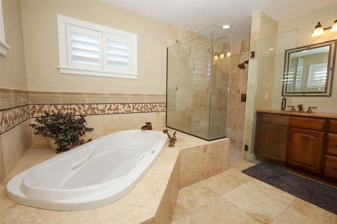
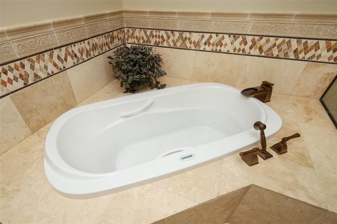
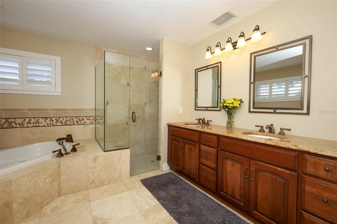
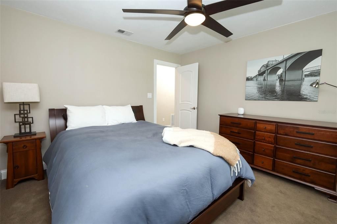
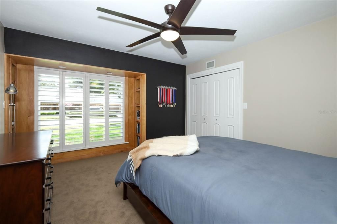
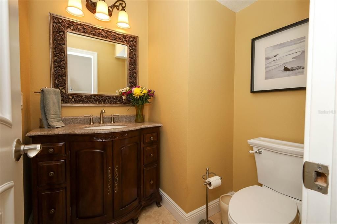
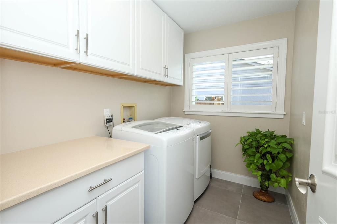
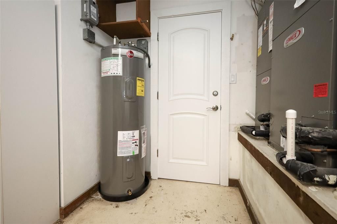
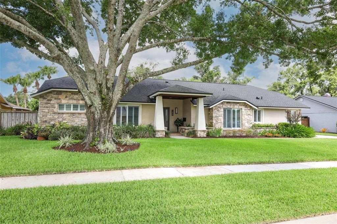
Welcome to a truly one-of-a-kind custom home where timeless craftsmanship meets over two decades of thoughtful, high-quality renovations. From the moment you arrive, the striking stone façade, architecturally designed front porch, and beautifully landscaped grounds create an unforgettable first impression. Inside, nearly every room has been transformed with premium finishes and meticulous attention to detail. The spectacular 2025 chef's kitchen is the centerpiece of the home, featuring custom Fabuwood cabinetry, quartz countertops, an impressive 4' x 7' island, marble backsplash, coffee bar, under-cabinet lighting, and an exceptional suite of luxury appliances including a 42" Sub-Zero built-in refrigerator, GE Monogram induction cooktop, wall oven and Speed Cook oven, Bosch dishwasher, and custom vent hood. A built-in banquet with hidden storage creates the perfect space for casual dining and entertaining. The luxurious primary suite offers a beautifully renovated spa-inspired bath with travertine stone, jetted tub, oversized glass shower, granite dual-sink vanity, Toto fixtures, and an expanded custom walk-in closet. The secondary bathrooms have also been tastefully renovated with designer finishes, quartz countertops, frameless glass shower enclosures, and premium fixtures. Quality improvements extend throughout the home, including Pella double-pane, argon-filled, impact-resistant windows and sliding doors, solid-core interior doors, custom trim, crown molding, custom built-in office cabinetry, updated flooring, fresh interior paint, modern lighting, and upgraded electrical throughout. Major mechanical updates provide outstanding peace of mind, including water heater (2026) two Lennox 16-SEER HVAC systems (2019), Eaton electrical panels (2018), a 2020 architectural shingle roof with transferable 50-year warranty, four energy-efficient skylights, upgraded aluminum soffits, and two newer Rheem water heaters. Step outside to your private backyard retreat featuring a completely renovated saltwater pool with glass tile, waterfall feature, expanded paver decking, Hayward variable-speed pump, new irrigation system, updated fencing, professional landscape redesign, and extensive outdoor lighting—creating the perfect setting for relaxing or entertaining year-round. This guard-gated neighborhood also features ball fields, tennis, basketball and pickleball all within sites view of your front door. This exceptional custom home combines luxury, quality construction, and an extraordinary list of upgrades that would be difficult to replicate today. Every improvement has been completed by licensed contractors, making this a rare opportunity to own a meticulously maintained, move-in-ready residence where virtually every major component already been updated.

Location

Details

Type:
Residential
Parking:
No Data
Year Built:
1980
Lot:
0.32 Acres
Heating:
Central
Price/sqft:
$302
Cooling:
Central Air
HOA:
$170

Valuation

Our model vs. what's actually selling nearby.
Estimate
$587,450
$432K – $742K
Confidence Low
List vs. estimate
$312K above estimate
List $900,000 · +53.2%
Our model says this listing is priced above recent comparable activity. Room to negotiate.
Price per sq ft
$301
+22.3% vs. city median $246
Based on
10 MLS comparables
Median of recent comparable listings. Sold comps use closing price, active listings use list price.

Highlights

Annual tax
$2,809
2025
HOA
$170/mo
Pool
In Ground
Garage
2 car garage
Pets
Allowed
All facts and features
  • Flooring

    • Carpet

    • Luxury Vinyl

    • Porcelain Tile

    • Travertine

    Heating

    • Central

    Cooling

    • Central Air

    Appliances

    • Cooktop

    • Dishwasher

    • Microwave

    • Other

    • Range

    • Refrigerator

    Other interior features

    • Built-in Features

    • Ceiling Fan(s)

    • Crown Molding

    Bedrooms and bathrooms

    • Bedrooms: 4

    • Bathrooms: 1

    • Full bathrooms: 3

  • Property

    • Levels: One

    • Pool Private: Yes

    • Exterior Features: Lighting / Private Mailbox / Rain Gutters / Sidewalk

    Lot

    • Lot: 0.32 Acres

    Other Property Information

    • Parcel Number: 2221295090N000020

    • Zoning: R-1AAA

  • Type and style

    • Property Type: Residential

    • Property Sub Type: Single Family Residence

  • Utility

    • BB/HS Internet Available

    • Cable Connected

  • Other financial information

    • HOA: $170

    • HOA Frequency: Monthly

    • Annual tax amount: $2,809

  • Source details

    • MLS ID: O6421488

    Other facts

    • Construction Materials: Block / Stone / Stucco

    • Foundation Details: Slab

    • Fireplace Features: Living Room

    • Laundry Features: Inside / Laundry Room

    • Pool Features: In Ground / Lighting / Salt Water

    • Window Features: Double Pane Windows

    • Direction Faces: East

    • Fireplace: Yes

    • Garage Spaces: 2

    • Attached Garage: Yes

    • Garage: Yes

    • Living Area: 2983

    • Water Source: Public

    • Lot Size Dimensions: 100 x 140

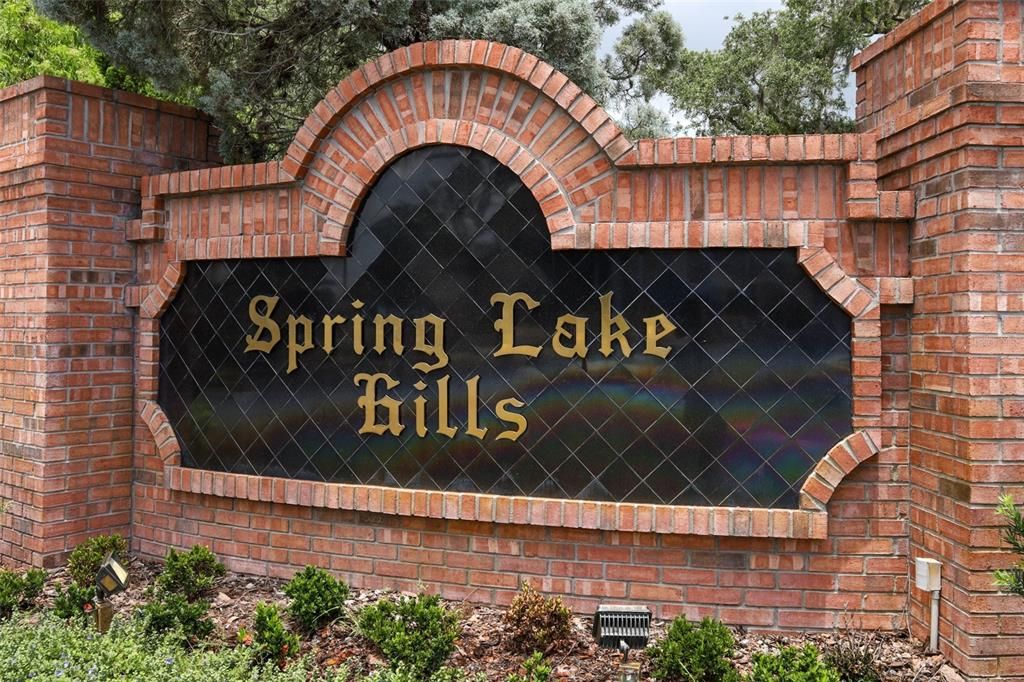
    • Subdivision Name: SPRING LAKE HILLS SEC 5

Private inquiry
Talk to the advisor on this listing.
Floor plans, HOA docs, off-market comparables, scheduling a private showing — one message, direct to the local specialist.

More like this

New
For Sale
$635,000
House
3 bds · 2 ba · 1,827 sqft
BARCLAY WOODS 2ND ADD, ALTAMONTE SPRINGS
415 BARCLAY AVENUE
New
For Sale
$975,000
Townhouse
4 bds · 3 ba · 3,070 sqft
COFFINS SUB, MAITLAND
1424 RIDGEWOOD AVENUE
New
For Sale
$895,000
Lots/Land
0.19 acres
LAKE MAITLAND PARK, MAITLAND
1361 AUDUBON ROAD
New
For Sale
$995,000
House
4 bds · 4 ba · 4,055 sqft
HIDDEN ESTATES UNIT 3, MAITLAND
229 FLAME AVENUE
New
For Sale
$895,000
House
6 bds · 4 ba · 4,195 sqft
BONAVENTURE HEIGHTS, ALTAMONTE SPRINGS
1161 W LAKE BRANTLEY ROAD
New
For Sale
$685,000
House
4 bds · 2 ba · 3,015 sqft
COUNTRY CREEK ESTATES, ALTAMONTE SPRINGS
1153 OAK TREE CIRCLE
For Sale
$1,150,000
House
5 bds · 3 ba · 3,857 sqft
MAITLAND CLUB REP, MAITLAND
900 BRIGHTWATER CIRCLE
For Sale
$785,000
House
4 bds · 3 ba · 2,954 sqft
ACADEMY HEIGHTS, ALTAMONTE SPRINGS
1148 TURNER LANE

Market around this address

Live counts in the same area.
View all

The multiple listing information is provided by the Stellar MLS from a copyrighted compilation of listings. The compilation of listings and each individual listing are ©2026-present Stellar MLS. All Rights Reserved. The information provided is for consumers' personal, noncommercial use and may not be used for any purpose other than to identify prospective properties consumers may be interested in purchasing. All properties are subject to prior sale or withdrawal. All information provided is deemed reliable but is not guaranteed accurate, and should be independently verified. Listing courtesy of: RE/MAX 200 REALTY