特性
探索我们的清单
出售房产
免费房屋估价
聯繫
告诉我们您的需求

280 W SPRING LAKE DRIVE

房屋 待售
$900,000

BTC: 14.00778210

ETH: 473.02695202

29 天
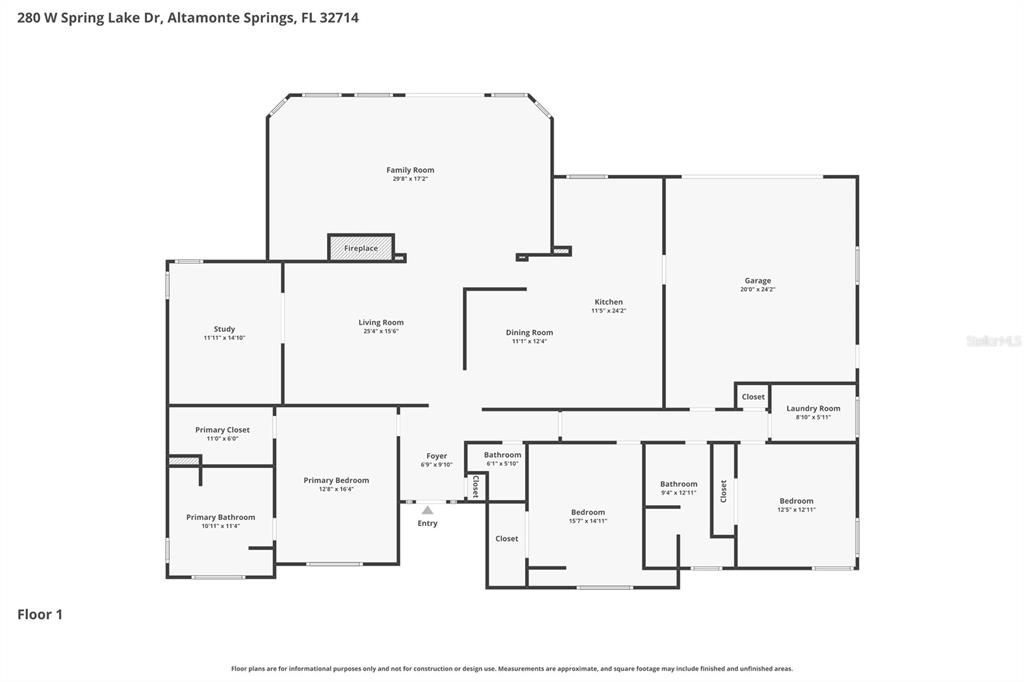
4 贝兹
2 浴室
2,983 平方英尺
总览

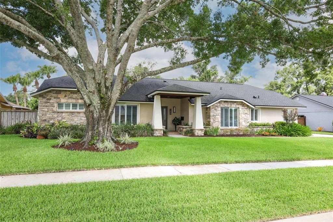
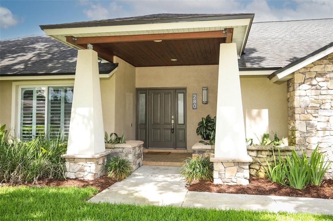
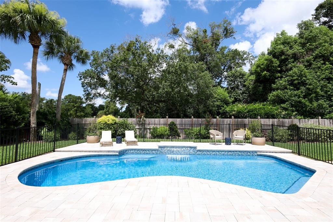
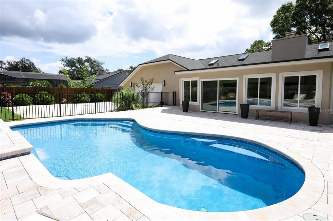
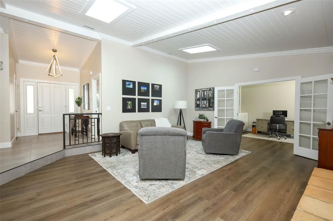
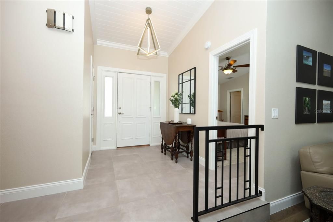
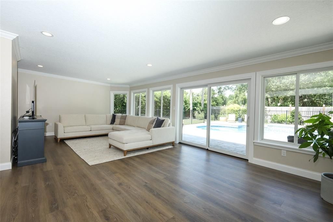
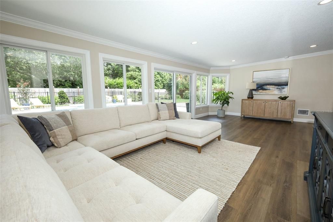
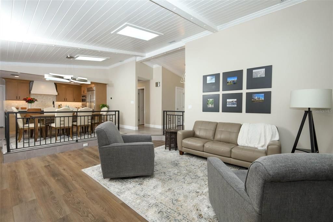
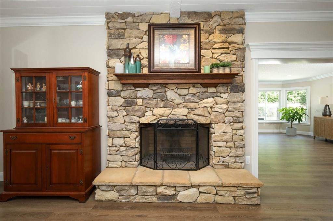
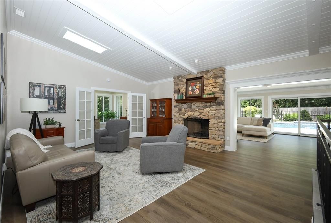
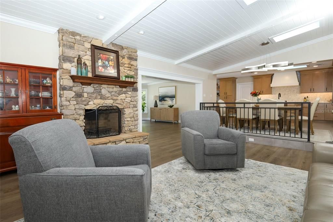
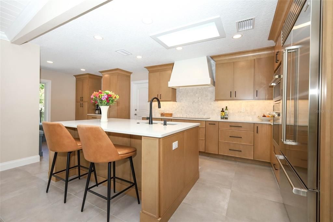
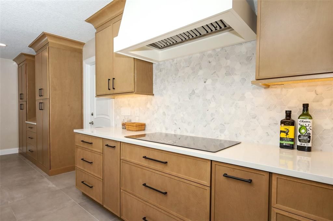
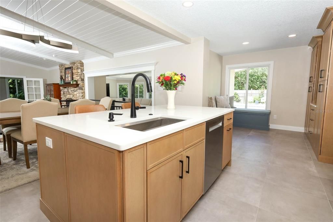
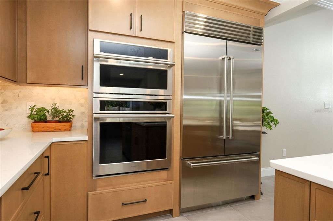
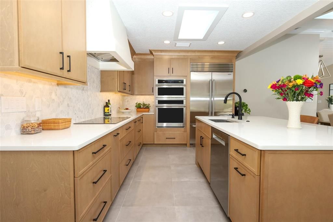
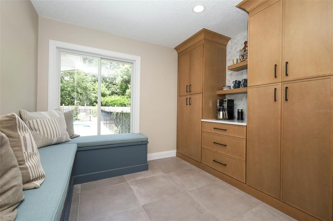
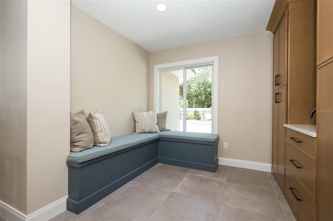
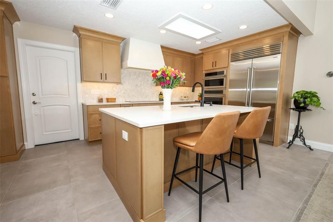
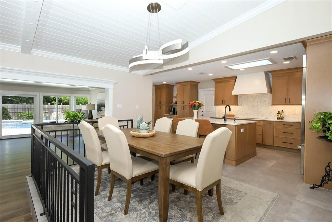
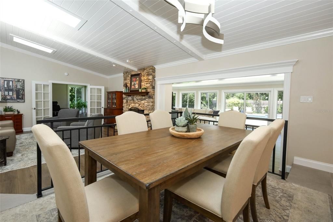
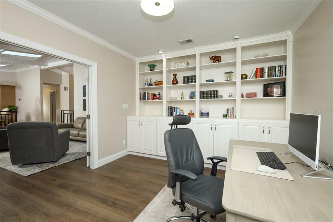
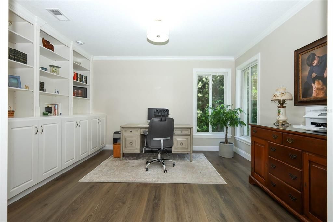
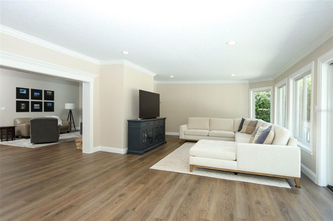
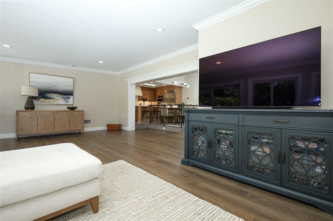
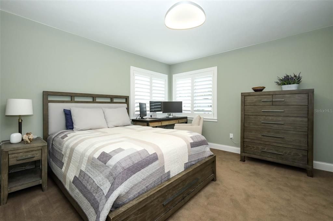
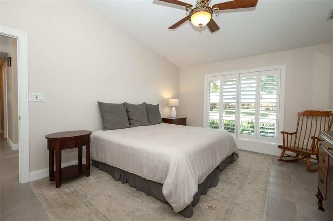
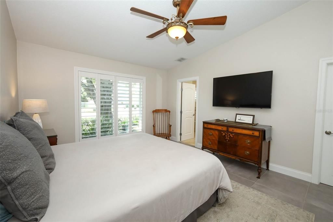
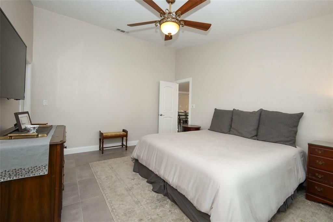
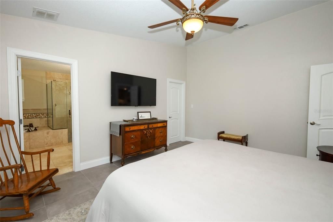
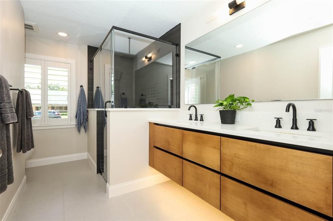
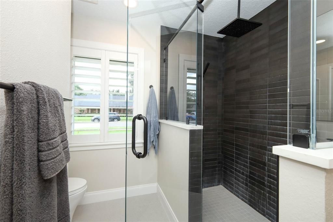
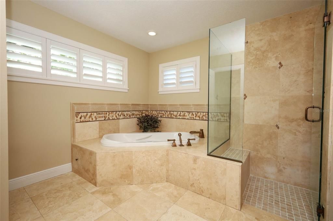
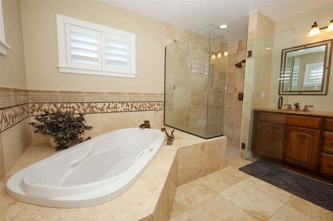
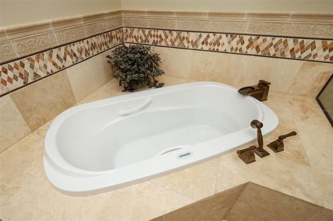
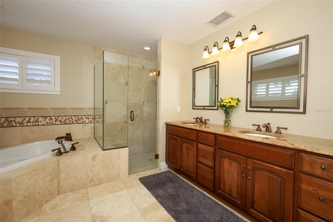
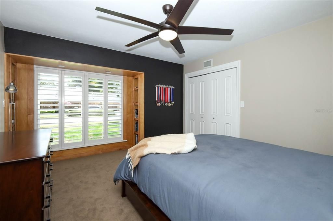
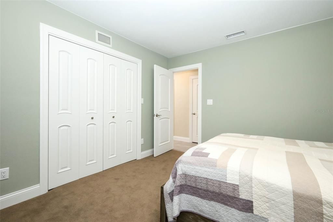
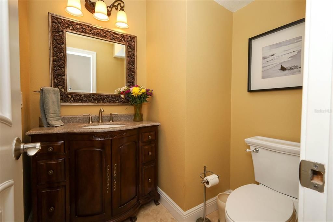
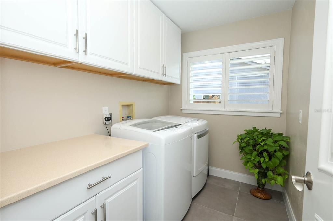
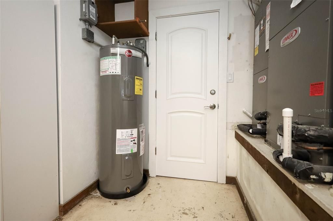
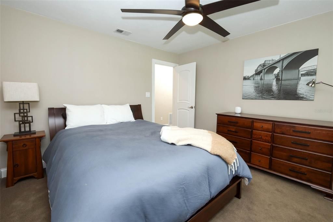
Welcome to a truly one-of-a-kind custom home where timeless craftsmanship meets over two decades of thoughtful, high-quality renovations. From the moment you arrive, the striking stone façade, architecturally designed front porch, and beautifully landscaped grounds create an unforgettable first impression. Inside, nearly every room has been transformed with premium finishes and meticulous attention to detail. The spectacular 2025 chef's kitchen is the centerpiece of the home, featuring custom Fabuwood cabinetry, quartz countertops, an impressive 4' x 7' island, marble backsplash, coffee bar, under-cabinet lighting, and an exceptional suite of luxury appliances including a 42" Sub-Zero built-in refrigerator, GE Monogram induction cooktop, wall oven and Speed Cook oven, Bosch dishwasher, and custom vent hood. A built-in banquet with hidden storage creates the perfect space for casual dining and entertaining. The luxurious primary suite offers a beautifully renovated spa-inspired bath with travertine stone, jetted tub, oversized glass shower, granite dual-sink vanity, Toto fixtures, and an expanded custom walk-in closet. The secondary bathrooms have also been tastefully renovated with designer finishes, quartz countertops, frameless glass shower enclosures, and premium fixtures. Quality improvements extend throughout the home, including Pella double-pane, argon-filled, impact-resistant windows and sliding doors, solid-core interior doors, custom trim, crown molding, custom built-in office cabinetry, updated flooring, fresh interior paint, modern lighting, and upgraded electrical throughout. Major mechanical updates provide outstanding peace of mind, including water heater (2026) two Lennox 16-SEER HVAC systems (2019), Eaton electrical panels (2018), a 2020 architectural shingle roof with transferable 50-year warranty, four energy-efficient skylights, upgraded aluminum soffits, and two newer Rheem water heaters. Step outside to your private backyard retreat featuring a completely renovated saltwater pool with glass tile, waterfall feature, expanded paver decking, Hayward variable-speed pump, new irrigation system, updated fencing, professional landscape redesign, and extensive outdoor lighting—creating the perfect setting for relaxing or entertaining year-round. This guard-gated neighborhood also features ball fields, tennis, basketball and pickleball all within sites view of your front door. This exceptional custom home combines luxury, quality construction, and an extraordinary list of upgrades that would be difficult to replicate today. Every improvement has been completed by licensed contractors, making this a rare opportunity to own a meticulously maintained, move-in-ready residence where virtually every major component already been updated.

位置

详情

类型:
Residential
停车:
没有数据
建造年份:
1980
地段:
0.32 英亩
暖气:
Central
价格/平方英尺:
$302
冷气:
Central Air
HOA:
$170

Valuation

Our model vs. what's actually selling nearby.
Estimate
$587,450
$432K – $742K
Confidence Low
List vs. estimate
$312K above estimate
List $900,000 · +53.2%
Our model says this listing is priced above recent comparable activity. Room to negotiate.
Price per sq ft
$301
+23.5% vs. city median $244
Based on
10 MLS comparables
Median of recent comparable listings. Sold comps use closing price, active listings use list price.

亮点

Annual tax
$2,809
2025
HOA
$170/mo
Pool
In Ground
Garage
2 car garage
Pets
Allowed
更多事实和特点
  • 地板

    • Carpet

    • Luxury Vinyl

    • Porcelain Tile

    • Travertine

    暖气

    • Central

    冷气

    • Central Air

    设备

    • Cooktop

    • Dishwasher

    • Microwave

    • Other

    • Range

    • Refrigerator

    其他室内特点

    • Built-in Features

    • Ceiling Fan(s)

    • Crown Molding

    卧室和浴室

    • 卧室: 4

    • 洗手间: 1

    • 完整的浴室: 2

  • 房屋

    • 等级: One

    • 私人泳池: 是

    • 外观特征: Lighting / Private Mailbox / Rain Gutters / Sidewalk

    地段

    • 地段: 0.32 英亩

    其他财产信息

    • 包裹编号: 2221295090N000020

    • 分区: R-1AAA

  • 类型与风格

    • 财产种类: Residential

    • 属性子类型: Single Family Residence

  • 公益

    • BB/HS Internet Available

    • Cable Connected

  • 其他财政信息

    • HOA: $170

    • HOA频率: Monthly

    • 年税额: $2,809

  • 来源细节

    • MLS ID: O6421488

    其他详情

    • 建筑材料: Block / Stone / Stucco

    • 基金会详情: Slab

    • 壁炉功能: Living Room

    • 洗衣功能: Inside / Laundry Room

    • 泳池特色: In Ground / Lighting / Salt Water

    • 窗户功能: Double Pane Windows

    • 方向面: East

    • 壁炉: 是

    • 车库空间: 2

    • 附属车库: 是

    • 车库: 是

    • 生活区域: 2983

    • 水源: Public

    • 地块大小: 100 x 140

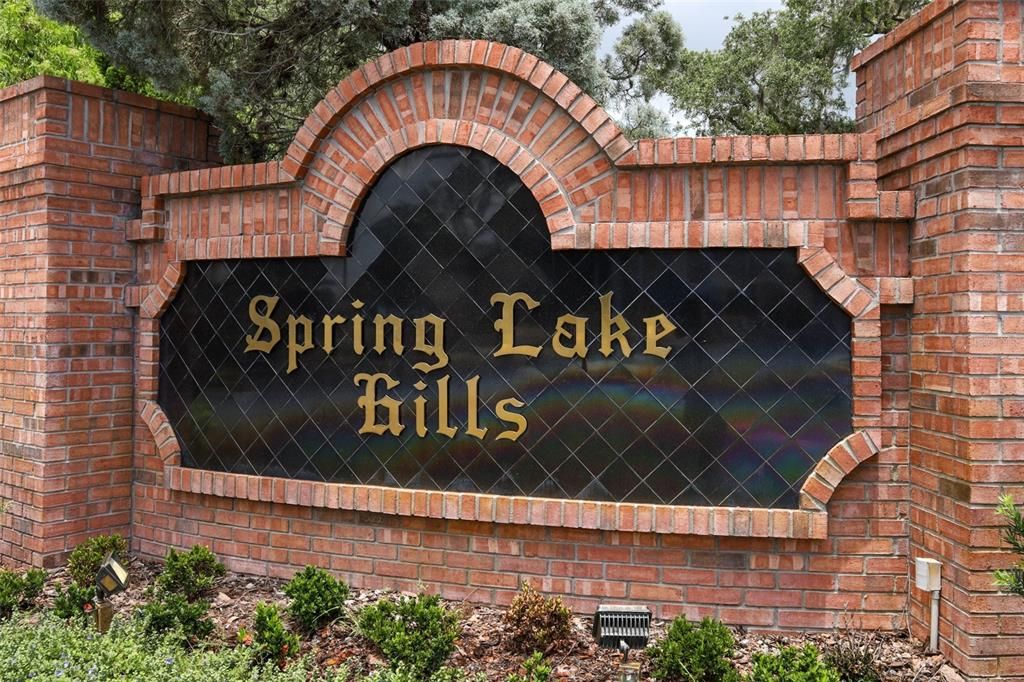
    • 细分名称: SPRING LAKE HILLS SEC 5

私人咨询
与这套房产的专属顾问沟通。
户型图、HOA 文件、未公开挂牌的对比房源、安排私人看房——一条消息直达当地专家。

类似这套

待售
$795,550
房屋
3 贝兹 · 2 浴室 · 1,990 平方英尺
MAITLAND WOODS THIRD ADD, MAITLAND
211 TALMEDA TRAIL
待售
$800,000
地段/土地
8.31 acres
LAKE BRANTLEY TERRACE, LONGWOOD
1292 HICKORY DRIVE
待售
$990,000
房屋
4 贝兹 · 3 浴室 · 3,044 平方英尺
SYBELIA PLACE, MAITLAND
313 MACARTHUR PLACE
待售
$969,000
房屋
4 贝兹 · 3 浴室 · 2,162 平方英尺
DRUID ISLE, MAITLAND
1301 DRUID ISLE ROAD
待售
$999,000
房屋
3 贝兹 · 3 浴室 · 3,150 平方英尺
HERMITS COVE SOUTH, ALTAMONTE SPRINGS
671 QUIETWATER COVE
待售
$925,000
房屋
4 贝兹 · 3 浴室 · 2,672 平方英尺
SERENDIPITY PARK, MAITLAND
632 GAMEWELL AVENUE
待售
$769,000
房屋
5 贝兹 · 4 浴室 · 3,602 平方英尺
ESTATES OF PINEWOOD, ALTAMONTE SPRINGS
338 PINESTRAW CIRCLE
-$45K
待售
$850,000
地段/土地
0.19 acres
LAKE MAITLAND PARK, MAITLAND
1361 AUDUBON ROAD

此地址周边市场

同区域的实时数据。
查看全部

The multiple listing information is provided by the Stellar MLS from a copyrighted compilation of listings. The compilation of listings and each individual listing are ©2026-present Stellar MLS. All Rights Reserved. The information provided is for consumers' personal, noncommercial use and may not be used for any purpose other than to identify prospective properties consumers may be interested in purchasing. All properties are subject to prior sale or withdrawal. All information provided is deemed reliable but is not guaranteed accurate, and should be independently verified. Listing courtesy of: RE/MAX 200 REALTY