特性
探索我们的清单
出售房产
免费房屋估价
聯繫
告诉我们您的需求

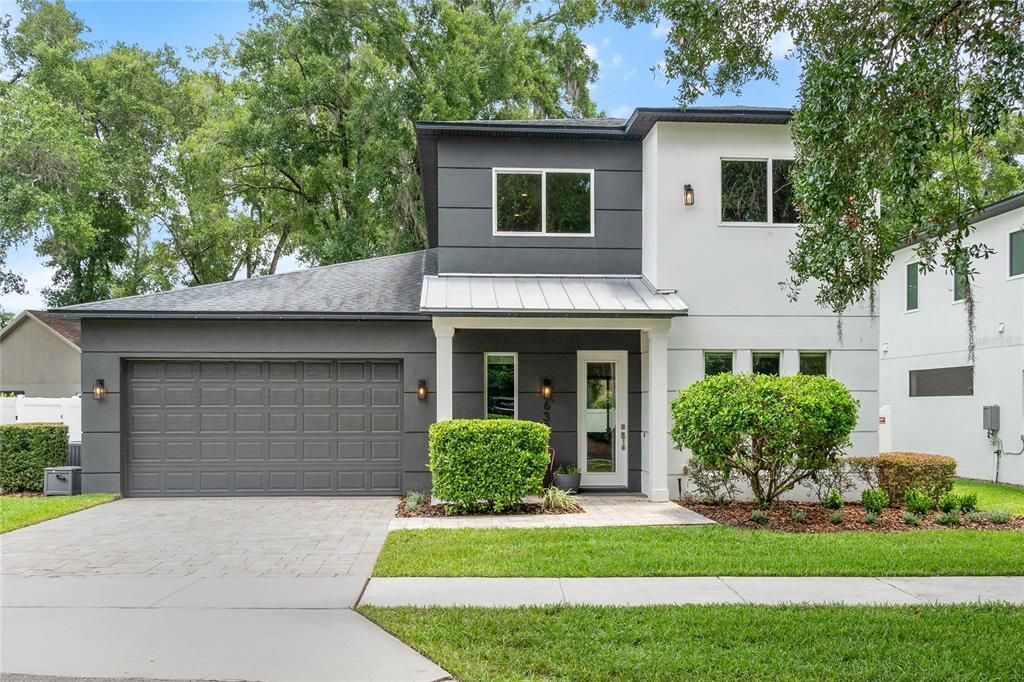
632 GAMEWELL AVENUE

房屋 待售
$925,000

BTC: 14.19146978

ETH: 486.16658958

9 天
4 贝兹
3 浴室
2,672 平方英尺

总览

Ideally located in the heart of Maitland & built by Clarkson Concepts in 2017, this custom contemporary home offers 2,672 SF of thoughtfully designed living space w/ four bedrooms, three full bathrooms & one half bath. A covered paver front porch welcomes you inside, where high ceilings, recessed LED lighting, wood-like tile flooring, custom ceiling accents & oversized windows create a light-filled, contemporary interior. The living, dining, and kitchen areas flow seamlessly together and extend to an expansive wall of sliding glass doors that opens to the newly screened lanai with a tongue-and-groove ceiling, creating an effortless indoor-outdoor lifestyle. Designed to be the heart of the home, the kitchen showcases a dramatic 12’ island w/ seating for four or more, extensive shaker-style cabinetry including soft-close doors & drawers, granite countertops, stainless steel appliances, a slide-in gas range w/ vent hood, an under-counter drawer microwave, under-mount sink accompanied by a commercial-style pull-down faucet & a separate wet bar. Privately located on the first floor & thoughtfully separated from the alternate bedrooms, the spacious primary suite offers a tray ceiling, a modern ceiling fan w/ an integrated light kit, dual walk-in closets & a spa-inspired bath w/ white shaker cabinetry, granite countertops, a freestanding soaking tub, a frameless glass-enclosed shower w/ dual shower heads & an expansive vanity w/ dual faucets. Also on the main level & conveniently located for guest use, is a stylish powder bath appointed w/ a gray shaker vanity, quartz countertop, designer accent wall, contemporary mirror & lighting. Completing the first floor is a functional laundry/mudroom w/ shelving for storage above the washer/dryer, an optional gas hookup & direct access to the attached 2-car garage w/ an epoxy floor finish & open nook for storage. Upstairs, a versatile loft provides flexible space for a media room, home office, fitness area, or playroom. Three additional bedrooms are located on the second level. One enjoys the privacy of an en-suite bath with a tub/shower combination, white shaker vanity, granite countertop & contemporary lighting, while the remaining two bedrooms share a hall bath finished in a similar style, equipped with a walk-in shower. Additional home highlights include two-zone HVAC systems, an on-demand gas water heater, motorized shades throughout the main living areas, modern ceiling fans with integrated light kits, a security system, pre-wiring for surround sound, MI energy-efficient windows, contemporary five-panel interior doors, concrete block construction on the first floor, dimensional shingle roofing accented by a standing-seam metal roof over the front entry, a paver driveway and walkways & a private irrigation well to help reduce irrigation costs. The fully fenced backyard offers expansive green space w/ ample room for a future pool. Located in Serendipity Park, the home is within walking distance of the citywide bike trail, pedestrian boardwalk, SunRail, Publix, the library, post office, parks, restaurants & the new Maitland City Centre. Zoned for Lake Sybelia Elementary, Maitland Middle & Edgewater High School, the location also provides convenient access to Winter Park, Orlando, I-4 & more. With no HOA, quality construction, efficient systems & an exceptional walkable location, this home offers a rare opportunity to enjoy contemporary living in one of Maitland’s most desirable neighborhoods.

位置

佛罗里达 MAITLAND 32751 房屋 待售

详情

类型:
Residential
停车:
Driveway / Garage Door Opener / On Street / Oversized
建造年份:
2017
地段:
0.19 英亩
暖气:
Central / Electric / Propane
价格/平方英尺:
$346
冷气:
Central Air / Zoned
HOA:
没有数据

Valuation

Our model vs. what's actually selling nearby.
Estimate
$715,000
$485K – $1.2M
Confidence Low
List vs. estimate
$210K above estimate
List $925,000 · +29.4%
Our model says this listing is priced above recent comparable activity. Room to negotiate.
Price per sq ft
$346
+13.4% vs. city median $305
Based on
23 MLS comparables
Median of recent comparable listings. Sold comps use closing price, active listings use list price.

亮点

Annual tax
$11,865
2025
Garage
2 car garage
Pets
Allowed
更多事实和特点
  • 地板

    • Carpet

    • Tile

    暖气

    • Central

    • Electric

    • Propane

    冷气

    • Central Air

    • Zoned

    设备

    • Dishwasher

    • Disposal

    • Dryer

    • Exhaust Fan

    • Freezer

    • Microwave

    • Range

    • Range Hood

    • Refrigerator

    • Tankless Water Heater

    • Washer

    其他室内特点

    • Built-in Features

    • Ceiling Fan(s)

    • High Ceilings

    • Kitchen/Family Room Combo

    • Open Floorplan

    • Primary Bedroom Main Floor

    • Split Bedroom

    • Stone Counters

    • Thermostat

    • Tray Ceiling(s)

    • Walk-In Closet(s)

    • Wet Bar

    • Window Treatments

    卧室和浴室

    • 卧室: 4

    • 洗手间: 1

    • 完整的浴室: 3

  • 停车

    • Driveway

    • Garage Door Opener

    • On Street

    • Oversized

    房屋

    • 等级: Two

    • 外观特征: Irrigation System / Lighting / Other / Sidewalk / Sliding Doors

    地段

    • 地段: 0.19 英亩

    其他财产信息

    • 包裹编号: 252129785000010

    • 分区: RSF-2

  • 类型与风格

    • 财产种类: Residential

    • 属性子类型: Single Family Residence

  • 公益

    • Cable Connected

    • Electricity Connected

    • Propane

    • Public

    • Sewer Connected

    • Sprinkler Well

    • Street Lights

    • Water Connected

  • 其他财政信息

    • 年税额: $11,865

  • 来源细节

    • MLS ID: O6422907

    其他详情

    • 建筑材料: Concrete / Stucco / Wood Frame

    • 基金会详情: Slab

    • 洗衣功能: Electric Dryer Hookup / Gas Dryer Hookup / Inside / Laundry Room

    • 地段特征: City Lot / Irregular Lot / Landscaped / Near Public Transit / Sidewalk

    • 天井和门廊特色: Covered / Front Porch / Porch / Rear Porch / Screened

    • 窗户功能: Double Pane Windows / Drapes / Shades / Window Treatments

    • 方向面: Southwest

    • 其他结构: Shed(s)

    • 建筑风格: Contemporary

    • 车库空间: 2

    • 附属车库: 是

    • 车库: 是

    • 生活区域: 2672

    • 水源: Public

    • 细分名称: SERENDIPITY PARK

私人咨询
与这套房产的专属顾问沟通。
户型图、HOA 文件、未公开挂牌的对比房源、安排私人看房——一条消息直达当地专家。

类似这套

待售
$795,550
房屋
3 贝兹 · 2 浴室 · 1,990 平方英尺
MAITLAND WOODS THIRD ADD, MAITLAND
211 TALMEDA TRAIL
待售
$969,000
房屋
4 贝兹 · 3 浴室 · 2,162 平方英尺
DRUID ISLE, MAITLAND
1301 DRUID ISLE ROAD
待售
$875,000
房屋
5 贝兹 · 4 浴室 · 3,136 平方英尺
DOMMERICH/MAITLAND HIGHLANDS, MAITLAND
2051 DYAN WAY
待售
$795,000
房屋
3 贝兹 · 2 浴室 · 1,563 平方英尺
LAKEVIEW TERRACE, WINTER PARK
1850 BRYAN AVENUE
待售
$990,000
房屋
4 贝兹 · 3 浴室 · 3,044 平方英尺
SYBELIA PLACE, MAITLAND
313 MACARTHUR PLACE
待售
$999,000
房屋
3 贝兹 · 3 浴室 · 3,150 平方英尺
HERMITS COVE SOUTH, ALTAMONTE SPRINGS
671 QUIETWATER COVE
待售
$699,000
房屋
3 贝兹 · 2 浴室 · 1,497 平方英尺
DOMMERICH ESTATES 1ST ADD MAITLAND, MAITLAND
553 ARAPAHO TRAIL
待售
$789,000
房屋
4 贝兹 · 2 浴室 · 2,280 平方英尺
MAITLAND HIGHLANDS, MAITLAND
2080 GOLDWATER COURT

此地址周边市场

同区域的实时数据。
查看全部

The multiple listing information is provided by the Stellar MLS from a copyrighted compilation of listings. The compilation of listings and each individual listing are ©2026-present Stellar MLS. All Rights Reserved. The information provided is for consumers' personal, noncommercial use and may not be used for any purpose other than to identify prospective properties consumers may be interested in purchasing. All properties are subject to prior sale or withdrawal. All information provided is deemed reliable but is not guaranteed accurate, and should be independently verified. Listing courtesy of: KELLY PRICE & COMPANY LLC