Sell Your Home
Get a free home valuation
Contact
Tell us about your needs
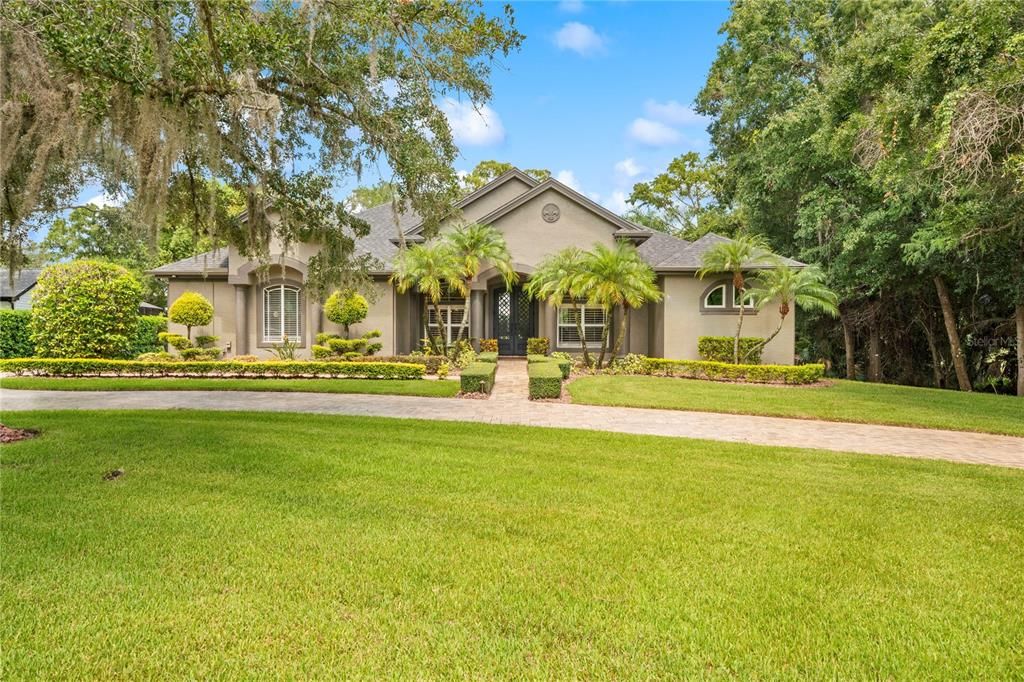
2805 BERWICK DRIVE

House For Sale
$1,395,000

BTC: 17.92713487

ETH: 581.25000000

1 days
5 bds
4 ba
3,712 sqft

Overview

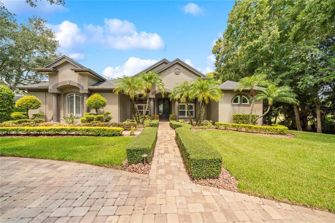
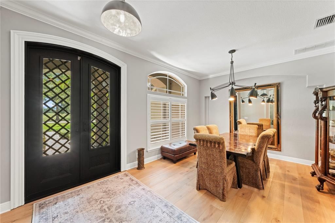
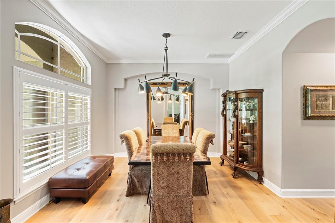
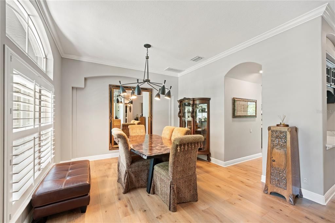
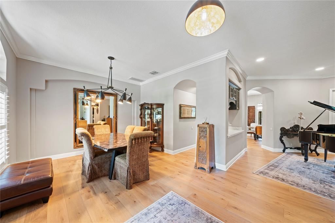
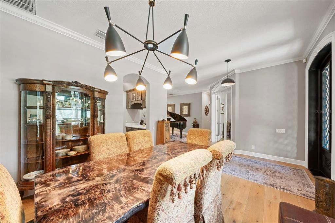
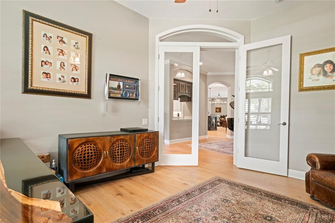
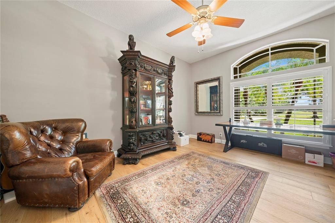
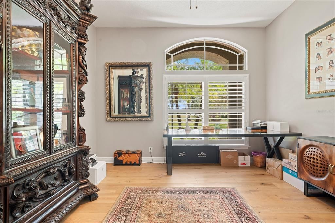
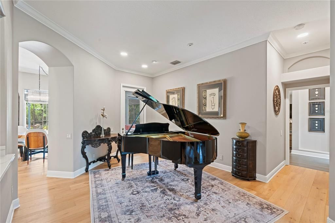
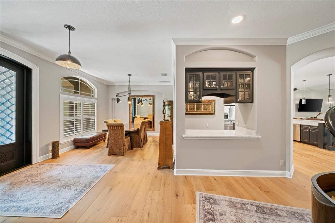
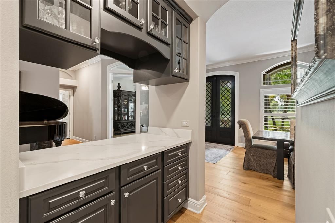
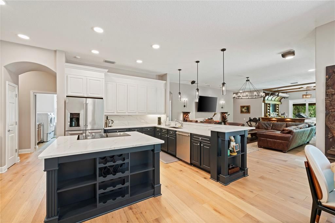
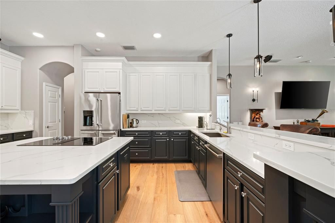
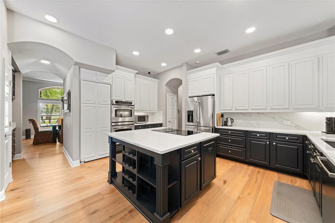
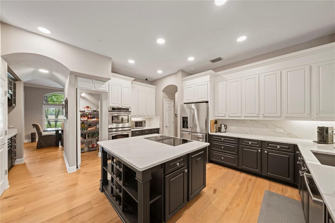
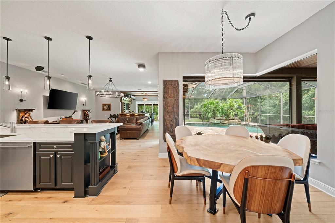
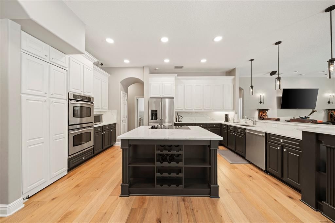
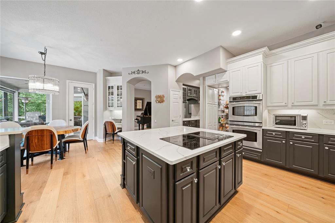
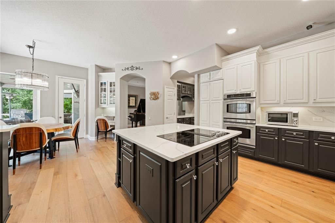
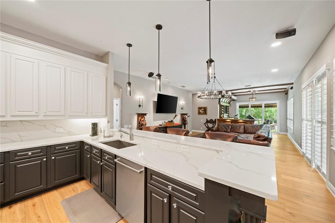
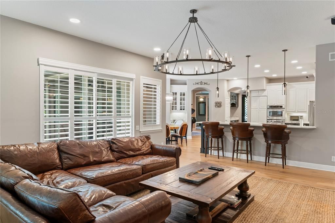
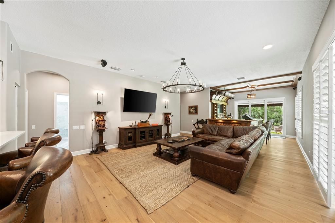
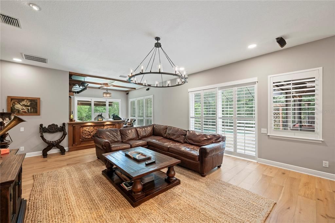
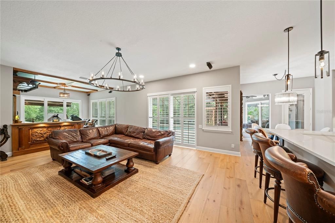
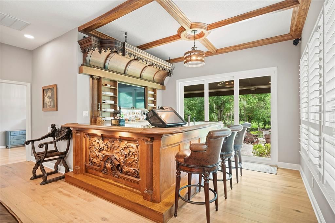
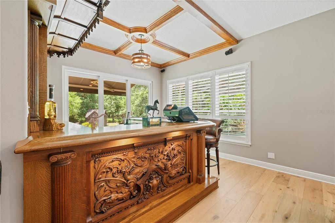
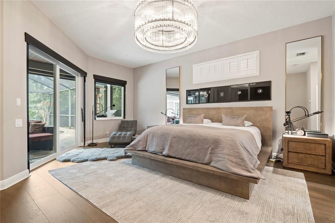
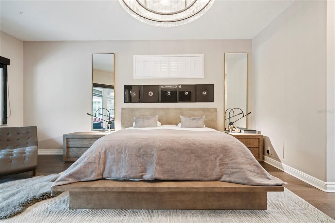
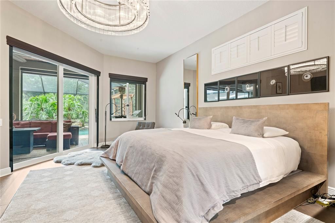
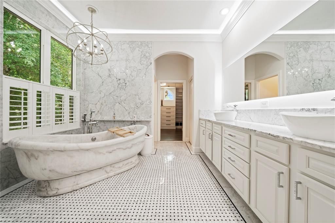
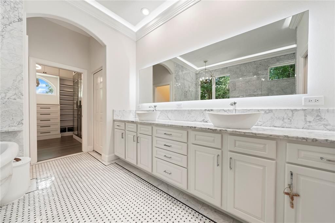
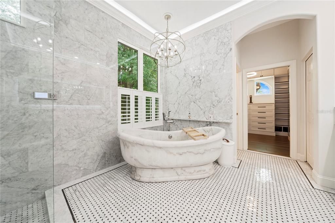
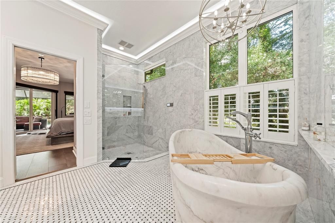
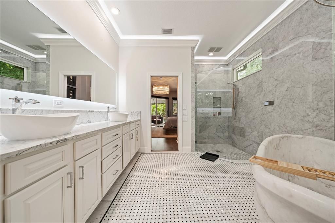
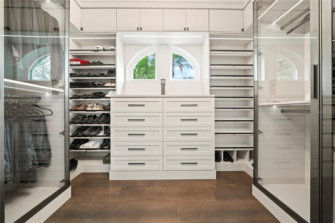
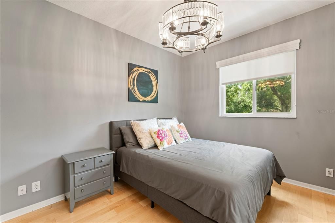
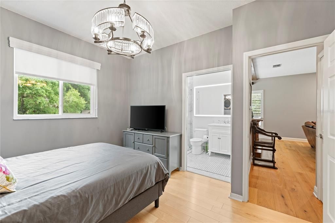
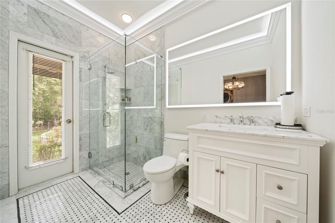
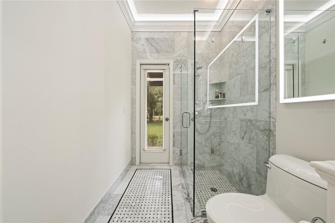
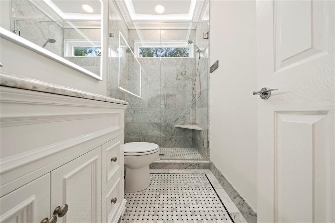
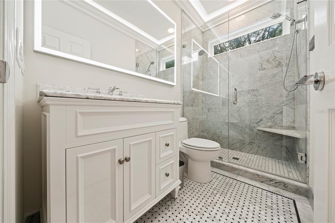
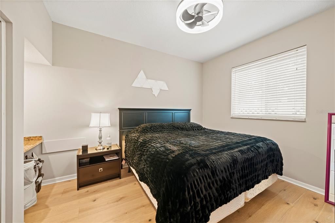
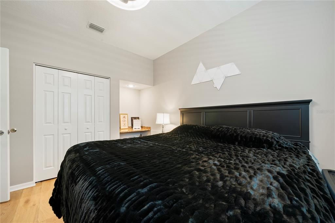
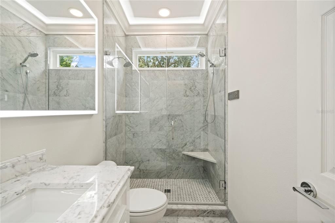
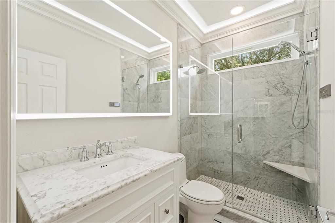
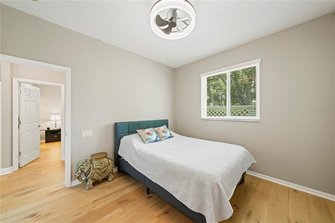

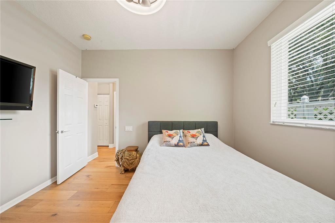
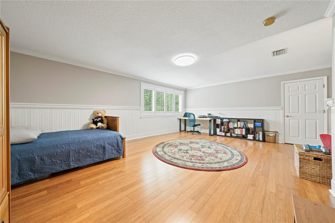
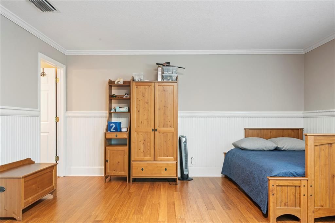
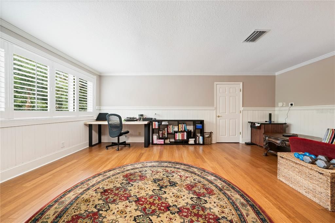
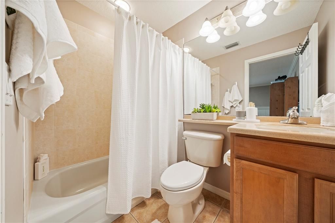
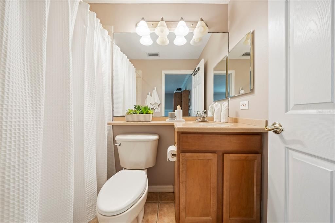
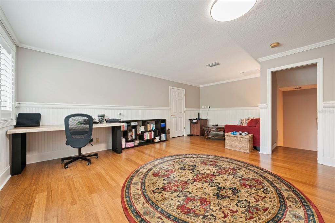
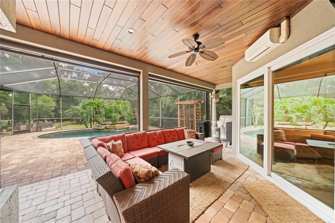
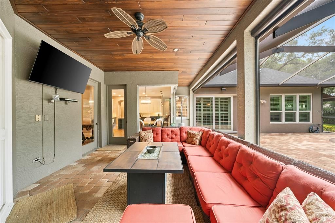
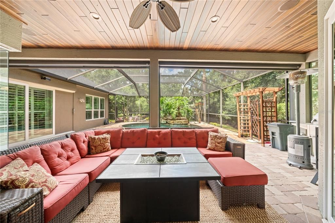
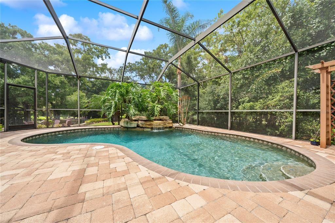
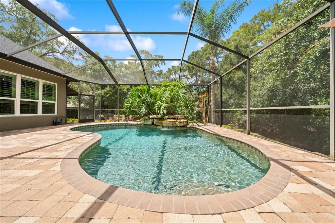
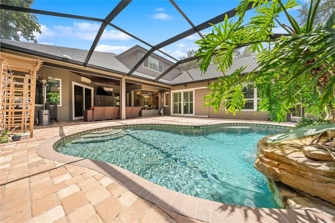
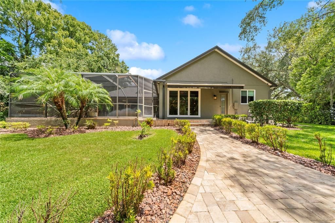
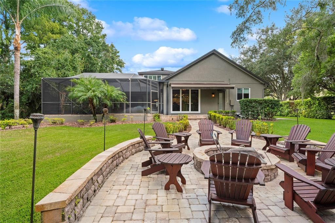
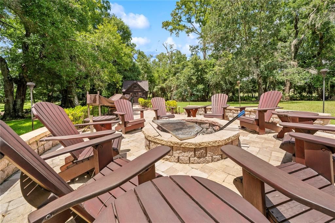
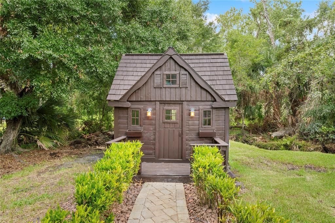
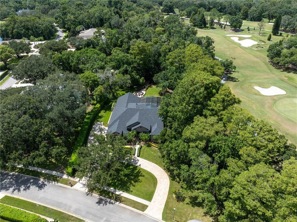
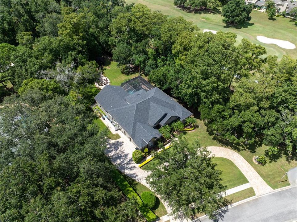
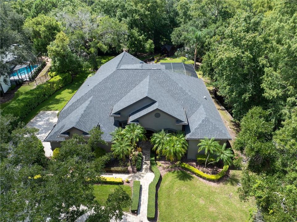
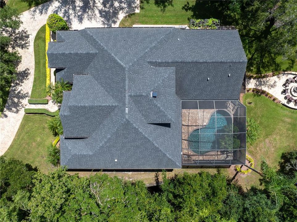
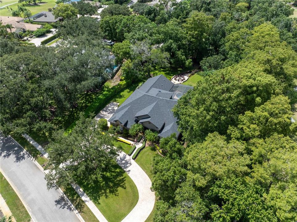
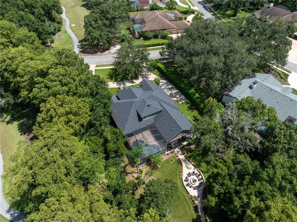
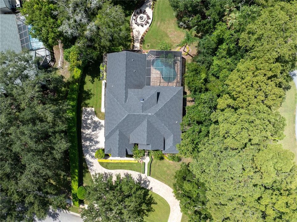
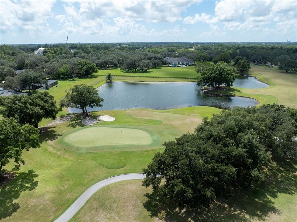
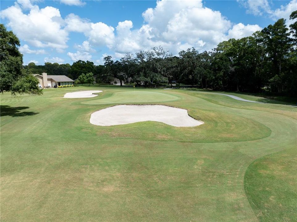
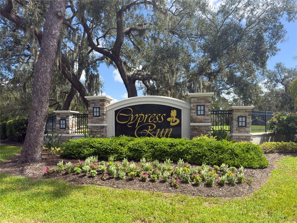
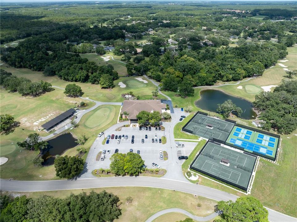
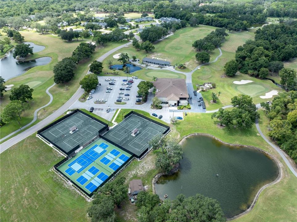
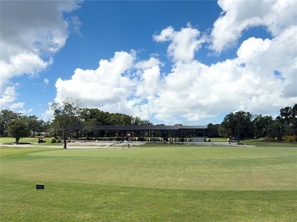
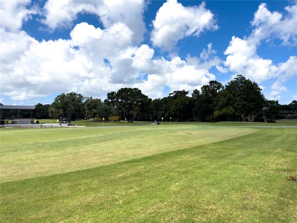
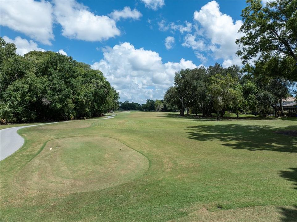
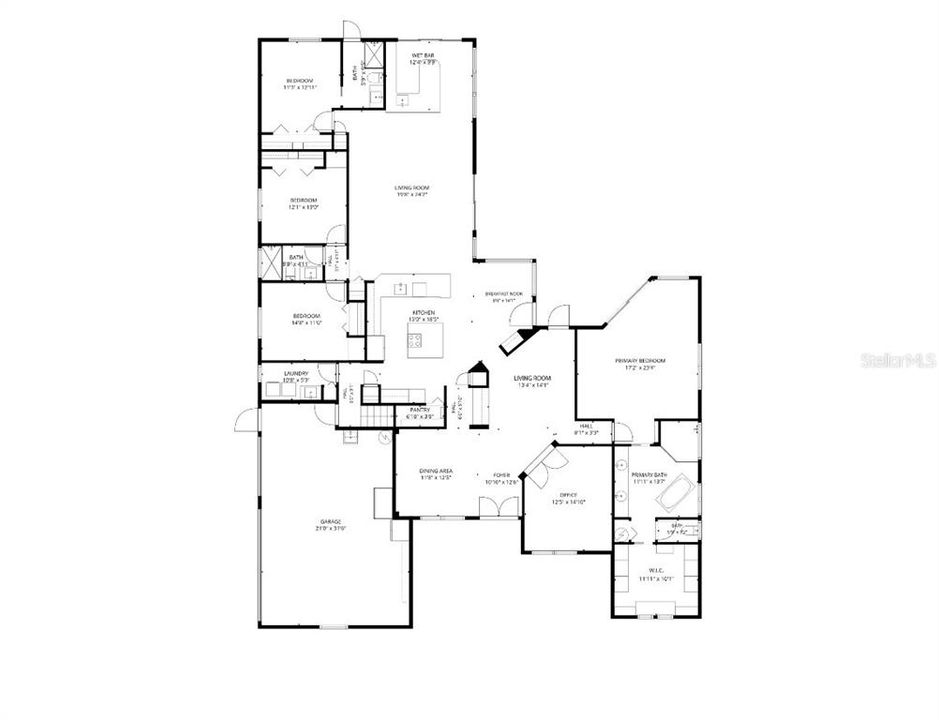
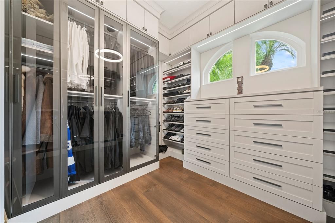
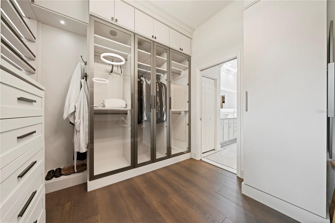
Simply exceptional! Welcome to a distinguished residence in the highly sought after Cypress Run Golf Course community, where quality, craftsmanship and meticulous attention to detail are evident at every turn. Situated on an impressive .89-acre homesite, this gorgeous 5-bedroom, 4-bath home offers 3,712 square feet of beautifully designed living space and has been thoughtfully upgraded by its owner with an uncompromising commitment to quality. This is a home where no detail was overlooked. Premium materials, timeless finishes and carefully selected improvements come together to create a residence that feels both luxurious and welcoming. Generously proportioned rooms provide wonderful flexibility for everyday living, entertaining, guests, a home office or multigenerational needs. Major improvements include a 2020 roof and impact-rated windows and doors installed in 2022, providing both peace of mind and added efficiency. Throughout the home, the level of care and craftsmanship is immediately apparent. This owner chose quality at every opportunity. Outside, the expansive .89-acre property creates an estate setting with exceptional space and privacy, all within the beautiful surroundings of Cypress Run. Mature landscaping and the established character of this sought-after golf course community provide the perfect backdrop for Florida living. Perfectly positioned for the best of Tampa Bay living, with shopping, dining and attractions including world famous Clearwater Beach, just a short drive away. Luxury, location and lifestyle come together beautifully in this remarkable residence.
Location

Details

Type:
Residential
Parking:
No Data
Year Built:
2001
Lot:
0.89 Acres
Heating:
Central
Price/sqft:
$376
Cooling:
Central Air
HOA:
$250

Valuation

Our model vs. what's actually selling nearby.
Estimate
$972,500
$547K – $1.3M
Confidence Low
List vs. estimate
$422K above estimate
List $1,395,000 · +43.4%
Our model says this listing is priced above recent comparable activity. Room to negotiate.
Price per sq ft
$375
+40.7% vs. city median $267
Based on
6 MLS comparables
Median of recent comparable listings. Sold comps use closing price, active listings use list price.

Highlights

Annual tax
$7,678
2025
HOA
$250/mo
Pool
Gunite
Garage
3 car garage
Furnished
Negotiable
Pets
Breed Restrictions
All facts and features
  • Flooring

    • Hardwood

    Heating

    • Central

    Cooling

    • Central Air

    Appliances

    • Bar Fridge

    • Built-In Oven

    • Convection Oven

    • Cooktop

    • Dishwasher

    • Disposal

    • Dryer

    • Electric Water Heater

    • Microwave

    Other interior features

    • Eating Space In Kitchen

    • High Ceilings

    • Kitchen/Family Room Combo

    • Living Room/Dining Room Combo

    Bedrooms and bathrooms

    • Bedrooms: 5

    • Full bathrooms: 4

  • Property

    • Levels: Two

    • Pool Private: Yes

    • Exterior Features: Irrigation System / Lighting / Private Yard / Rain Gutters / Sliding Doors

    Lot

    • Lot: 0.89 Acres

    Other Property Information

    • Parcel Number: 042716202100000300

    • Zoning: RPD-0.5

  • Type and style

    • Property Type: Residential

    • Property Sub Type: Single Family Residence

  • Utility

    • Cable Connected

    • Electricity Connected

    • Sprinkler Well

    • Street Lights

    • Water Connected

  • Other financial information

    • HOA: $250

    • HOA Frequency: Monthly

    • Annual tax amount: $7,678

  • Source details

    • MLS ID: TB8541045

    Other facts

    • Construction Materials: Block

    • Foundation Details: Slab

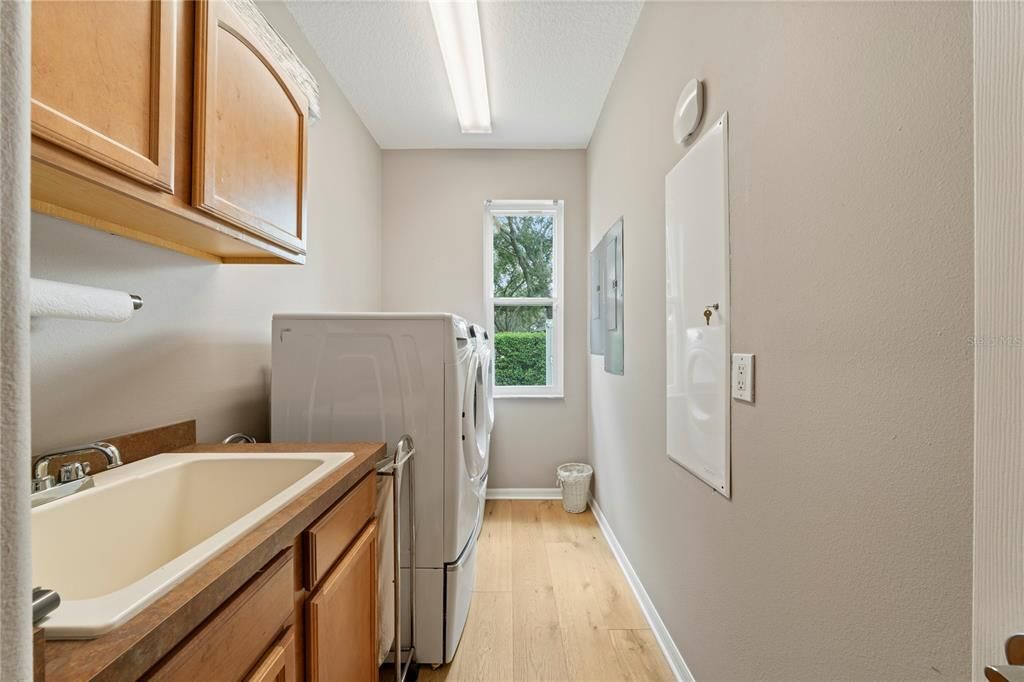
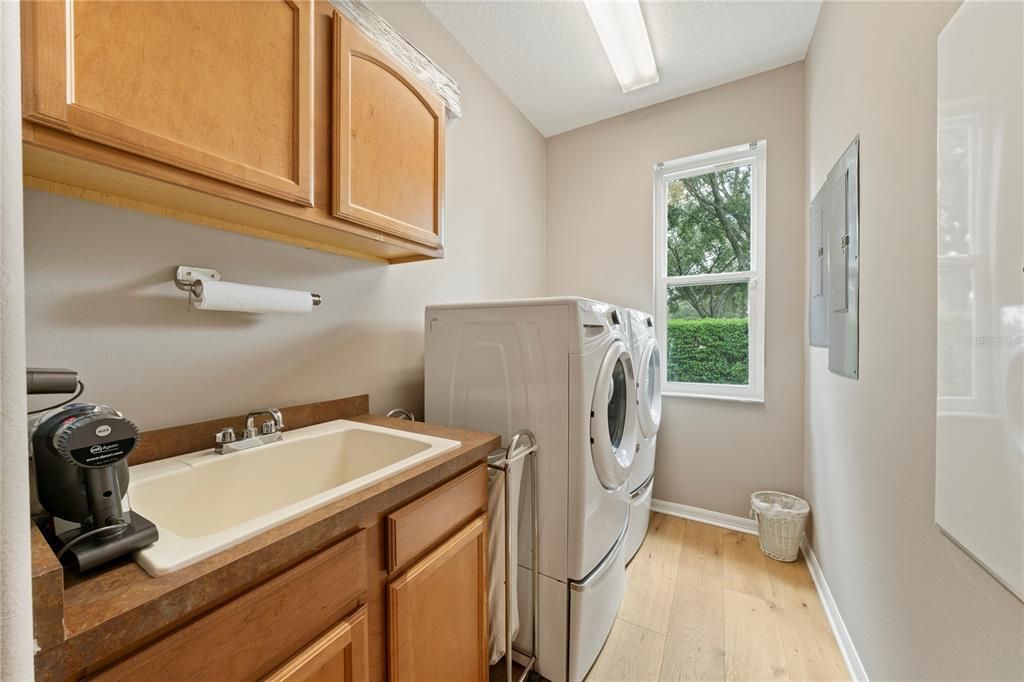
    • Laundry Features: Laundry Room

    • Pool Features: Gunite / In Ground

    • Direction Faces: Southeast

    • Garage Spaces: 3

    • Attached Garage: Yes

    • Garage: Yes

    • Living Area: 3712

    • Water Source: Public

    • Lot Size Dimensions: 154 x 262

    • Subdivision Name: CYPRESS RUN

Private inquiry
Talk to the advisor on this listing.
Floor plans, HOA docs, off-market comparables, scheduling a private showing — one message, direct to the local specialist.

More like this

New
For Sale
$1,080,000
House
4 bds · 4 ba · 3,672 sqft
JUNIPER BAY PH 4, PALM HARBOR
5091 JASMINE WAY
For Sale
$1,250,747
Commercial
0 room(s) · 2,763 sqft
BARTELT INDUST PARK, HOLIDAY
For Sale
$1,395,000
Commercial
0 room(s) · 3,183 sqft
BARTELT INDUST PARK, HOLIDAY
For Sale
$1,100,000
House
5 bds · 3 ba · 3,517 sqft
GREY OAKS PH 2, TARPON SPRINGS
2967 GREY OAKS BOULEVARD
For Sale
$1,295,000
House
5 bds · 5 ba · 3,660 sqft
RIVERSIDE, TARPON SPRINGS
1079 RIVERSIDE RIDGE ROAD
For Sale
$1,795,000
House
5 bds · 6 ba · 6,005 sqft
TAMPA & TARPON SPGS LAND CO, TARPON SPRINGS
500 N HIGHLAND AVENUE
For Sale
$1,750,000
Commercial
0 room(s) · 1,008 sqft
ACREAGE, NEW PORT RICHEY
2318 SEVEN SPRINGS BOULEVARD
+$18K
For Sale
$1,262,895
House
4 bds · 4 ba · 3,878 sqft
NORTH LAKE ESTATES, TARPON SPRINGS
682 BOTTLEBRUSH WAY

Market around this address

Live counts in the same area.
View all

The multiple listing information is provided by the Stellar MLS from a copyrighted compilation of listings. The compilation of listings and each individual listing are ©2026-present Stellar MLS. All Rights Reserved. The information provided is for consumers' personal, noncommercial use and may not be used for any purpose other than to identify prospective properties consumers may be interested in purchasing. All properties are subject to prior sale or withdrawal. All information provided is deemed reliable but is not guaranteed accurate, and should be independently verified. Listing courtesy of: KELLER WILLIAMS REALTY PORTFOLIO COLLECTION