Sell Your Home
Get a free home valuation
Contact
Tell us about your needs
2810 MURCOTT STREET

House Active With Contract
$440,000

BTC: 5.59440559

ETH: 173.87868010

6 days
3 bds
2 ba
2,097 sqft

Overview

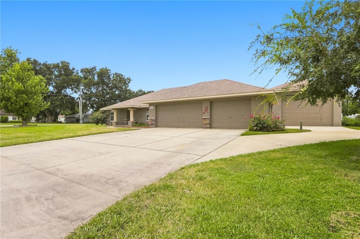
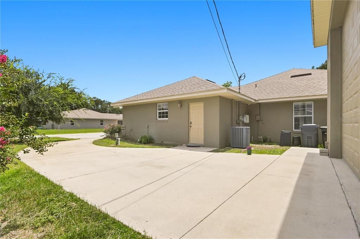
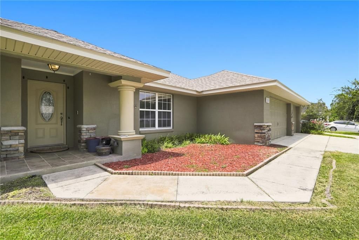
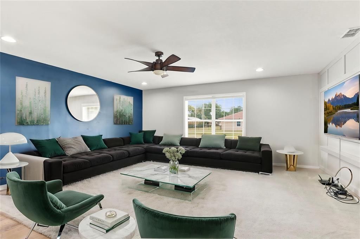
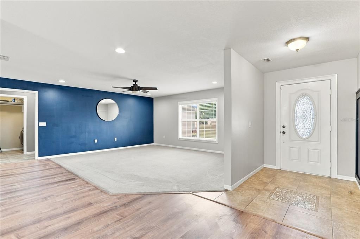
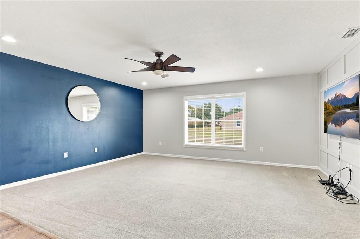
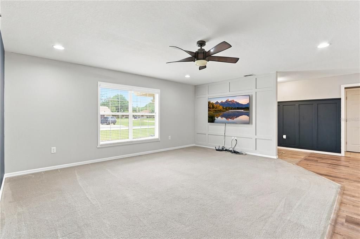
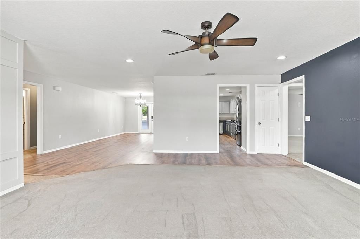
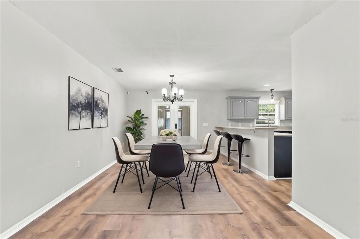
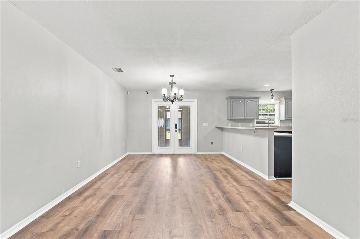
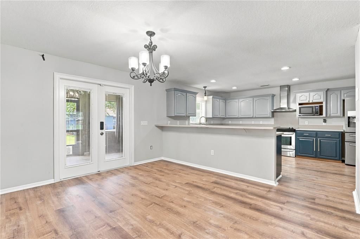
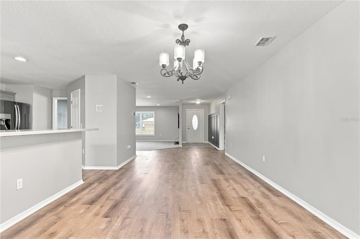
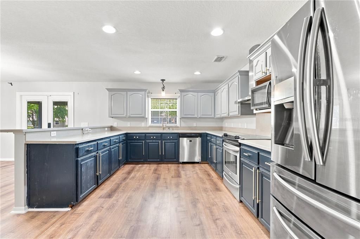
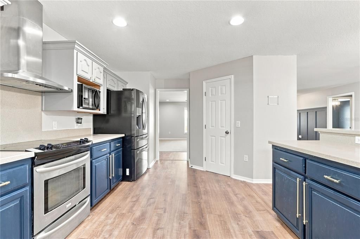
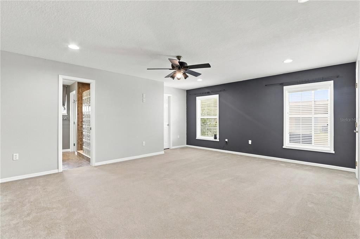
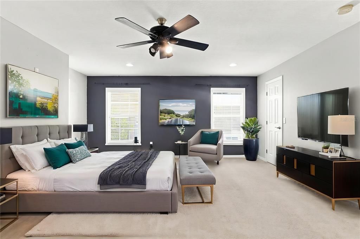
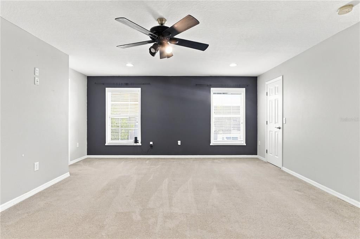
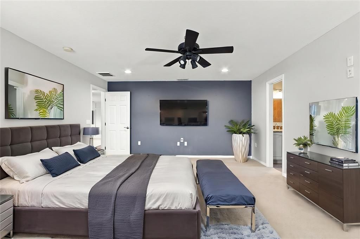
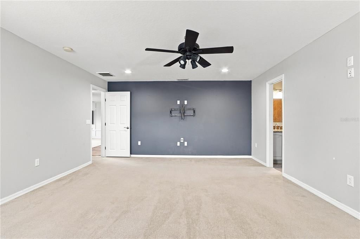
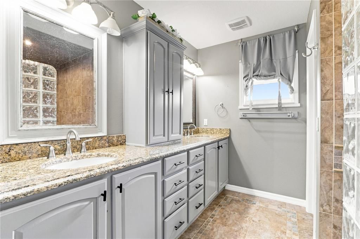
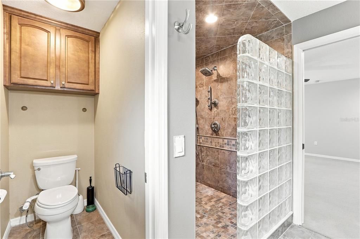
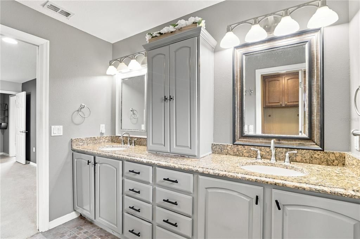
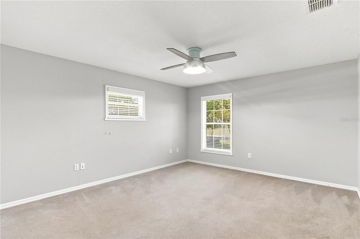
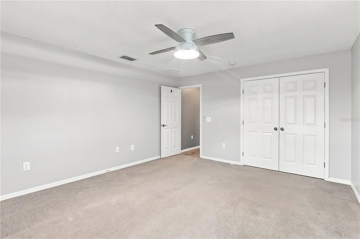
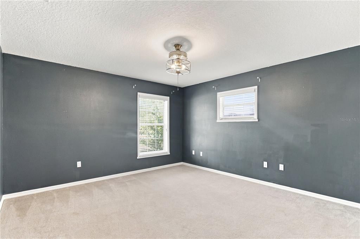
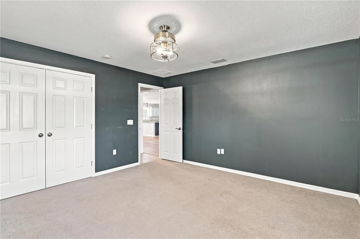
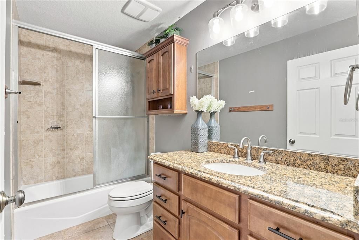
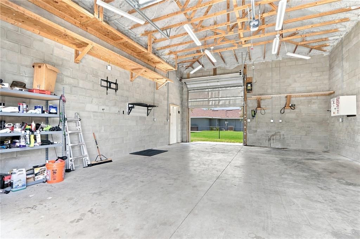
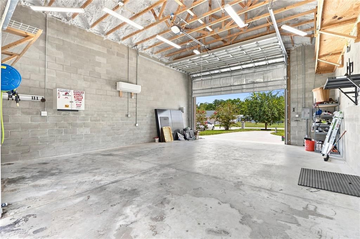
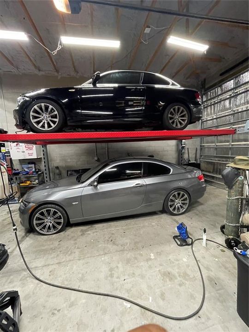
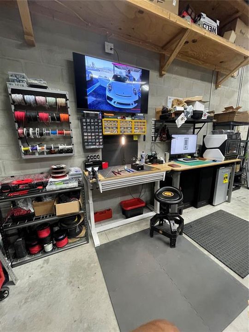
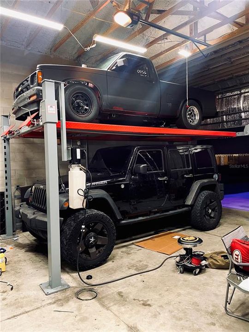
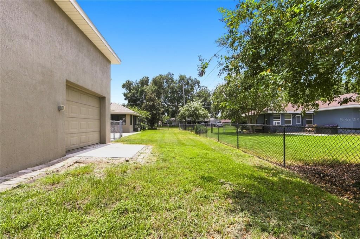
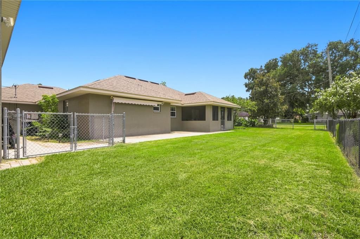
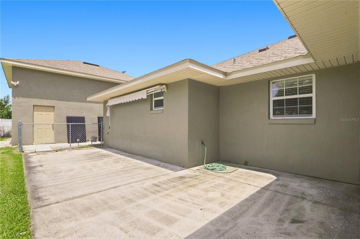
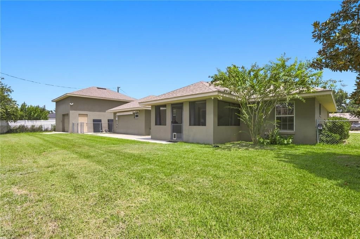
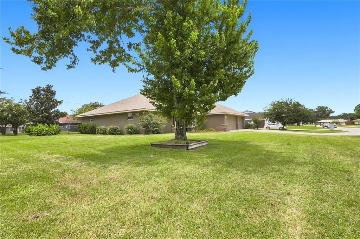
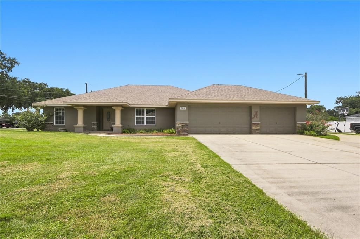
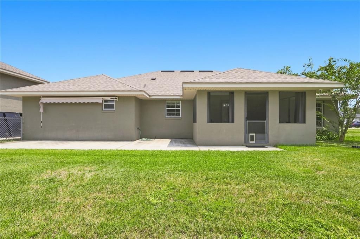
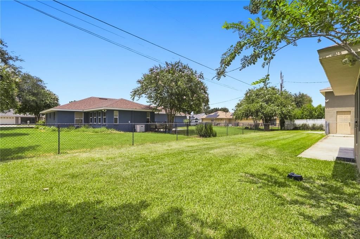
Under contract-accepting backup offers. Virtually Staged. Immediately Available! This exceptional property offers the perfect setup for car enthusiasts, hobbyists, RV owners, or anyone looking for additional workspace. The oversized corner lot features a 24' x 30' detached garage/workshop with front and rear access doors plus a mini-split AC system—ideal for restoring cars, working on projects, storing equipment, or creating your own private workshop, while still having the convenience of a separate 3-car attached garage. The home offers 3 bedrooms, 2 full baths, a desirable split-bedroom floor plan, dining and living areas, and an oversized kitchen. Step outside to enjoy the rear screened porch and patio/deck, perfect for relaxing or entertaining. The roof was recently updated in 2024, and the property has a super-low HOA fee. With plenty of space for your RV, vehicles, hobbies, and more, this is the property you've been looking for!
Location

Details

Type:
Residential
Parking:
Curb Parking / Driveway / Garage Door Opener / Guest / On Street / Open / Oversized / Parking Pad / RV Garage / RV Parking / Split Garage / Workshop in Garage
Year Built:
2007
Lot:
0.36 Acres
Heating:
Central / Electric / Heat Pump
Price/sqft:
$210
Cooling:
Central Air
HOA:
$100

Valuation

Our model vs. what's actually selling nearby.
Estimate
$399,949
$332K – $454K
Confidence Low
List vs. estimate
$40K above estimate
List $440,000 · +10.0%
Our model says this listing is priced above recent comparable activity. Room to negotiate.
Price per sq ft
$209
+8.7% vs. city median $193
Based on
16 MLS comparables
Median of recent comparable listings. Sold comps use closing price, active listings use list price.

Highlights

Annual tax
$4,732
2025
HOA
$100/yr
Garage
3 car garage
Pets
Allowed
All facts and features
  • Flooring

    • Carpet

    • Ceramic Tile

    • Laminate

    Heating

    • Central

    • Electric

    • Heat Pump

    Cooling

    • Central Air

    Appliances

    • Dishwasher

    • Disposal

    • Electric Water Heater

    • Microwave

    • Range

    • Range Hood

    • Refrigerator

    Other interior features

    • Ceiling Fan(s)

    • High Ceilings

    • Open Floorplan

    • Solid Surface Counters

    • Solid Wood Cabinets

    • Split Bedroom

    • Stone Counters

    • Thermostat

    • Walk-In Closet(s)

    • Window Treatments

    Bedrooms and bathrooms

    • Bedrooms: 3

    • Full bathrooms: 2

  • Parking

    • Curb Parking

    • Driveway

    • Garage Door Opener

    • Guest

    • On Street

    • Open

    • Oversized

    • Parking Pad

    • RV Garage

    • RV Parking

    • Split Garage

    • Workshop in Garage

    Property

    • Levels: One

    • Exterior Features: Lighting

    Lot

    • Lot: 0.36 Acres

    Other Property Information

    • Parcel Number: 252821347672000120

  • Type and style

    • Property Type: Residential

    • Property Sub Type: Single Family Residence

  • Utility

    • BB/HS Internet Available

    • Cable Available

    • Electricity Available

    • Electricity Connected

    • Public

    • Water Available

    • Water Connected

  • Other financial information

    • HOA: $100

    • HOA Frequency: Annually

    • Annual tax amount: $4,732

  • Source details

    • MLS ID: O6434088

    Other facts

    • Construction Materials: Block / Stucco

    • Foundation Details: Slab

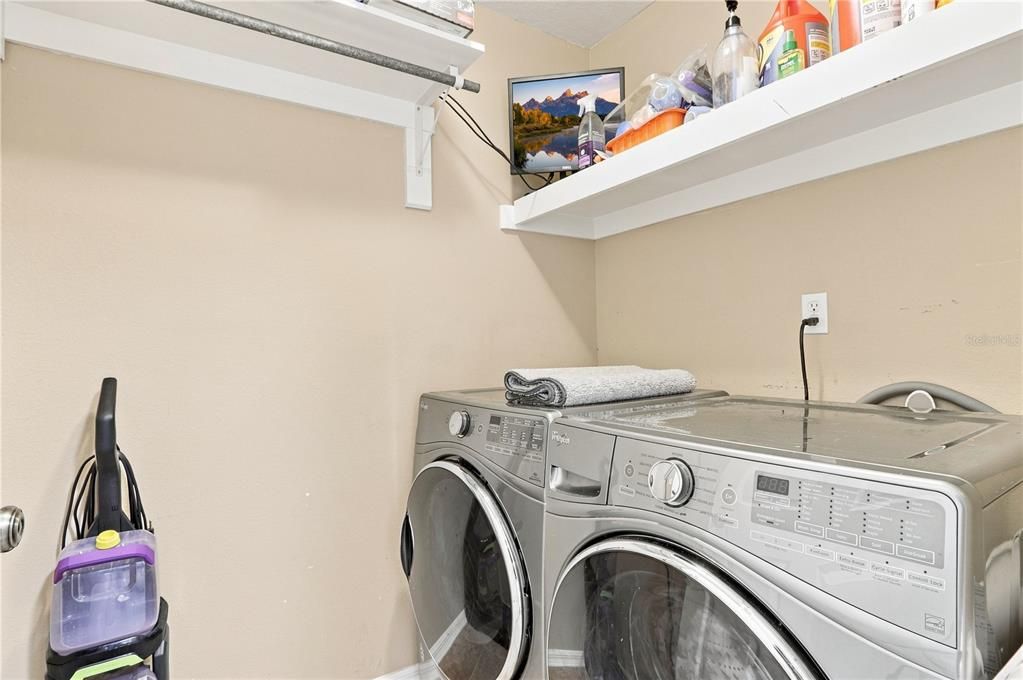
    • Laundry Features: Inside / Laundry Room

    • Lot Features: In County / Landscaped / Oversized Lot

    • Patio And Porch Features: Covered / Front Porch / Rear Porch / Screened

    • Window Features: Blinds

    • Direction Faces: East

    • Architectural Style: Contemporary

    • Garage Spaces: 3

    • Attached Garage: Yes

    • Garage: Yes

    • Living Area: 2097

    • Water Source: Public

    • Subdivision Name: RAINBOW RIDGE

Private inquiry
Talk to the advisor on this listing.
Floor plans, HOA docs, off-market comparables, scheduling a private showing — one message, direct to the local specialist.

More like this

Active With Contract
$373,575
House
4 bds · 2 ba · 2,005 sqft
BELLAVIVA, AUBURNDALE
5422 CASTELLO AVENUE
Active With Contract
$353,180
House
4 bds · 2 ba · 1,819 sqft
BELLAVIVA, AUBURNDALE
5183 SALINA AVENUE
Active With Contract
$370,775
House
4 bds · 2 ba · 2,029 sqft
BELLAVIVA, AUBURNDALE
5180 SALINA AVENUE
Active With Contract
$385,000
House
3 bds · 2 ba · 2,039 sqft
LAKE THOMAS WOODS SIXTH ADD, WINTER HAVEN
4519 ASHFORD DRIVE
Active With Contract
$385,366
House
4 bds · 3 ba · 2,200 sqft
CADENCE CROSSING, AUBURNDALE
4539 SUNDEW LANE
Active With Contract
$389,950
House
4 bds · 2 ba · 1,778 sqft
ORANGE HILL SUB, WINTER HAVEN
3036 THORNHILL ROAD
-$37K
Active With Contract
$312,500
House
4 bds · 2 ba · 1,851 sqft
AUBURNDALE HEIGHTS, AUBURNDALE
520 LEMON STREET
+$4K
Active With Contract
$386,000
House
4 bds · 3 ba · 2,200 sqft
CADENCE CROSSING, AUBURNDALE
4422 JUNEBERRY DRIVE

Market around this address

Live counts in the same area.
View all

The multiple listing information is provided by the Stellar MLS from a copyrighted compilation of listings. The compilation of listings and each individual listing are ©2026-present Stellar MLS. All Rights Reserved. The information provided is for consumers' personal, noncommercial use and may not be used for any purpose other than to identify prospective properties consumers may be interested in purchasing. All properties are subject to prior sale or withdrawal. All information provided is deemed reliable but is not guaranteed accurate, and should be independently verified. Listing courtesy of: REDFIN CORPORATION