Vender tu casa
Valoración gratuita de tu hogar
Contacto
Cuéntenos sobre sus necesidades
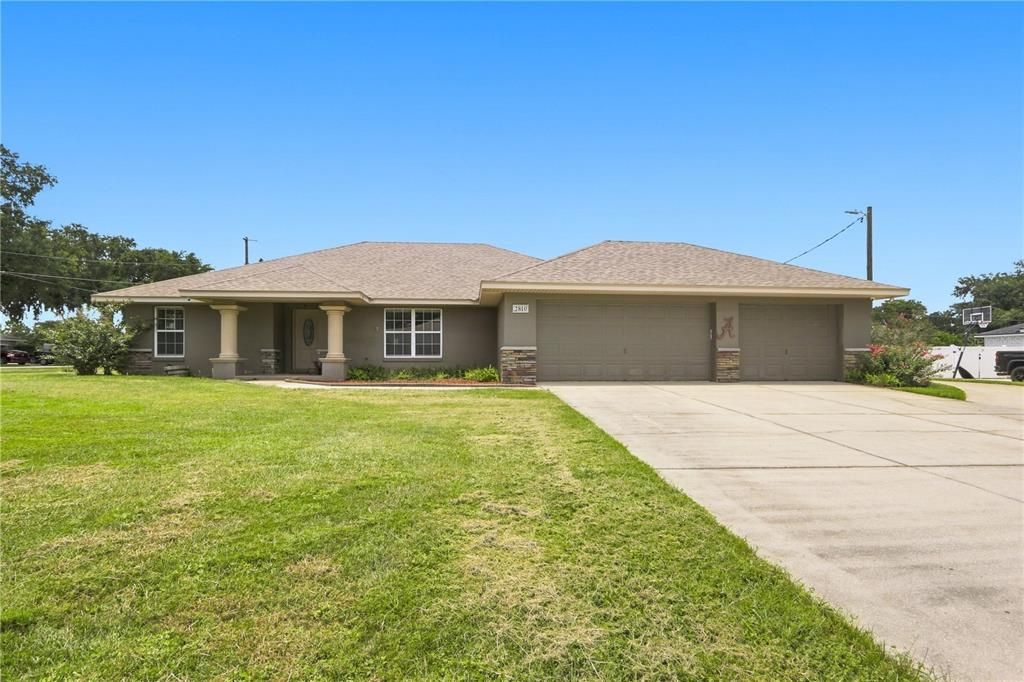
2810 MURCOTT STREET

Casa En Venta
$440,000

BTC: 6.87500000

ETH: 231.25762099

Nuevo
3 camas
2 baños
2,097 sqft

Visión general

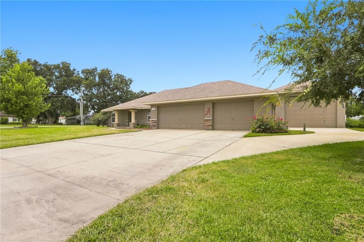
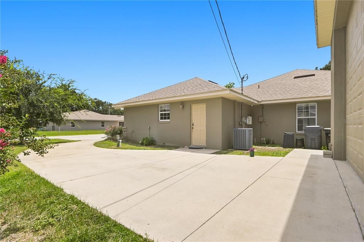
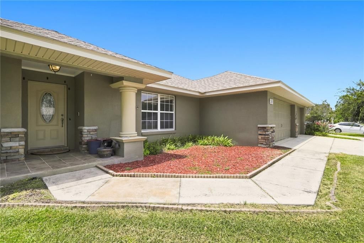
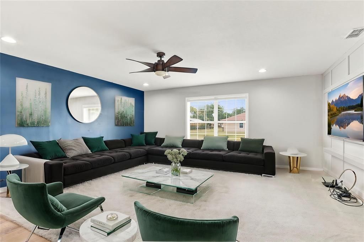
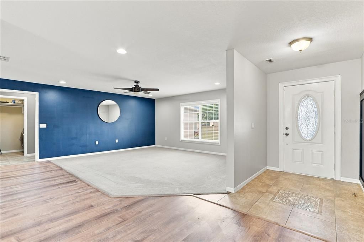
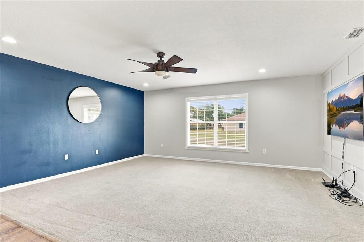
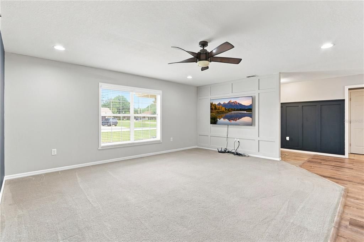
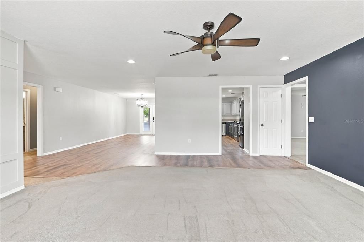
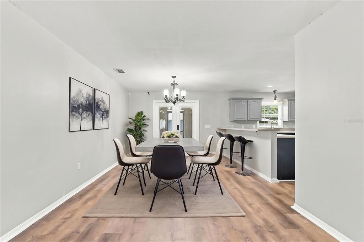
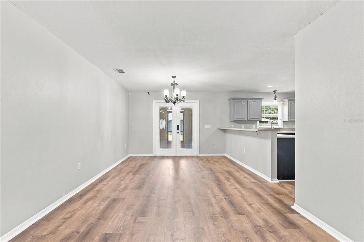
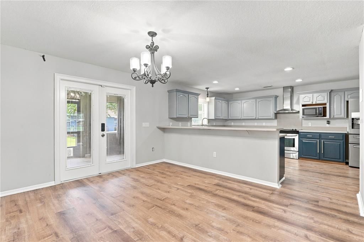
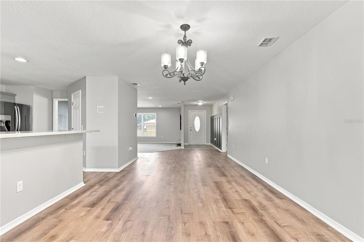
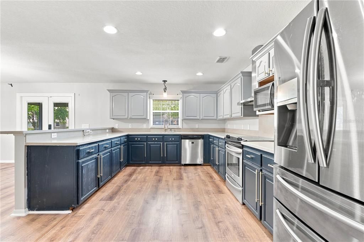
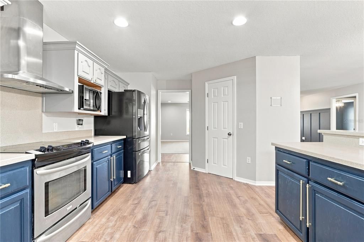
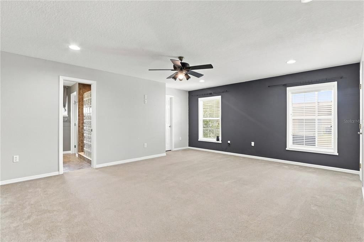
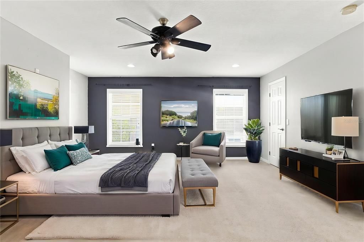
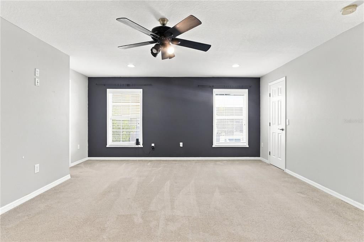
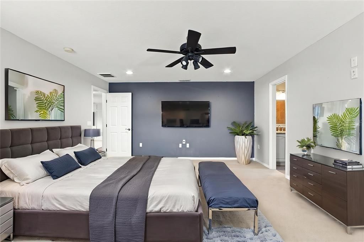
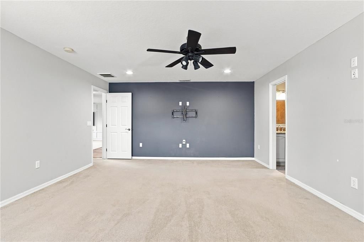
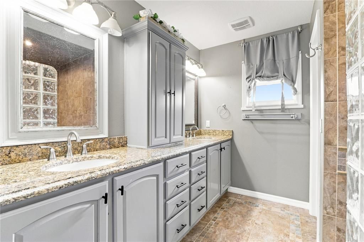
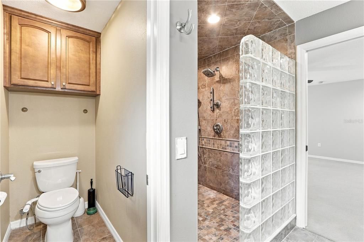
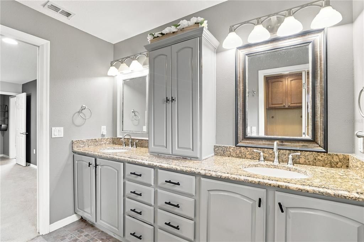
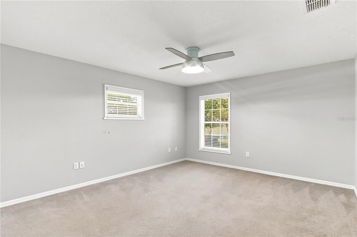
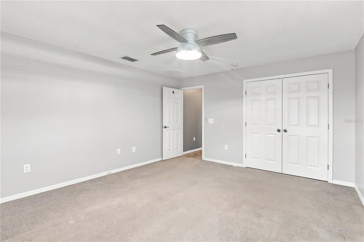
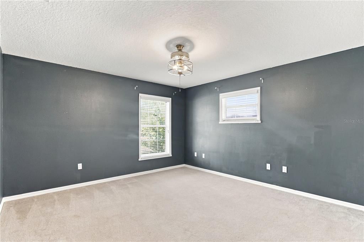
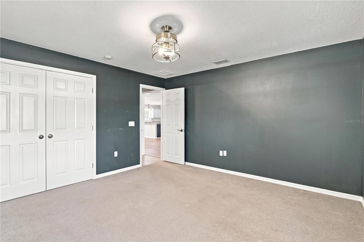
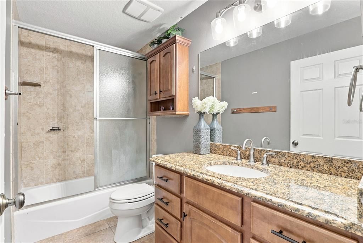
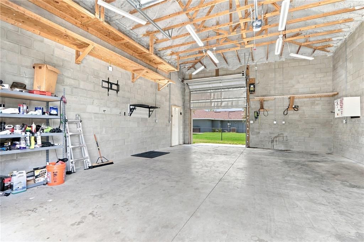
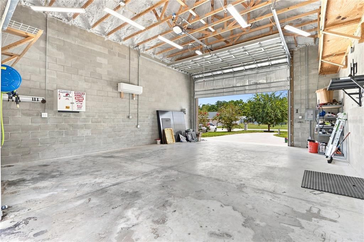
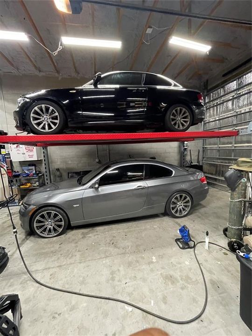
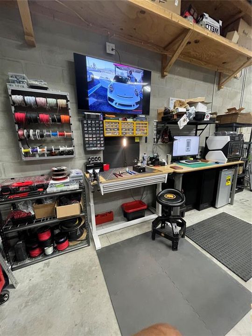
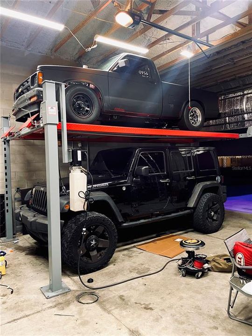
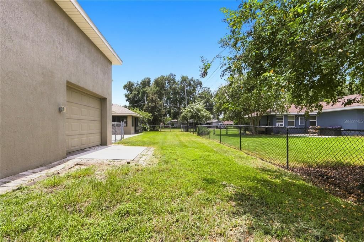
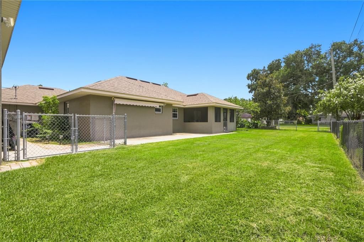
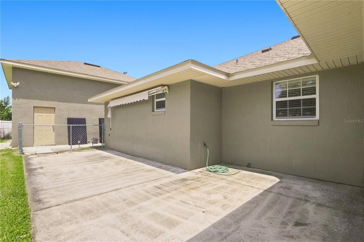
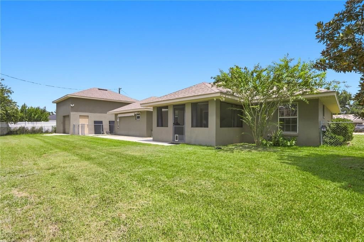
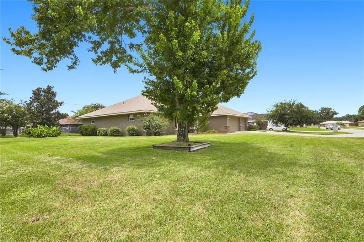
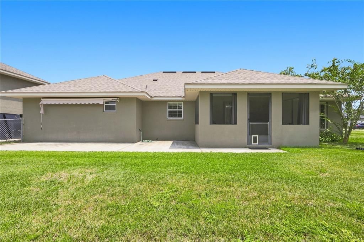
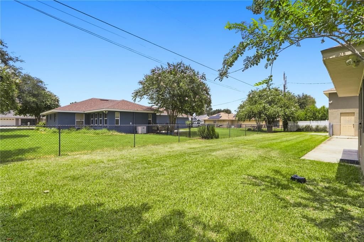
Virtually Staged. Immediately Available! This exceptional property offers the perfect setup for car enthusiasts, hobbyists, RV owners, or anyone looking for additional workspace. The oversized corner lot features a 24' x 30' detached garage/workshop with front and rear access doors plus a mini-split AC system—ideal for restoring cars, working on projects, storing equipment, or creating your own private workshop, while still having the convenience of a separate 3-car attached garage. The home offers 3 bedrooms, 2 full baths, a desirable split-bedroom floor plan, dining and living areas, and an oversized kitchen. Step outside to enjoy the rear screened porch and patio/deck, perfect for relaxing or entertaining. The roof was recently updated in 2024, and the property has a super-low HOA fee. With plenty of space for your RV, vehicles, hobbies, and more, this is the property you've been looking for!
Ubicación

Detalles

Tipo:
Residential
Estacionamiento:
Curb Parking / Driveway / Garage Door Opener / Guest / On Street / Open / Oversized / Parking Pad / RV Garage / RV Parking / Split Garage / Workshop in Garage
Año de construcción:
2007
Lote:
0.36 Hectáreas
Calefacción:
Central / Electric / Heat Pump
precio por sq. medidor:
$210
Enfriamiento:
Central Air
HOA:
$100

Valuation

Our model vs. what's actually selling nearby.
Estimate
$399,949
$332K – $454K
Confidence Low
List vs. estimate
$40K above estimate
List $440,000 · +10.0%
Our model says this listing is priced above recent comparable activity. Room to negotiate.
Price per sq ft
$209
+8.8% vs. city median $192
Based on
16 MLS comparables
Median of recent comparable listings. Sold comps use closing price, active listings use list price.

Destacados

Annual tax
$4,732
2025
HOA
$100/yr
Garage
3 car garage
Pets
Allowed
Más hechos y características
  • Piso

    • Carpet

    • Ceramic Tile

    • Laminate

    Calefacción

    • Central

    • Electric

    • Heat Pump

    Enfriamiento

    • Central Air

    Accesorios

    • Dishwasher

    • Disposal

    • Electric Water Heater

    • Microwave

    • Range

    • Range Hood

    • Refrigerator

    Otras características interiores

    • Ceiling Fan(s)

    • High Ceilings

    • Open Floorplan

    • Solid Surface Counters

    • Solid Wood Cabinets

    • Split Bedroom

    • Stone Counters

    • Thermostat

    • Walk-In Closet(s)

    • Window Treatments

    Dormitorios y baños

    • Dormitorios: 3

    • Baños completos: 2

  • Estacionamiento

    • Curb Parking

    • Driveway

    • Garage Door Opener

    • Guest

    • On Street

    • Open

    • Oversized

    • Parking Pad

    • RV Garage

    • RV Parking

    • Split Garage

    • Workshop in Garage

    Propiedad

    • Pisos: One

    • Características Exteriores: Lighting

    Lote

    • Lote: 0.36 Hectáreas

    Otra Información de Propiedad

    • Número de Parcela: 252821347672000120

  • Tipo y estilo

    • Tipo de propiedad: Residential

    • Subtipo de propiedad: Single Family Residence

  • Utilidad

    • BB/HS Internet Available

    • Cable Available

    • Electricity Available

    • Electricity Connected

    • Public

    • Water Available

    • Water Connected

  • Otra información financiera

    • HOA: $100

    • Frecuencia HOA: Annually

    • Importe anual de impuestos: $4,732

  • Detalles de la fuente

    • MLS ID: O6434088

    Otros hechos

    • Materiales de construcción: Block / Stucco

    • Detalles de la fundación: Slab

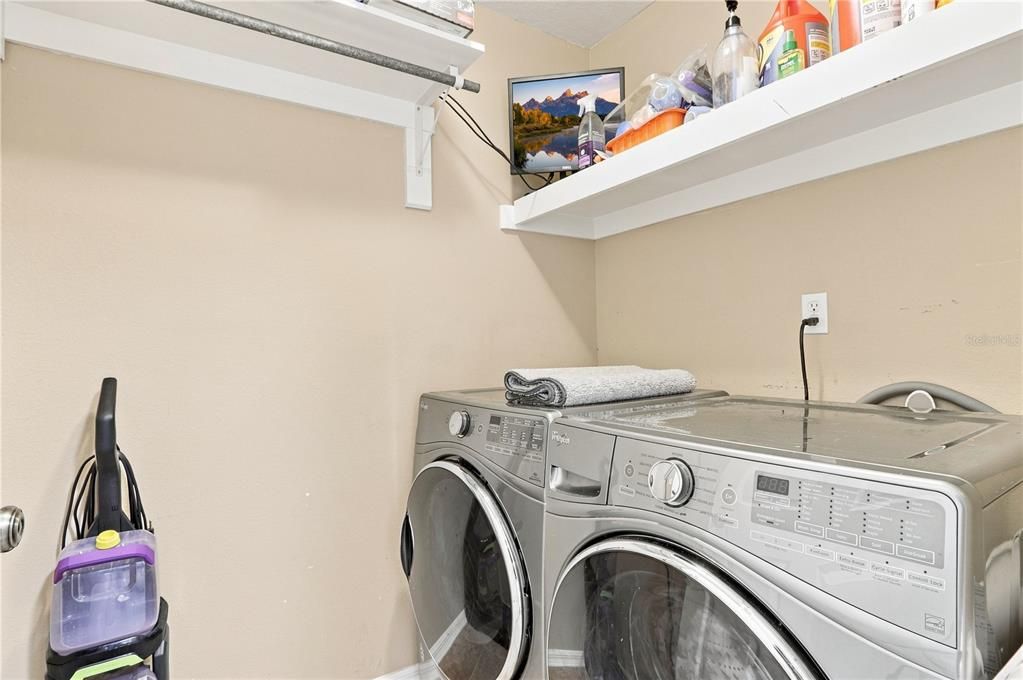
    • Características de lavandería: Inside / Laundry Room

    • Características del lote: In County / Landscaped / Oversized Lot

    • Características del patio y el porche: Covered / Front Porch / Rear Porch / Screened

    • Características de la ventana: Blinds

    • Caras de dirección: East

    • Estilo arquitectónico: Contemporary

    • Espacios de garaje: 3

    • Garaje adjunto: Si

    • Garaje: Si

    • Salón: 2097

    • Fuente de agua: Public

    • Nombre de subdivisión: RAINBOW RIDGE

Consulta privada
Habla con el asesor de este inmueble.
Planos, documentos del HOA, comparables off-market, agendar una visita privada — un solo mensaje directo al especialista local.

Más como esta

Nuevo
En Venta
$450,000
Casa
3 camas · 2 baños · 2,352 sqft
LAKE THOMAS WOODS EIGHTH ADD, WINTER HAVEN
205 THOMAS COURT
En Venta
$439,900
Casa
4 camas · 3 baños · 2,687 sqft
NOT IN SUBDIVISION, WINTER HAVEN
4734 MONTEREY DRIVE
En Venta
$385,000
Casa
3 camas · 2 baños · 2,039 sqft
LAKE THOMAS WOODS SIXTH ADD, WINTER HAVEN
4519 ASHFORD DRIVE
En Venta
$329,900
Casa
2 camas · 2 baños · 1,240 sqft
RAINBOW RIDGE, AUBURNDALE
2557 K VILLE AVENUE
-$9K
En Venta
$479,900
Casa
3 camas · 2 baños · 2,153 sqft
VILLAGE/SPIRIT LAKE PH 01, WINTER HAVEN
315 LANCEOLATE DRIVE
-$70K
En Venta
$319,900
3 camas · 2 baños · 950 sqft
AUBURNDALE HEIGHTS, AUBURNDALE
517 OAK STREET
-$70K
En Venta
$319,900
Multifamiliar
6 camas · 930 sqft
AUBURNDALE HEIGHTS, AUBURNDALE
517 OAK STREET
En Venta
$349,863
Casa
4 camas · 2 baños · 1,755 sqft
CADENCE CROSSING, AUBURNDALE
4612 CALAMINT LANE

Mercado cerca de esta dirección

Conteos en vivo en la misma zona.
Ver todo

The multiple listing information is provided by the Stellar MLS from a copyrighted compilation of listings. The compilation of listings and each individual listing are ©2026-present Stellar MLS. All Rights Reserved. The information provided is for consumers' personal, noncommercial use and may not be used for any purpose other than to identify prospective properties consumers may be interested in purchasing. All properties are subject to prior sale or withdrawal. All information provided is deemed reliable but is not guaranteed accurate, and should be independently verified. Listing courtesy of: REDFIN CORPORATION