Sell Your Home
Get a free home valuation
Contact
Tell us about your needs

2811 SIENNA VIEW TERRACE COURT

House For Sale
$784,000

BTC: 10.24836601

ETH: 326.66666667

-$15K (2026/08/20)
6 days
3 bds
3 ba
2,212 sqft

Overview

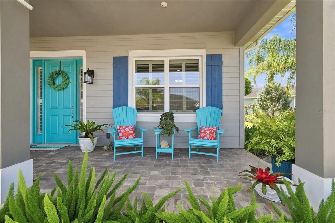
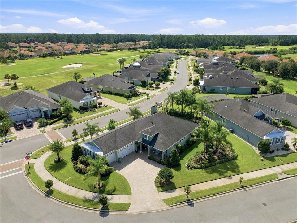
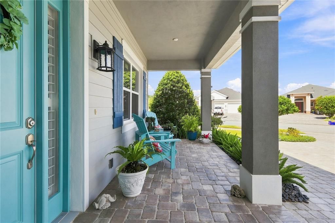
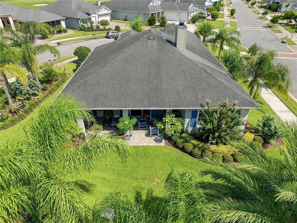
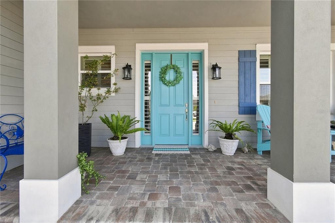
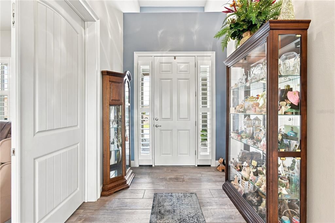
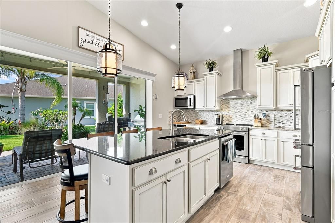
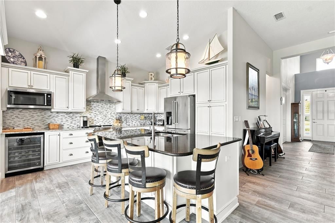
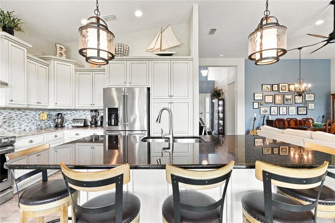
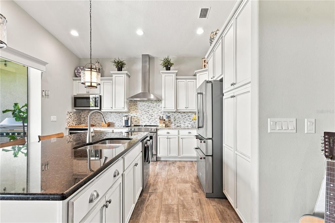
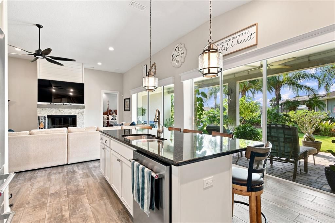
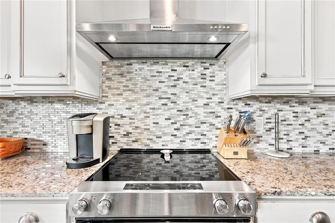
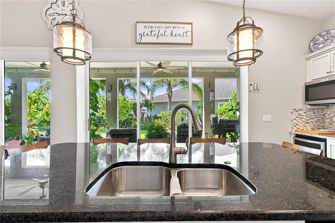
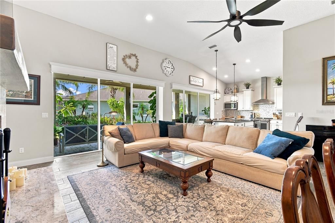
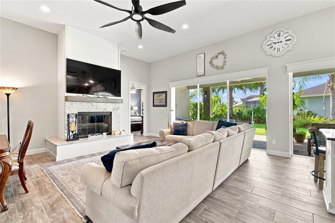
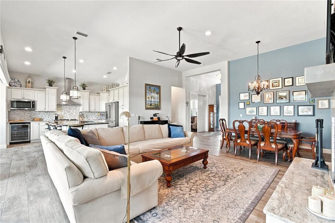
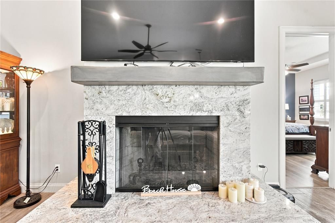
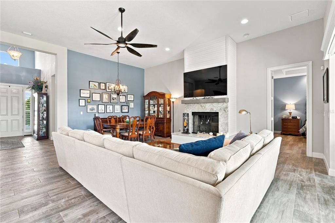
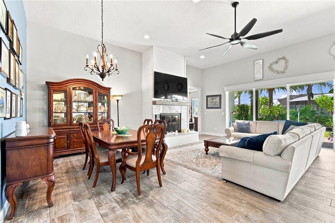
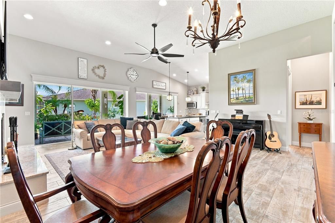
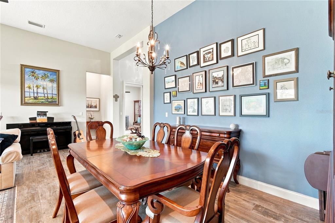
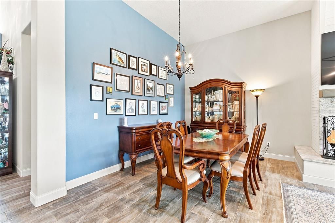
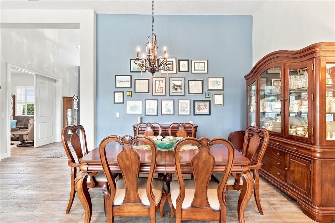
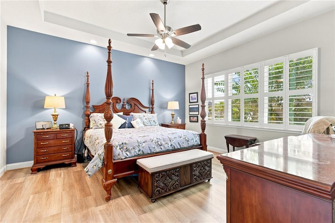
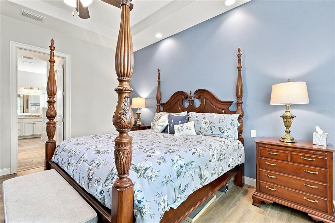
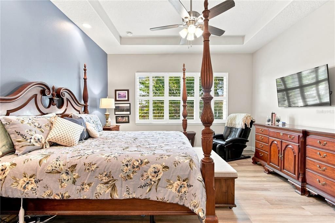
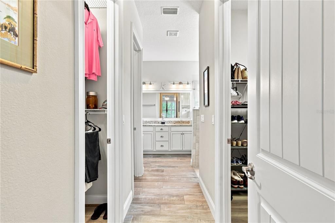
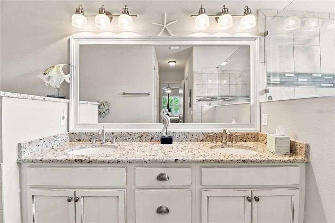
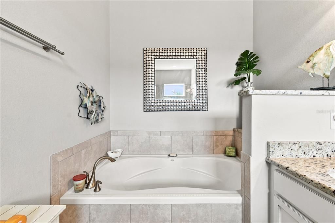
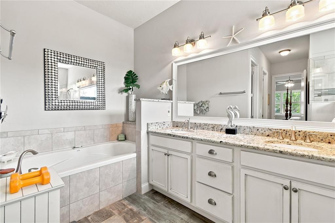
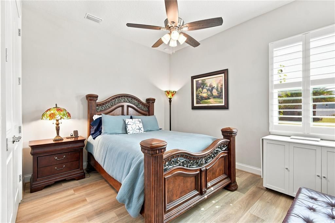
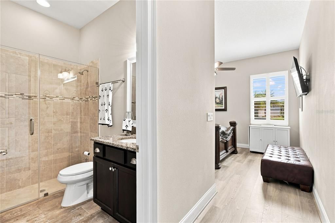
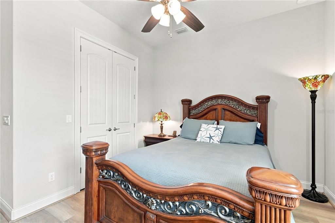
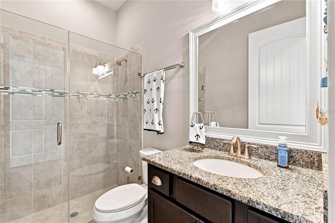
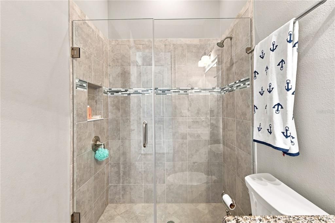
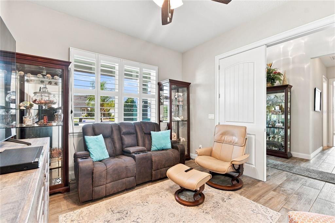
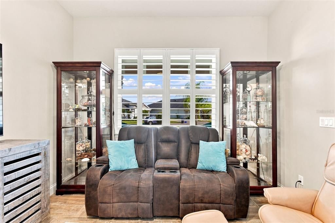
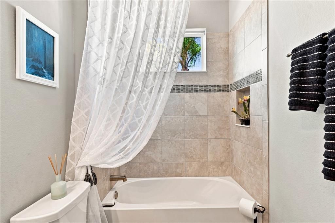
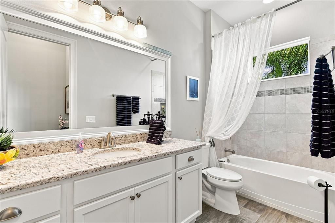
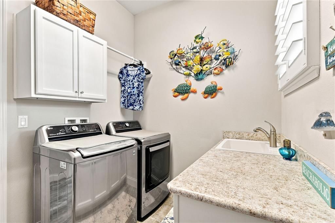
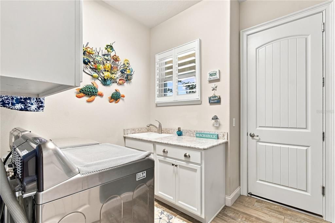
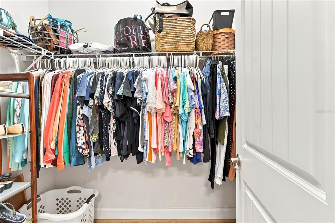
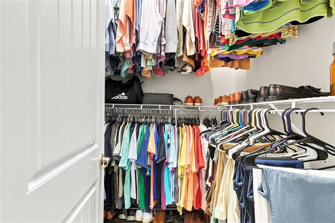
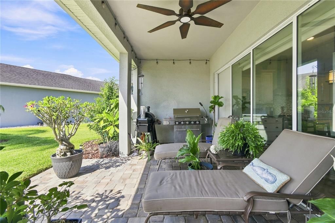
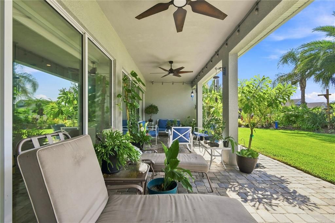
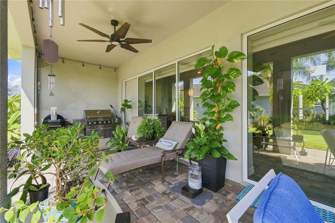
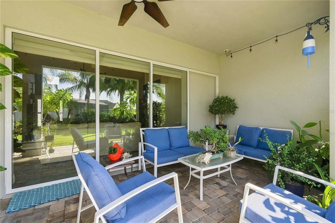
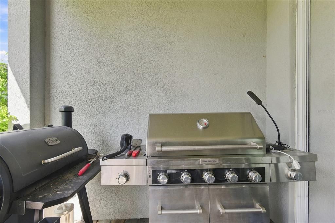
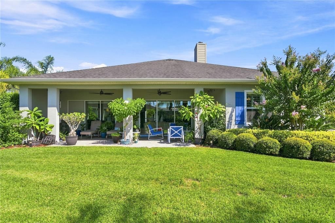
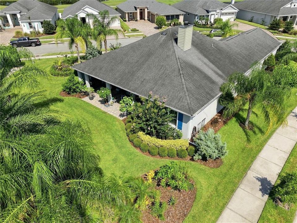
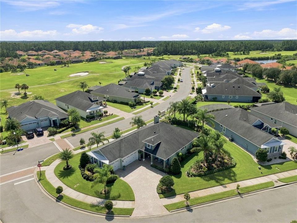
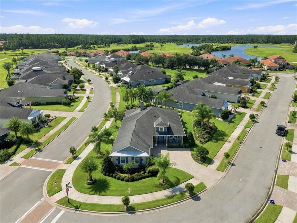
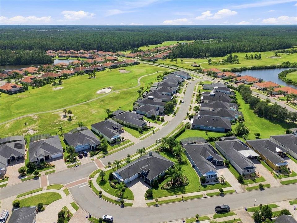
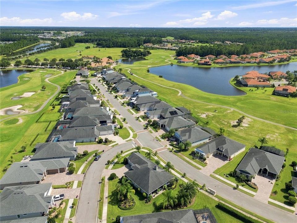
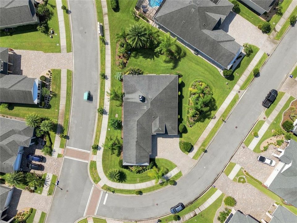
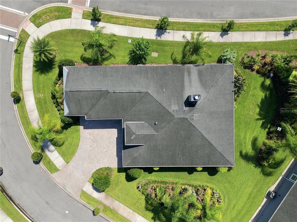
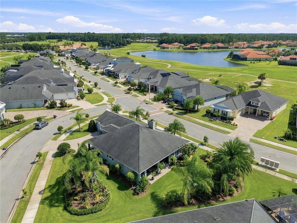
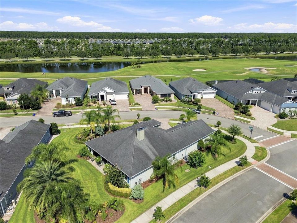
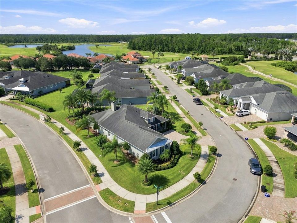
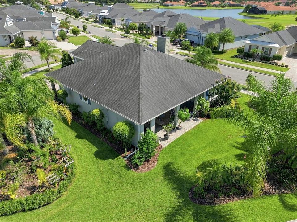
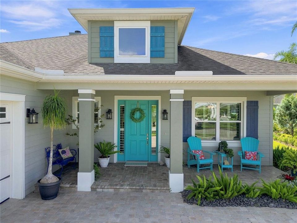
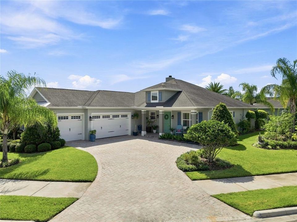
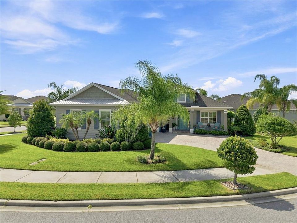
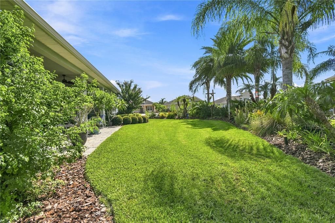
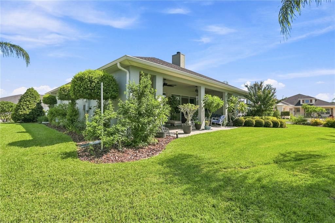
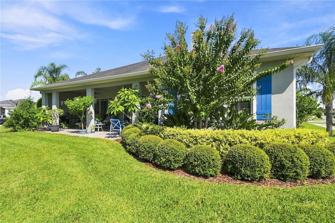
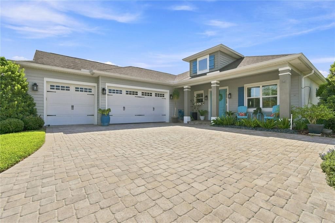
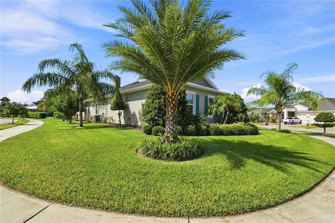
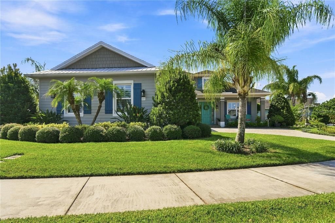
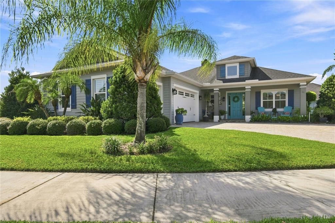
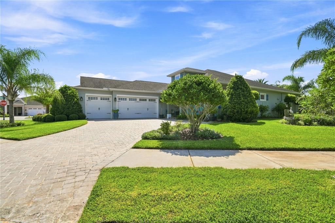
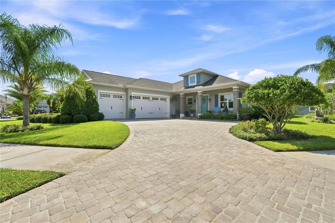
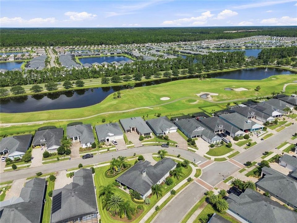
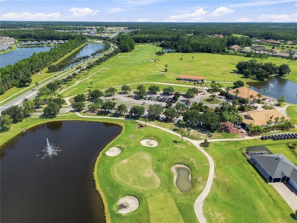
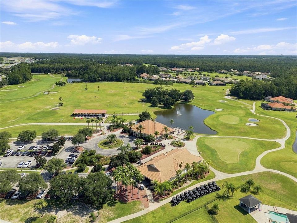
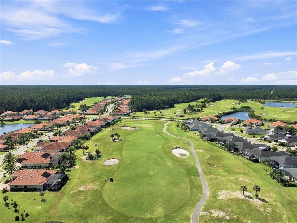
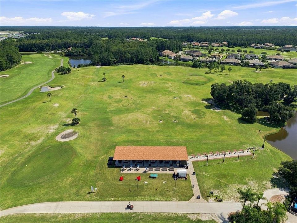
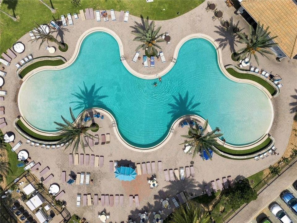
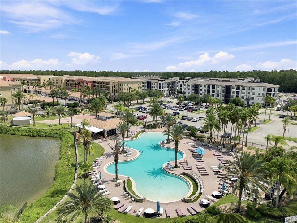
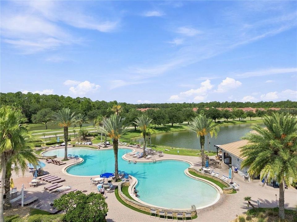
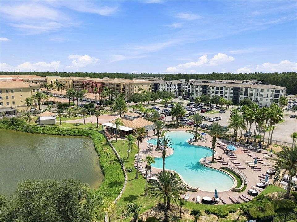
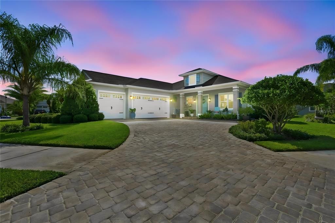
****MOTIVATED SELLER**** Located in the exclusive gated golf community of Portofino Reserve at Venetian Bay, this beautifully appointed home overlooks the Venetian Bay Golf Course and is just a short walk to the country club. Situated on an oversized corner lot, the property features an extended paver driveway and an impressive 824-square-foot 3-car garage with hurricane-rated doors. Step through the front door into a spacious open-concept living area showcasing soaring ceilings, elegant porcelain tile flooring, and six oversized pocket sliding glass doors that seamlessly connect the interior to the expansive rear lanai. The gourmet kitchen is designed for entertaining and features a large center island, upgraded 42-inch cabinetry with soft-close drawers, granite countertops, and a built-in wine cooler. The adjoining great room offers a cozy wood-burning fireplace and abundant natural light. The spacious primary suite features a tray ceiling and a luxurious en-suite bath with a walk-in shower, dual vanities, and granite countertops. A private guest en-suite provides excellent flexibility for visitors or a potential NextGen living arrangement. Step outside to the large brick-paver lanai, already plumbed and ready for an outdoor kitchen, with plenty of room to create your own private pool oasis. The beautifully landscaped yard features a butterfly garden, 15 mature palm trees, and native Florida landscaping. Additional highlights include plantation shutters throughout and numerous 2025 updates, including a new A/C system, dishwasher, microwave, and garbage disposal. Venetian Bay offers an exceptional resort-style lifestyle with on-site dining, a coffee shop, full-service spa, scenic and nature walking trails, an 18-hole championship golf course, and a state-of-the-art fitness center. Ideally located just minutes from the Canal Street Historic District, Flagler Avenue, and the beautiful beaches of New Smyrna Beach, this home offers the perfect blend of luxury, privacy, recreation, and Florida coastal living. Just minutes from I-95.

Location

Details

Type:
Residential
Parking:
Driveway / Garage Door Opener
Year Built:
2018
Lot:
0.30 Acres
Heating:
Central
Price/sqft:
$354
Cooling:
Central Air
HOA:
$950

Valuation

Our model vs. what's actually selling nearby.
Estimate
$724,900
$462K – $1.0M
Confidence Low
List vs. estimate
$59K above estimate
List $784,000 · +8.2%
Our model says this listing is priced above recent comparable activity. Room to negotiate.
Price per sq ft
$354
+7.8% vs. city median $328
Based on
17 MLS comparables
Median of recent comparable listings. Sold comps use closing price, active listings use list price.

Highlights

Annual tax
$5,030
2025
HOA
$950/yr
Common Area Taxes, Escrow Reserves Fund, Maintenance Grounds
Garage
3 car garage
Pets
Allowed
All facts and features
  • Flooring

    • Luxury Vinyl

    • Porcelain Tile

    Heating

    • Central

    Cooling

    • Central Air

    Appliances

    • Dishwasher

    • Disposal

    • Microwave

    • Range

    • Refrigerator

    • Wine Refrigerator

    Other interior features

    • Cathedral Ceiling(s)

    • Ceiling Fan(s)

    • Eating Space In Kitchen

    • High Ceilings

    • Living Room/Dining Room Combo

    • Open Floorplan

    • Solid Surface Counters

    • Solid Wood Cabinets

    • Stone Counters

    • Walk-In Closet(s)

    Bedrooms and bathrooms

    • Bedrooms: 3

    • Full bathrooms: 3

  • Parking

    • Driveway

    • Garage Door Opener

    Property

    • Levels: One

    • Exterior Features: Irrigation System / Rain Gutters / Sidewalk

    Lot

    • Lot: 0.30 Acres

    Other Property Information

    • Parcel Number: 20 17 33 01 00 1040

    • Zoning: SFR

  • Type and style

    • Property Type: Residential

    • Property Sub Type: Single Family Residence

  • Utility

    • Cable Available

    • Electricity Available

    • Phone Available

    • Public

    • Sewer Connected

    • Underground Utilities

    • Water Connected

  • Other financial information

    • HOA: $950

    • HOA Frequency: Annually

    • Annual tax amount: $5,030

  • Source details

    • MLS ID: TB8538409

    Other facts

    • Construction Materials: Block / Stucco

    • Foundation Details: Slab

    • Fireplace Features: Wood Burning

    • Laundry Features: Inside / Laundry Room

    • Lot Features: Corner Lot / In County / Near Golf Course / Near Marina / Oversized Lot / Sidewalk

    • Patio And Porch Features: Covered / Front Porch / Rear Porch

    • Window Features: Shutters

    • Direction Faces: North

    • Fireplace: Yes

    • Garage Spaces: 3

    • Attached Garage: Yes

    • Garage: Yes

    • Living Area: 2212

    • Water Source: Public

    • Lot Size Dimensions: 100 x 130

    • Subdivision Name: PORTOFINO GARDENS PH 1

Private inquiry
Talk to the advisor on this listing.
Floor plans, HOA docs, off-market comparables, scheduling a private showing — one message, direct to the local specialist.

More like this

New
For Sale
$599,000
House
3 bds · 2 ba · 1,479 sqft
WATERS EDGE PH 08, PORT ORANGE
6761 CALISTOGA CIRCLE
For Sale
$950,000
House
3 bds · 3 ba · 2,456 sqft
PORTOFINO GARDENS PH-2, NEW SMYRNA BEACH
142 PORTOFINO BLVD
For Sale
$675,000
House
5 bds · 4 ba · 3,002 sqft
VENETIAN BAY PH 1A, NEW SMYRNA BEACH
477 LUNA BELLA LANE
For Sale
$585,000
House
5 bds · 3 ba · 3,262 sqft
VENETIAN BAY PH 1A, NEW SMYRNA BEACH
489 LUNA BELLA LANE
For Sale
$599,700
House
3 bds · 2 ba · 2,472 sqft
VENETIAN BAY PH 1A, NEW SMYRNA BEACH
3555 MARIBELLA DRIVE
For Sale
$875,000
House
4 bds · 2 ba · 2,498 sqft
SHADOW PINES ESTATES, NEW SMYRNA BEACH
1521 SHADOW PINES DRIVE
-$10K
For Sale
$589,000
House
4 bds · 2 ba · 2,441 sqft
WATERS EDGE PH 07, PORT ORANGE
1714 CREEKWATER BOULEVARD
For Sale
$697,500
House
4 bds · 3 ba · 3,106 sqft
WATERS EDGE PH 11, PORT ORANGE
6835 STONEHEATH LANE

Market around this address

Live counts in the same area.
View all

The multiple listing information is provided by the Stellar MLS from a copyrighted compilation of listings. The compilation of listings and each individual listing are ©2026-present Stellar MLS. All Rights Reserved. The information provided is for consumers' personal, noncommercial use and may not be used for any purpose other than to identify prospective properties consumers may be interested in purchasing. All properties are subject to prior sale or withdrawal. All information provided is deemed reliable but is not guaranteed accurate, and should be independently verified. Listing courtesy of: RE/MAX REALTY UNLIMITED