Sell Your Home
Get a free home valuation
Contact
Tell us about your needs

2823 TIMBER KNOLL DRIVE

House For Sale
$499,000

BTC: 6.51776385

ETH: 221.77777778

New
4 bds
3 ba
2,514 sqft

Overview

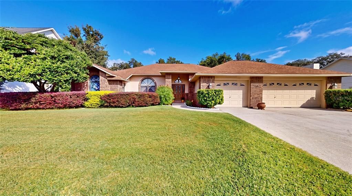
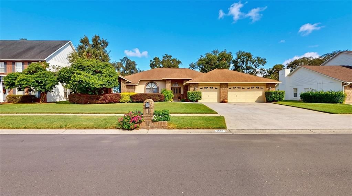
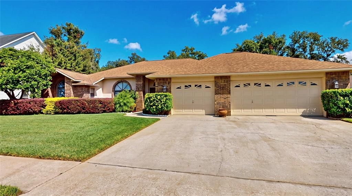
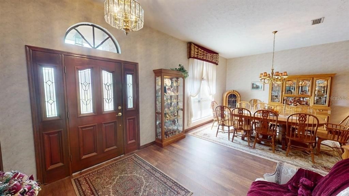
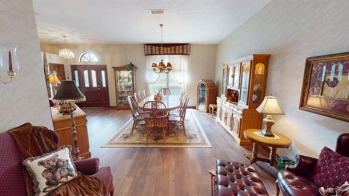
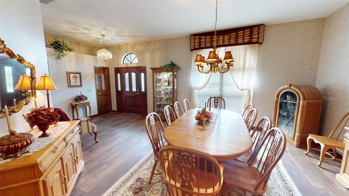
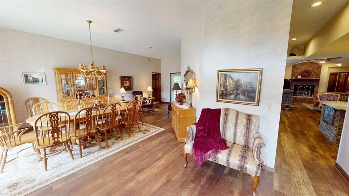
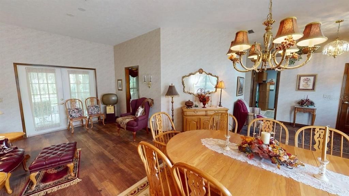
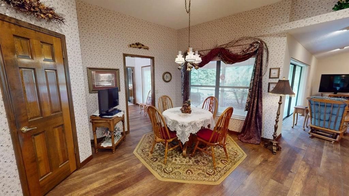
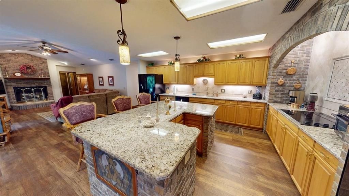
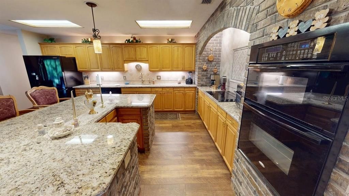
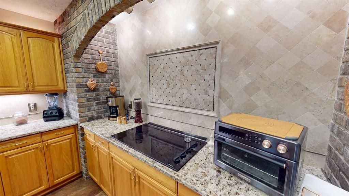
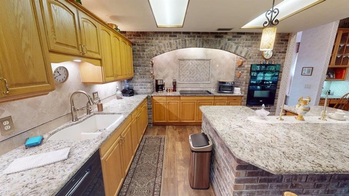
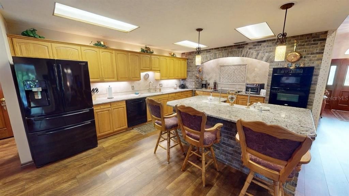
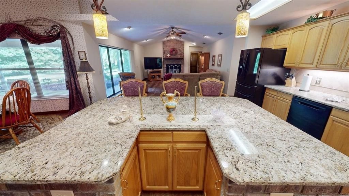
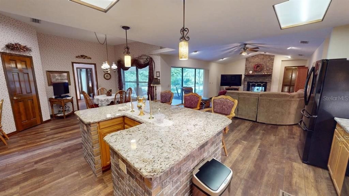
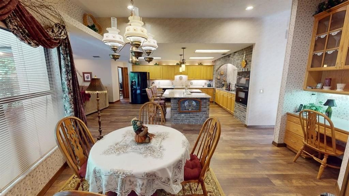
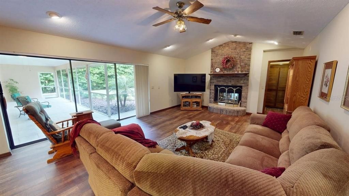
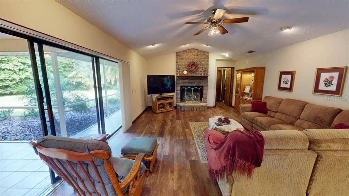
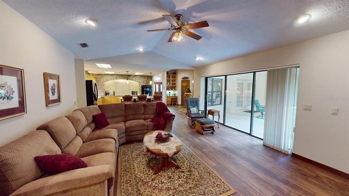
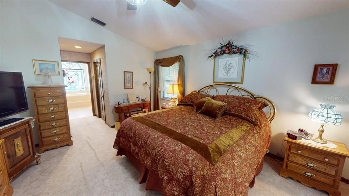
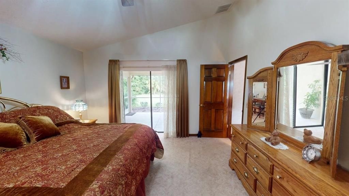
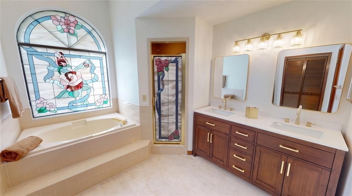
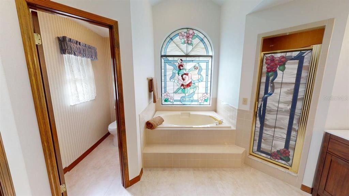
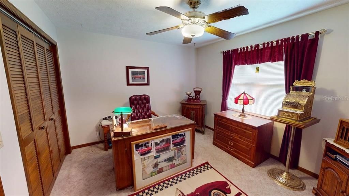
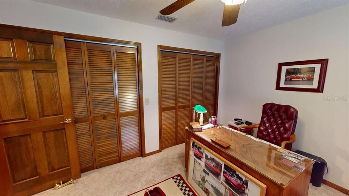
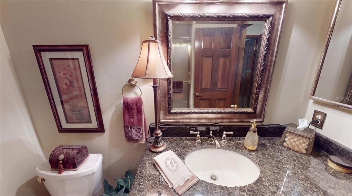
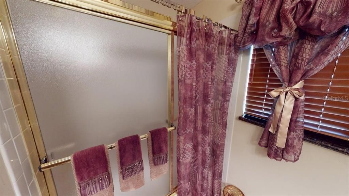
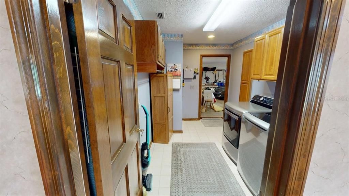
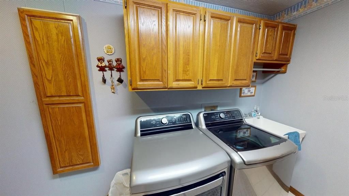
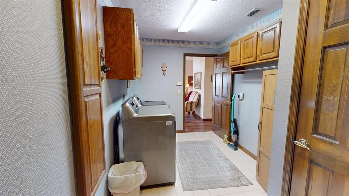
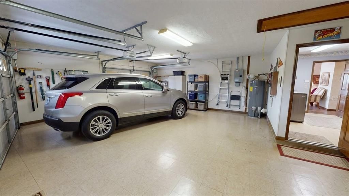
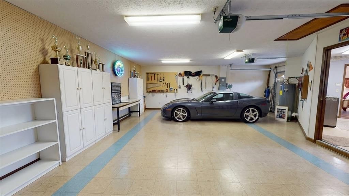
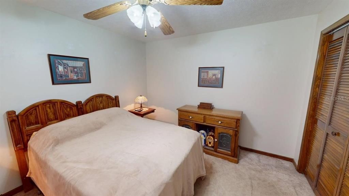
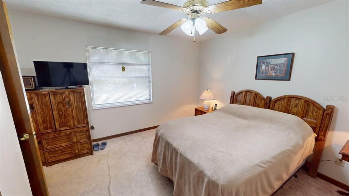
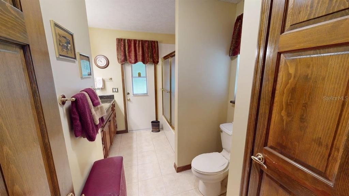
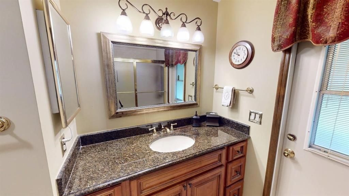
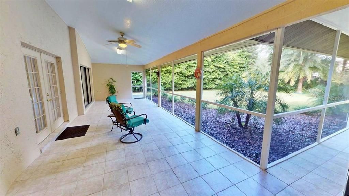
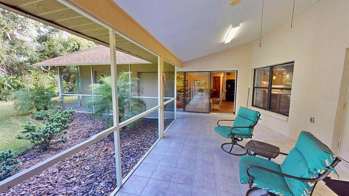
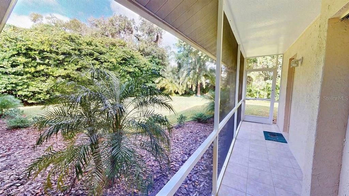
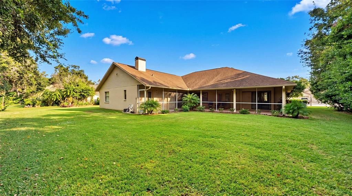
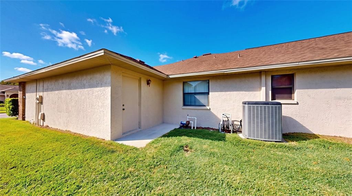
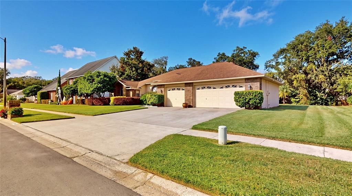
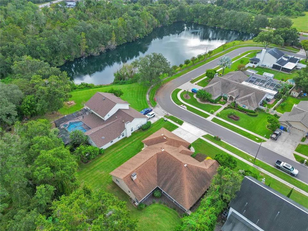
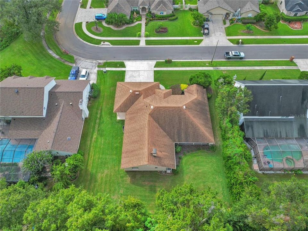
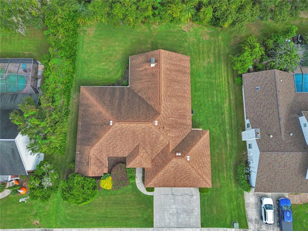
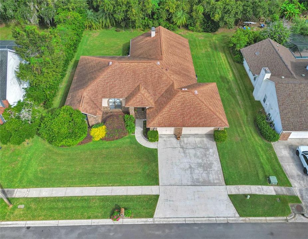
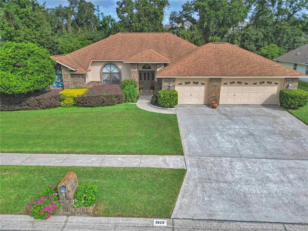
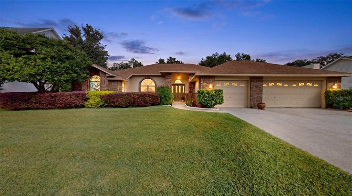
Welcome home to this beautifully maintained and spacious 4-bedroom, 3-full-bath residence offering approximately 2,514 square feet of living space on an impressive 1/3-acre homesite! Located on a quiet cul-de-sac street within a community of only 49 homes, this property combines comfort, privacy, functionality, and timeless curb appeal. The dramatic brick front elevation and beautifully landscaped grounds create an inviting first impression, while the extra-large three-car garage provides plenty of room for vehicles, storage, and hobbies. Inside, you’ll appreciate the thoughtfully designed floor plan, featuring a private mother-in-law suite with its own bedroom and full bath, offering excellent flexibility for extended family, guests, or additional privacy. The living areas feature recently installed luxury vinyl plank flooring, while the kitchen is designed to impress with granite countertops, a large center island, and a beautiful travertine backsplash featuring a decorative focal point above the cooktop. A charming brick fireplace and matching brick hearth add warmth and character to the home. The bathrooms have been tastefully renovated, including a recently updated primary bathroom. Additional highlights include solid six-panel wood interior doors, an oversized utility room with wood cabinetry, and abundant storage throughout, including multiple closets and two walk-in closets in the primary suite. The extensive list of upgrades and features continues with a premium whole-house Kinetico water softener, Kinetico reverse osmosis drinking water system, five-zone irrigation system supplied by the nearby pond, newer water heater, and a meticulously maintained Lennox 16.5 SEER air-conditioning system. The roof features dimensional shingles with peel-and-stick underlayment, an added benefit that may qualify for insurance savings. A security system covering windows and doors, along with multiple exterior electrical outlets on timers for holiday lighting, adds even more convenience. Step outside and enjoy the generous backyard, offering plenty of room for entertaining, outdoor activities, or creating your own private backyard oasis, with ample space for a future pool. With its spacious floor plan, private in-law accommodations, oversized three-car garage, extensive upgrades, abundant storage, and desirable oversized homesite, this home offers a wonderful opportunity to enjoy comfortable Florida living with room for everyone. Don’t miss your opportunity to make this exceptional property your next home!

Location

Details

Type:
Residential
Parking:
No Data
Year Built:
1990
Lot:
0.33 Acres
Heating:
Central
Price/sqft:
$198
Cooling:
Central Air
HOA:
$150

Valuation

Our model vs. what's actually selling nearby.
Estimate
$458,500
$339K – $560K
Confidence Low
List vs. estimate
$40K above estimate
List $499,000 · +8.8%
Our model says this listing is priced above recent comparable activity. Room to negotiate.
Price per sq ft
$198
-8.4% vs. city median $216
Based on
34 MLS comparables
Median of recent comparable listings. Sold comps use closing price, active listings use list price.

Highlights

Annual tax
$3,603
2025
HOA
$150/yr
Garage
3 car garage
Furnished
Negotiable
Pets
Allowed
All facts and features
  • Flooring

    • Carpet

    • Vinyl

    Heating

    • Central

    Cooling

    • Central Air

    Appliances

    • Cooktop

    • Dishwasher

    • Disposal

    • Dryer

    • Range

    • Refrigerator

    • Washer

    Other interior features

    • Ceiling Fan(s)

    • Solid Surface Counters

    Bedrooms and bathrooms

    • Bedrooms: 4

    • Full bathrooms: 3

  • Property

    • Levels: One

    • Exterior Features: Irrigation System / Private Mailbox / Sidewalk / Sliding Doors

    Lot

    • Lot: 0.33 Acres

    Other Property Information

    • Parcel Number: U0130202LP00000100024.0

    • Zoning: RSC-3

  • Type and style

    • Property Type: Residential

    • Property Sub Type: Single Family Residence

  • Utility

    • Electricity Connected

  • Other financial information

    • HOA: $150

    • HOA Frequency: Annually

    • Annual tax amount: $3,604

  • Source details

    • MLS ID: P4940365

    Other facts

    • Construction Materials: Block / Brick

    • Foundation Details: Block

    • Fireplace Features: Living Room / Wood Burning

    • Laundry Features: Laundry Room

    • Patio And Porch Features: Covered

    • Direction Faces: South

    • Fireplace: Yes

    • Garage Spaces: 3

    • Attached Garage: Yes

    • Garage: Yes

    • Living Area: 2514

    • Water Source: Canal/Lake For Irrigation / Public

    • Lot Size Dimensions: 103 x 141

    • Subdivision Name: TIMBER KNOLL SUB

Private inquiry
Talk to the advisor on this listing.
Floor plans, HOA docs, off-market comparables, scheduling a private showing — one message, direct to the local specialist.

More like this

For Sale
$376,115
House
3 bds · 2 ba · 1,721 sqft
BROOKE TOWNHOMES TWO, BRANDON
622 SILVER STREAM COURT
New
For Sale
$559,900
House
4 bds · 2 ba · 2,410 sqft
BLOOMINGDALE SEC N, VALRICO
1210 MOONDALE COURT
+$4K
For Sale
$550,000
House
4 bds · 2 ba · 2,395 sqft
BLOOMINGDALE SEC U V PH, VALRICO
2307 MARSEILLE COURT
New
For Sale
$395,000
House
3 bds · 2 ba · 1,918 sqft
ROLLING MEADOWS LOT 13 BLOCK 1, BRANDON
2828 BELLWOOD DRIVE
New
For Sale
$359,900
House
3 bds · 2 ba · 1,609 sqft
PARKWOOD MANOR, VALRICO
2209 S WATERMAN DRIVE
New
For Sale
$610,000
House
4 bds · 3 ba · 3,746 sqft
GALLERY GARDENS, BRANDON
103 RONELE DRIVE
New
For Sale
$399,900
House
4 bds · 2 ba · 1,810 sqft
BLOOMINGDALE SEC EE PH, VALRICO
1103 MALLORY POINT DRIVE
New
For Sale
$390,000
House
3 bds · 2 ba · 1,217 sqft
HICKORY HAMMOCK UNIT 3A, BRANDON
101 MITCHELL DRIVE

Market around this address

Live counts in the same area.
View all

The multiple listing information is provided by the Stellar MLS from a copyrighted compilation of listings. The compilation of listings and each individual listing are ©2026-present Stellar MLS. All Rights Reserved. The information provided is for consumers' personal, noncommercial use and may not be used for any purpose other than to identify prospective properties consumers may be interested in purchasing. All properties are subject to prior sale or withdrawal. All information provided is deemed reliable but is not guaranteed accurate, and should be independently verified. Listing courtesy of: HOT FLORIDA REAL ESTATE