Sell Your Home
Get a free home valuation
Contact
Tell us about your needs
2841 APACHE COURT

House For Sale
$975,000

BTC: 15.06489493

ETH: 512.44586469

1 days
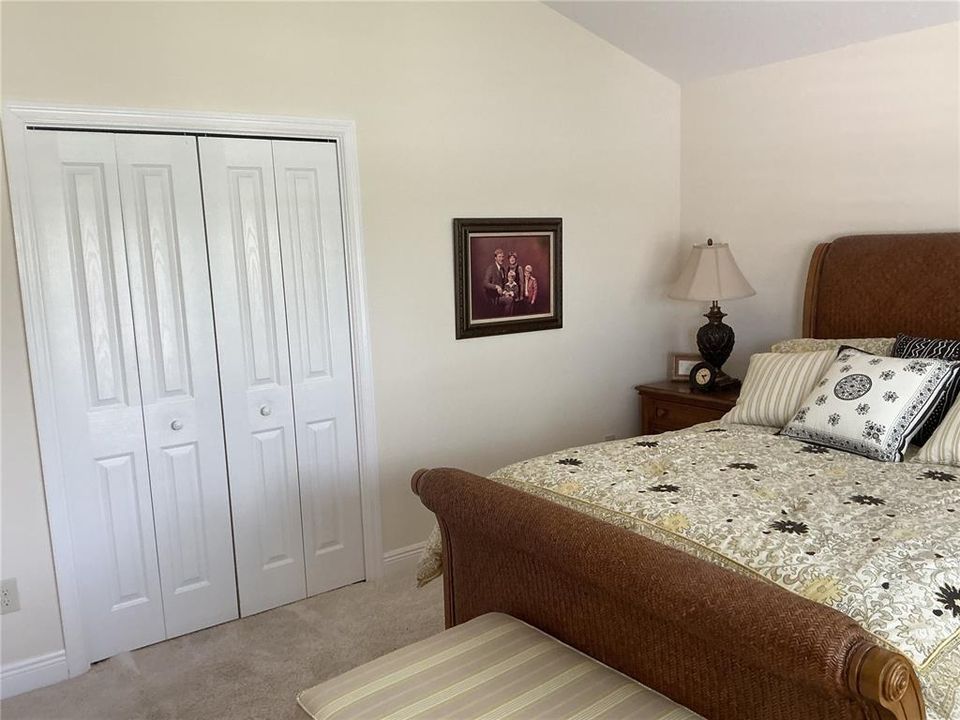
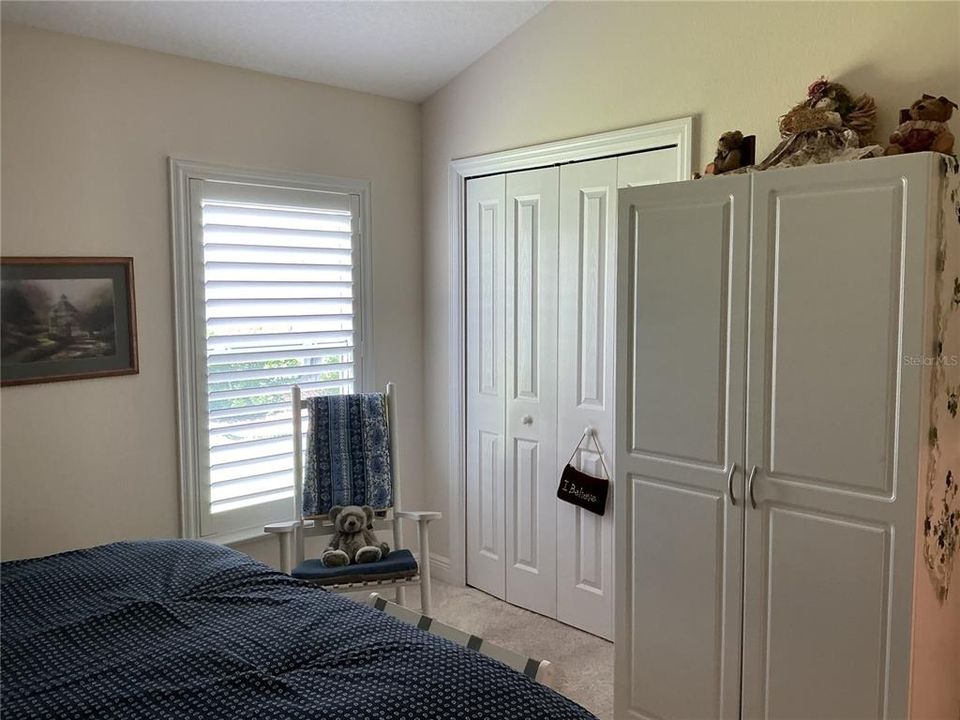
3 bds
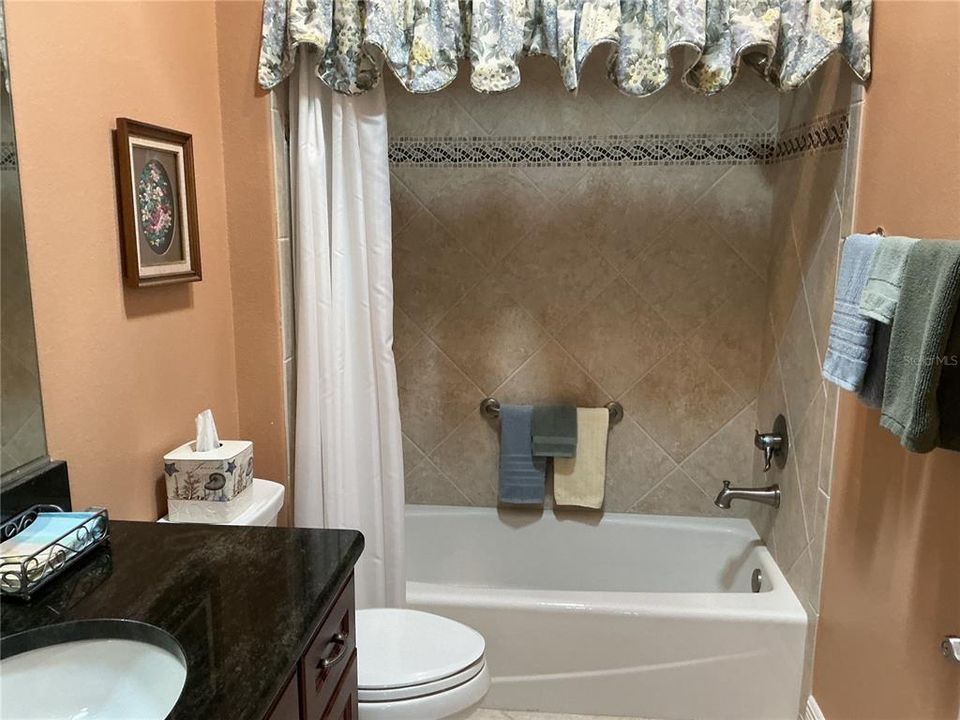
2 ba
2,310 sqft

Overview

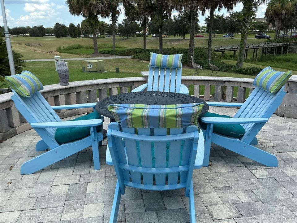
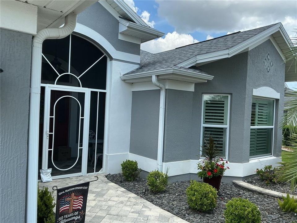
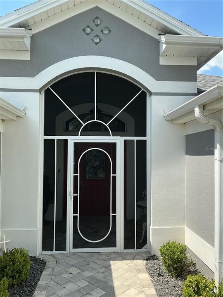
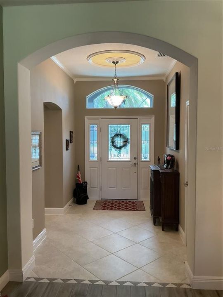
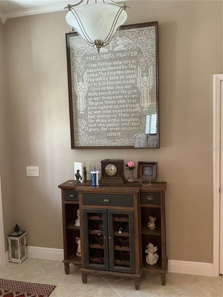
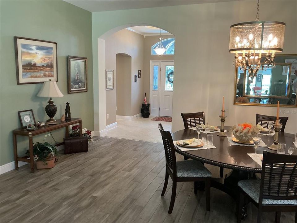
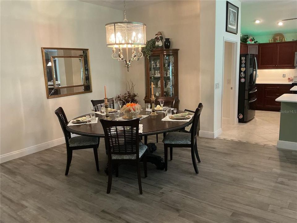
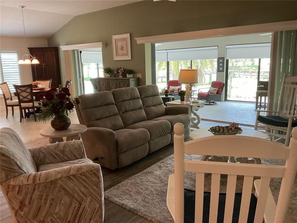
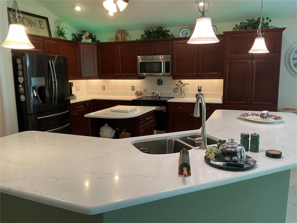
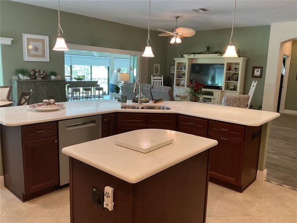
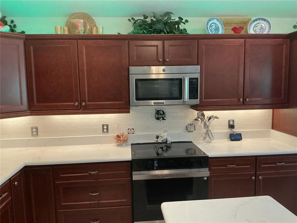
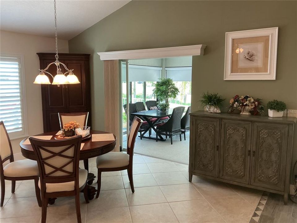
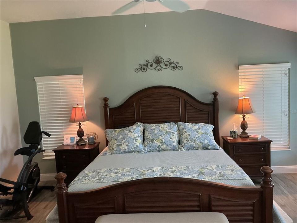
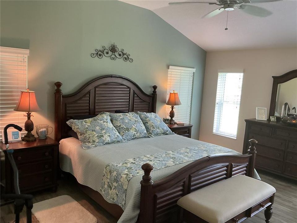
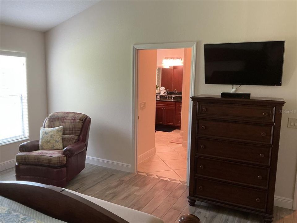
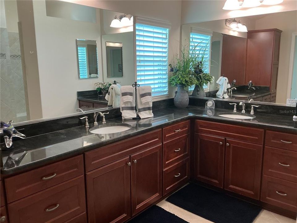
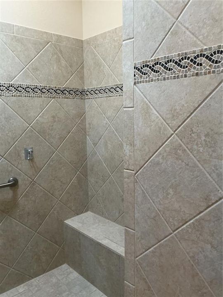
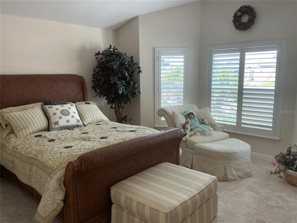
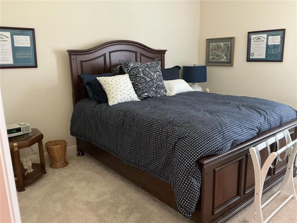
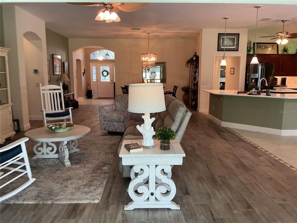
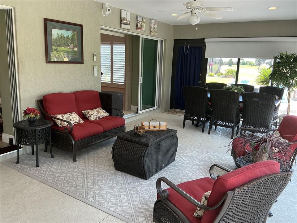
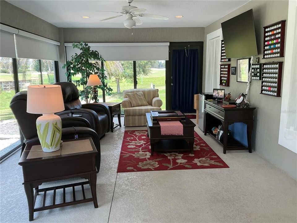
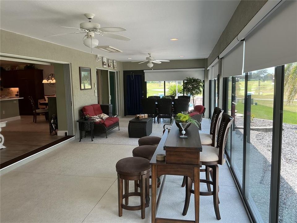
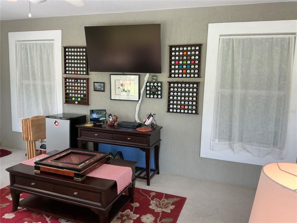
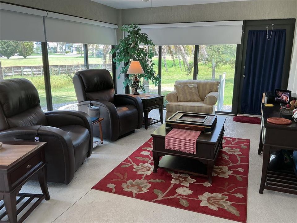
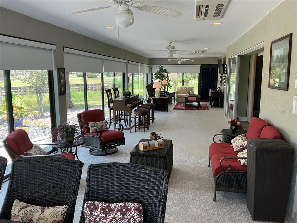
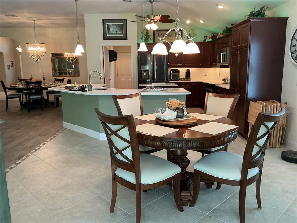
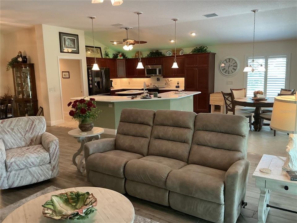
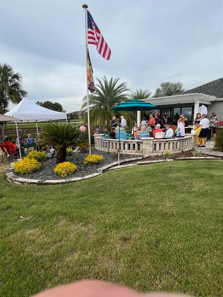
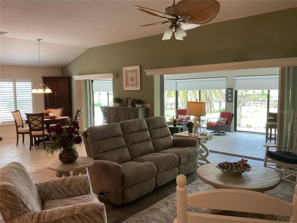
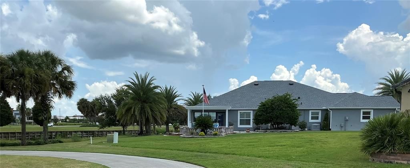
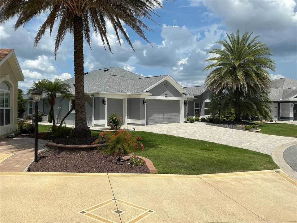
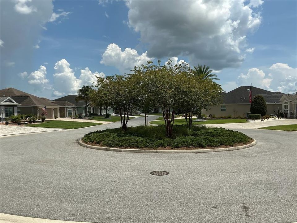
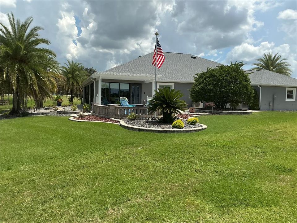
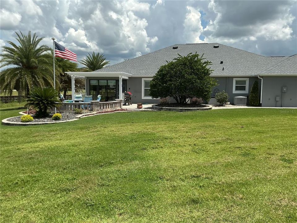
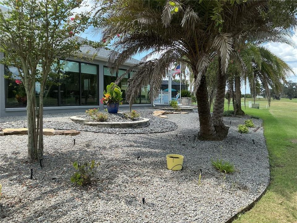
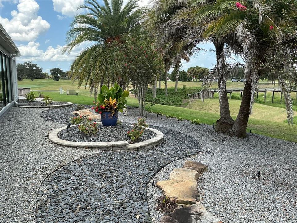
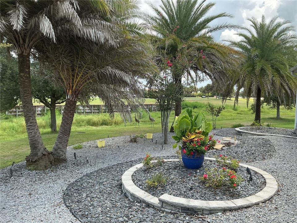
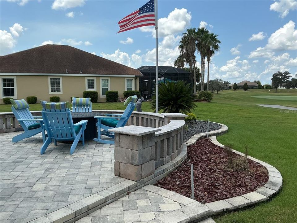
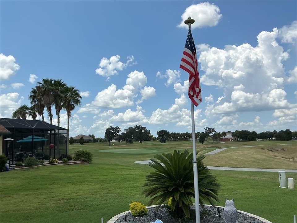
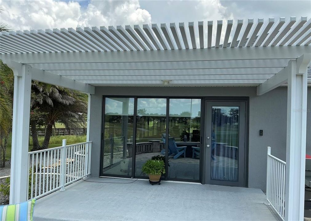
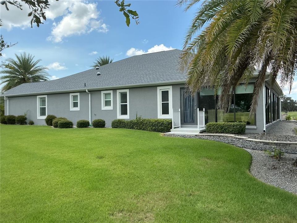
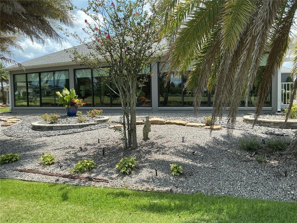
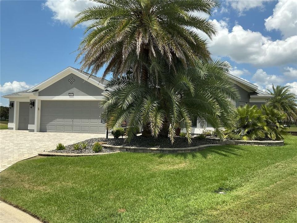
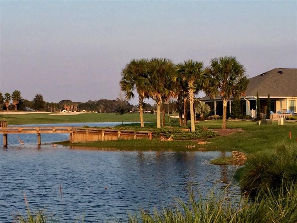
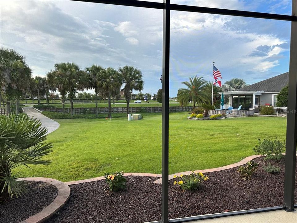
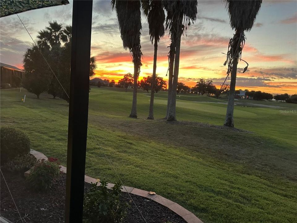
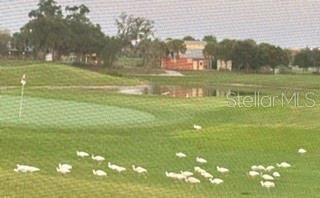
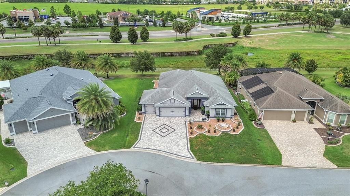
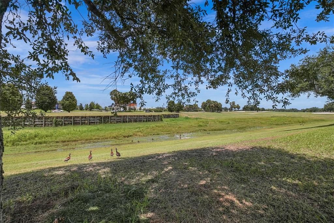
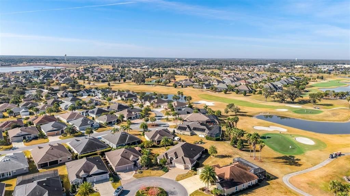
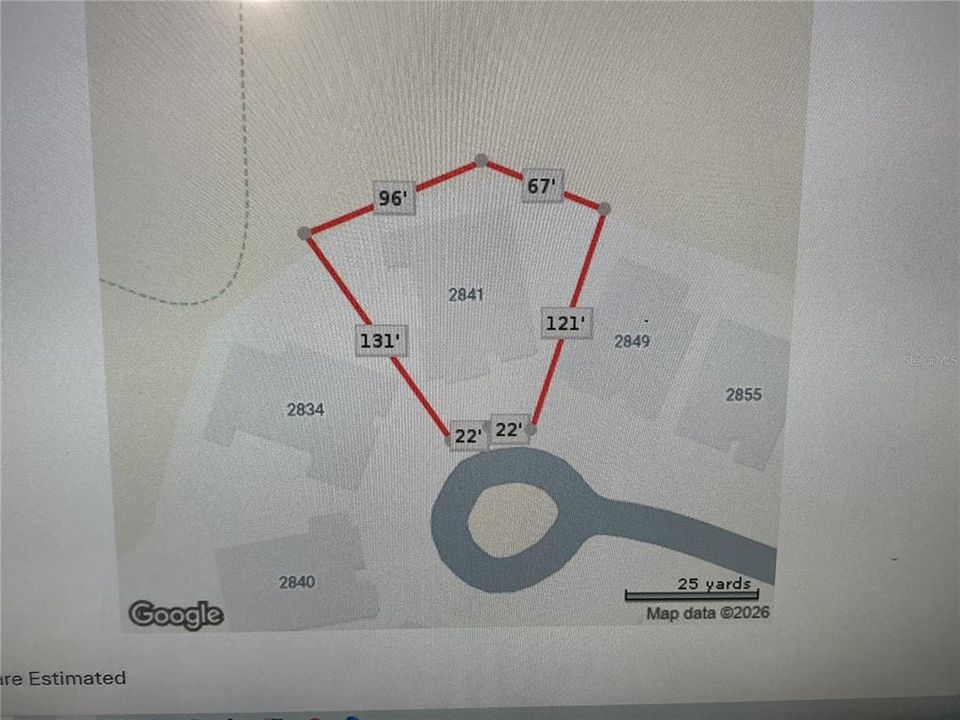
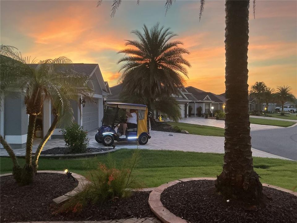
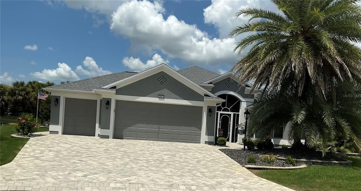
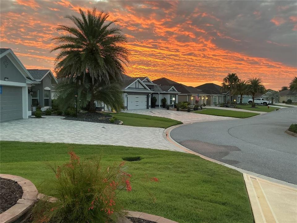
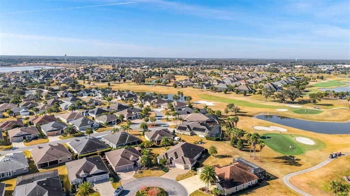
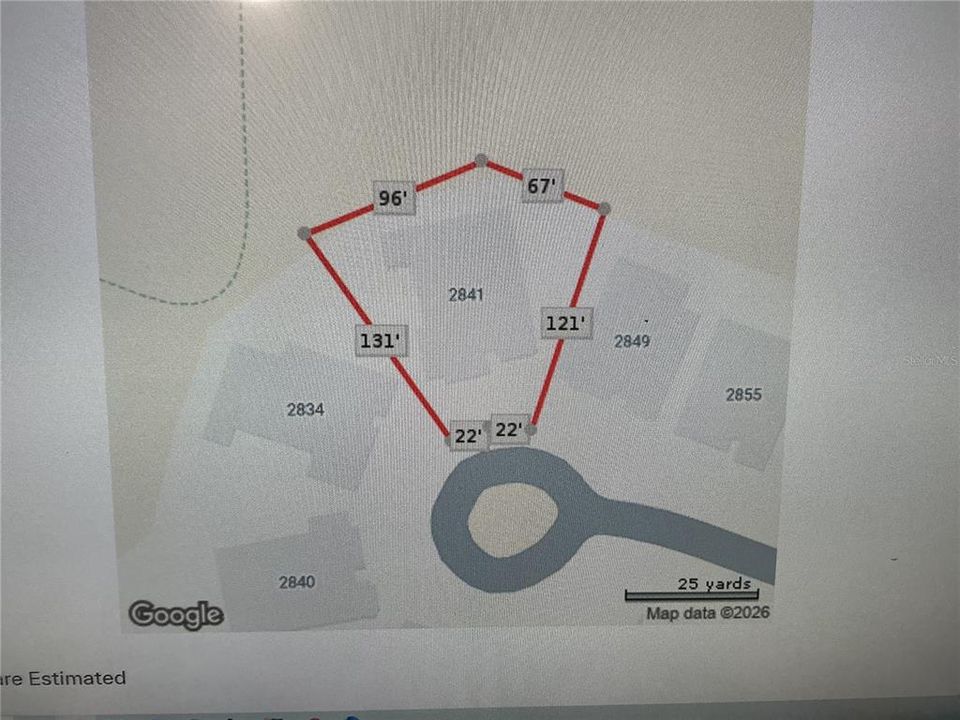
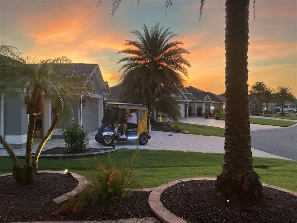
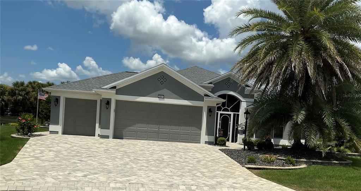
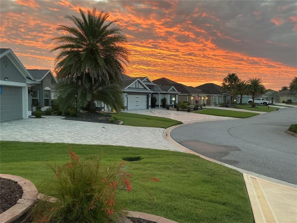
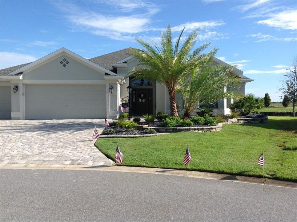
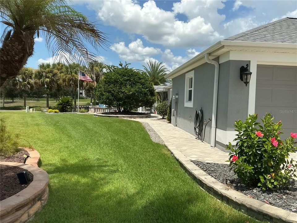
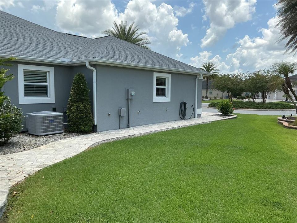
Panoramic Championship Golf & Water views, stunning sunrise and glowing sunsets in this extended Laurel Oak located in the Village of Pinellas. Over 2300 sq.ft plus 728 sf enclosed lanai with double pane windows, air/heat and thermal shades. Kitchen has quartz countertops and newer appliances. 2 car deep garage with golf cart garage (765sf) which houses 2 cars and 2 golf carts with lots of storage space and pull down attic stairs! Spacious outdoor paver patio with Flag pole. Professionally landscaped with awesome lighting on one of the few larger lots in the Villages with room for a pool or add on! BOND PAID and NEW ROOF April 2026. This home is located on Evans Prairie Osprey Golf Course with view of the 5th, 6th & 7th, fronting on a quiet cul de sac and very active social neighborhood. Possible turn key! Golf cart Negotiable!! Minutes to Brownwood Town Square, Shopping & Dining and a short ride to Sumter Landing Square, Edna's, Eastport, Sawgrass, etc. Come experience The ACTIVE Lifestyle of The Villages
Location

Details

Type:
Residential
Parking:
Driveway / Garage Door Opener / Golf Cart Garage / Golf Cart Parking / Ground Level / Guest / Off Street / Workshop in Garage
Year Built:
2014
Lot:
0.30 Acres
Heating:
Heat Pump
Price/sqft:
$422
Cooling:
Central Air
HOA:
$204

Valuation

Our model vs. what's actually selling nearby.
Estimate
$732,000
$520K – $1.2M
Confidence Low
List vs. estimate
$243K above estimate
List $975,000 · +33.2%
Our model says this listing is priced above recent comparable activity. Room to negotiate.
Price per sq ft
$422
+66.3% vs. city median $253
Based on
6 MLS comparables
Median of recent comparable listings. Sold comps use closing price, active listings use list price.

Highlights

Annual tax
$5,885
2025
HOA
$204/mo
Community Pool, Pool Maintenance, Recreational Facilities
View
Golf Course, Water
Garage
2 car garage
Furnished
Negotiable
Pets
Allowed
All facts and features
  • Flooring

    • Carpet

    • Ceramic Tile

    Heating

    • Heat Pump

    Cooling

    • Central Air

    Appliances

    • Convection Oven

    • Cooktop

    • Dishwasher

    • Disposal

    • Dryer

    • Electric Water Heater

    • Ice Maker

    • Microwave

    • Refrigerator

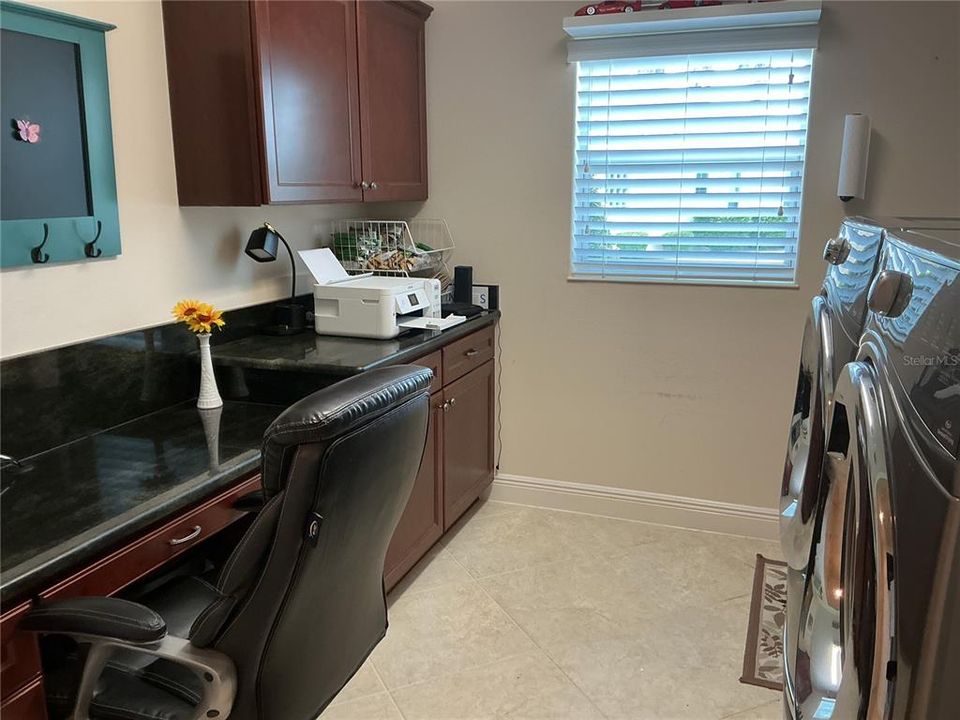
    • Washer

    Other interior features

    • Ceiling Fan(s)

    • Eating Space In Kitchen

    • High Ceilings

    • Living Room/Dining Room Combo

    • Open Floorplan

    • Primary Bedroom Main Floor

    • Skylight(s)

    • Stone Counters

    • Thermostat

    • Window Treatments

    Bedrooms and bathrooms

    • Bedrooms: 3

    • Full bathrooms: 2

  • Parking

    • Driveway

    • Garage Door Opener

    • Golf Cart Garage

    • Golf Cart Parking

    • Ground Level

    • Guest

    • Off Street

    • Workshop in Garage

    Property

    • Levels: One

    • Exterior Features: Irrigation System / Lighting / Sprinkler Metered

    Lot

    • Lot: 0.30 Acres

    Other Property Information

    • Parcel Number: G03K032

    • Zoning: RES

  • Type and style

    • Property Type: Residential

    • Property Sub Type: Single Family Residence

  • Utility

    • Cable Connected

    • Electricity Connected

    • Sewer Connected

    • Sprinkler Meter

    • Sprinkler Recycled

    • Underground Utilities

    • Water Connected

  • Other financial information

    • HOA: $204

    • HOA Frequency: Monthly

    • Annual tax amount: $5,885

  • Source details

    • MLS ID: G5116412

    Other facts

    • Construction Materials: Block

    • Foundation Details: Slab

    • Laundry Features: Laundry Room

    • Lot Features: Cul-De-Sac / Landscaped / Level / On Golf Course / Oversized Lot

    • Window Features: Double Pane Windows / Shades / Shutters

    • Direction Faces: Southwest

    • Architectural Style: Traditional

    • Garage Spaces: 2

    • Attached Garage: Yes

    • Garage: Yes

    • Living Area: 2310

    • Water Source: Public

    • Subdivision Name: VILLAGES OF SUMTER

Private inquiry
Talk to the advisor on this listing.
Floor plans, HOA docs, off-market comparables, scheduling a private showing — one message, direct to the local specialist.

More like this

New
For Sale
$700,000
House
3 bds · 2 ba · 2,123 sqft
VILLAGES OF SUMTER, THE VILLAGES
2965 STEPPING STONE PATH
-$11K
For Sale
$799,000
House
3 bds · 2 ba · 2,109 sqft
VILLAGES OF SUMTER, THE VILLAGES
2611 JUPITER WAY
For Sale
$895,000
House
3 bds · 2 ba · 2,109 sqft
THE VILLAGES, THE VILLAGES
1281 BETHUNE WAY
For Sale
$800,000
House
3 bds · 2 ba · 1,943 sqft
VILLAGES OF SUMTER, THE VILLAGES
2643 JUPITER WAY
For Sale
$950,000
House
3 bds · 2 ba · 2,192 sqft
VILLAGES/SUMTER, THE VILLAGES
3452 BOSIE RUN
For Sale
$774,999
House
3 bds · 2 ba · 2,000 sqft
THE VILLAGES, THE VILLAGES
2757 DAY LILY RUN
For Sale
$845,000
House
3 bds · 2 ba · 2,829 sqft
VILLAGES/SUMTER UN 194, THE VILLAGES
728 CONGAREE LOOP
For Sale
$1,100,000
Commercial
0 room(s) · 1,930 sqft
RICE RESUB, WILDWOOD
700 N MAIN STREET

Market around this address

Live counts in the same area.
View all

The multiple listing information is provided by the Stellar MLS from a copyrighted compilation of listings. The compilation of listings and each individual listing are ©2026-present Stellar MLS. All Rights Reserved. The information provided is for consumers' personal, noncommercial use and may not be used for any purpose other than to identify prospective properties consumers may be interested in purchasing. All properties are subject to prior sale or withdrawal. All information provided is deemed reliable but is not guaranteed accurate, and should be independently verified. Listing courtesy of: REALTY EXECUTIVES IN THE VILLAGES