Vender tu casa
Valoración gratuita de tu hogar
Contacto
Cuéntenos sobre sus necesidades
2841 APACHE COURT

Casa En Venta
$975,000

BTC: 15.06489493

ETH: 512.44586469

1 días
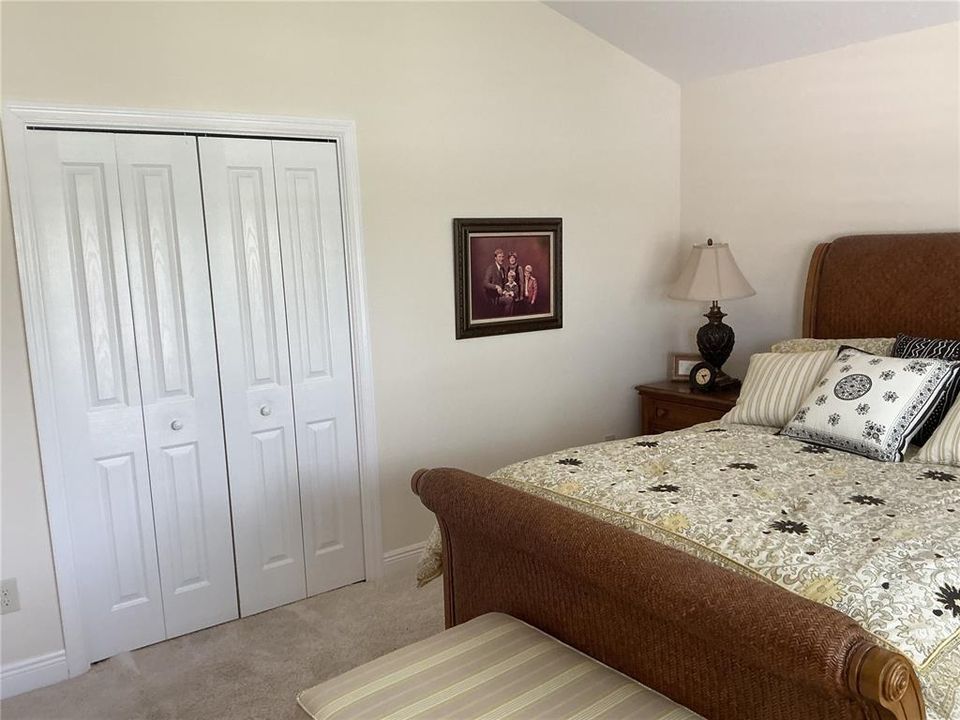
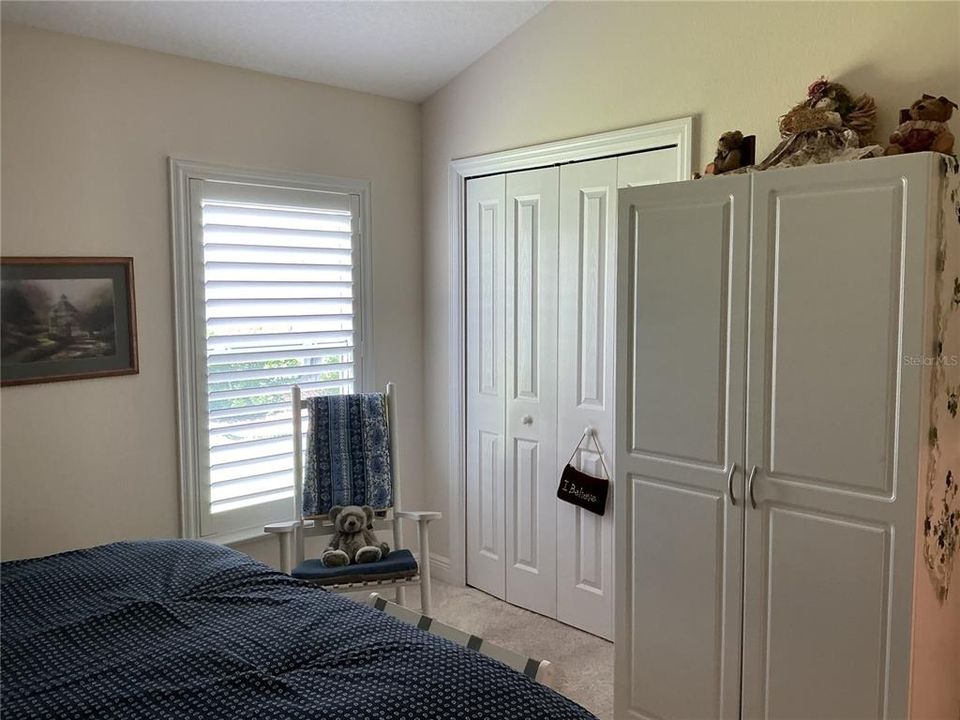
3 camas
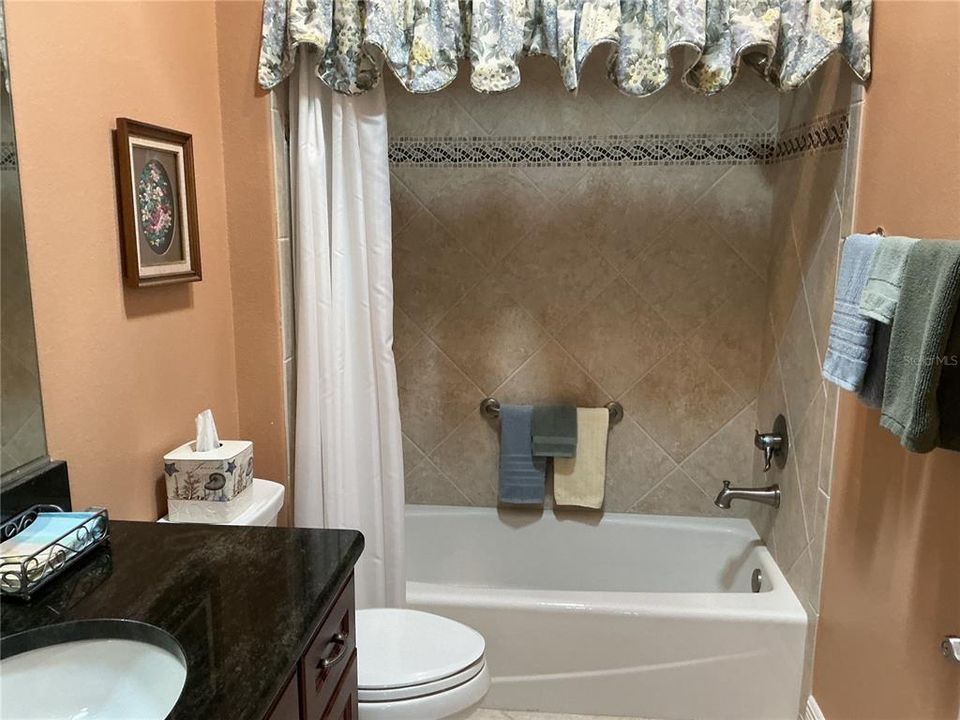
2 baños
2,310 sqft

Visión general

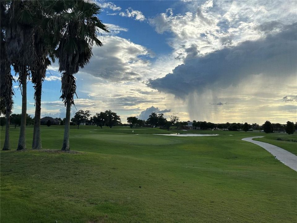
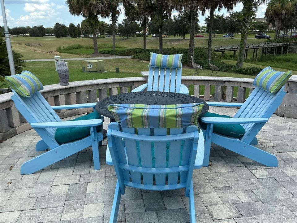
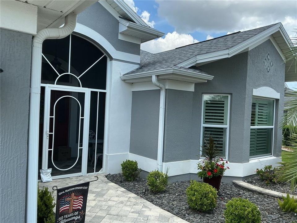
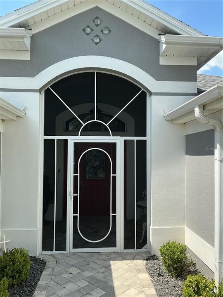
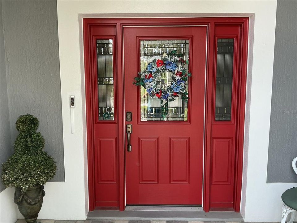
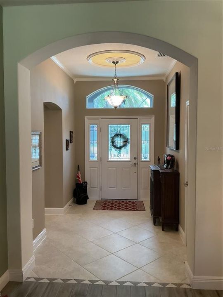
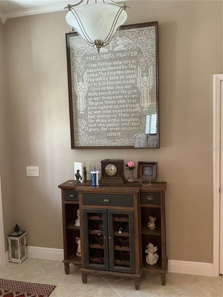
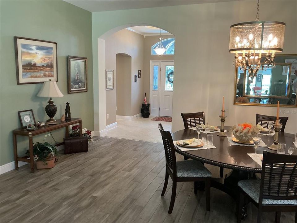
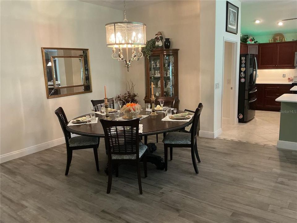
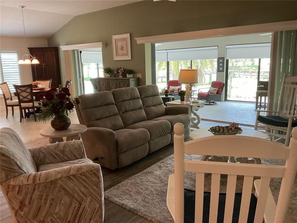
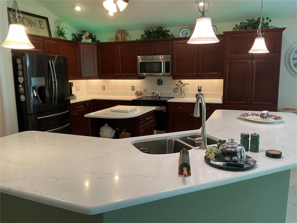
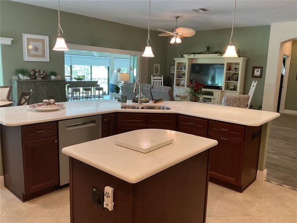
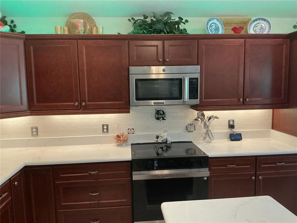
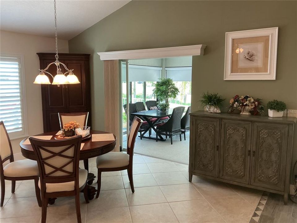
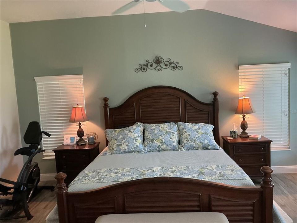
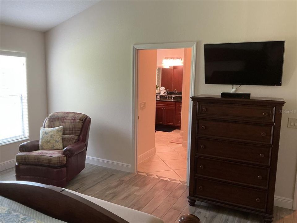
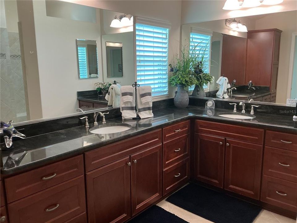
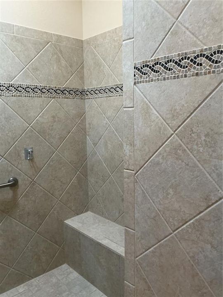
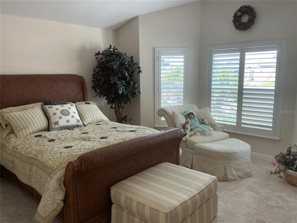
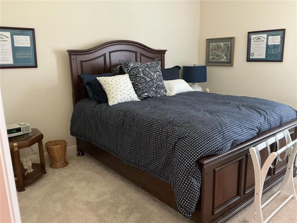
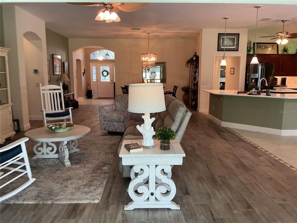
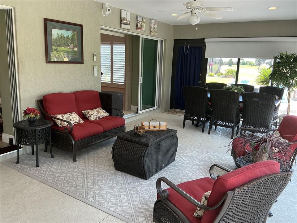
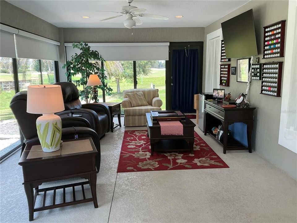
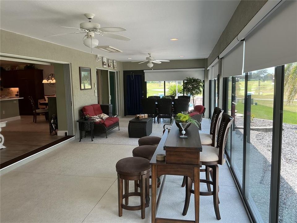
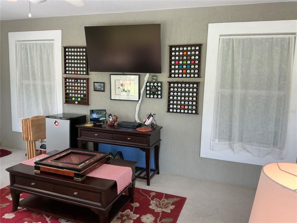
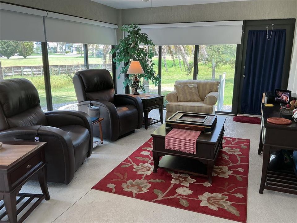
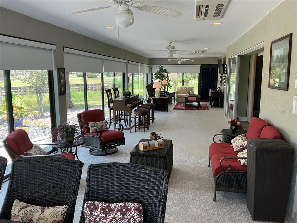
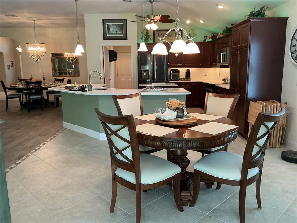
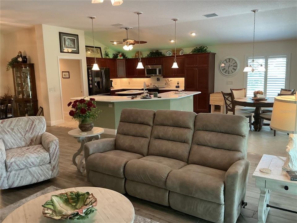
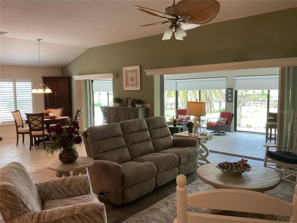
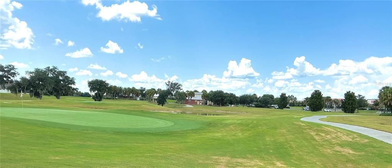
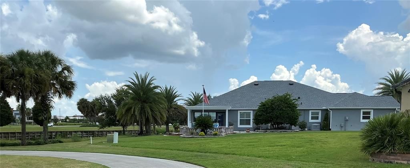
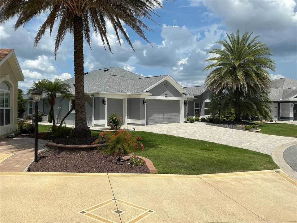
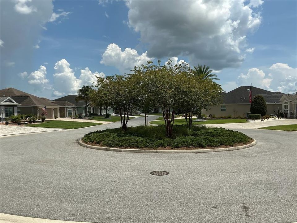
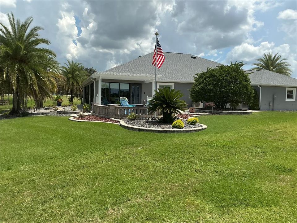
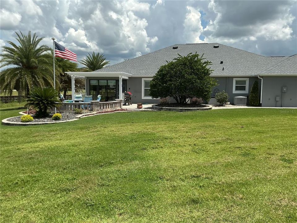
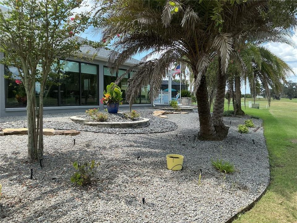
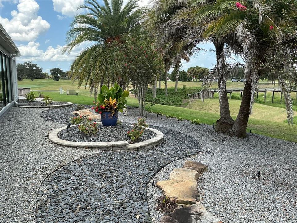
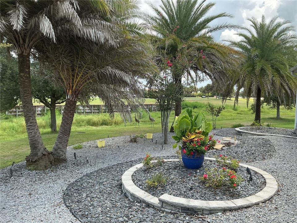
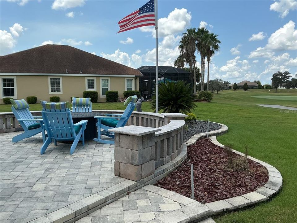
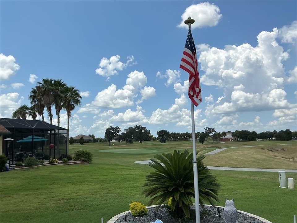
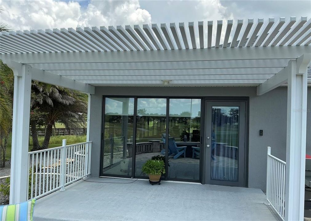
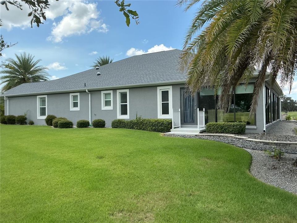
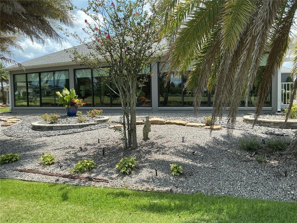
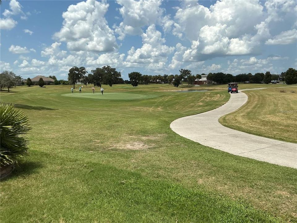
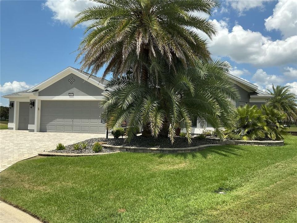
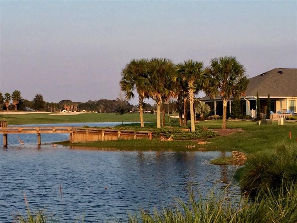
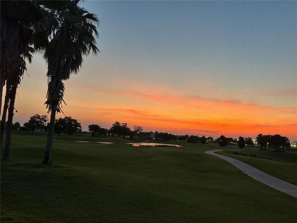
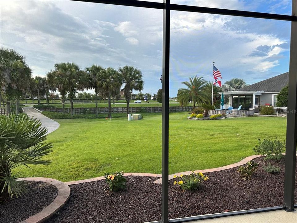
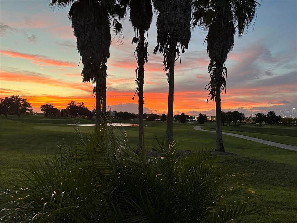
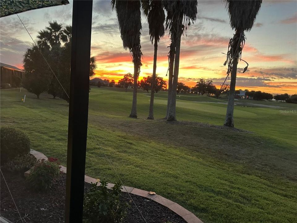
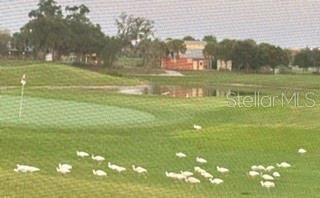
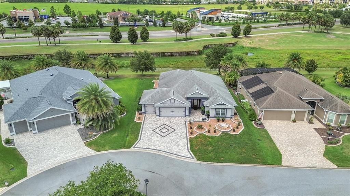
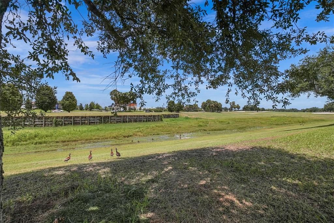
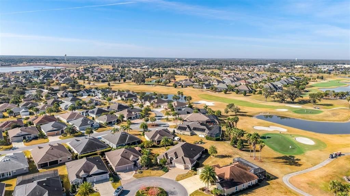
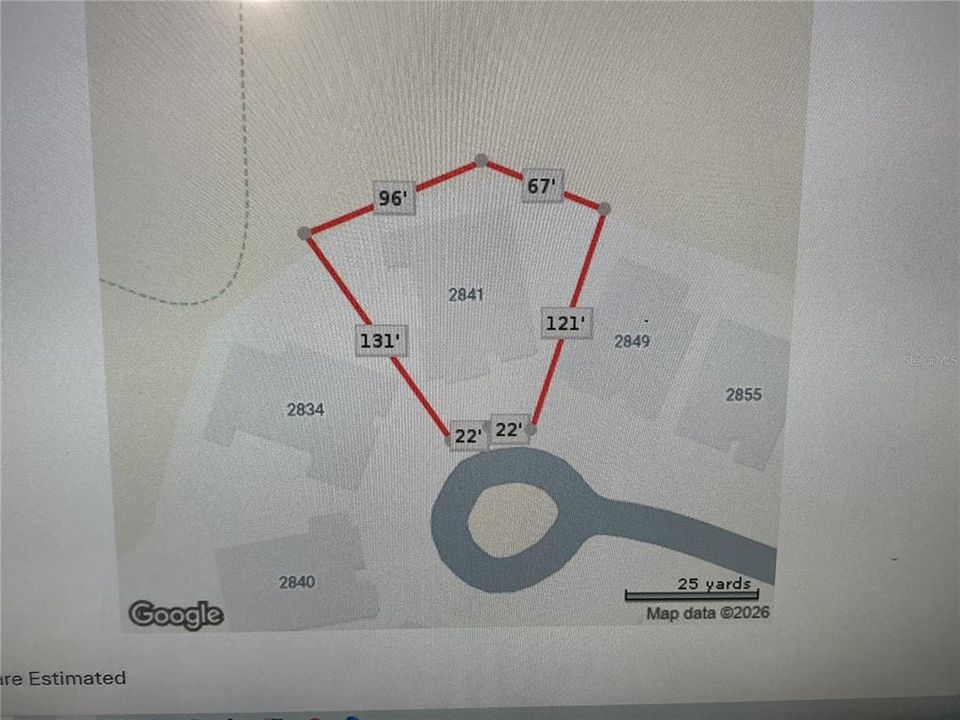
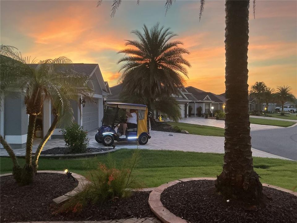
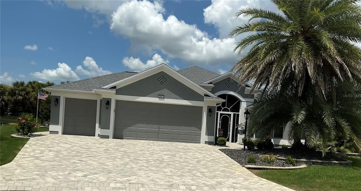
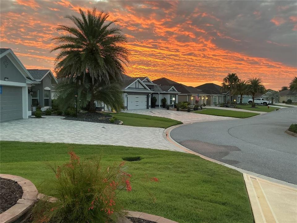
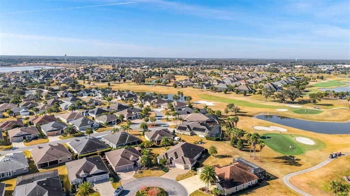
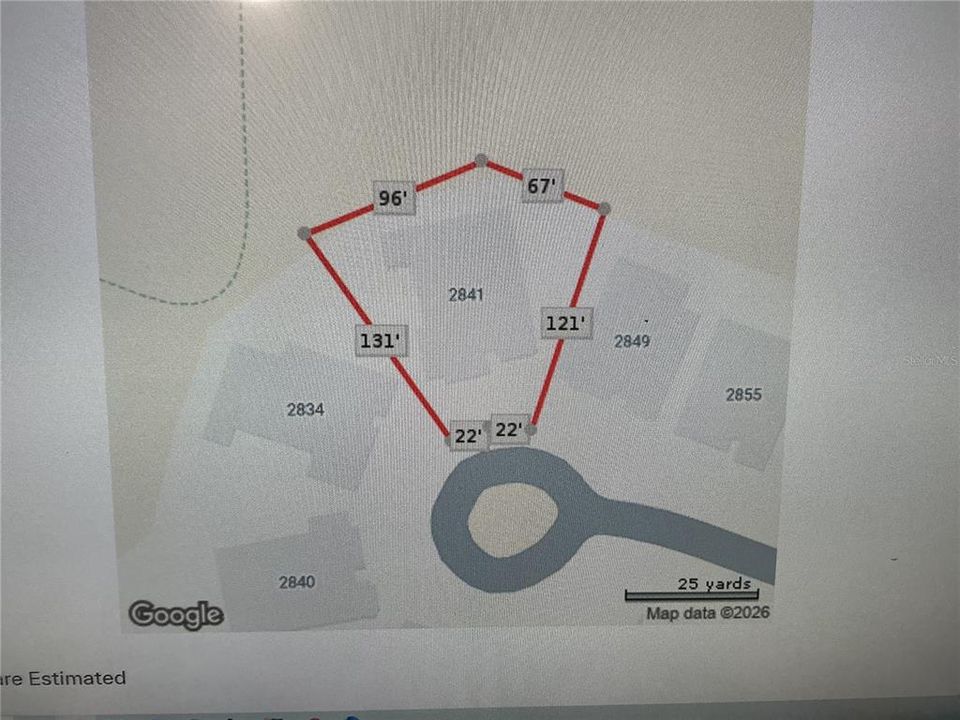
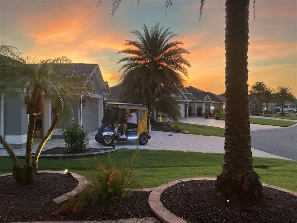
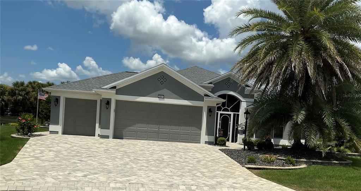
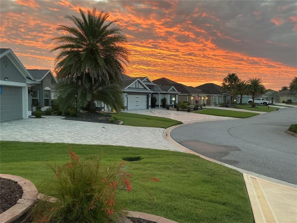
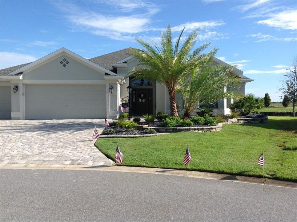
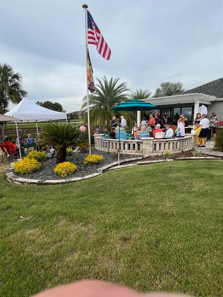
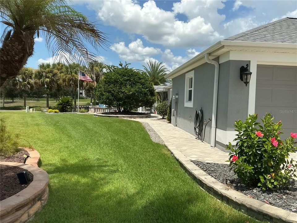
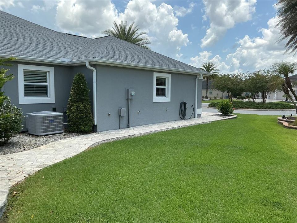
Panoramic Championship Golf & Water views, stunning sunrise and glowing sunsets in this extended Laurel Oak located in the Village of Pinellas. Over 2300 sq.ft plus 728 sf enclosed lanai with double pane windows, air/heat and thermal shades. Kitchen has quartz countertops and newer appliances. 2 car deep garage with golf cart garage (765sf) which houses 2 cars and 2 golf carts with lots of storage space and pull down attic stairs! Spacious outdoor paver patio with Flag pole. Professionally landscaped with awesome lighting on one of the few larger lots in the Villages with room for a pool or add on! BOND PAID and NEW ROOF April 2026. This home is located on Evans Prairie Osprey Golf Course with view of the 5th, 6th & 7th, fronting on a quiet cul de sac and very active social neighborhood. Possible turn key! Golf cart Negotiable!! Minutes to Brownwood Town Square, Shopping & Dining and a short ride to Sumter Landing Square, Edna's, Eastport, Sawgrass, etc. Come experience The ACTIVE Lifestyle of The Villages

Ubicación

Detalles

Tipo:
Residential
Estacionamiento:
Driveway / Garage Door Opener / Golf Cart Garage / Golf Cart Parking / Ground Level / Guest / Off Street / Workshop in Garage
Año de construcción:
2014
Lote:
0.30 Hectáreas
Calefacción:
Heat Pump
precio por sq. medidor:
$422
Enfriamiento:
Central Air
HOA:
$204

Valuation

Our model vs. what's actually selling nearby.
Estimate
$732,000
$520K – $1.2M
Confidence Low
List vs. estimate
$243K above estimate
List $975,000 · +33.2%
Our model says this listing is priced above recent comparable activity. Room to negotiate.
Price per sq ft
$422
+66.3% vs. city median $253
Based on
6 MLS comparables
Median of recent comparable listings. Sold comps use closing price, active listings use list price.

Destacados

Annual tax
$5,885
2025
HOA
$204/mo
Community Pool, Pool Maintenance, Recreational Facilities
View
Golf Course, Water
Garage
2 car garage
Furnished
Negotiable
Pets
Allowed
Más hechos y características
  • Piso

    • Carpet

    • Ceramic Tile

    Calefacción

    • Heat Pump

    Enfriamiento

    • Central Air

    Accesorios

    • Convection Oven

    • Cooktop

    • Dishwasher

    • Disposal

    • Dryer

    • Electric Water Heater

    • Ice Maker

    • Microwave

    • Refrigerator

    • Washer

    Otras características interiores

    • Ceiling Fan(s)

    • Eating Space In Kitchen

    • High Ceilings

    • Living Room/Dining Room Combo

    • Open Floorplan

    • Primary Bedroom Main Floor

    • Skylight(s)

    • Stone Counters

    • Thermostat

    • Window Treatments

    Dormitorios y baños

    • Dormitorios: 3

    • Baños completos: 2

  • Estacionamiento

    • Driveway

    • Garage Door Opener

    • Golf Cart Garage

    • Golf Cart Parking

    • Ground Level

    • Guest

    • Off Street

    • Workshop in Garage

    Propiedad

    • Pisos: One

    • Características Exteriores: Irrigation System / Lighting / Sprinkler Metered

    Lote

    • Lote: 0.30 Hectáreas

    Otra Información de Propiedad

    • Número de Parcela: G03K032

    • Zonificación: RES

  • Tipo y estilo

    • Tipo de propiedad: Residential

    • Subtipo de propiedad: Single Family Residence

  • Utilidad

    • Cable Connected

    • Electricity Connected

    • Sewer Connected

    • Sprinkler Meter

    • Sprinkler Recycled

    • Underground Utilities

    • Water Connected

  • Otra información financiera

    • HOA: $204

    • Frecuencia HOA: Monthly

    • Importe anual de impuestos: $5,885

  • Detalles de la fuente

    • MLS ID: G5116412

    Otros hechos

    • Materiales de construcción: Block

    • Detalles de la fundación: Slab

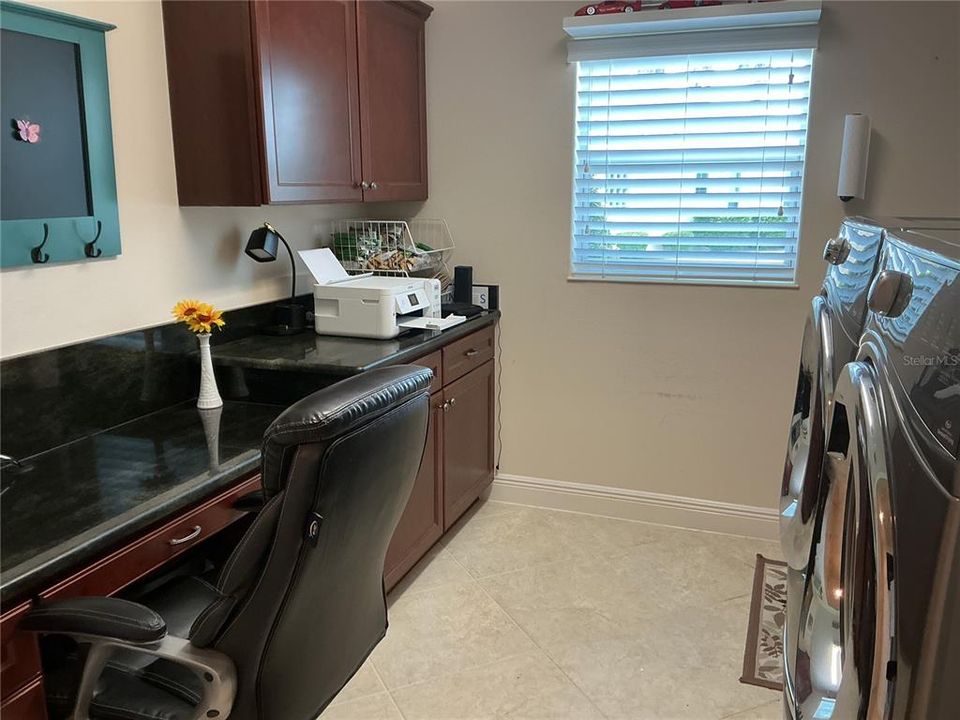
    • Características de lavandería: Laundry Room

    • Características del lote: Cul-De-Sac / Landscaped / Level / On Golf Course / Oversized Lot

    • Características de la ventana: Double Pane Windows / Shades / Shutters
    • Caras de dirección: Southwest

    • Estilo arquitectónico: Traditional

    • Espacios de garaje: 2

    • Garaje adjunto: Si

    • Garaje: Si

    • Salón: 2310

    • Fuente de agua: Public

    • Nombre de subdivisión: VILLAGES OF SUMTER

Consulta privada
Habla con el asesor de este inmueble.
Planos, documentos del HOA, comparables off-market, agendar una visita privada — un solo mensaje directo al especialista local.
Más como esta
Nuevo
En Venta
$700,000
Casa
3 camas · 2 baños · 2,123 sqft
VILLAGES OF SUMTER, THE VILLAGES
2965 STEPPING STONE PATH
-$11K
En Venta
$799,000
Casa
3 camas · 2 baños · 2,109 sqft
VILLAGES OF SUMTER, THE VILLAGES
2611 JUPITER WAY
En Venta
$895,000
Casa
3 camas · 2 baños · 2,109 sqft
THE VILLAGES, THE VILLAGES
1281 BETHUNE WAY
En Venta
$800,000
Casa
3 camas · 2 baños · 1,943 sqft
VILLAGES OF SUMTER, THE VILLAGES
2643 JUPITER WAY
En Venta
$950,000
Casa
3 camas · 2 baños · 2,192 sqft
VILLAGES/SUMTER, THE VILLAGES
3452 BOSIE RUN
En Venta
$774,999
Casa
3 camas · 2 baños · 2,000 sqft
THE VILLAGES, THE VILLAGES
2757 DAY LILY RUN
En Venta
$845,000
Casa
3 camas · 2 baños · 2,829 sqft
VILLAGES/SUMTER UN 194, THE VILLAGES
728 CONGAREE LOOP
En Venta
$1,100,000
Comercial
0 room(s) · 1,930 sqft
RICE RESUB, WILDWOOD
700 N MAIN STREET

Mercado cerca de esta dirección

Conteos en vivo en la misma zona.
Ver todo

The multiple listing information is provided by the Stellar MLS from a copyrighted compilation of listings. The compilation of listings and each individual listing are ©2026-present Stellar MLS. All Rights Reserved. The information provided is for consumers' personal, noncommercial use and may not be used for any purpose other than to identify prospective properties consumers may be interested in purchasing. All properties are subject to prior sale or withdrawal. All information provided is deemed reliable but is not guaranteed accurate, and should be independently verified. Listing courtesy of: REALTY EXECUTIVES IN THE VILLAGES