
Sell Your Home
Get a free home valuation
Contact
Tell us about your needs
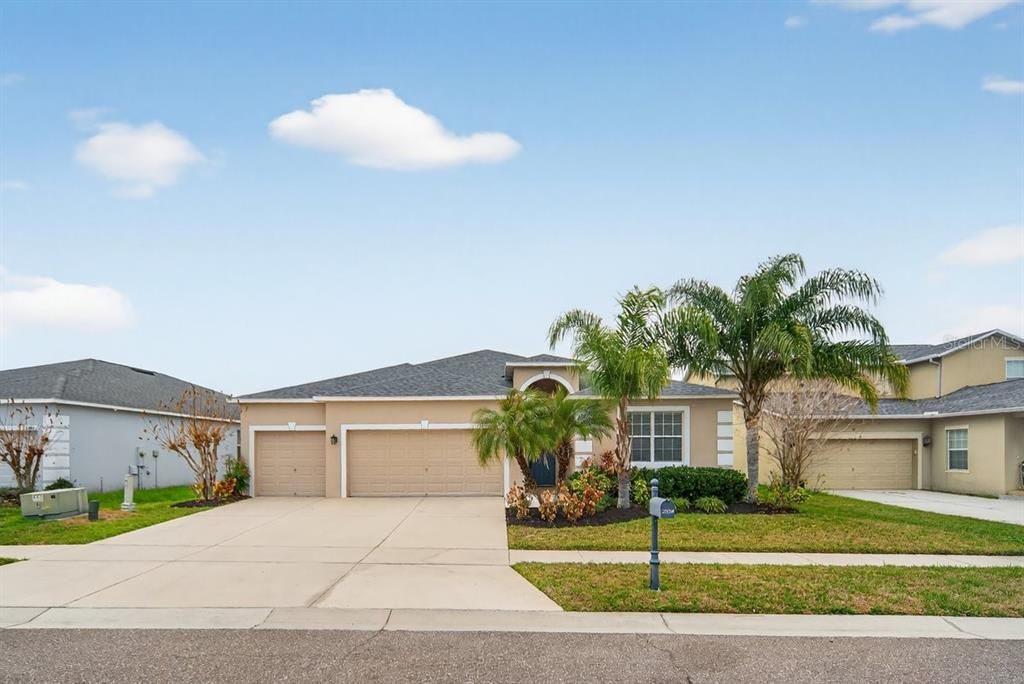
2854 YOUNGFORD STREET

House Recently Sold
$535,000

BTC: 6.43492904

ETH: 201.88679245

Sold on: 2026-09-17
136 days
4 bds
3 ba
2,602 sqft

Overview

Welcome to this expansive 4-bedroom, 3-bathroom home spanning over 2,600 square feet and featuring a rare, spacious 3-car garage. Enjoy total peace of mind with significant, high-ticket mechanical upgrades: a brand-new roof (2024) and a brand-new water heater mean absolute smooth sailing for insurance approvals. Additionally, the well-kept A/C system has been recently serviced to ensure maximum efficiency and longevity. Step inside to a completely carpet-free interior, modernized with sleek luxury vinyl plank (LVP) flooring in every bedroom. The open-concept floor plan is thoughtfully designed to showcase stunning lake views from multiple vantage points. The primary suite serves as a serene private retreat, complete with gorgeous water views and a dedicated en-suite bathroom. An entertainer's kitchen opens to flexible living areas that adapt perfectly to your lifestyle. Outside, unwind on the screened-in back porch overlooking a generous, newly fenced yard with a vinyl privacy fence and picturesque lakeside scenery. Situated in a premier community, your HOA fee conveniently covers high-speed internet and cable TV, alongside access to resort-style amenities including a clubhouse, pool, and tennis courts. Perfectly located near Lake Nona’s Medical City, Orlando International Airport, and SR 417, this move-in-ready home is zoned for top-rated schools. BUYER INCENTIVE: Closing costs a concern? The seller is offering a $5,000 Lender Credit toward the buyer's closing costs or rate buy-down when using the seller's preferred lender!

Location

Details

Type:
Residential
Parking:
No Data
Year Built:
2014
Lot:
0.17 Acres
Heating:
Central
Price/sqft:
$210
Cooling:
Central Air
HOA:
$155

Valuation

Our model vs. what's actually selling nearby.
Estimate
$395,000
$311K – $499K
Confidence Low
List vs. estimate
$152K above estimate
List $547,000 · +38.5%
Our model says this listing is priced above recent comparable activity. Room to negotiate.
Price per sq ft
$210
-17.9% vs. city median $256
Based on
11 MLS comparables
Median of recent comparable listings. Sold comps use closing price, active listings use list price.

Highlights

Annual tax
$8,420
2024
HOA
$155/mo
Cable TV, Internet, Manager
View
Water
Garage
3 car garage
Pets
Allowed
All facts and features
  • Flooring

    • Luxury Vinyl

    • Tile

    Heating

    • Central

    Cooling

    • Central Air

    Appliances

    • Dishwasher

    • Disposal

    • Electric Water Heater

    • Microwave

    • Range

    • Refrigerator

    Other interior features

    • Ceiling Fan(s)

    • Eating Space In Kitchen

    • Kitchen/Family Room Combo

    • Open Floorplan

    • Solid Wood Cabinets

    • Split Bedroom

    • Stone Counters

    • Thermostat

    • Walk-In Closet(s)

    • Window Treatments

    Bedrooms and bathrooms

    • Bedrooms: 4

    • Full bathrooms: 3

  • Property

    • Levels: One

    • Exterior Features: Irrigation System / Private Mailbox / Sidewalk / Sliding Doors

    Lot

    • Lot: 0.17 Acres

    Other Property Information

    • Parcel Number: 322430962900570

    • Zoning: P-D

  • Type and style

    • Property Type: Residential

    • Property Sub Type: Single Family Residence

  • Utility

    • BB/HS Internet Available

    • Cable Connected

    • Electricity Connected

    • Sewer Connected

    • Street Lights

    • Water Connected

  • Other financial information

    • HOA: $155

    • HOA Frequency: Monthly

    • Annual tax amount: $8,421

  • Source details

    • MLS ID: O6386558

    Other facts

    • Construction Materials: Block / Stucco

    • Foundation Details: Slab

    • Laundry Features: Inside / Laundry Room

    • Lot Features: In County / Landscaped / Sidewalk

    • Patio And Porch Features: Covered / Enclosed / Patio / Rear Porch / Screened

    • Window Features: Blinds / Window Treatments

    • Direction Faces: South

    • Architectural Style: Traditional

    • Garage Spaces: 3

    • Attached Garage: Yes

    • Garage: Yes

    • Living Area: 2602

    • Water Source: Public

    • Subdivision Name: WYNDHAM LAKES ESTATES

Private inquiry
Talk to the advisor on this listing.
Floor plans, HOA docs, off-market comparables, scheduling a private showing — one message, direct to the local specialist.

More like this

New
Recently Sold
$430,000
House
5 bds · 3 ba · 2,897 sqft
SANDHILL PRESERVE, ORLANDO
2632 SAND ARBOR CIRCLE
New
Recently Sold
$612,000
House
4 bds · 3 ba · 4,085 sqft
SAWGRASS PLANTATION PH 01A, ORLANDO
2121 PLANTATION OAK DRIVE
Recently Sold
$428,500
House
4 bds · 2 ba · 2,087 sqft
SAWGRASS PLANTATION PH 1D-2, ORLANDO
12462 STONE BARK TRAIL
Recently Sold
$575,000
House
4 bds · 2 ba · 2,995 sqft
CREEKSTONE PH 2, ORLANDO
14007 CREEK HARBOR DRIVE
Recently Sold
$450,000
House
3 bds · 2 ba · 1,314 sqft
MORNINGSIDE UNIT 02, KISSIMMEE
3548 DAWN AVENUE
Recently Sold
$389,900
House
3 bds · 2 ba · 1,978 sqft
EAST LAKE PRESERVE PH 3, KISSIMMEE
2732 E LAKE POINTE DRIVE
Recently Sold
$390,000
House
5 bds · 3 ba · 2,800 sqft
SPRINGLAKE VILLAGE PH 04, KISSIMMEE
3123 REGAL DARNER DRIVE
Recently Sold
$390,000
House
4 bds · 3 ba · 2,352 sqft
BUENAVENTURA LAKES NORTH LAKE VILLAGE 01, KISSIMMEE
177 GLENWOOD DRIVE

Market around this address

Live counts in the same area.
View all

The multiple listing information is provided by the Stellar MLS from a copyrighted compilation of listings. The compilation of listings and each individual listing are ©2026-present Stellar MLS. All Rights Reserved. The information provided is for consumers' personal, noncommercial use and may not be used for any purpose other than to identify prospective properties consumers may be interested in purchasing. All properties are subject to prior sale or withdrawal. All information provided is deemed reliable but is not guaranteed accurate, and should be independently verified. Listing courtesy of: KELLER WILLIAMS ADVANTAGE III