
Vender tu casa
Valoración gratuita de tu hogar
Contacto
Cuéntenos sobre sus necesidades
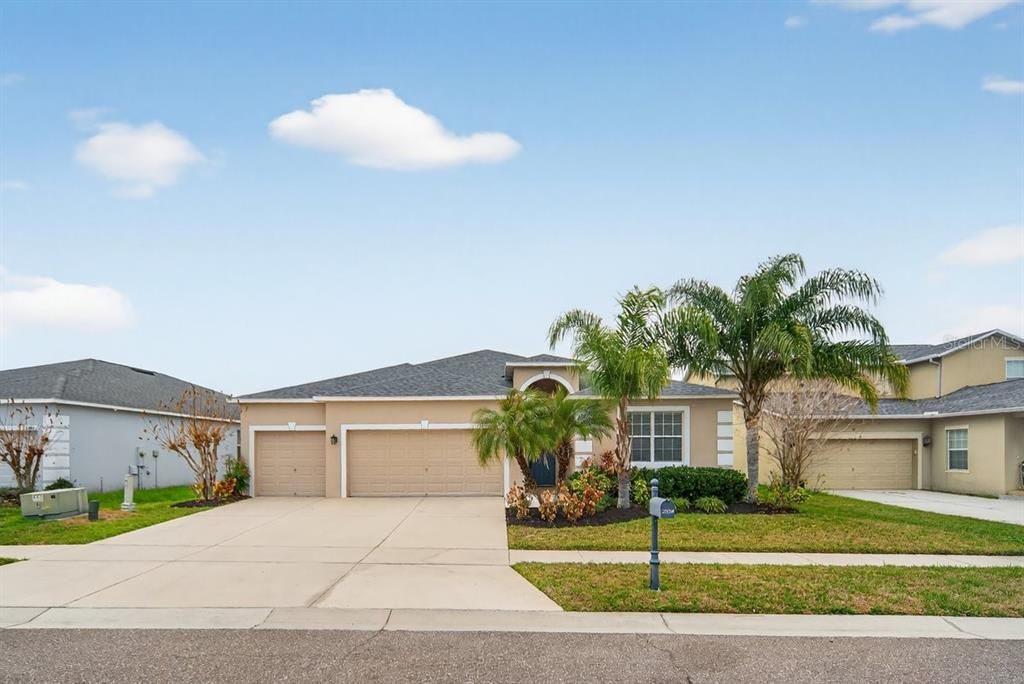
2854 YOUNGFORD STREET

Casa Vendido Recientemente
$535,000

BTC: 6.43492904

ETH: 201.88679245

Fecha de venta: 2026-09-17
136 días
4 camas
3 baños
2,602 sqft

Visión general

Welcome to this expansive 4-bedroom, 3-bathroom home spanning over 2,600 square feet and featuring a rare, spacious 3-car garage. Enjoy total peace of mind with significant, high-ticket mechanical upgrades: a brand-new roof (2024) and a brand-new water heater mean absolute smooth sailing for insurance approvals. Additionally, the well-kept A/C system has been recently serviced to ensure maximum efficiency and longevity. Step inside to a completely carpet-free interior, modernized with sleek luxury vinyl plank (LVP) flooring in every bedroom. The open-concept floor plan is thoughtfully designed to showcase stunning lake views from multiple vantage points. The primary suite serves as a serene private retreat, complete with gorgeous water views and a dedicated en-suite bathroom. An entertainer's kitchen opens to flexible living areas that adapt perfectly to your lifestyle. Outside, unwind on the screened-in back porch overlooking a generous, newly fenced yard with a vinyl privacy fence and picturesque lakeside scenery. Situated in a premier community, your HOA fee conveniently covers high-speed internet and cable TV, alongside access to resort-style amenities including a clubhouse, pool, and tennis courts. Perfectly located near Lake Nona’s Medical City, Orlando International Airport, and SR 417, this move-in-ready home is zoned for top-rated schools. BUYER INCENTIVE: Closing costs a concern? The seller is offering a $5,000 Lender Credit toward the buyer's closing costs or rate buy-down when using the seller's preferred lender!

Ubicación

Detalles

Tipo:
Residential
Estacionamiento:
Sin datos
Año de construcción:
2014
Lote:
0.17 Hectáreas
Calefacción:
Central
precio por sq. medidor:
$210
Enfriamiento:
Central Air
HOA:
$155

Valuation

Our model vs. what's actually selling nearby.
Estimate
$395,000
$311K – $499K
Confidence Low
List vs. estimate
$152K above estimate
List $547,000 · +38.5%
Our model says this listing is priced above recent comparable activity. Room to negotiate.
Price per sq ft
$210
-17.9% vs. city median $256
Based on
11 MLS comparables
Median of recent comparable listings. Sold comps use closing price, active listings use list price.

Destacados

Annual tax
$8,420
2024
HOA
$155/mo
Cable TV, Internet, Manager
View
Water
Garage
3 car garage
Pets
Allowed
Más hechos y características
  • Piso

    • Luxury Vinyl

    • Tile

    Calefacción

    • Central

    Enfriamiento

    • Central Air

    Accesorios

    • Dishwasher

    • Disposal

    • Electric Water Heater

    • Microwave

    • Range

    • Refrigerator

    Otras características interiores

    • Ceiling Fan(s)

    • Eating Space In Kitchen

    • Kitchen/Family Room Combo

    • Open Floorplan

    • Solid Wood Cabinets

    • Split Bedroom

    • Stone Counters

    • Thermostat

    • Walk-In Closet(s)

    • Window Treatments

    Dormitorios y baños

    • Dormitorios: 4

    • Baños completos: 3

  • Propiedad

    • Pisos: One

    • Características Exteriores: Irrigation System / Private Mailbox / Sidewalk / Sliding Doors

    Lote

    • Lote: 0.17 Hectáreas

    Otra Información de Propiedad

    • Número de Parcela: 322430962900570

    • Zonificación: P-D

  • Tipo y estilo

    • Tipo de propiedad: Residential

    • Subtipo de propiedad: Single Family Residence

  • Utilidad

    • BB/HS Internet Available

    • Cable Connected

    • Electricity Connected

    • Sewer Connected

    • Street Lights

    • Water Connected

  • Otra información financiera

    • HOA: $155

    • Frecuencia HOA: Monthly

    • Importe anual de impuestos: $8,421

  • Detalles de la fuente

    • MLS ID: O6386558

    Otros hechos

    • Materiales de construcción: Block / Stucco

    • Detalles de la fundación: Slab

    • Características de lavandería: Inside / Laundry Room

    • Características del lote: In County / Landscaped / Sidewalk

    • Características del patio y el porche: Covered / Enclosed / Patio / Rear Porch / Screened

    • Características de la ventana: Blinds / Window Treatments

    • Caras de dirección: South

    • Estilo arquitectónico: Traditional

    • Espacios de garaje: 3

    • Garaje adjunto: Si

    • Garaje: Si

    • Salón: 2602

    • Fuente de agua: Public

    • Nombre de subdivisión: WYNDHAM LAKES ESTATES

Consulta privada
Habla con el asesor de este inmueble.
Planos, documentos del HOA, comparables off-market, agendar una visita privada — un solo mensaje directo al especialista local.

Más como esta

Nuevo
Vendido Recientemente
$430,000
Casa
5 camas · 3 baños · 2,897 sqft
SANDHILL PRESERVE, ORLANDO
2632 SAND ARBOR CIRCLE
Nuevo
Vendido Recientemente
$612,000
Casa
4 camas · 3 baños · 4,085 sqft
SAWGRASS PLANTATION PH 01A, ORLANDO
2121 PLANTATION OAK DRIVE
Vendido Recientemente
$428,500
Casa
4 camas · 2 baños · 2,087 sqft
SAWGRASS PLANTATION PH 1D-2, ORLANDO
12462 STONE BARK TRAIL
Vendido Recientemente
$575,000
Casa
4 camas · 2 baños · 2,995 sqft
CREEKSTONE PH 2, ORLANDO
14007 CREEK HARBOR DRIVE
Vendido Recientemente
$450,000
Casa
3 camas · 2 baños · 1,314 sqft
MORNINGSIDE UNIT 02, KISSIMMEE
3548 DAWN AVENUE
Vendido Recientemente
$389,900
Casa
3 camas · 2 baños · 1,978 sqft
EAST LAKE PRESERVE PH 3, KISSIMMEE
2732 E LAKE POINTE DRIVE
Vendido Recientemente
$390,000
Casa
5 camas · 3 baños · 2,800 sqft
SPRINGLAKE VILLAGE PH 04, KISSIMMEE
3123 REGAL DARNER DRIVE
Vendido Recientemente
$390,000
Casa
4 camas · 3 baños · 2,352 sqft
BUENAVENTURA LAKES NORTH LAKE VILLAGE 01, KISSIMMEE
177 GLENWOOD DRIVE

Mercado cerca de esta dirección

Conteos en vivo en la misma zona.
Ver todo

The multiple listing information is provided by the Stellar MLS from a copyrighted compilation of listings. The compilation of listings and each individual listing are ©2026-present Stellar MLS. All Rights Reserved. The information provided is for consumers' personal, noncommercial use and may not be used for any purpose other than to identify prospective properties consumers may be interested in purchasing. All properties are subject to prior sale or withdrawal. All information provided is deemed reliable but is not guaranteed accurate, and should be independently verified. Listing courtesy of: KELLER WILLIAMS ADVANTAGE III