Sell Your Home
Get a free home valuation
Contact
Tell us about your needs
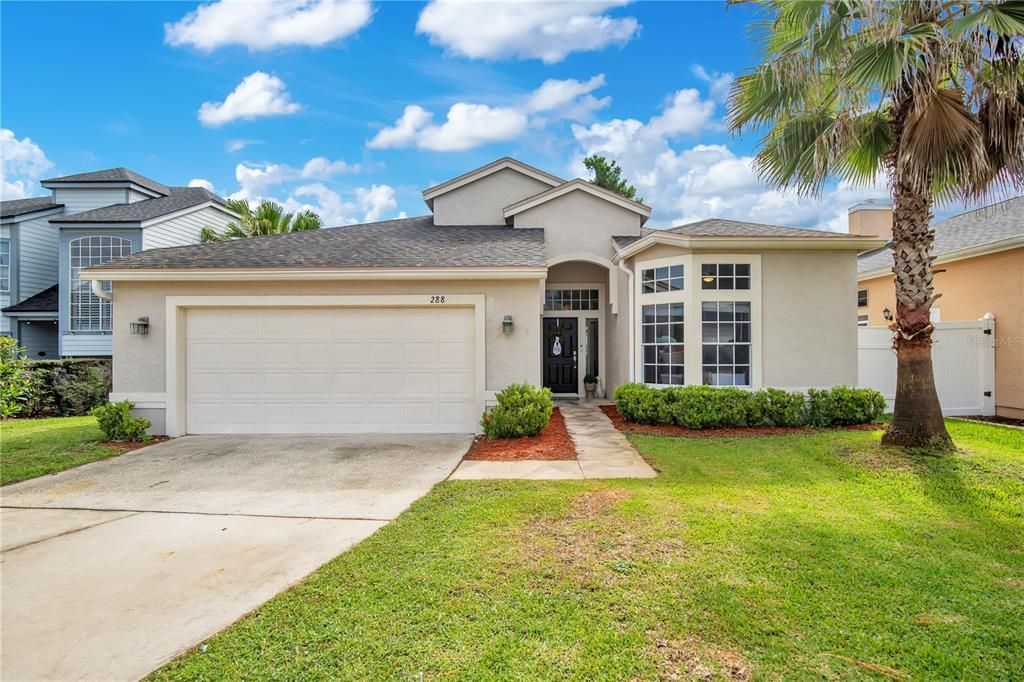
288 CHURCHILL DRIVE

House For Sale
$498,000

BTC: 7.94258373

ETH: 312.28640049

3 days
3 bds
2 ba
1,748 sqft

Overview

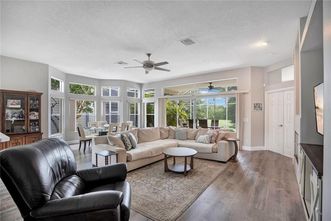
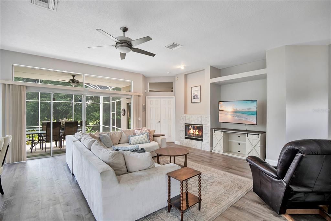
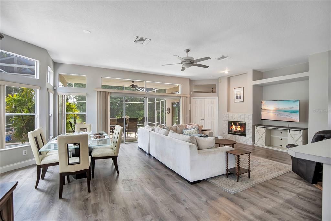
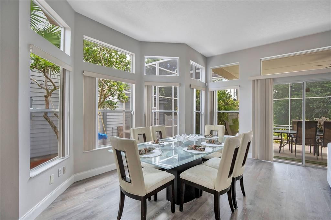
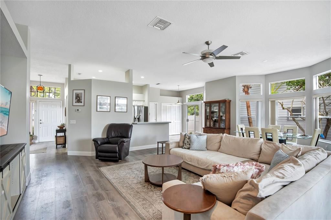
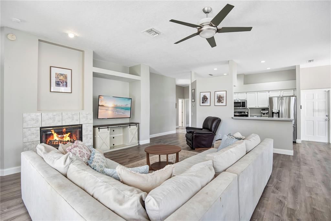
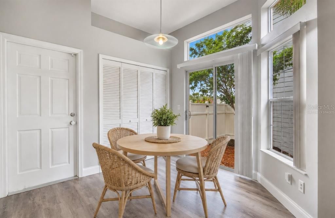
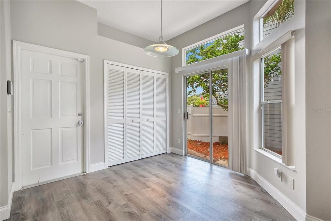
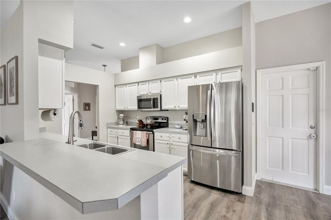
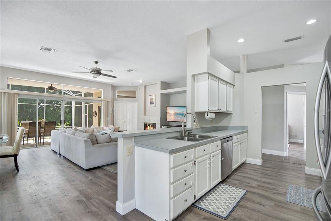
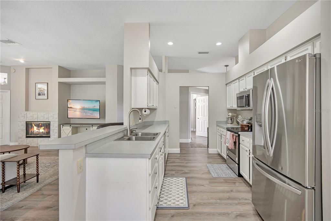
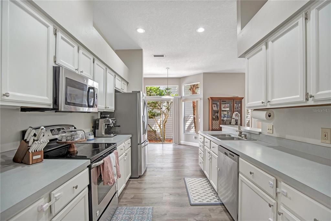
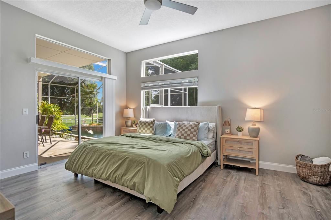
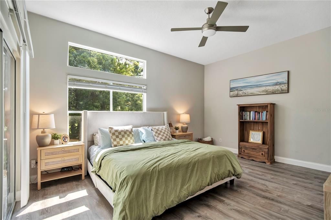
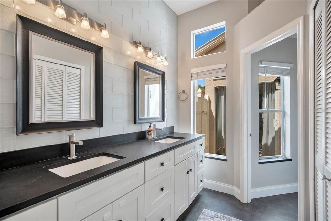
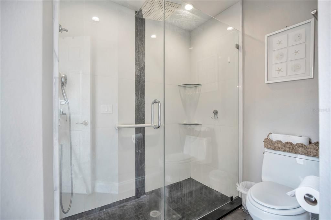
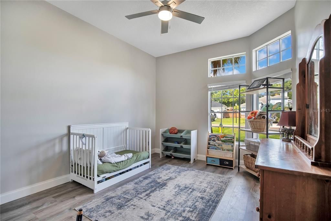
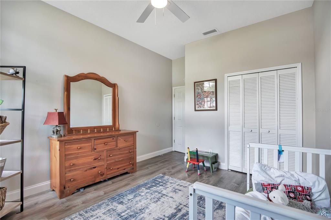
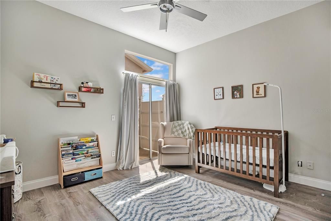
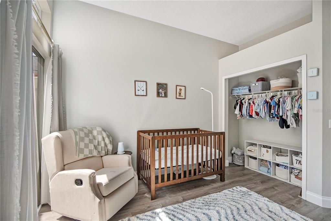
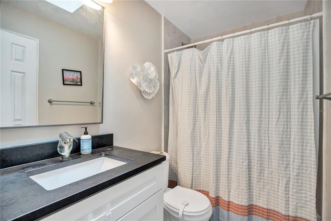
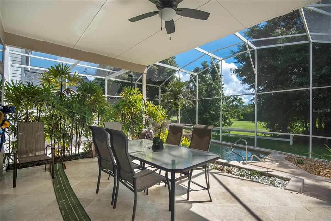
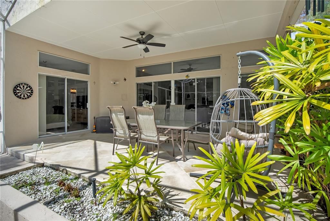
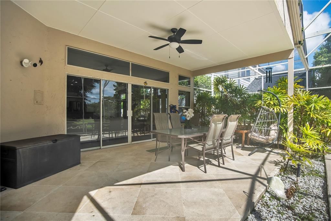
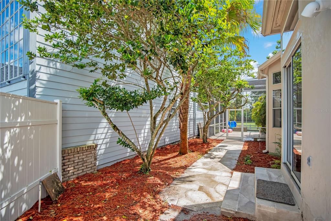
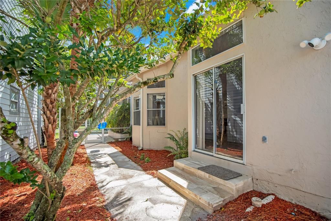
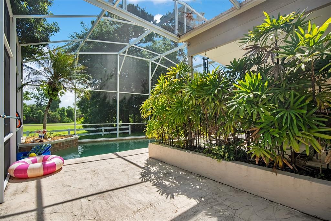
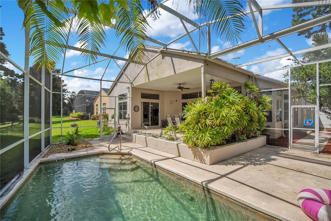
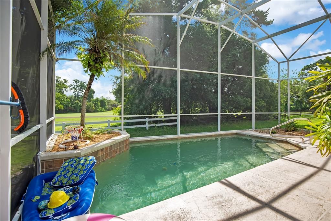
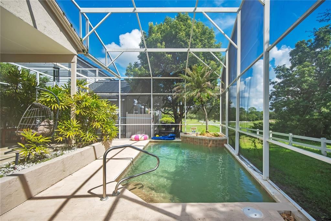
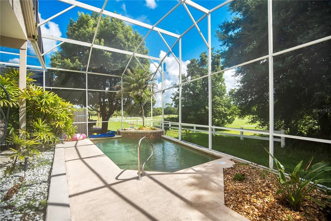
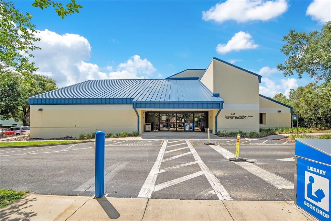
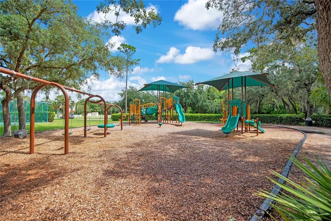
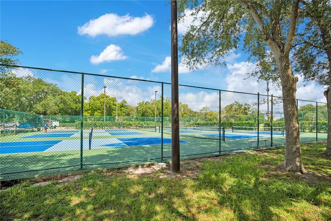
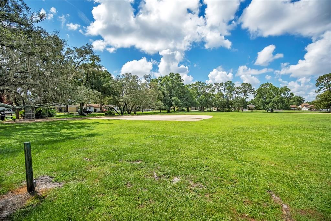
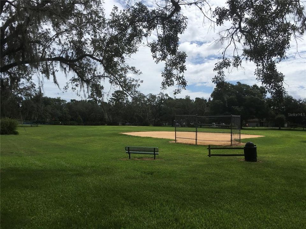
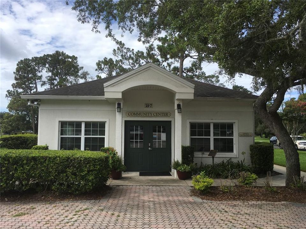
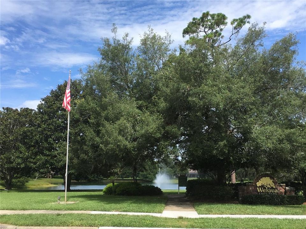
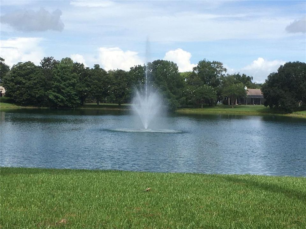
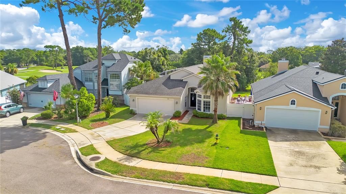
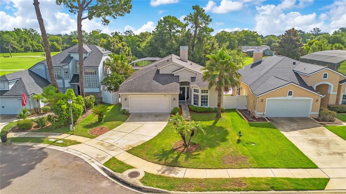
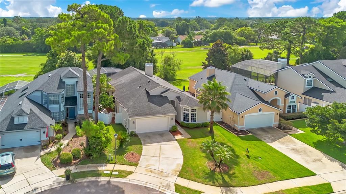
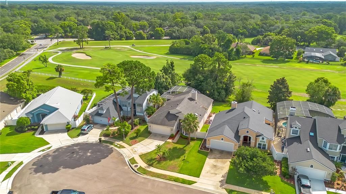
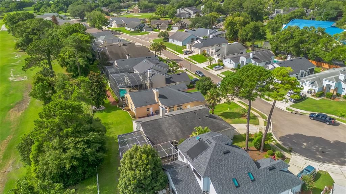
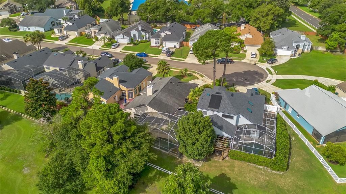
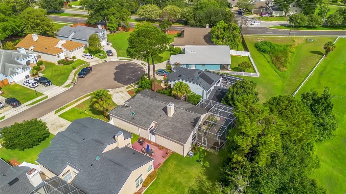
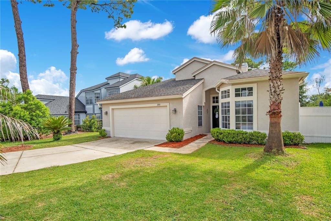
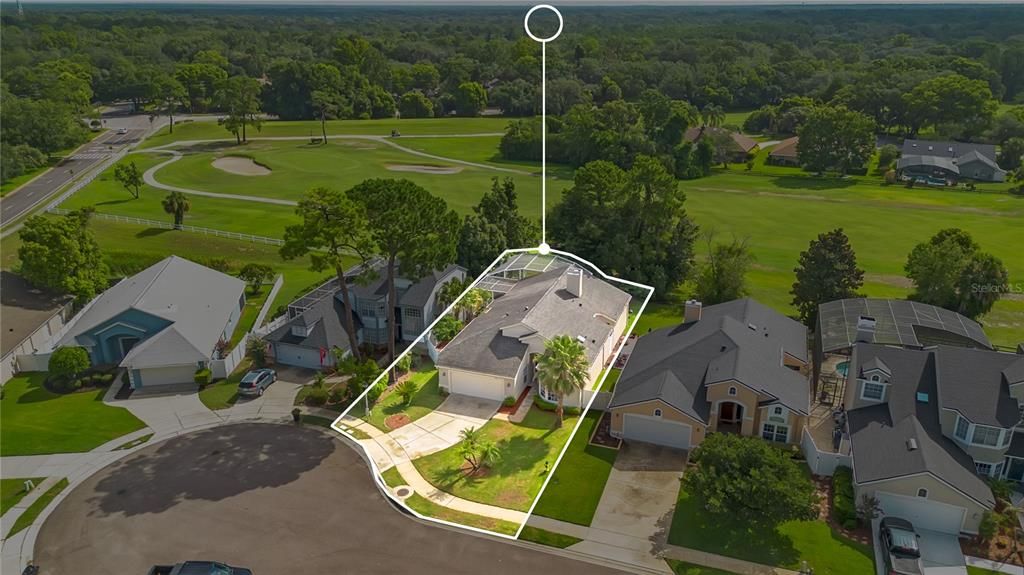
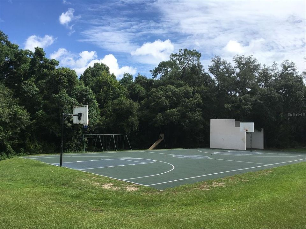
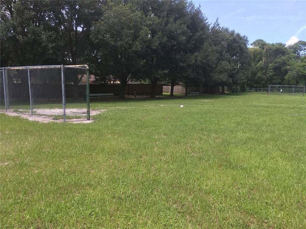
This beautiful cul de sac home is located in one of the newer areas within the Wekiva Hunt Club community on a quiet dead end street. Stunning windows and high volume ceilings give this home a tremendous feeling of spaciousness and breathtaking views from the moment you enter. Loads of natural light, combined with an open, split bedroom floor plan make this home feel much larger. This layout is complete with recessed lighting, newer appliances, pantry, breakfast bar and eat-in kitchen space. Large glass sliders open up to an oversized back patio and screened in pool with views of the 8th fairway of the Wekiva Golf Course. The pool area is strategically landscaped for privacy with great space to entertain friends and family. Updated bathrooms, high plant shelves for decorating, nice sized garage and a fenced-in side yard complete this home. Walking distance to the Public Library and convenient to grocery, shopping, dining, churches, Wekiva State Park and Wekiva Island. Neighborhood amenities include a low HOA, 26 miles of walking and biking trails, many parks & playgrounds, baseball field, soccer field and basketball hoops. Clubhouse rental, lighted tennis courts, pickleball and 18-hole golf course are available for a separate low fee. Zoned in the highly rated Seminole County school district with easy access to SR 436, SR 434 and US-441. This well loved and meticulously maintained home offers the perfect balance of convenience and Florida lifestyle living—schedule your private showing today.
Location

Details

Type:
Residential
Parking:
Driveway
Year Built:
1991
Lot:
0.15 Acres
Heating:
Central / Electric
Price/sqft:
$285
Cooling:
Central Air
HOA:
$236

Valuation

Our model vs. what's actually selling nearby.
Estimate
$394,500
$348K – $492K
Confidence Low
List vs. estimate
$103K above estimate
List $498,000 · +26.2%
Our model says this listing is priced above recent comparable activity. Room to negotiate.
Price per sq ft
$284
+6.9% vs. city median $266
Based on
13 MLS comparables
Median of recent comparable listings. Sold comps use closing price, active listings use list price.

Highlights

Annual tax
$4,934
2025
HOA
$236/yr
Pool
Gunite
View
Golf Course, Trees/Woods
Garage
2 car garage
Pets
Allowed
All facts and features
  • Flooring

    • Luxury Vinyl

    • Tile

    Heating

    • Central

    • Electric

    Cooling

    • Central Air

    Appliances

    • Dishwasher

    • Disposal

    • Dryer

    • Microwave

    • Range

    • Refrigerator

    • Washer

    Other interior features

    • Ceiling Fan(s)

    • Eating Space In Kitchen

    • High Ceilings

    • Kitchen/Family Room Combo

    • Living Room/Dining Room Combo

    • Open Floorplan

    • Split Bedroom

    • Walk-In Closet(s)

    Bedrooms and bathrooms

    • Bedrooms: 3

    • Full bathrooms: 2

  • Parking

    • Driveway

    Property

    • Levels: One

    • Pool Private: Yes

    • Exterior Features: Irrigation System / Rain Gutters / Sidewalk / Sliding Doors

    Lot

    • Lot: 0.15 Acres

    Other Property Information

    • Parcel Number: 06212952100000210

    • Zoning: PUD

  • Type and style

    • Property Type: Residential

    • Property Sub Type: Single Family Residence

  • Utility

    • Cable Connected

    • Electricity Connected

    • Public

    • Sewer Connected

    • Sprinkler Meter

    • Water Connected

  • Other financial information

    • HOA: $236

    • HOA Frequency: Annually

    • Annual tax amount: $4,935

  • Source details

    • MLS ID: O6421638

    Other facts

    • Construction Materials: Stucco / Wood Frame

    • Foundation Details: Slab

    • Fireplace Features: Family Room / Wood Burning

    • Laundry Features: In Garage

    • Lot Features: Cul-De-Sac / Level / On Golf Course / Sidewalk

    • Patio And Porch Features: Covered / Rear Porch / Screened

    • Pool Features: Gunite / In Ground / Pool Sweep / Screen Enclosure / Tile

    • Direction Faces: West

    • Architectural Style: Florida

    • Fireplace: Yes

    • Garage Spaces: 2

    • Attached Garage: Yes

    • Garage: Yes

    • Living Area: 1748

    • Water Source: Public

    • Subdivision Name: WEKIVA GREEN

Private inquiry
Talk to the advisor on this listing.
Floor plans, HOA docs, off-market comparables, scheduling a private showing — one message, direct to the local specialist.

More like this

New
For Sale
$379,000
Townhouse
3 bds · 2 ba · 1,705 sqft
HIGHCROFT POINTE TWNHMS, LONGWOOD
573 SHINING ARMOR LANE
New
For Sale
$559,990
House
5 bds · 3 ba · 2,807 sqft
SAGEWOOD, APOPKA
1103 GULL DRIVE
New
For Sale
$409,900
House
3 bds · 2 ba · 1,442 sqft
PIEDMONT LAKES PH 01, APOPKA
1224 LAKE BLUE CIRCLE
For Sale
$350,000
House
3 bds · 2 ba · 1,336 sqft
ADAMS RIDGE, APOPKA
1919 DEANNA DRIVE
For Sale
$449,900
House
3 bds · 2 ba · 1,598 sqft
WEKIVA HUNT CLUB 1 FOX HUNT SEC 1, LONGWOOD
103 KILKENNY COURT
For Sale
$629,000
House
4 bds · 2 ba · 2,846 sqft
SWEETWATER COUNTRY CLUB PLACE, APOPKA
2309 SWEETWATER COUNTRY CLUB PLACE DRIVE
For Sale
$538,000
House
4 bds · 2 ba · 1,979 sqft
WEKIVA HUNT CLUB 1 FOX HUNT SEC 1, LONGWOOD
108 KILKENNY COURT
For Sale
$615,000
House
4 bds · 3 ba · 2,813 sqft
CHELSEA RIDGE, APOPKA
2331 RIDGESIDE ROAD

Market around this address

Live counts in the same area.
View all

The multiple listing information is provided by the Stellar MLS from a copyrighted compilation of listings. The compilation of listings and each individual listing are ©2026-present Stellar MLS. All Rights Reserved. The information provided is for consumers' personal, noncommercial use and may not be used for any purpose other than to identify prospective properties consumers may be interested in purchasing. All properties are subject to prior sale or withdrawal. All information provided is deemed reliable but is not guaranteed accurate, and should be independently verified. Listing courtesy of: CHARLES RUTENBERG REALTY ORLANDO