Sell Your Home
Get a free home valuation
Contact
Tell us about your needs

288 RINGWOOD DRIVE

House For Sale
$475,000

BTC: 6.03941513

ETH: 187.70993875

New
3 bds
2 ba
1,700 sqft

Overview

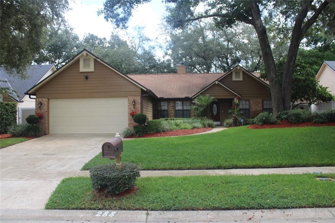
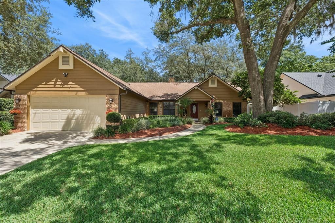
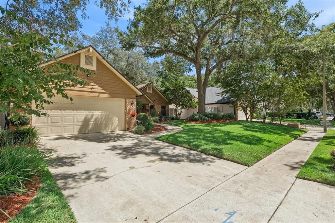
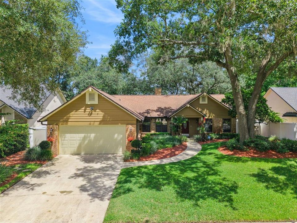
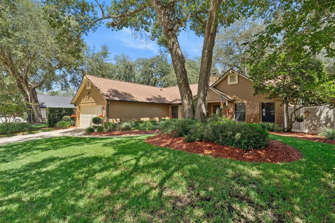
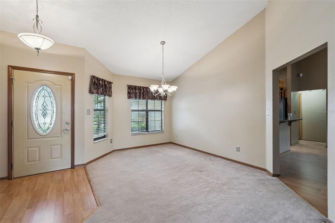
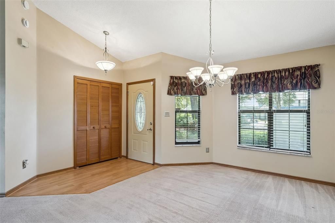
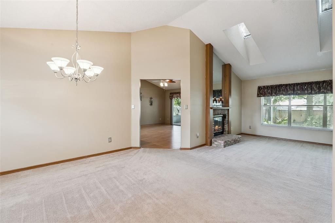
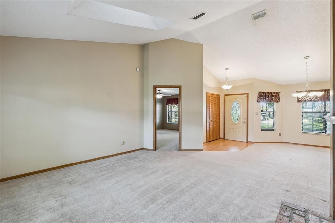
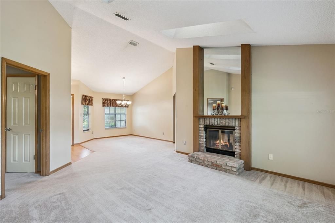
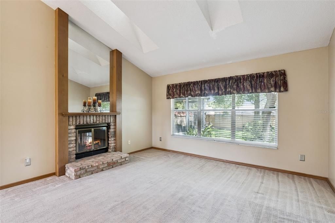
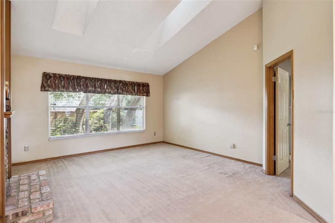
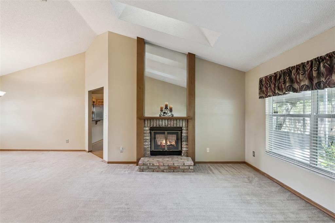
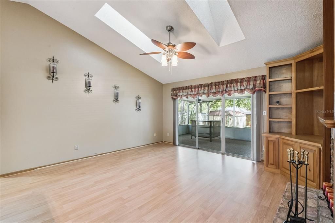
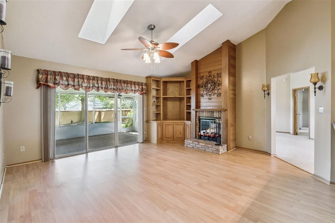
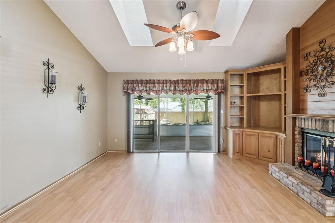
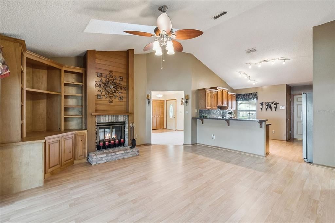
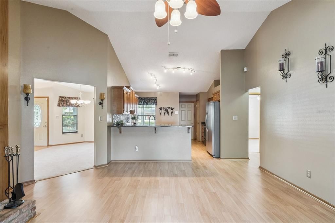
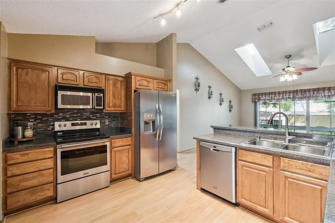
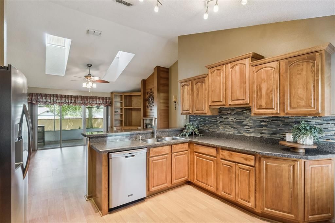
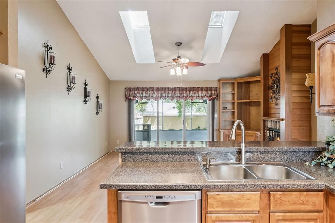
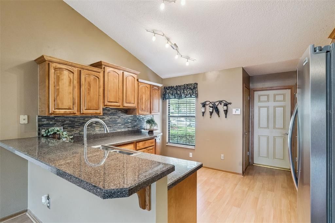
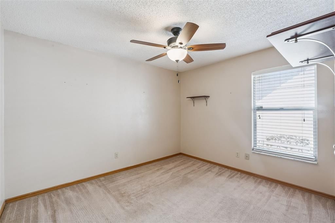
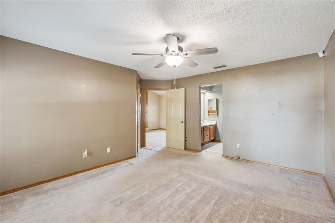
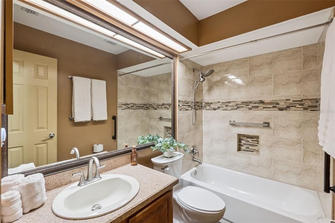
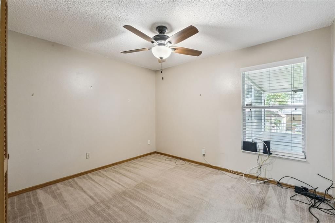
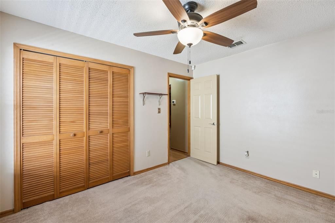
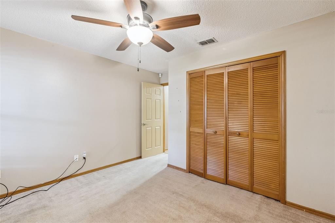
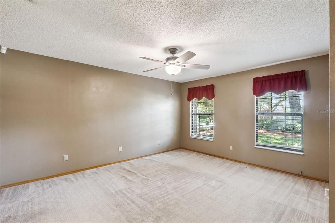
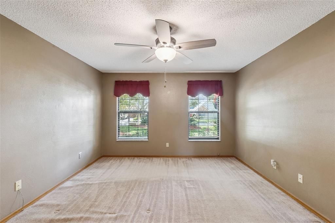
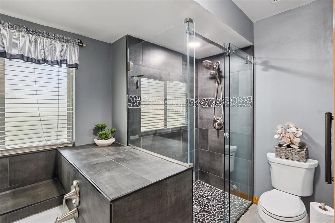
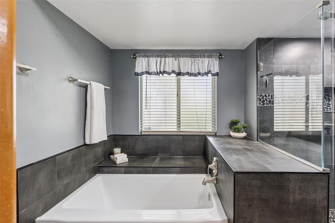
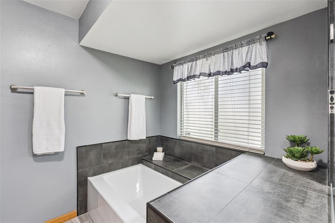
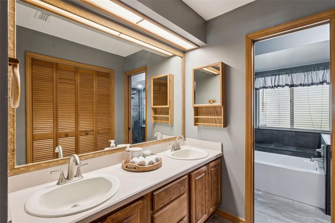
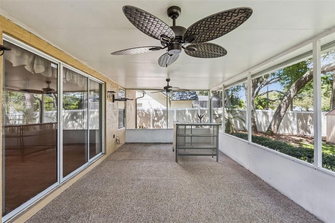
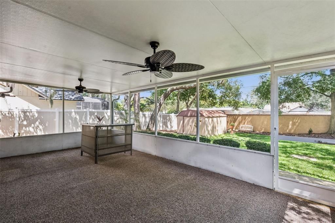
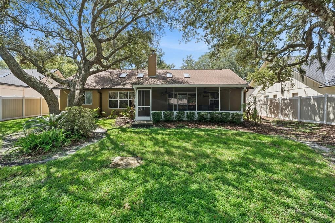
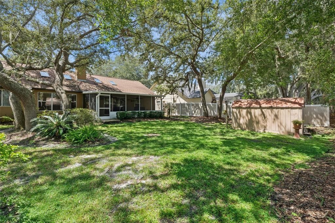
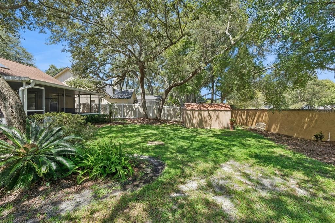
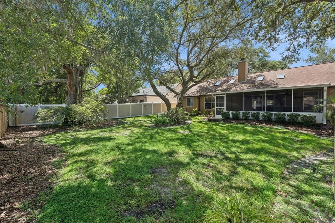
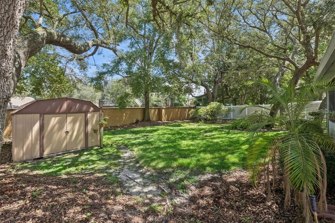
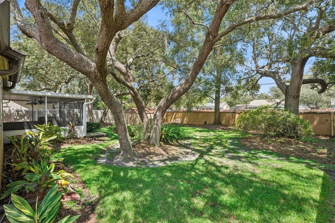
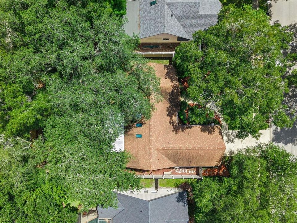
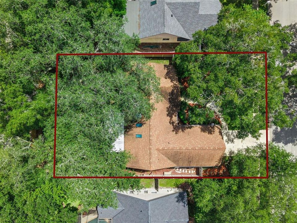
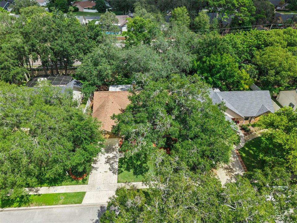
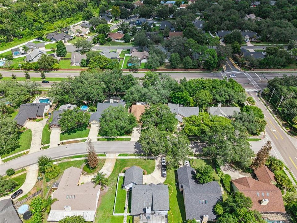
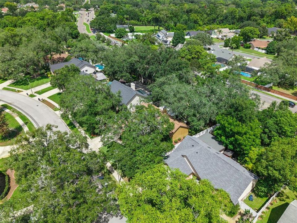
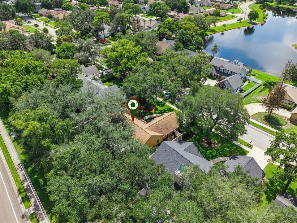
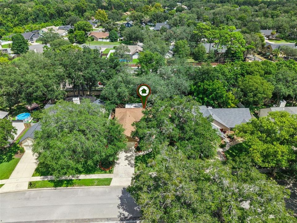
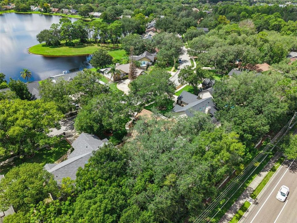
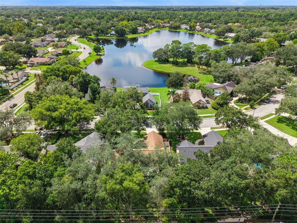
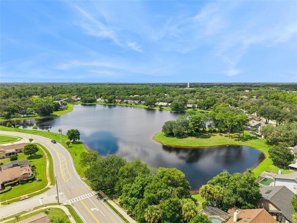
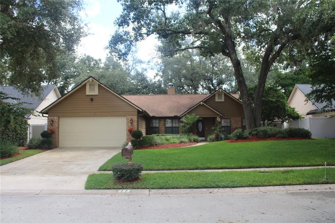
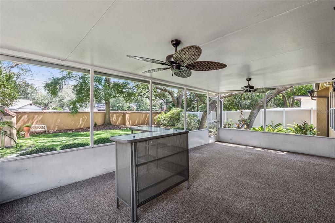
Tucked beneath a canopy of majestic oaks in the established Tuscawilla Forest community, this charming 3-bedroom, 2-bath, 2-car garage home offers approximately 1,700 square feet of living space on a spacious .26-acre lot—along with something you simply can't recreate overnight: character, mature landscaping and the welcoming feel of an established neighborhood. Cherished by the same homeowner since 2004, this has been a much-loved home for more than two decades. The owners have especially treasured their wonderful neighbors and convenient location, and now it's time for a new owner to begin their own chapter here. Step inside and you'll immediately appreciate the desirable split-bedroom floor plan, vaulted ceilings and skylights that bring natural light into the main living areas. At the heart of the home, the inviting living space features a double-sided fireplace, warm wood accents and built-in shelving. The kitchen offers real wood cabinetry, generous counter space, breakfast bar, stainless-steel appliances and stylish tile backsplash, opening naturally to the main living area. The primary suite offers a private retreat with a beautifully remodeled bath featuring dual vanities, soaking tub and separate glass-enclosed walk-in shower with striking tile and pebble-stone accents. The secondary bath has also been beautifully remodeled. MAJOR IMPROVEMENTS HAVE ALREADY BEEN MADE, including a NEW ROOF IN 2021 with new gutters and gutter guards, A/C SYSTEM IN 2020 with parts-and-labor warranty noted through 2030, REMODELED BATHROOMS IN 2024, PEX PLUMBING, TWO-TONE VINYL PRIVACY FENCE IN 2023 and NEW ST. AUGUSTINE GRASS IN 2023. Additional improvements include the updated kitchen, lighting and ceiling fans, flooring and sprinkler system. And then there's the OUTDOOR LIVING! Sliding glass doors lead to an expansive screened and covered lanai, perfect for morning coffee, weekend gatherings or simply enjoying Florida living. Beyond the lanai, the large, private fenced backyard is shaded by beautiful mature trees with plenty of room for gardening, pets, play, entertaining—or perhaps that future pool you've been dreaming about. Whether hosting friends, enjoying a quiet evening under the trees or simply unwinding after a long day, this backyard offers the space and privacy to enjoy being home. LOCATION, LOCATION, LOCATION! Enjoy the charm of an established Winter Springs neighborhood with access to Seminole County Public Schools while staying close to everything. Nearby Trotwood Park, Central Winds Park, Bear Creek Nature Trail and the Cross Seminole Trail provide walking, biking, sports, playgrounds and outdoor recreation. Shopping, dining and everyday conveniences are nearby, with easy access to Oviedo, UCF, Winter Park, SR 417 and the greater Orlando area. With its mature surroundings, nearby parks and trails, convenient location and the kind of neighbors the current owners will truly miss, it's easy to understand why they called this home for more than 20 years. Some homes simply have a story—and this one has been loved for more than two decades. Filled with memories and thoughtfully cared for through the years, 288 Ringwood Drive is ready for its next chapter...and its next owner to call it HOME.

Location

Details

Type:
Residential
Parking:
Driveway / Garage Door Opener
Year Built:
1987
Lot:
0.26 Acres
Heating:
Central / Electric
Price/sqft:
$279
Cooling:
Central Air
HOA:
$359

Valuation

Our model vs. what's actually selling nearby.
Estimate
$393,750
$263K – $452K
Confidence Low
List vs. estimate
$81K above estimate
List $475,000 · +20.6%
Our model says this listing is priced above recent comparable activity. Room to negotiate.
Price per sq ft
$279
+9.6% vs. city median $254
Based on
30 MLS comparables
Median of recent comparable listings. Sold comps use closing price, active listings use list price.

Highlights

Annual tax
$1,777
2025
HOA
$359/yr
Garage
2 car garage
Pets
Allowed
All facts and features
  • Flooring

    • Carpet

    • Ceramic Tile

    • Laminate

    Heating

    • Central

    • Electric

    Cooling

    • Central Air

    Appliances

    • Dishwasher

    • Disposal

    • Dryer

    • Electric Water Heater

    • Exhaust Fan

    • Microwave

    • Range Hood

    • Refrigerator

    • Washer

    Other interior features

    • Ceiling Fan(s)

    • Kitchen/Family Room Combo

    • Open Floorplan

    • Skylight(s)

    • Solid Wood Cabinets

    • Split Bedroom

    • Thermostat

    • Walk-In Closet(s)

    • Window Treatments

    Bedrooms and bathrooms

    • Bedrooms: 3

    • Full bathrooms: 2

  • Parking

    • Driveway

    • Garage Door Opener

    Property

    • Levels: One

    • Exterior Features: Irrigation System / Private Mailbox / Rain Gutters / Sidewalk / Sliding Doors / Sprinkler Metered

    Lot

    • Lot: 0.26 Acres

    Other Property Information

    • Parcel Number: 13213050600000380

    • Zoning: PUD

  • Type and style

    • Property Type: Residential

    • Property Sub Type: Single Family Residence

  • Utility

    • BB/HS Internet Available

    • Electricity Connected

    • Fire Hydrant

    • Phone Available

    • Sewer Connected

    • Sprinkler Meter

    • Street Lights

    • Underground Utilities

    • Water Connected

  • Other financial information

    • HOA: $359

    • HOA Frequency: Annually

    • Annual tax amount: $1,777

  • Source details

    • MLS ID: O6440707

    Other facts

    • Construction Materials: Block / Brick / Wood Siding

    • Foundation Details: Slab

    • Fireplace Features: Family Room / Living Room / Wood Burning

    • Laundry Features: Electric Dryer Hookup / In Garage / Washer Hookup

    • Lot Features: Landscaped / Sidewalk

    • Patio And Porch Features: Covered / Deck / Porch / Rear Porch / Screened

    • Window Features: Blinds / Drapes / Rods

    • Direction Faces: Southwest

    • Other Structures: Shed(s)

    • Architectural Style: Traditional

    • Fireplace: Yes

    • Water Body Name: UNAMED

    • Garage Spaces: 2

    • Attached Garage: Yes

    • Garage: Yes

    • Living Area: 1700

    • Water Source: Public

    • Subdivision Name: DEER RUN UNIT 23A

Private inquiry
Talk to the advisor on this listing.
Floor plans, HOA docs, off-market comparables, scheduling a private showing — one message, direct to the local specialist.

More like this

New
For Sale
$370,000
Townhouse
3 bds · 2 ba · 1,608 sqft
ISLES OF OVIEDO, OVIEDO
1792 GARDEN SAGE DRIVE
New
For Sale
$389,000
Commercial
0 room(s)
OVIEDO
2908 W STATE ROAD 426 UNIT 2
New
For Sale
$415,000
House
3 bds · 2 ba · 1,632 sqft
OAK FOREST UNIT 2B, WINTER SPRINGS
1067 CHOKECHERRY DRIVE
New
For Sale
$424,900
Townhouse
3 bds · 2 ba · 1,755 sqft
ENCLAVE AT HAWKS CREST, WINTER PARK
1521 BANTAM WAY
New
For Sale
$497,000
House
4 bds · 2 ba · 1,992 sqft
FOX GLEN AT CHELSEA PARC TUSCAWILLA, WINTER SPRINGS
1610 FOX GLEN COURT
For Sale
$525,000
House
3 bds · 2 ba · 1,755 sqft
FAIRWAY OAKS AT DEER RUN, CASSELBERRY
1448 FAIRWAY OAKS DRIVE
For Sale
$425,000
House
3 bds · 2 ba · 1,658 sqft
GEORGETOWNE UNIT 1, WINTER SPRINGS
744 BARRINGTON CIRCLE
For Sale
$425,000
Townhouse
3 bds · 2 ba · 1,755 sqft
ENCLAVE AT HAWKS CREST, WINTER PARK
2349 SHADOWLAND LOOP

Market around this address

Live counts in the same area.
View all

The multiple listing information is provided by the Stellar MLS from a copyrighted compilation of listings. The compilation of listings and each individual listing are ©2026-present Stellar MLS. All Rights Reserved. The information provided is for consumers' personal, noncommercial use and may not be used for any purpose other than to identify prospective properties consumers may be interested in purchasing. All properties are subject to prior sale or withdrawal. All information provided is deemed reliable but is not guaranteed accurate, and should be independently verified. Listing courtesy of: KELLER WILLIAMS ADVANTAGE REALTY