Sell Your Home
Get a free home valuation
Contact
Tell us about your needs
2935 LURAVILLE ROAD

House For Sale
$550,000

BTC: 8.43817122

ETH: 289.07202624

19 days
3 bds
2 ba
2,195 sqft

Overview

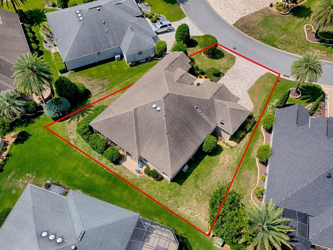
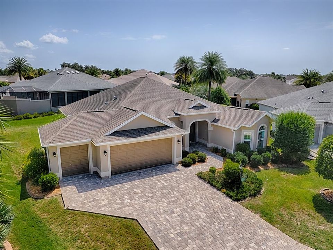
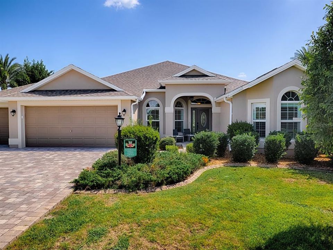
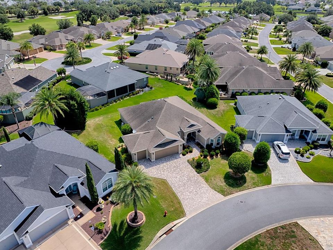
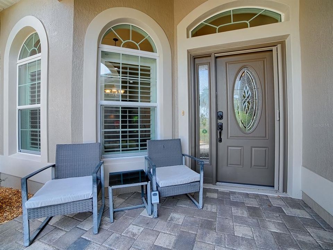
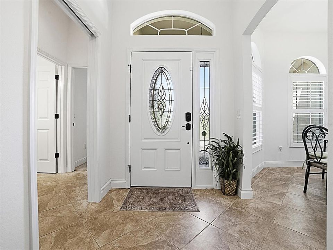
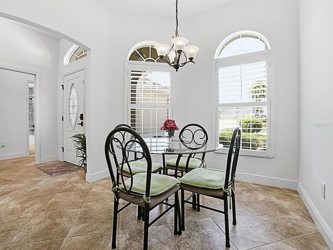
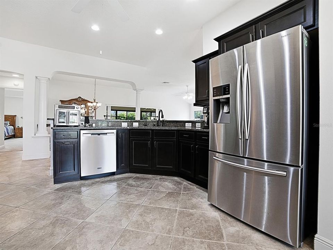
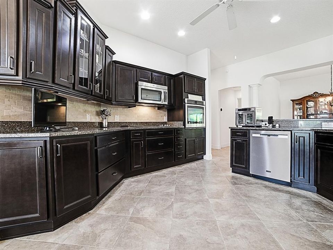
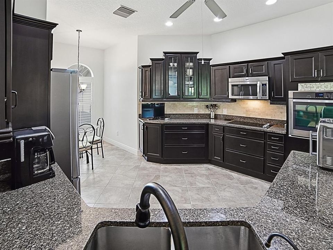
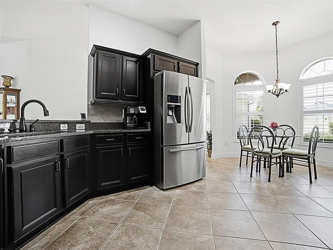
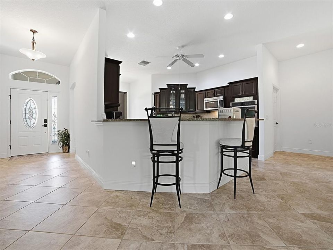
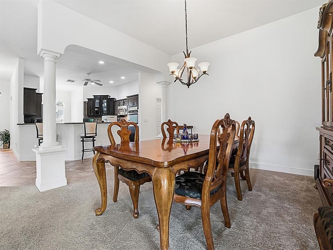
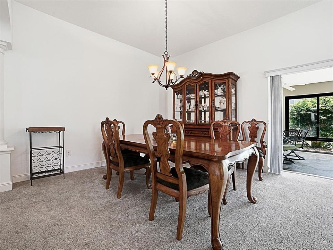
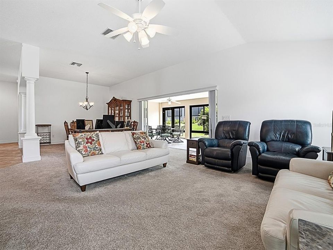
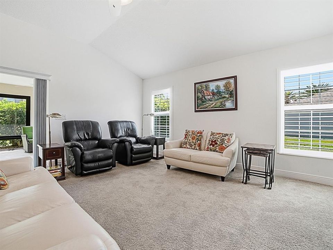
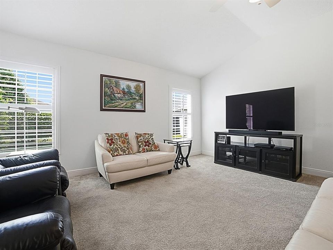
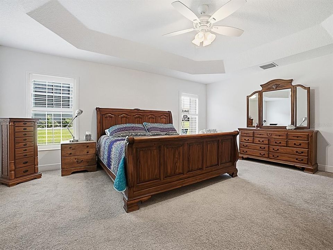
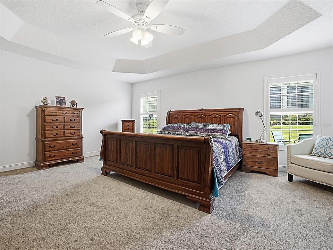
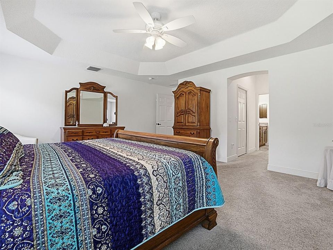
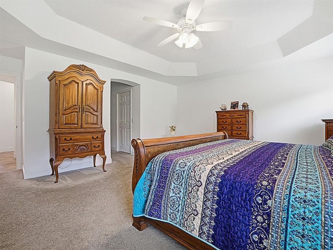
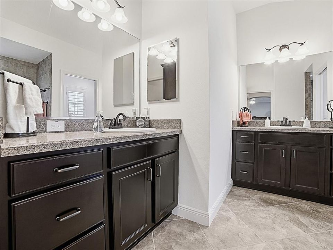
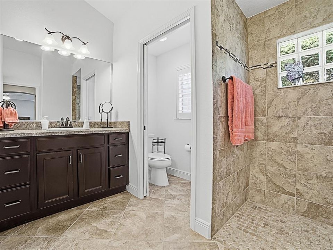
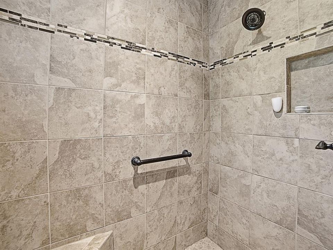
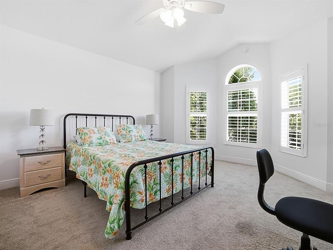
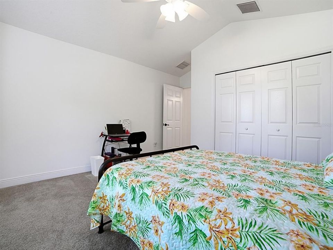
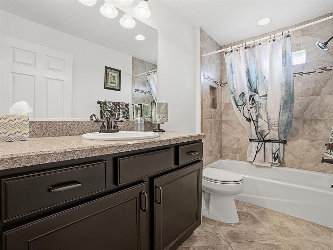
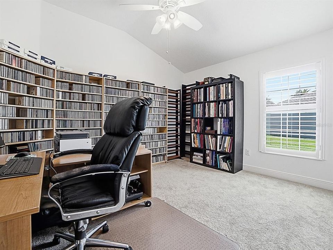
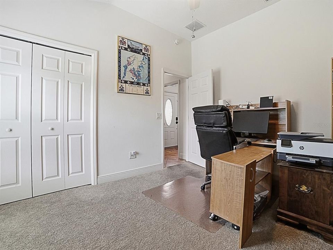
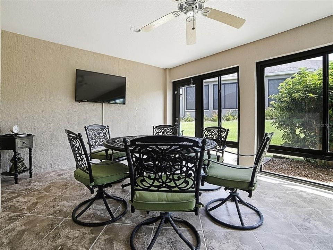
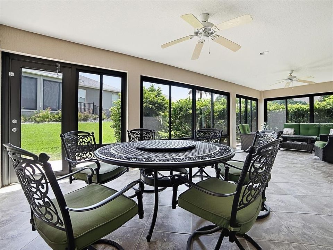
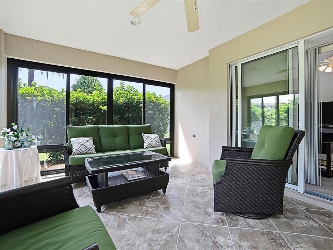
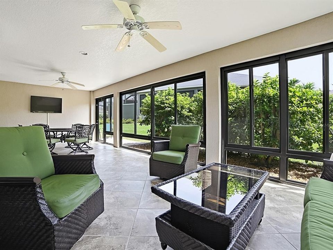
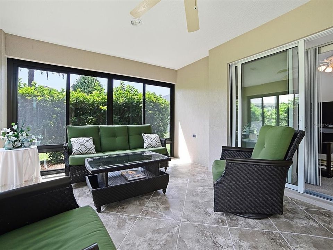
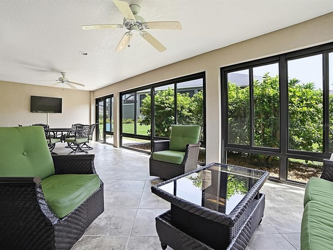
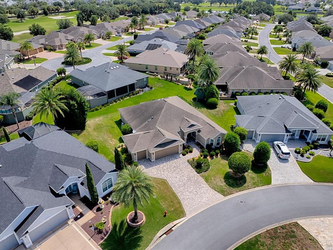
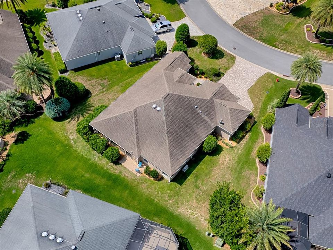
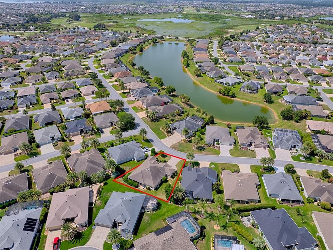
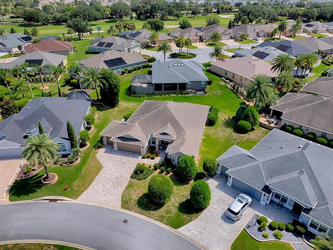
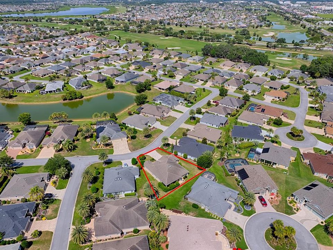
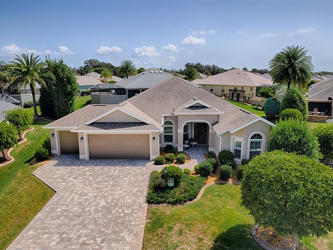
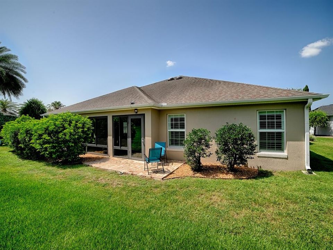
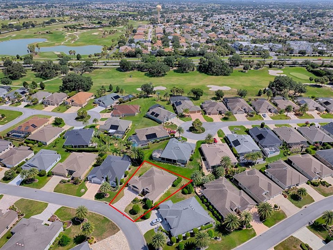
Proudly offered by the original owners, this beautiful well maintained three bedroom, two bathroom, expanded Gardenia combines quality, craftsmanship, and comfort with thoughtful upgrades The open concept floor plan features a spacious great room and dining room combination accented by an elegant volume ceiling. The well appointed kitchen is designed for both everyday living and entertaining featuring granite countertops, decorative tile backsplash, wall oven, cooktop, breakfast bar and a bright and sunny breakfast nook with plantation shutters. Recent improvements, including a NEW ROOF, an AIR CONDITIONER, new HOT WATER TANK and a new MINI SPLIT system, which adds an additional 390 sq. Ft. creating a comfortable year-round living space to relax or entertain your guest. Additional highlights include a paved driveway and walkway, an oversize two car plus a separate golf cart garage offering an abundance of storage inconvenience. A perfect location in the very desirable Village of Gilchrist creates the opportunity for all entertainment, recreational, golf, driving range and shopping conveniences at your fingertips!
Location

Details

Type:
Residential
Parking:
No Data
Year Built:
2013
Lot:
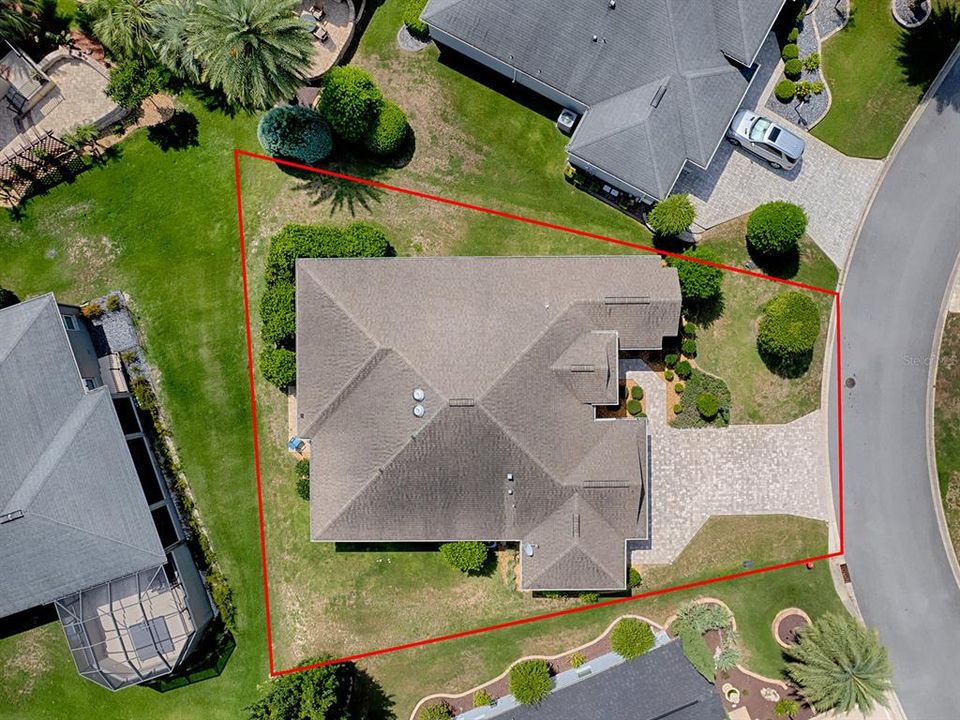
0.19 Acres
Heating:
Central
Price/sqft:
$251
Cooling:
Central Air / Mini-Split Unit(s)
HOA:
No Data

Valuation

Our model vs. what's actually selling nearby.
Estimate
$643,750
$417K – $966K
Confidence Low
List vs. estimate
$93K below estimate
List $550,000 · -14.6%
Our model says this listing is priced below recent comparable activity. Expect competition.
Price per sq ft
$250
-1.5% vs. city median $254
Based on
30 MLS comparables
Median of recent comparable listings. Sold comps use closing price, active listings use list price.

Highlights

Annual tax
$5,549
2025
Garage
3 car garage
Furnished
Negotiable
All facts and features
  • Flooring

    • Carpet

    • Porcelain Tile

    • Tile

    Heating

    • Central

    Cooling

    • Central Air

    • Mini-Split Unit(s)

    Appliances

    • Built-In Oven

    • Cooktop

    • Dishwasher

    • Disposal

    • Dryer

    • Exhaust Fan

    • Microwave

    • Range Hood

    • Refrigerator

    • Washer

    Other interior features

    • Ceiling Fan(s)

    • Coffered Ceiling(s)

    • Eating Space In Kitchen

    • High Ceilings

    • Living Room/Dining Room Combo

    • Open Floorplan

    • Primary Bedroom Main Floor

    • Solid Surface Counters

    • Solid Wood Cabinets

    • Split Bedroom

    • Tray Ceiling(s)

    • Walk-In Closet(s)

    • Window Treatments

    Bedrooms and bathrooms

    • Bedrooms: 3

    • Full bathrooms: 2

  • Property

    • Levels: One

    • Exterior Features: Irrigation System

    Lot

    • Lot: 0.19 Acres

    Other Property Information

    • Parcel Number: G03G029

    • Zoning: RESIDENTIA

  • Type and style

    • Property Type: Residential

    • Property Sub Type: Single Family Residence

  • Utility

    • Cable Connected

    • Electricity Connected

    • Public

    • Sewer Connected

    • Underground Utilities

    • Water Connected

  • Other financial information

    • Annual tax amount: $5,550

  • Source details

    • MLS ID: G5114946

    Other facts

    • Construction Materials: Block / Stucco

    • Foundation Details: Slab

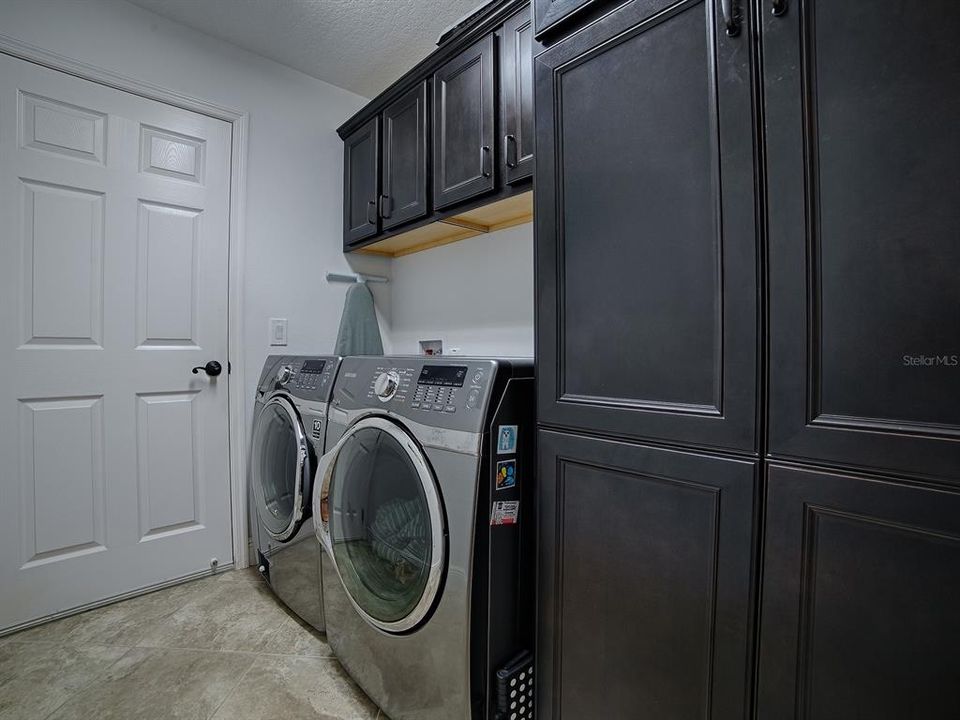
    • Laundry Features: Inside / Laundry Room

    • Lot Features: Landscaped / Level / Private

    • Patio And Porch Features: Enclosed / Front Porch

    • Window Features: Shutters

    • Direction Faces: West

    • Garage Spaces: 3

    • Attached Garage: Yes

    • Garage: Yes

    • Living Area: 2195

    • Water Source: None

    • Subdivision Name: VILLAGES/SUMTER

Private inquiry
Talk to the advisor on this listing.
Floor plans, HOA docs, off-market comparables, scheduling a private showing — one message, direct to the local specialist.

More like this

New
For Sale
$410,000
House
3 bds · 2 ba · 1,987 sqft
FAIRWAYS AT ROLLING HILLS, WILDWOOD
9285 COUNTY ROAD 125B
New
For Sale
$520,000
House
3 bds · 2 ba · 1,535 sqft
THE VILLAGES, THE VILLAGES
1427 GAYLE MILL DRIVE
New
For Sale
$525,000
House
3 bds · 2 ba · 1,596 sqft
THE VILLAGES, THE VILLAGES
2287 HOPESPRING LOOP
New
For Sale
$450,000
House
3 bds · 2 ba · 1,861 sqft
VILLAGES OF SUMTER, THE VILLAGES
764 BAISLEY TRAIL
New
For Sale
$469,900
House
3 bds · 2 ba · 1,461 sqft
VILLAGES/WILDWOOD ALDEN BUNGAL, THE VILLAGES
2850 CHARLEVOIX STREET
New
For Sale
$700,000
House
3 bds · 2 ba · 2,000 sqft
THE VILLAGES, THE VILLAGES
1527 GOLDEN RIDGE DRIVE
New
For Sale
$525,000
House
3 bds · 2 ba · 1,972 sqft
THE VILLAGES, THE VILLAGES
2921 FRENCH OAK AVENUE
New
For Sale
$385,000
House
3 bds · 2 ba · 1,654 sqft
FOX HOLLOW PH 02, WILDWOOD
9170 COUNTY ROAD 128D ROAD

Market around this address

Live counts in the same area.
View all

The multiple listing information is provided by the Stellar MLS from a copyrighted compilation of listings. The compilation of listings and each individual listing are ©2026-present Stellar MLS. All Rights Reserved. The information provided is for consumers' personal, noncommercial use and may not be used for any purpose other than to identify prospective properties consumers may be interested in purchasing. All properties are subject to prior sale or withdrawal. All information provided is deemed reliable but is not guaranteed accurate, and should be independently verified. Listing courtesy of: SALLY LOVE REAL ESTATE