
Sell Your Home
Get a free home valuation
Contact
Tell us about your needs
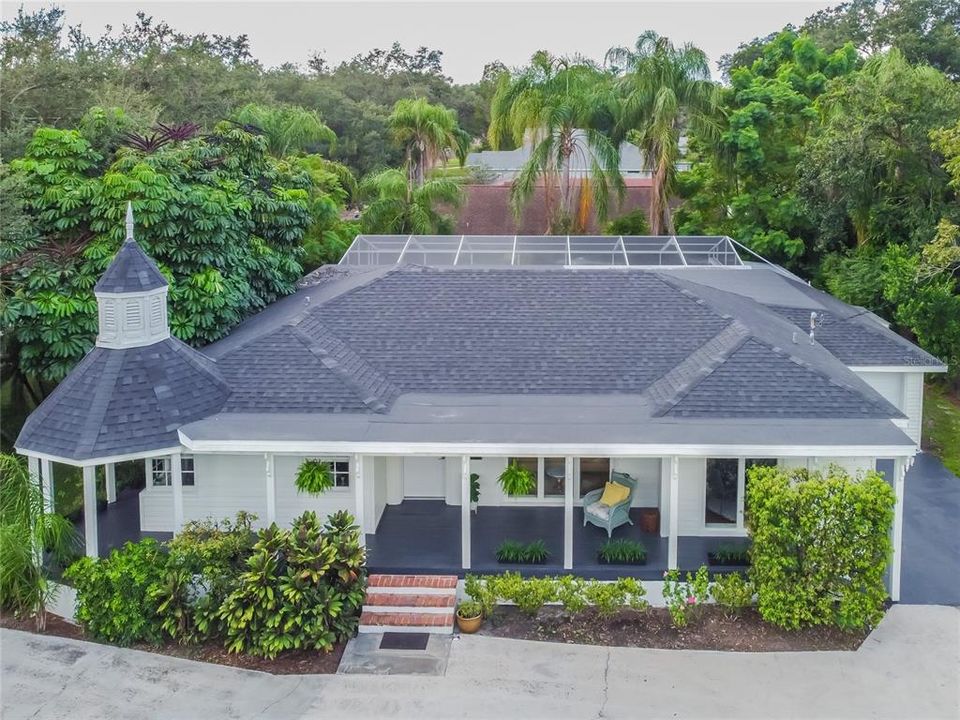
2937 CLEVELAND HEIGHTS BOULEVARD

House Recently Sold
$398,000

BTC: 4.78710609

ETH: 150.18867925

Sold on: 2021-12-07
18 days
2 bds
2 ba
1,998 sqft

Overview

Recently restored 1950’s three bedroom and two and a half bath pool home is optimally located just one-half mile from Lake Hollingsworth, one block to the neighboring country club and golf course, and two blocks from Beerman Tennis Center and Common Ground Playground Experience. The generous wrap around front porch, round parapet and mature extensive landscaping are focal points of this iconic corner home. New roof (2021), new AC system (2020), upgraded kitchen with quartz countertop, soft-close drawers, and deep farm sink (2021), upgraded master bathroom. The home’s updated interior is rich in architectural elements including wainscotting, chair rail, overhead crowning touches throughout, floor to ceiling windows. The entryway opens to a formal living room that is adjacent to an arched-entry dining area and a wide galley kitchen that offers passage to a large family room, which can also be accessed from the front living room. The wood-beamed ceiling family room features a vintage bar and double French doors leading to the back patio deck and the pool patio. The screen enclosed pool is bordered by brick pavers, two covered cabana areas, and a one-half bath. The master bedroom boasts floor to ceiling windows overlooking the pool and an adjoining sitting room. Its connecting and spacious en suite bathroom continues the floor to ceiling windows has access to the pool patio. A second updated bathroom with porcelain tub and two additional bedrooms one with a large walk in closet round out this comfortable setting. A tall wall of Areca palms and majestic Oak trees makes this home a private sanctuary. Directions: The home is situated on the west corner of Cleveland Heights Blvd and Kensington and can easily be accessed by using the side street of Kensington. Note, the GPS may put you on the wrong side of the street.

Location

Details

Type:
Residential
Parking:
Circular Driveway / Covered / Driveway / Off Street
Year Built:
1951
Lot:
0.29 Acres
Heating:
Central / Electric
Price/sqft:
$198
Cooling:
Central Air
HOA:
No Data

Highlights

Annual tax
$4,311
2020
Pool
In Ground
View
Pool, Trees/Woods
Garage
1 car garage
All facts and features
  • Flooring

    • Laminate

    • Parquet

    • Tile

    • Hardwood

    Heating

    • Central

    • Electric

    Cooling

    • Central Air

    Appliances

    • Dishwasher

    • Dryer

    • Electric Water Heater

    • Range

    • Refrigerator

    • Washer

    Other interior features

    • Dry Bar

    • Primary Bedroom Main Floor

    • Open Floorplan

    • Stone Counters

    Bedrooms and bathrooms

    • Bedrooms: 2

    • Full bathrooms: 2

  • Parking

    • Circular Driveway

    • Covered

    • Driveway

    • Off Street

    Property

    • Levels: One

    • Pool Private: Yes

    • Exterior Features: Balcony

    Lot

    • Lot: 0.29 Acres

    Other Property Information

    • Parcel Number: 312824261490008062

    • Zoning: R1

  • Type and style

    • Property Type: Residential

    • Property Sub Type: Single Family Residence

  • Utility

    • BB/HS Internet Available

    • Public

    • Sprinkler Meter

    • Street Lights

  • Other financial information

    • Annual tax amount: $4,311

  • Source details

    • MLS ID: T3324118

    Other facts

    • Construction Materials: Block / Vinyl Siding

    • Foundation Details: Stem Wall

    • Laundry Features: Inside

    • Lot Features: Corner Lot / City Lot / Near Public Transit / Sidewalk

    • Patio And Porch Features: Deck / Front Porch / Porch / Rear Porch / Screened / Wrap Around

    • Pool Features: In Ground / Outside Bath Access / Screen Enclosure

    • Window Features: Blinds

    • Direction Faces: East

    • Other Structures: Cabana / Workshop

    • Architectural Style: Bungalow / Victorian

    • Garage Spaces: 1

    • Attached Garage: Yes

    • Garage: Yes

    • Living Area: 1998

    • Water Source: Public

    • Lot Size Dimensions: 100 x 127

    • Subdivision Name: CLEVELAND HEIGHTS UNIT 2

Private inquiry
Talk to the advisor on this listing.
Floor plans, HOA docs, off-market comparables, scheduling a private showing — one message, direct to the local specialist.

More like this

New
Recently Sold
$267,500
Multi-family
0 room(s) · 1,904 sqft
ACREAGE & UNREC PLATS, LAKELAND
4620 DIMBATH DRIVE
Recently Sold
$418,900
House
4 bds · 3 ba · 3,003 sqft
ENCLAVE AT HARDEN, LAKELAND
805 ENCLAVE AT HARDEN CIRCLE
Recently Sold
$285,000
House
2 bds · 1 ba · 824 sqft
ROSEDALE ADD, LAKELAND
903 VISTABULA STREET
Recently Sold
$285,000
Multi-family
0 room(s) · 1,587 sqft
ROSEDALE ADD, LAKELAND
903 VISTABULA STREET
Recently Sold
$355,000
House
4 bds · 2 ba · 2,522 sqft
WAVERLY PLACE RESUB PB 28, Lakeland
1642 ATHENS ST, Lakeland FL 33803
Recently Sold
$262,500
House
3 bds · 2 ba · 2,440 sqft
LAKE HUNTER TERRACE, LAKELAND
849 SIKES BOULEVARD
Recently Sold
$442,500
House
3 bds · 2 ba · 2,988 sqft
LAUREL GLEN PH 03, LAKELAND
1752 LAUREL GLEN PLACE
Recently Sold
$274,015
House
3 bds · 2 ba · 1,878 sqft
LAKESIDE PRESERVE PHASE I, LAKELAND
4004 PINE FOREST PLACE

Market around this address

Live counts in the same area.
View all

The multiple listing information is provided by the Stellar MLS from a copyrighted compilation of listings. The compilation of listings and each individual listing are ©2026-present Stellar MLS. All Rights Reserved. The information provided is for consumers' personal, noncommercial use and may not be used for any purpose other than to identify prospective properties consumers may be interested in purchasing. All properties are subject to prior sale or withdrawal. All information provided is deemed reliable but is not guaranteed accurate, and should be independently verified. Listing courtesy of: ROBERT SLACK LLC