
Vender tu casa
Valoración gratuita de tu hogar
Contacto
Cuéntenos sobre sus necesidades
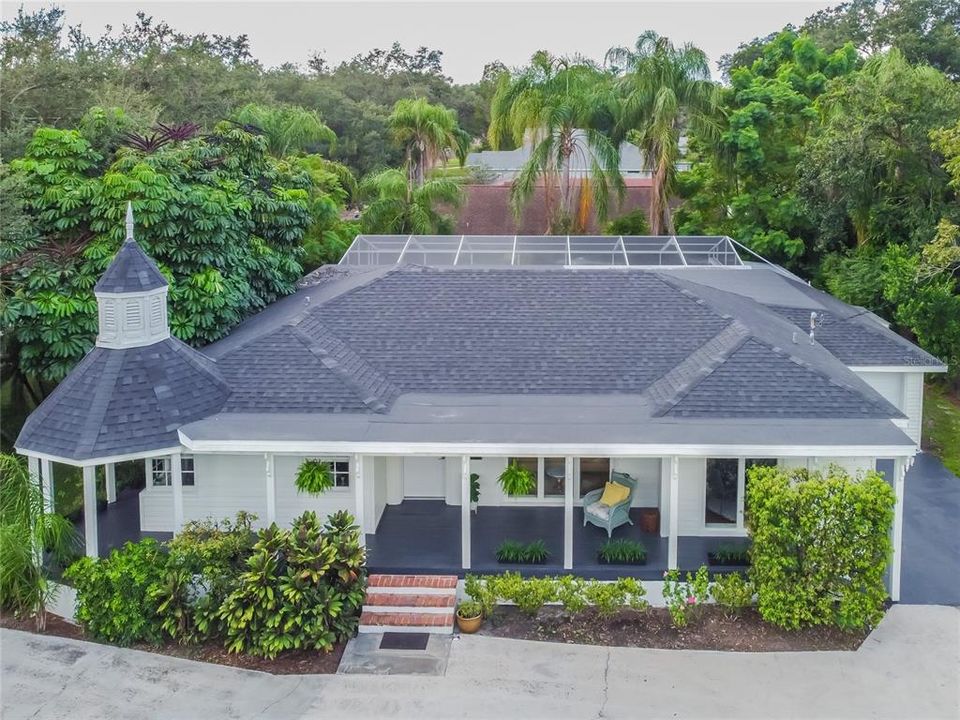
2937 CLEVELAND HEIGHTS BOULEVARD

Casa Vendido Recientemente
$398,000

BTC: 4.78710609

ETH: 150.18867925

Fecha de venta: 2021-12-07
18 días
2 camas
2 baños
1,998 sqft

Visión general

Recently restored 1950’s three bedroom and two and a half bath pool home is optimally located just one-half mile from Lake Hollingsworth, one block to the neighboring country club and golf course, and two blocks from Beerman Tennis Center and Common Ground Playground Experience. The generous wrap around front porch, round parapet and mature extensive landscaping are focal points of this iconic corner home. New roof (2021), new AC system (2020), upgraded kitchen with quartz countertop, soft-close drawers, and deep farm sink (2021), upgraded master bathroom. The home’s updated interior is rich in architectural elements including wainscotting, chair rail, overhead crowning touches throughout, floor to ceiling windows. The entryway opens to a formal living room that is adjacent to an arched-entry dining area and a wide galley kitchen that offers passage to a large family room, which can also be accessed from the front living room. The wood-beamed ceiling family room features a vintage bar and double French doors leading to the back patio deck and the pool patio. The screen enclosed pool is bordered by brick pavers, two covered cabana areas, and a one-half bath. The master bedroom boasts floor to ceiling windows overlooking the pool and an adjoining sitting room. Its connecting and spacious en suite bathroom continues the floor to ceiling windows has access to the pool patio. A second updated bathroom with porcelain tub and two additional bedrooms one with a large walk in closet round out this comfortable setting. A tall wall of Areca palms and majestic Oak trees makes this home a private sanctuary. Directions: The home is situated on the west corner of Cleveland Heights Blvd and Kensington and can easily be accessed by using the side street of Kensington. Note, the GPS may put you on the wrong side of the street.

Ubicación

Detalles

Tipo:
Residential
Estacionamiento:
Circular Driveway / Covered / Driveway / Off Street
Año de construcción:
1951
Lote:
0.29 Hectáreas
Calefacción:
Central / Electric
precio por sq. medidor:
$198
Enfriamiento:
Central Air
HOA:
Sin datos

Destacados

Annual tax
$4,311
2020
Pool
In Ground
View
Pool, Trees/Woods
Garage
1 car garage
Más hechos y características
  • Piso

    • Laminate

    • Parquet

    • Tile

    • Hardwood

    Calefacción

    • Central

    • Electric

    Enfriamiento

    • Central Air

    Accesorios

    • Dishwasher

    • Dryer

    • Electric Water Heater

    • Range

    • Refrigerator

    • Washer

    Otras características interiores

    • Dry Bar

    • Primary Bedroom Main Floor

    • Open Floorplan

    • Stone Counters

    Dormitorios y baños

    • Dormitorios: 2

    • Baños completos: 2

  • Estacionamiento

    • Circular Driveway

    • Covered

    • Driveway

    • Off Street

    Propiedad

    • Pisos: One

    • Piscina Privada: Si

    • Características Exteriores: Balcony

    Lote

    • Lote: 0.29 Hectáreas

    Otra Información de Propiedad

    • Número de Parcela: 312824261490008062

    • Zonificación: R1

  • Tipo y estilo

    • Tipo de propiedad: Residential

    • Subtipo de propiedad: Single Family Residence

  • Utilidad

    • BB/HS Internet Available

    • Public

    • Sprinkler Meter

    • Street Lights

  • Otra información financiera

    • Importe anual de impuestos: $4,311

  • Detalles de la fuente

    • MLS ID: T3324118

    Otros hechos

    • Materiales de construcción: Block / Vinyl Siding

    • Detalles de la fundación: Stem Wall

    • Características de lavandería: Inside

    • Características del lote: Corner Lot / City Lot / Near Public Transit / Sidewalk

    • Características del patio y el porche: Deck / Front Porch / Porch / Rear Porch / Screened / Wrap Around

    • Características de la piscina: In Ground / Outside Bath Access / Screen Enclosure

    • Características de la ventana: Blinds

    • Caras de dirección: East

    • Otras estructuras: Cabana / Workshop

    • Estilo arquitectónico: Bungalow / Victorian

    • Espacios de garaje: 1

    • Garaje adjunto: Si

    • Garaje: Si

    • Salón: 1998

    • Fuente de agua: Public

    • Tamaño de la parcela: 100 x 127

    • Nombre de subdivisión: CLEVELAND HEIGHTS UNIT 2

Consulta privada
Habla con el asesor de este inmueble.
Planos, documentos del HOA, comparables off-market, agendar una visita privada — un solo mensaje directo al especialista local.

Más como esta

Nuevo
Vendido Recientemente
$267,500
Multifamiliar
0 room(s) · 1,904 sqft
ACREAGE & UNREC PLATS, LAKELAND
4620 DIMBATH DRIVE
Vendido Recientemente
$418,900
Casa
4 camas · 3 baños · 3,003 sqft
ENCLAVE AT HARDEN, LAKELAND
805 ENCLAVE AT HARDEN CIRCLE
Vendido Recientemente
$285,000
Casa
2 camas · 1 baños · 824 sqft
ROSEDALE ADD, LAKELAND
903 VISTABULA STREET
Vendido Recientemente
$285,000
Multifamiliar
0 room(s) · 1,587 sqft
ROSEDALE ADD, LAKELAND
903 VISTABULA STREET
Vendido Recientemente
$355,000
Casa
4 camas · 2 baños · 2,522 sqft
WAVERLY PLACE RESUB PB 28, Lakeland
1642 ATHENS ST, Lakeland FL 33803
Vendido Recientemente
$262,500
Casa
3 camas · 2 baños · 2,440 sqft
LAKE HUNTER TERRACE, LAKELAND
849 SIKES BOULEVARD
Vendido Recientemente
$442,500
Casa
3 camas · 2 baños · 2,988 sqft
LAUREL GLEN PH 03, LAKELAND
1752 LAUREL GLEN PLACE
Vendido Recientemente
$274,015
Casa
3 camas · 2 baños · 1,878 sqft
LAKESIDE PRESERVE PHASE I, LAKELAND
4004 PINE FOREST PLACE

Mercado cerca de esta dirección

Conteos en vivo en la misma zona.
Ver todo

The multiple listing information is provided by the Stellar MLS from a copyrighted compilation of listings. The compilation of listings and each individual listing are ©2026-present Stellar MLS. All Rights Reserved. The information provided is for consumers' personal, noncommercial use and may not be used for any purpose other than to identify prospective properties consumers may be interested in purchasing. All properties are subject to prior sale or withdrawal. All information provided is deemed reliable but is not guaranteed accurate, and should be independently verified. Listing courtesy of: ROBERT SLACK LLC