Sell Your Home
Get a free home valuation
Contact
Tell us about your needs

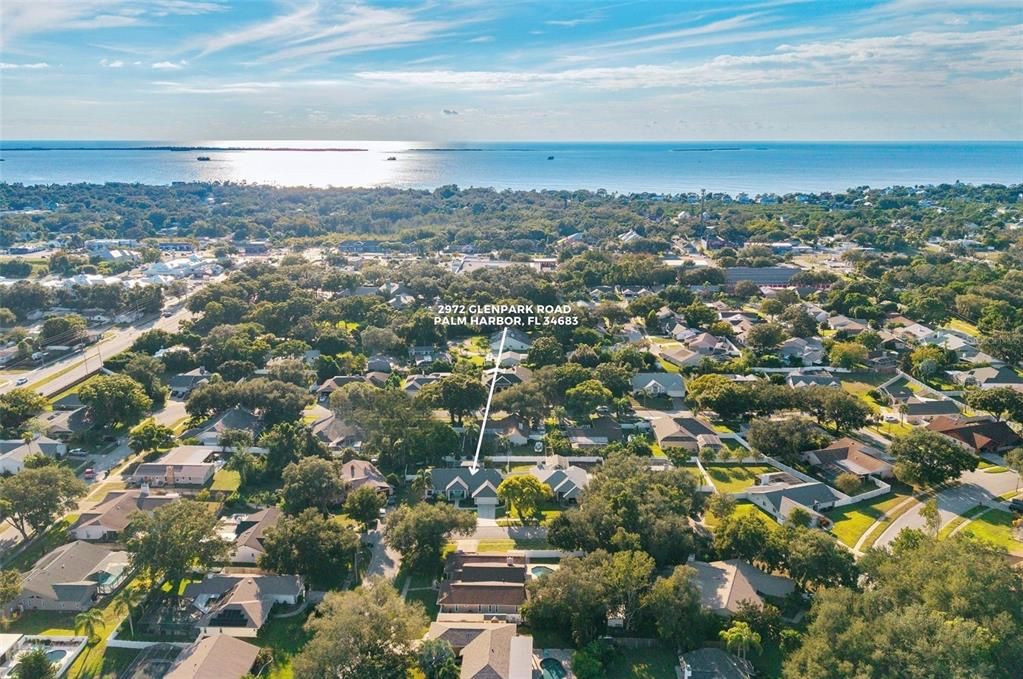
2972 GLENPARK ROAD

House For Sale
$800,000

BTC: 9.75609756

ETH: 328.94736842

9 days
4 bds
2 ba
2,353 sqft

Overview

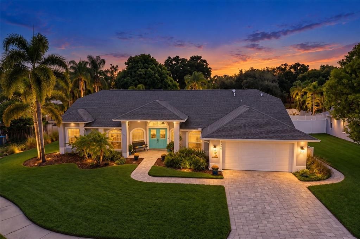
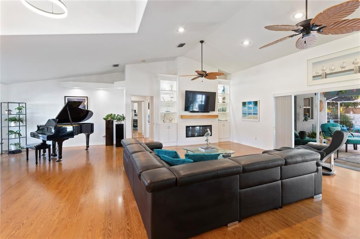
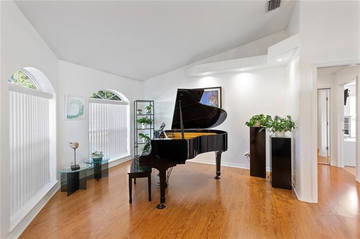
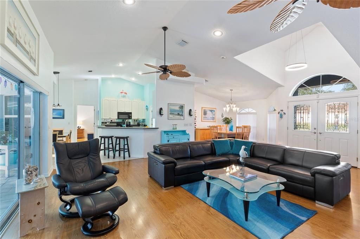
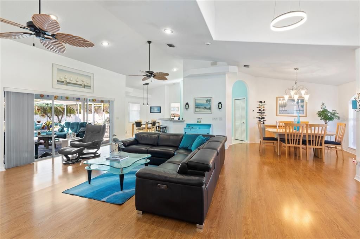
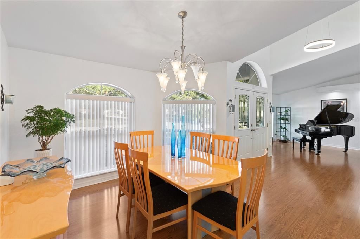
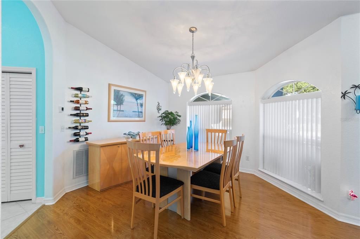
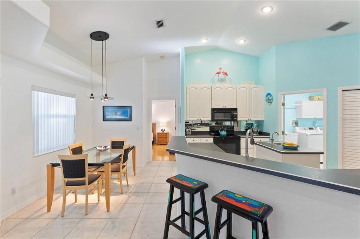
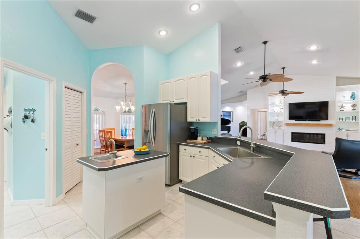
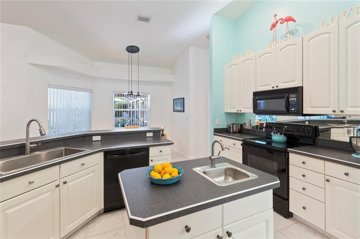
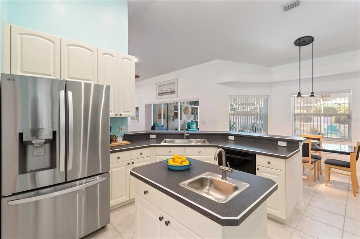
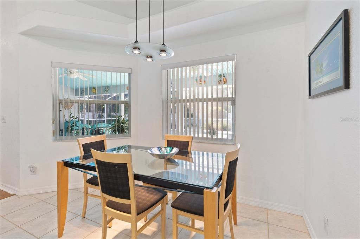
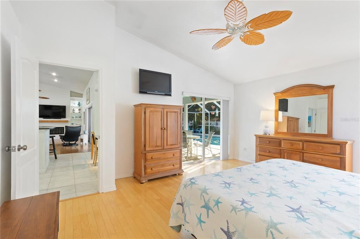
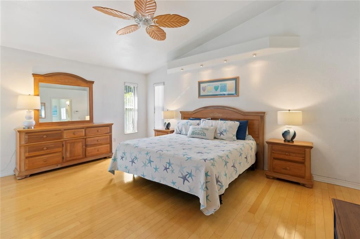
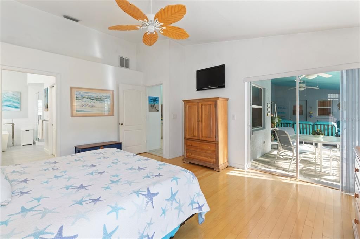
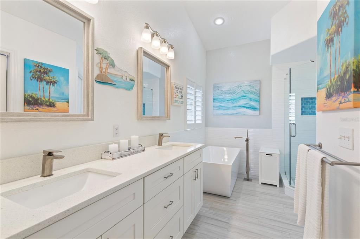
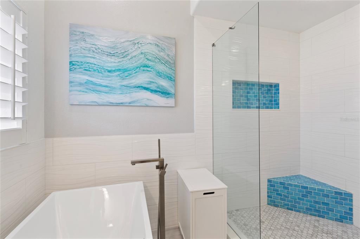
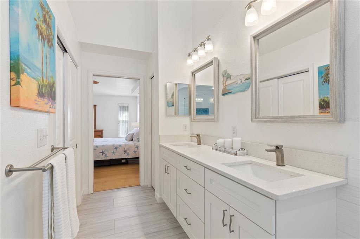
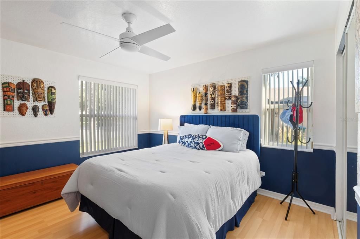
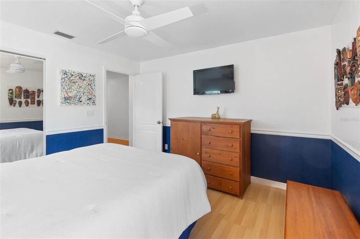
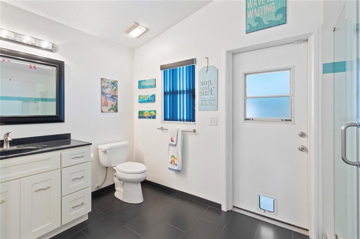
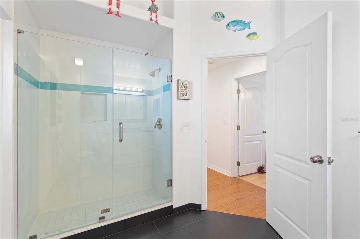
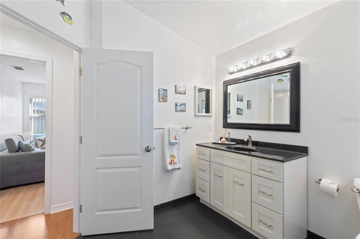
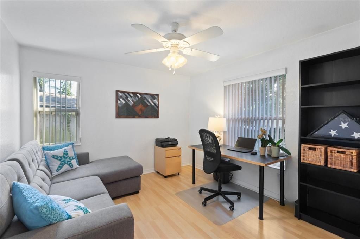
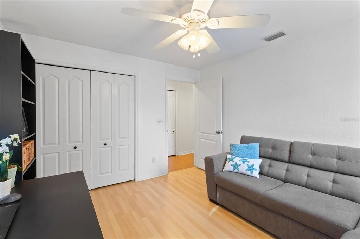
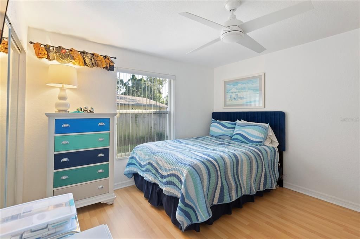
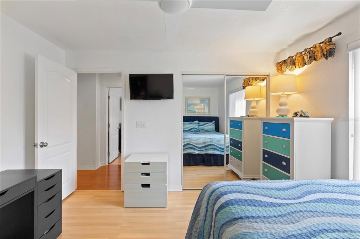
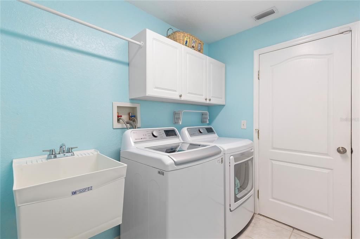
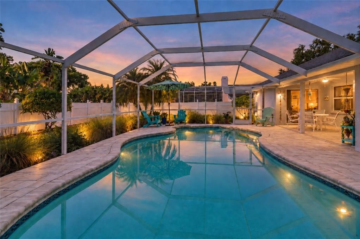
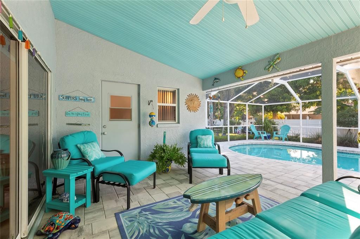
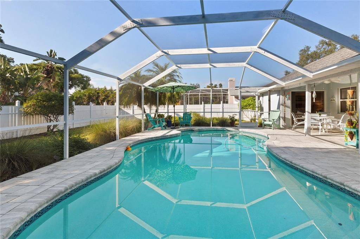
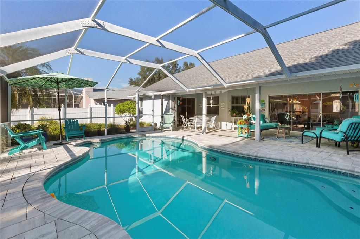
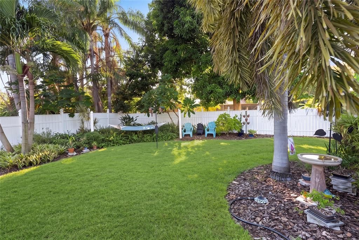
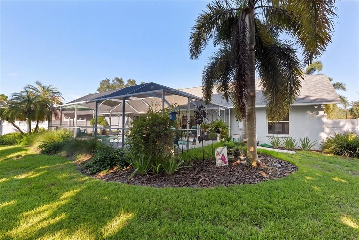
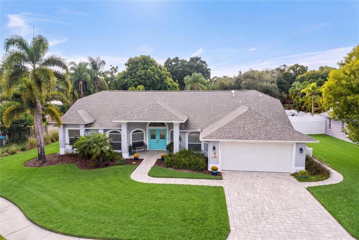
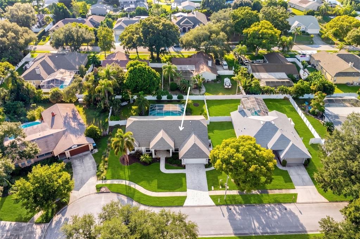
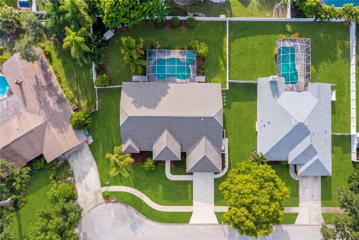
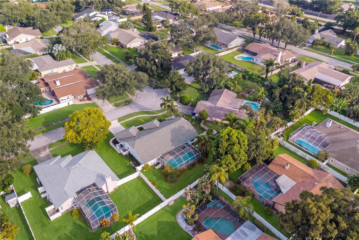
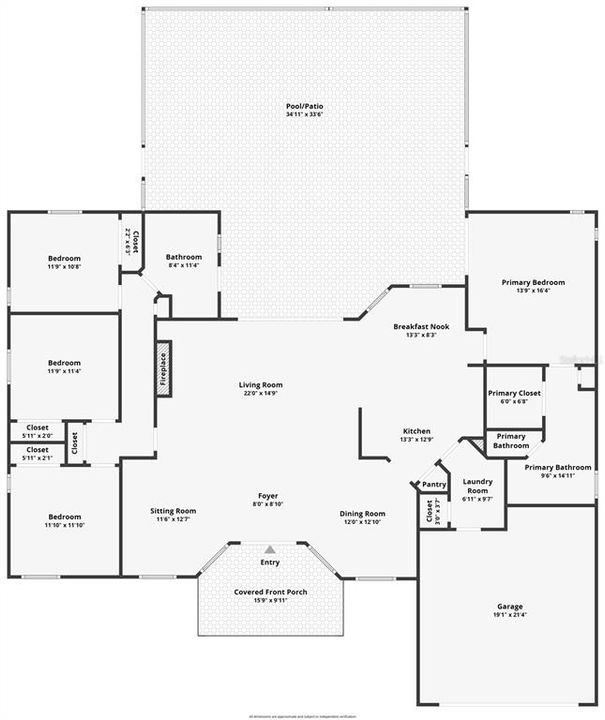
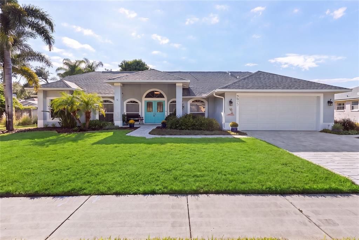
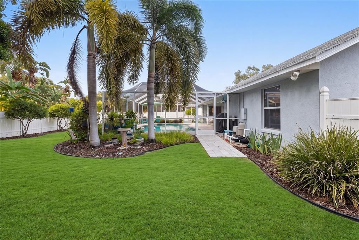
2972 Glenpark Rd offers a rare combination of space, updates and private outdoor living in Palm Harbor. This 4-bedroom, 2-bath, one-story residence offers 2,353 heated square feet on a 0.27-acre lot and features a private 36' x 23' screened pool. The interior is designed around an open great room floor plan, creating versatile spaces for everyday living and entertaining. Vaulted ceilings and high ceilings add volume to the main living areas, while the main-level primary bedroom includes a walk-in closet. Built-in features, ceiling fans, window treatments, ceramic tile and laminate flooring provide a practical mix of comfort and function. The kitchen is equipped with a convection oven, dishwasher, disposal, exhaust fan, microwave, range, range hood and refrigerator, with high bar perfect for afternoon snacks. The home also includes an electric water heater, washer and dryer, central air, central and electric heat, and a heat pump. Security features include a security system, smoke detectors, secured garage/parking and security fencing, lighting and alarms. The property also features public water, public sewer, reclaimed irrigation, rain gutters, underground utilities and a paved street with sidewalks. A notable feature of the property is the extensive history of improvements. The shingle roof was installed in 2018, followed by the HVAC system in 2020. The primary bathroom was remodeled and the variable-speed pool pump was installed in 2021. In 2023, the property received brick pavers at the driveway, porch and pool, family room built-ins, electric fireplace, two garage storage rack units and hurricane screening for the lanai area. The garage door was upgraded to hurricane-rated construction in 2024, along with the installation of a new water heater. In 2025, additional improvements included a water softener, garbage disposal and termite prevention system. The screened pool and surrounding outdoor space create an inviting extension of the home. Measuring approximately 36' x 23', the private pool features gunite/concrete construction, lighting, pool sweep, tile and paver deck. The property also offers covered and screened outdoor areas, a front porch, rear porch, deck and sliding doors. Mature landscaping and trees, together with irrigation and rain gutters, complement the exterior, while vinyl fencing provides additional privacy and definition. Located in Eniswood in Palm Harbor, this residence offers a generous 0.27-acre lot with mature landscaping and trees, a private 36' x 23' screened pool and multiple outdoor living areas. Combined with the open floor plan, main-level primary bedroom and extensive history of improvements, 2972 Glenpark Rd offers a well-appointed residence with substantial updates and inviting private outdoor living.

Location

Details

Type:
Residential
Parking:
Driveway / Garage Door Opener
Year Built:
1997
Lot:
0.27 Acres
Heating:
Central / Electric / Heat Pump
Price/sqft:
$340
Cooling:
Central Air
HOA:
$100

Valuation

Our model vs. what's actually selling nearby.
Estimate
$682,450
$492K – $799K
Confidence Low
List vs. estimate
$117K above estimate
List $800,000 · +17.2%
Our model says this listing is priced above recent comparable activity. Room to negotiate.
Price per sq ft
$339
+19.7% vs. city median $284
Based on
16 MLS comparables
Median of recent comparable listings. Sold comps use closing price, active listings use list price.

Highlights

Annual tax
$3,937
2025
HOA
$100/yr
Pool
Deck
Garage
2 car garage
Pets
Allowed
All facts and features
  • Flooring

    • Ceramic Tile

    • Laminate

    Heating

    • Central

    • Electric

    • Heat Pump

    Cooling

    • Central Air

    Appliances

    • Convection Oven

    • Dishwasher

    • Disposal

    • Dryer

    • Electric Water Heater

    • Exhaust Fan

    • Microwave

    • Range

    • Range Hood

    • Refrigerator

    • Washer

    • Water Softener

    Other interior features

    • Built-in Features

    • Ceiling Fan(s)

    • Eating Space In Kitchen

    • High Ceilings

    • Living Room/Dining Room Combo

    • Open Floorplan

    • Primary Bedroom Main Floor

    • Thermostat

    • Vaulted Ceiling(s)

    • Walk-In Closet(s)

    • Window Treatments

    Bedrooms and bathrooms

    • Bedrooms: 4

    • Full bathrooms: 2

  • Parking

    • Driveway

    • Garage Door Opener

    Property

    • Levels: One

    • Pool Private: Yes

    • Exterior Features: Garden / Irrigation System / Private Mailbox / Rain Gutters / Sidewalk / Sliding Doors

    Lot

    • Lot: 0.27 Acres

    Other Property Information

    • Parcel Number: 352715259850090180

    • Zoning: R-1

  • Type and style

    • Property Type: Residential

    • Property Sub Type: Single Family Residence

  • Utility

    • BB/HS Internet Available

    • Cable Available

    • Electricity Connected

    • Fire Hydrant

    • Phone Available

    • Public

    • Sewer Connected

    • Sprinkler Meter

    • Sprinkler Recycled

    • Street Lights

    • Underground Utilities

    • Water Connected

  • Other financial information

    • HOA: $100

    • HOA Frequency: Annually

    • Annual tax amount: $3,937

  • Source details

    • MLS ID: TB8545876

    Other facts

    • Construction Materials: Block / Stucco

    • Foundation Details: Slab

    • Fireplace Features: Electric / Family Room

    • Laundry Features: Electric Dryer Hookup / Inside / Laundry Room / Washer Hookup

    • Lot Features: In County / Landscaped / Level / Near Golf Course / Near Marina / Near Public Transit / Sidewalk / Unincorporated

    • Patio And Porch Features: Covered / Deck / Enclosed / Front Porch / Porch / Rear Porch / Screened

    • Pool Features: Deck / Gunite / Lighting / Pool Sweep / Screen Enclosure / Tile

    • Window Features: Blinds / Shades / Window Treatments

    • Direction Faces: East

    • Architectural Style: Coastal / Florida

    • Fireplace: Yes

    • Garage Spaces: 2

    • Attached Garage: Yes

    • Garage: Yes

    • Living Area: 2353

    • Water Source: Public

    • Lot Size Dimensions: 98 x 123

    • Subdivision Name: ENISWOOD-UNIT II-B

Private inquiry
Talk to the advisor on this listing.
Floor plans, HOA docs, off-market comparables, scheduling a private showing — one message, direct to the local specialist.

More like this

For Sale
$639,916
House
3 bds · 2 ba · 2,107 sqft
WESTLAKE VILLAGE SEC II, PALM HARBOR
874 PINEWOOD TERRACE W
New
For Sale
$715,000
House
3 bds · 2 ba · 2,110 sqft
WEXFORD LEAS-UNIT 3, PALM HARBOR
380 FERNSHIRE COURT
New
For Sale
$849,000
Townhouse
2 bds · 2 ba · 2,221 sqft
INNISBROOK PRCL L PH 1 & 3, PALM HARBOR
1620 SANDHILL COURT
New
For Sale
$575,000
House
4 bds · 3 ba · 1,924 sqft
HARBOR WOODS, PALM HARBOR
4897 HARBOR WOODS DRIVE
New
For Sale
$855,332
Townhouse
3 bds · 2 ba · 2,235 sqft
INNISBROOK PRCL L PH 1 & 3, PALM HARBOR
1609 SANDHILL COURT
New
For Sale
$799,094
Townhouse
3 bds · 3 ba · 2,274 sqft
INNISBROOK PRCL L PH 1 & 3, PALM HARBOR
1558 SANDHILL COURT
New
For Sale
$840,000
House
3 bds · 3 ba · 1,947 sqft
BAYWOOD VILLAGE, PALM HARBOR
312 WESTWINDS DRIVE
For Sale
$650,000
House
3 bds · 2 ba · 1,664 sqft
BAYWOOD VILLAGE, PALM HARBOR
332 WESTWINDS DRIVE

Market around this address

Live counts in the same area.
View all

The multiple listing information is provided by the Stellar MLS from a copyrighted compilation of listings. The compilation of listings and each individual listing are ©2026-present Stellar MLS. All Rights Reserved. The information provided is for consumers' personal, noncommercial use and may not be used for any purpose other than to identify prospective properties consumers may be interested in purchasing. All properties are subject to prior sale or withdrawal. All information provided is deemed reliable but is not guaranteed accurate, and should be independently verified. Listing courtesy of: EXP REALTY LLC